

Address
20027 45th Drive Ne, Arlington, WA
Price
$ 599,900
Property Attributes
- ID#2569904
- TypeSingle Family
- CountySNOHOMISH
- CityArlington
- AreaNorthwest Snohomish
- NeighborhoodHigh Clover Park
- Zip98223
- Style1 Story
- Year Built2000
- Taxes$ 4693
- Price$ 599,900
- Bedrooms3
- Full Bathrooms2
- Half Bathrooms0
- Sqr Footage1554
- Lot Size0.17 Acres
Data Source:
Northwest Multiple Listing Service (NWMLS)
Property Description
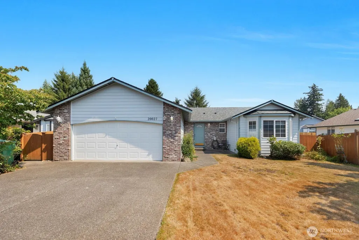
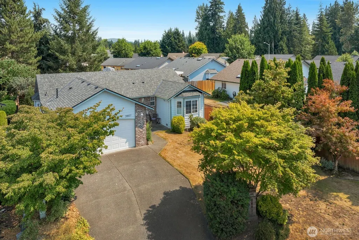
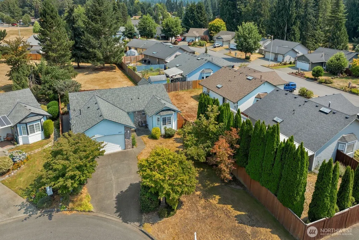
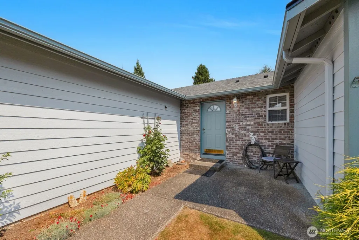
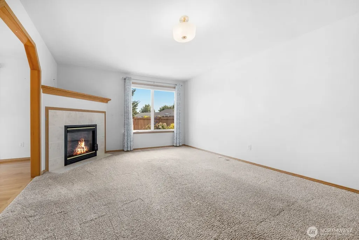
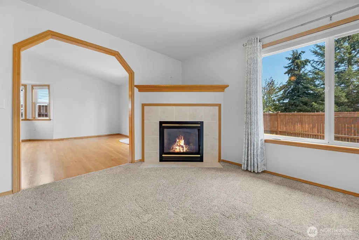
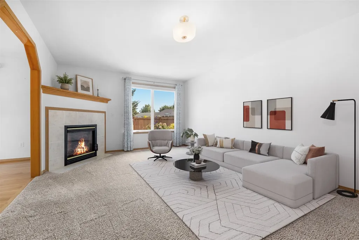
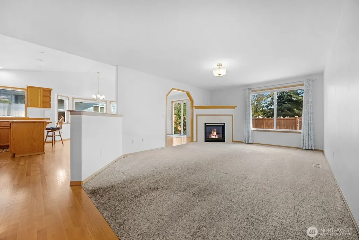
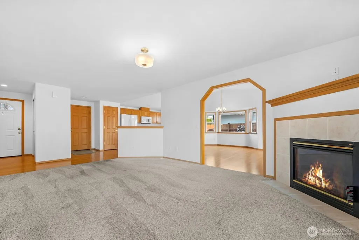
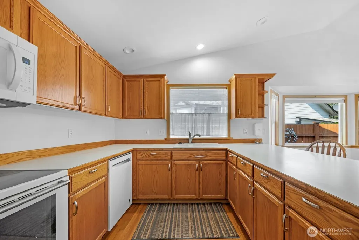
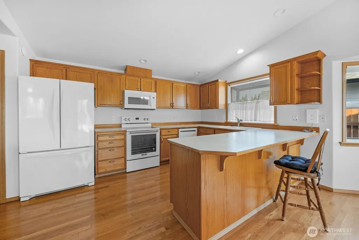
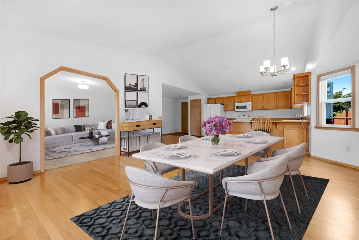
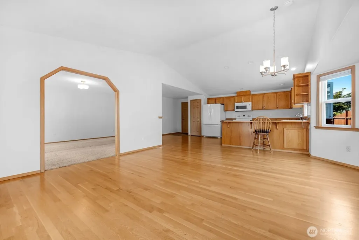
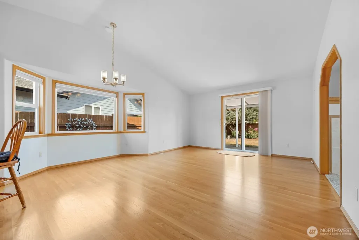
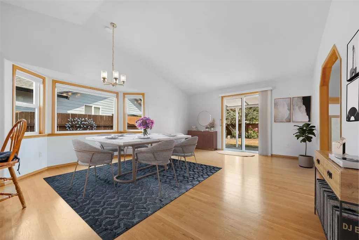
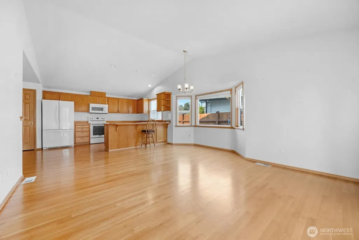
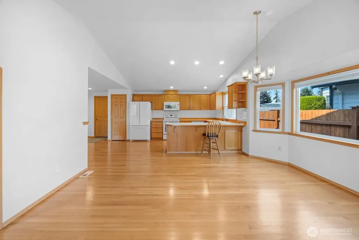
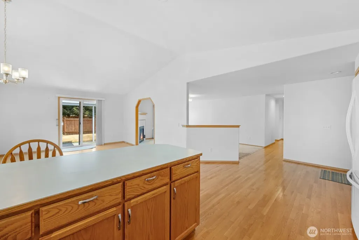
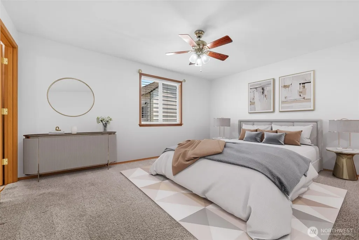
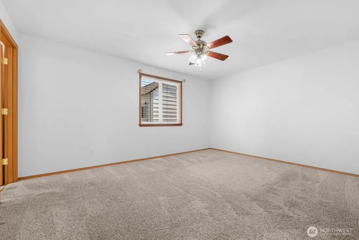
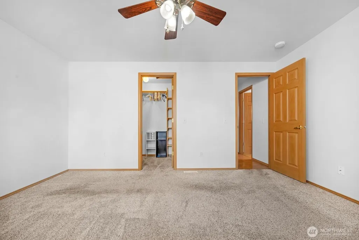
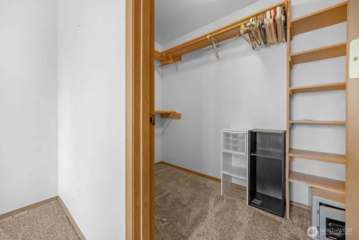
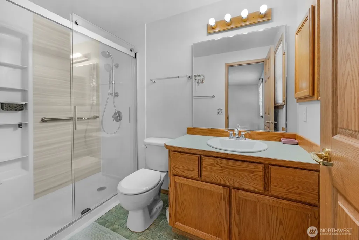
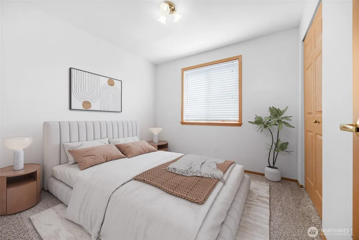
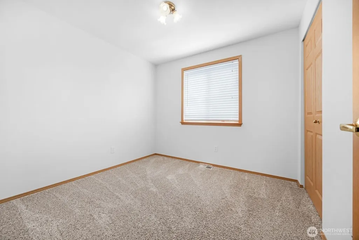
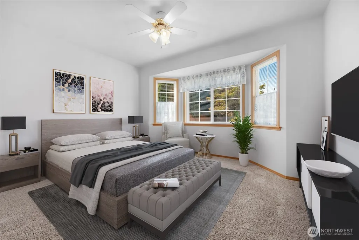
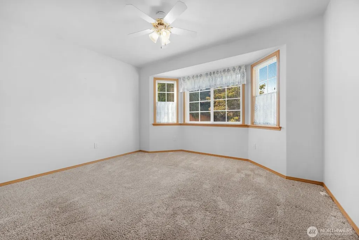
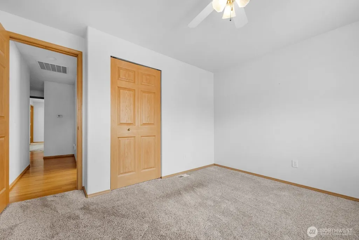
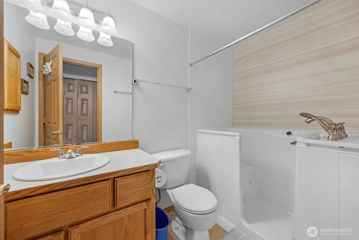
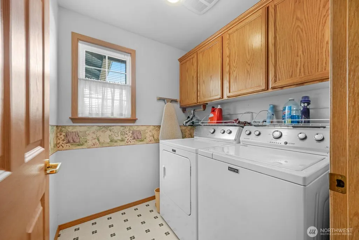
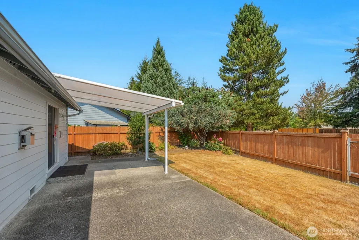
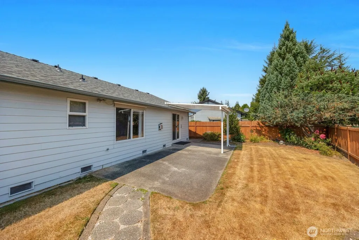
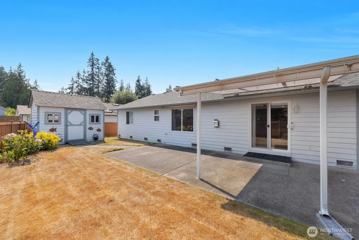
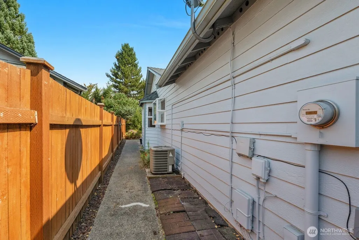
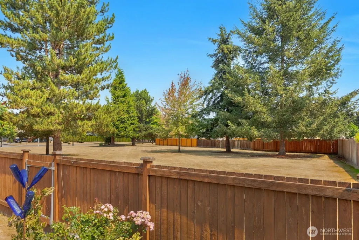
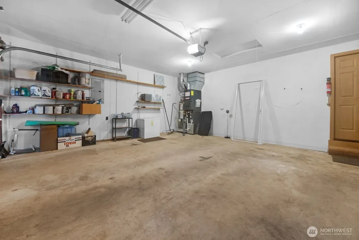
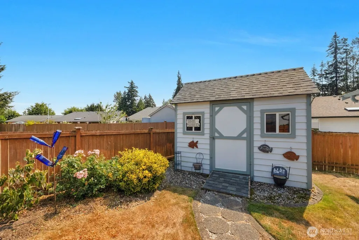
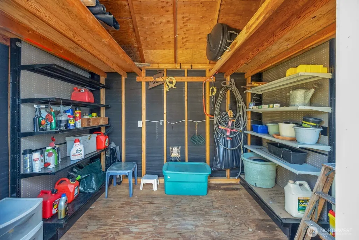
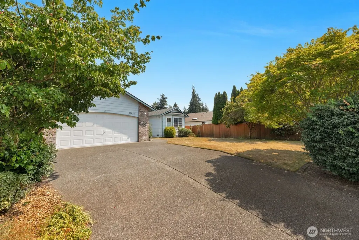
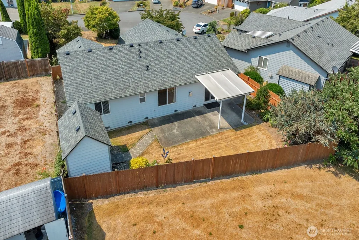
Beautiful 3 bedroom, 1.75 bath rambler in High Clover Park neighborhood. This home sits on a cul-de-sac that backs up to a community park. Fully fenced backyard with a private gate to go directly into the park from the back yard. This home features a very open floor plan with bay window dining room open to family room and big living room with gas fireplace. Large kitchen with vaulted ceilings, eating bar, garden window, lots of cabinets and pantry too. All appliances stay. Primary bedroom has a walk-in closet and en suite bath with walk-in shower. Main bath has a walk-in jetted tub! Big utility room, washer and dryer stay. All the bedrooms are good size. Large covered patio and outbuilding with storage in back yard. Nicely landscaped easy to care for yard. 2 car garage, gas forced air heat and central AC! This home also has a newer roof/gutters and exterior paint. Very well maintained home ready to move into! Great location close to I-5, Arlington, hospital, clinics, shopping and more! Arlington School district too! Sidewalks thoughout this neighborhood make it a fun, safe place to get outside and enjoy the parks.
| Elementary School | Middle School | High School |
|---|---|---|
| Presidents Elem | Haller Middle Sch | Arlington High |
| Price History | |
|---|---|
| 8/16/2026 | Listed $599,900 |
General Features
| Living Area | 1554 |
|---|---|
| Sewer | Sewer Connected |
| Heating | Forced Air |
| Cooling | Central Air,Forced Air |
| Possession | Closing |
| Roof | Composition,See Remarks |
| Appliances | Dishwasher,Disposal,Dryer,Microwave,Refrigerator,Stove(s)/Range(s),Washer |
| HOA Fee | 425 |
| Association Fee Includes | Common Area Maintenance |
| Security Features | Fully Fenced |
| Year Built | 2000 |
| Topography | Level |
| Levels | One |
| Property Subtype | Single Family Residence |
| Tax Year | 2026 |
| Community Features | CCRs,Park,Playground |
| Assoc Fee Paid Per | Annually |
| County | Snohomish |
| New Construction | No |
| Property Type | Residential |
| HOA | Yes |
| Attached Garage | Yes |
| Subdivision Name | High Clover Park |
| Facing Direction | West |
| Garage Y/N | Yes |
| Full Baths | 1 |
| Special Listing Conditions | None |
| Status | Active |
| Directions | I-5 to exit 206 go east to Smokey Point Blvd,left to 188th go right to 47th go left. Go accross Cemetary Road follow to High Clover Blvd go left then next left on 200th and right on 45th Dr go right. |
| High School | Arlington High |
| City | Arlington |
| Entry Location | Main |
| Senior Community Y/N | No |
| High School District | Arlington |
| MLS Area | 770 - Northwest Snohomish |
| Lot Size Units | Square Feet |
| Lot Size Square Feet | 7405 |
| Carport Y/N | No |
| Listing Terms | Cash,Conventional,FHA,VA Loan |
| Elementary School | Presidents Elem |
| Land Lease Y/N | No |
| Tax Annual Amount | 4693.57 |
| Middle/Junior High School | Haller Middle Sch |
| Property Condition | Good |
| Public Remarks | Beautiful 3 bedroom,1.75 bath rambler in High Clover Park neighborhood. This home sits on a cul-de-sac that backs up to a community park. Fully fenced backyard with a private gate to go directly into |
| Structure Type | House |
| Building Area Units | Square Feet |
| Standard Status | Active |
| Water Company | City of Arlington |
| Property Style | 10 - 1 Story |
| NWM_ShowMapLink | Yes |
Interior Features
| Interior Amenities | Bath Off Primary,Ceiling Fan(s),Dbl Pane/Storm Window,Dining Room,Fireplace,High Tech Cabling,Jetted Tub,Vaulted Ceiling(s),Walk-In Closet(s),Water Heater |
|---|---|
| Basement | None |
| Flooring | Hardwood,Vinyl Plank,Carpet |
| Total Fireplaces | 1 |
| Fireplace Features | Gas |
| Air Conditioning Y/N | Yes |
| Heating Y/N | Yes |
| Fireplace Y/N | Yes |
| 3/4 Baths | 1 |
| Total Bedrooms | 3 |
| Main Level Bedrooms | 3 |
| Total Baths | 2 |
| Water Heater Type | Gas |
| Water Heater Location | garage |
| Fireplaces Main | 1 |
| Power Production Type | Electric,Natural Gas |
| Baths Three Quarter Main | 1 |
| Baths Full Main | 1 |
| Bathrooms | 1.75 |
Exterior Features
| Exterior Amenities | Brick,Cement Planked |
|---|---|
| Vegetation | Garden Space |
| Parking Features | Attached Garage |
| Lot Features | Adjacent to Public Land,Cul-De-Sac,Curbs,Dead End Street,Paved |
| Water Source | Public |
| Total Parking | 4 |
| Inclusions | Dishwasher(s),Dryer(s),Garbage Disposal,Microwave(s),Refrigerator(s),Stove(s)/Range(s),Washer(s) |
| Foundation Details | Poured Concrete |
| Building Area Total | 1554 |
| Lot Size Acres | 0.17 |
| Waterfront Y/N | No |
| Covered Spaces | 2 |
| Irrigation Water Rights Y/N | No |
| Site Features | Cable TV,Fenced-Fully,Gas Available,High Speed Internet,Outbuildings,Patio |
| Parking Uncovered Total | 2 |
Amenities
- Foreclosure
- Views
- Short Sale
- New Construction
- Adult 55+
- Lease To Own
- No HOA Fees
- Furnished
- Primary On Main
- Air Conditioning
- Seller Finance
- Green
- Fixer Upper
- Horse
- Golf
- Fireplace
- Deck
- Garage
- Basement
- Pool
Property vs Single Family Average in 98223
Price
Taxes
Year Built
Visits

