

Address
20108 44th Drive Ne, Arlington, WA
Price
$ 689,950
Property Attributes
- ID#2557343
- TypeSingle Family
- CountySNOHOMISH
- CityArlington
- AreaNorthwest Snohomish
- NeighborhoodHigh Clover Park
- Zip98223
- Style2 Story
- Year Built2000
- Taxes$ 5153
- Price$ 689,950
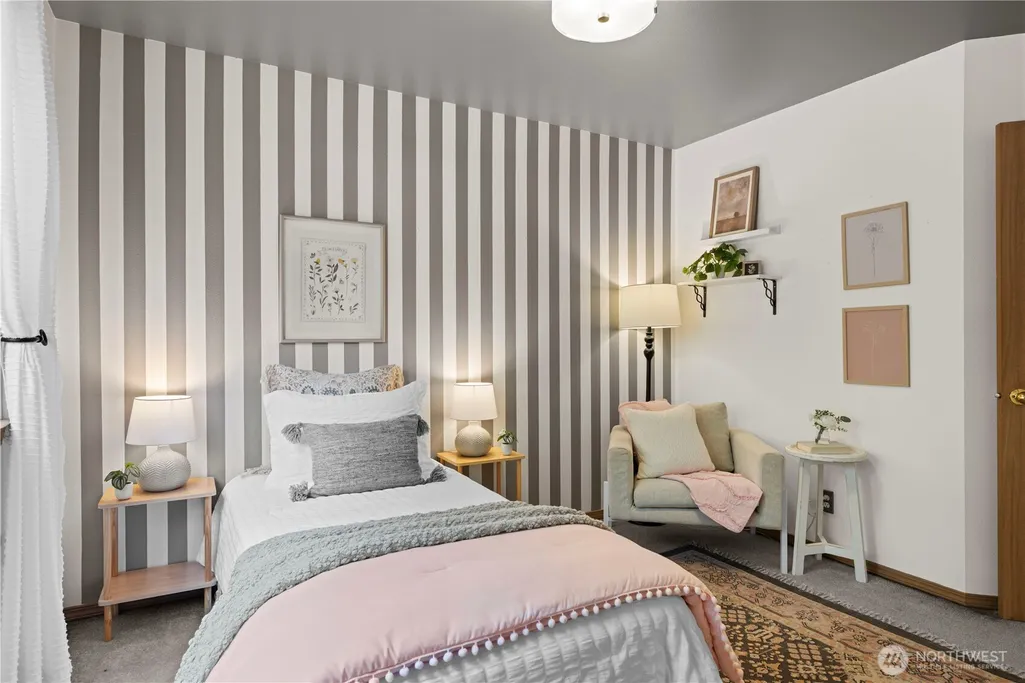
- Bedrooms3
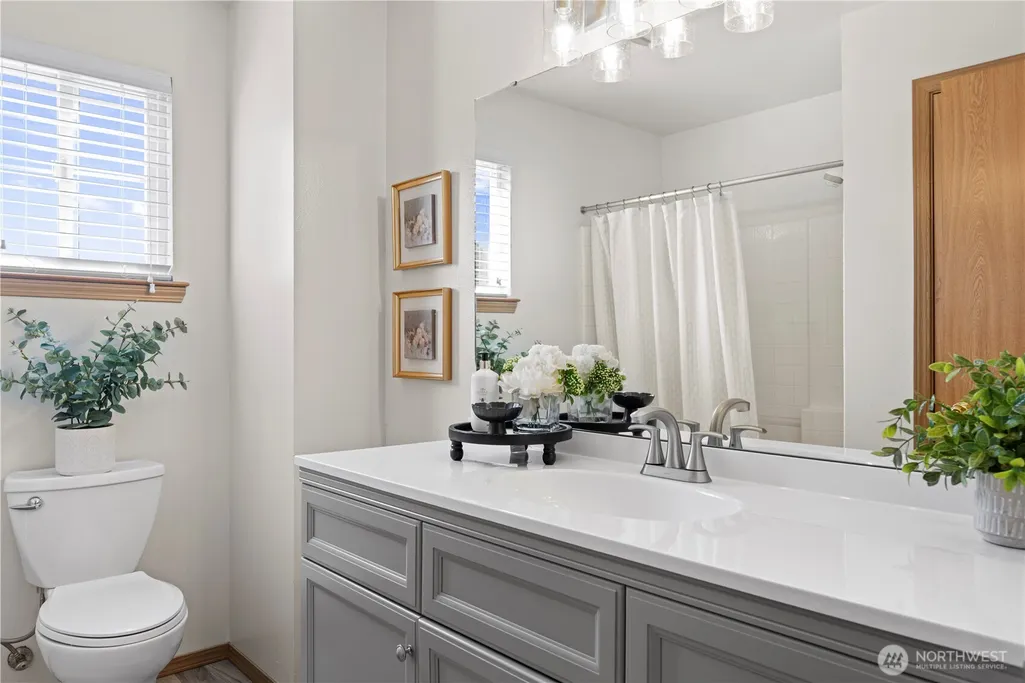
- Full Bathrooms2
- Half Bathrooms1
- Sqr Footage1744
- Lot Size0.17 Acres
Data Source:
Northwest Multiple Listing Service (NWMLS)
Property Description
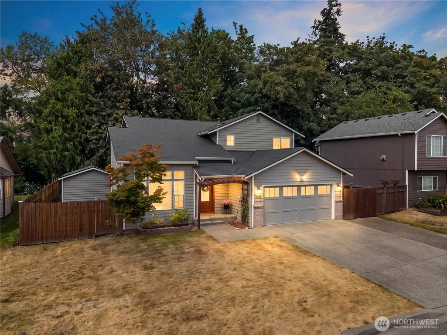
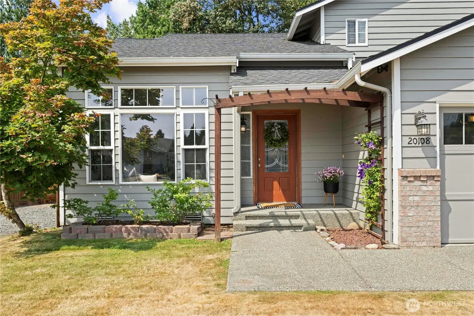
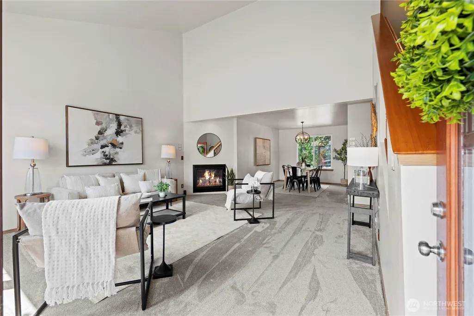
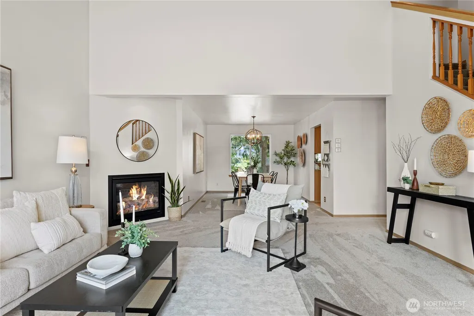
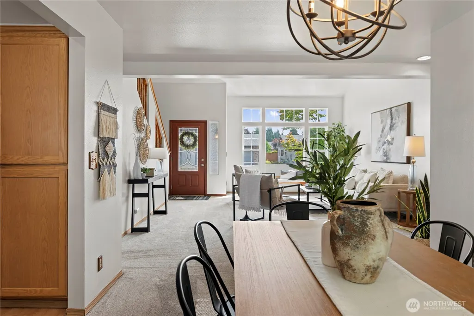
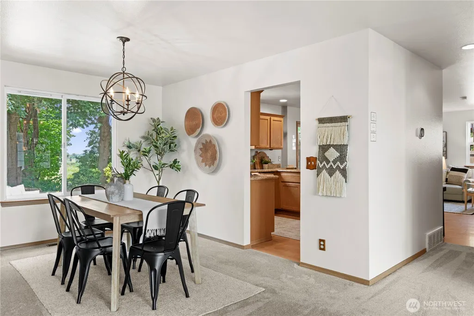
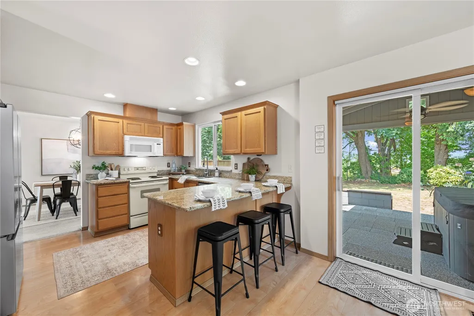
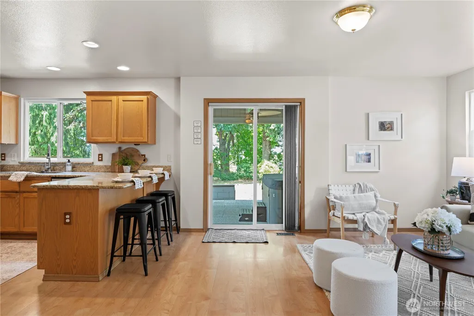
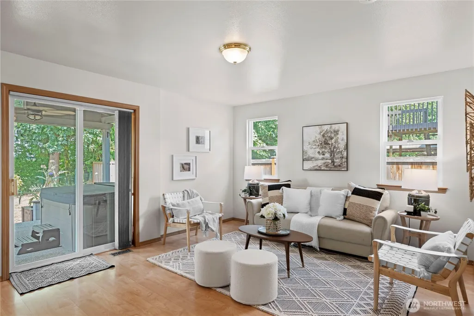
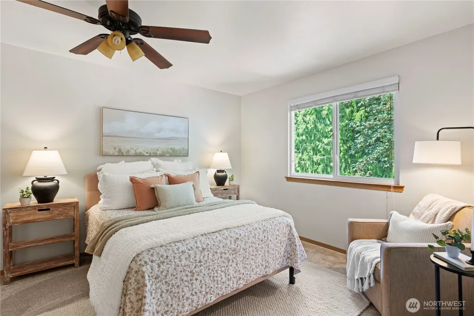
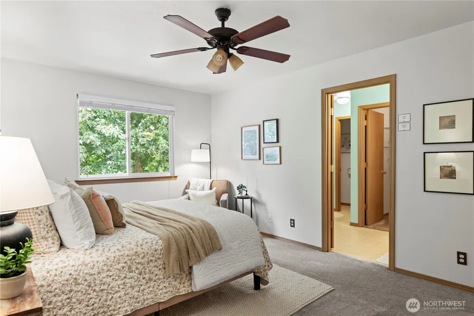
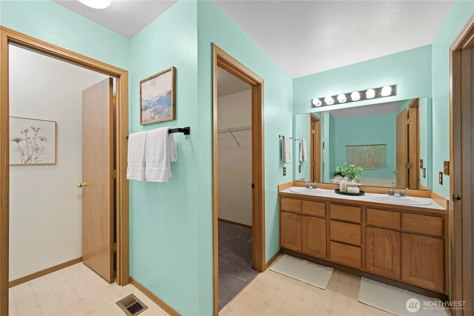
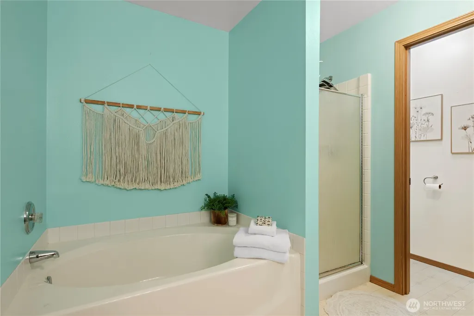
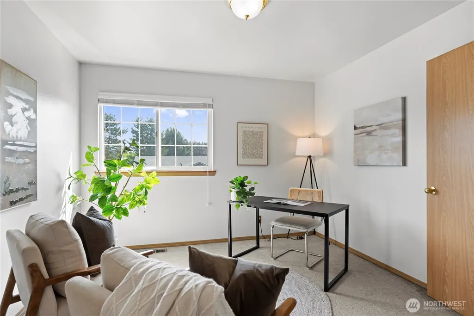
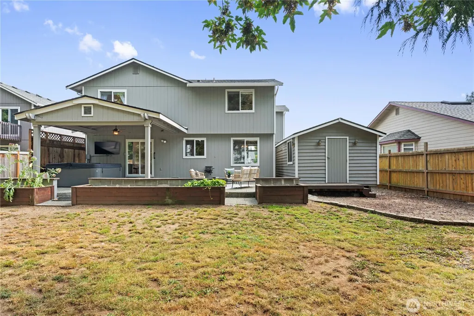
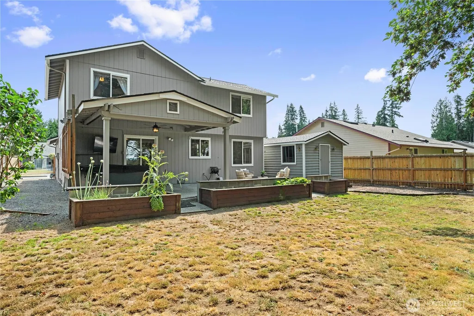
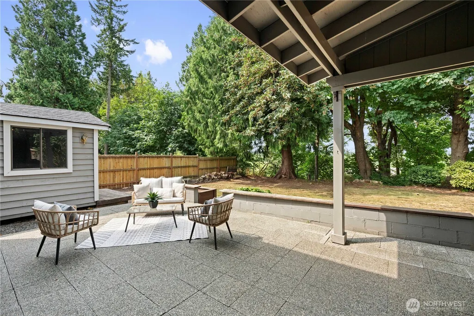
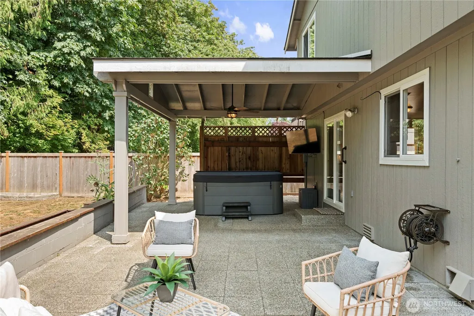
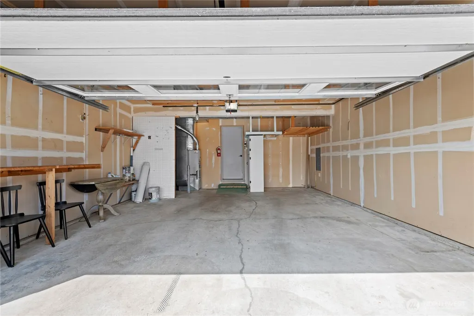
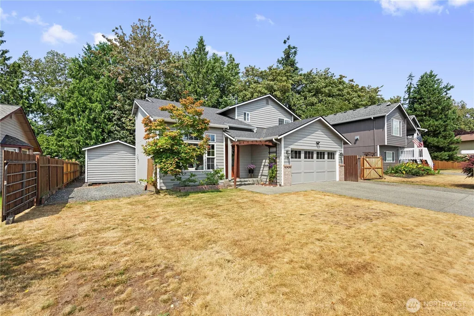
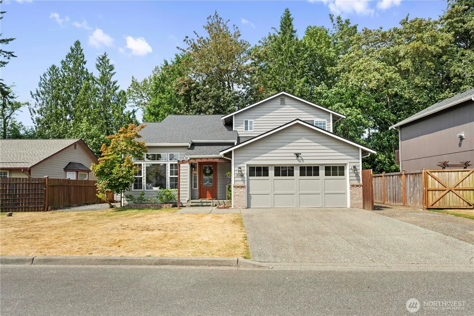
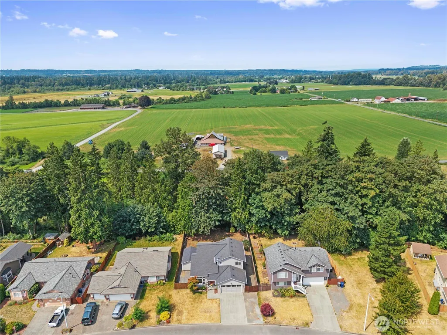
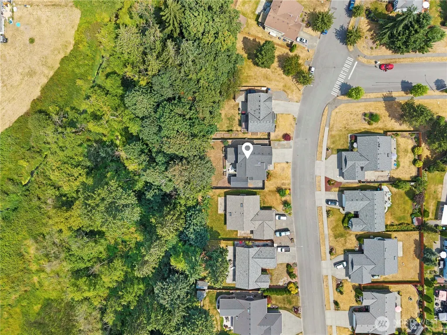
Welcome home to High Clover, where light, space, and Northwest beauty come together. Vaulted ceilings and a refreshing open floor plan fill the main living spaces with natural light, while the gas fireplace creates a warm place to gather. The bright kitchen with eating space flows easily into the dining and living areas, making everyday life and entertaining feel effortless. At the end of the day, retreat to the spacious primary suite with walk-in closet, five-piece bath, and soaking tub. Outside, the covered patio, hot tub, and outdoor TV create the perfect game-day or evening escape. Two RV parking spaces provide room for all your toys, while the wired detached shed offers flexible storage, workshop, or hobby space. Set against a peaceful greenbelt with western farmland and sunset views, this 3-bedroom, 2.5-bath Arlington home offers the space to live, relax, and make it your own.
| Elementary School | Middle School | High School |
|---|---|---|
| Buyer To Verify Elementary School | Buyer To Verify Middle School | Buyer To Verify High School |
| Price History | |
|---|---|
| 7/24/2026 | Listed $705,000 |
| 8/18/2026 | 3$689,950 |
General Features
| Living Area | 1744 |
|---|---|
| Sewer | Sewer Connected |
| Heating | Fireplace Insert,Heat Pump |
| Cooling | None |
| Possession | Closing |
| Roof | Composition |
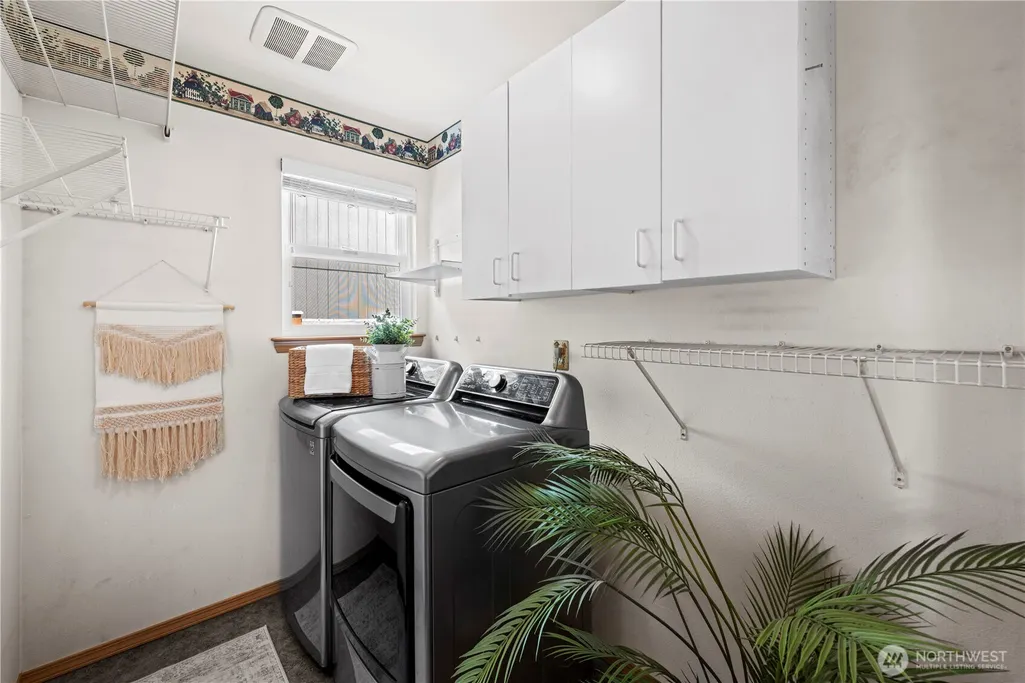
| Appliances | Dishwasher,Dryer,Microwave,Refrigerator,Stove(s)/Range(s),Washer |
| HOA Fee | 420 |
| Association Fee Includes | Common Area Maintenance,See Remarks |
| Year Built | 2000 |
| View | Territorial |
| Topography | Level |
| Levels | Two |
| Property Subtype | Single Family Residence |
| Tax Year | 2026 |
| Community Features | CCRs |
| Assoc Fee Paid Per | Annually |
| County | Snohomish |
| New Construction | No |
| Property Type | Residential |
| HOA | Yes |
| Attached Garage | Yes |
| Subdivision Name | High Clover Park |
| Garage Y/N | Yes |
| Full Baths | 2 |
| Special Listing Conditions | None |
| Status | Active |
| Directions | I-5 exit 206 and go East,left on Smokey Point Blvd,Right on 188th,left on 47th,right on Cemetery Rd.,left on High Clover Blvd.,left on 44th Dr NE,home on right. |
| High School | Buyer To Verify |
| City | Arlington |
| Entry Location | Main |
| Senior Community Y/N | No |
| High School District | Arlington |
| MLS Area | 770 - Northwest Snohomish |
| Lot Size Units | Square Feet |
| Lot Size Square Feet | 7405 |
| Carport Y/N | No |
| Listing Terms | Cash,Conventional,FHA,VA Loan |
| Elementary School | Buyer To Verify |
| Land Lease Y/N | No |
| Tax Annual Amount | 5153 |
| Middle/Junior High School | Buyer To Verify |
| Public Remarks | Welcome home to High Clover,where light,space,and Northwest beauty come together. Vaulted ceilings and a refreshing open floor plan fill the main living spaces with natural light,while the gas firepl |
| Structure Type | House |
| Building Area Units | Square Feet |
| Standard Status | Active |
| Water Company | City of Arlington |
| Property Style | 12 - 2 Story |
| NWM_ShowMapLink | Yes |
Interior Features
| Interior Amenities | Bath Off Primary,Ceiling Fan(s),Dbl Pane/Storm Window,Dining Room,Fireplace,Hot Tub/Spa,Skylight(s),Vaulted Ceiling(s),Walk-In Closet(s),Water Heater |
|---|---|
| Basement | None |
| Flooring | Hardwood,Vinyl,Carpet |
| Total Fireplaces | 1 |
| Fireplace Features | Gas |
| Air Conditioning Y/N | No |
| Heating Y/N | Yes |
| Fireplace Y/N | Yes |
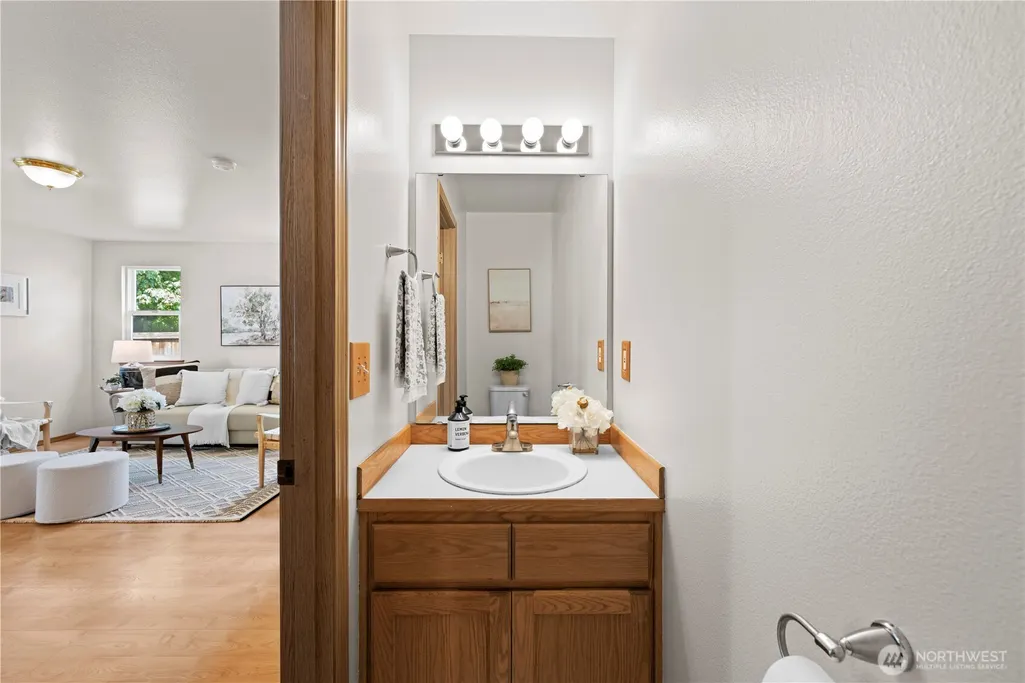
| Half Baths | 1 |
| Total Bedrooms | 3 |
| Total Baths | 3 |
| Water Heater Type | Gas |
| Water Heater Location | Garage |
| Fireplaces Main | 1 |
| Power Production Type | Electric,Natural Gas,Propane |
| Bedrooms Upper | 3 |
| Baths Half Main | 1 |
| Baths Full Upper | 2 |
| Bathrooms | 2.5 |
Exterior Features
| Exterior Amenities | Stone,Wood Products |
|---|---|
| Vegetation | Garden Space |
| Parking Features | Attached Garage |
| Lot Features | Curbs,Paved,Sidewalk |
| Water Source | Public |
| Total Parking | 2 |
| Inclusions | Dishwasher(s),Dryer(s),Microwave(s),Refrigerator(s),Stove(s)/Range(s),Washer(s) |
| Foundation Details | Poured Concrete |
| Spa | Yes |
| Building Area Total | 1744 |
| Lot Size Acres | 0.17 |
| Waterfront Y/N | No |
| Covered Spaces | 2 |
| Irrigation Water Rights Y/N | No |
| Site Features | Cable TV,Deck,High Speed Internet,Hot Tub/Spa,Outbuildings |
Amenities
- Foreclosure
- Views
- Short Sale
- New Construction
- Adult 55+
- Lease To Own
- No HOA Fees
- Furnished
- Primary On Main
- Air Conditioning
- Seller Finance
- Green
- Fixer Upper
- Horse
- Golf
- Fireplace
- Deck
- Garage
- Basement
- Pool
Property vs Single Family Average in 98223
Price
Taxes
Year Built
Visits

