

Open House Sat, Sep 12th 10:00 AM - 02:00 PM
Address
15355 Heintz Avenue Se, Monroe, WA
Price
$ 642,500
Property Attributes
- ID#2569813
- TypeSingle Family
- CountySNOHOMISH
- CityMonroe
- AreaSoutheast Snohomish
- NeighborhoodFryelands
- Zip98272
- StyleTraditional
- Year Built1996
- Taxes$ 4549
- Price$ 642,500
- Bedrooms3
- Full Bathrooms2
- Half Bathrooms1
- Sqr Footage1455
- Lot Size0.15 Acres
Data Source:
Northwest Multiple Listing Service (NWMLS)
Property Description
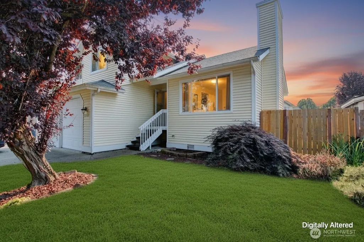
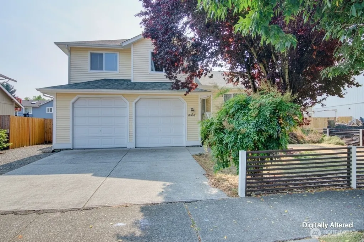
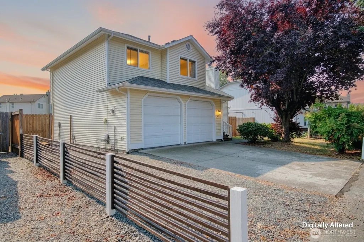
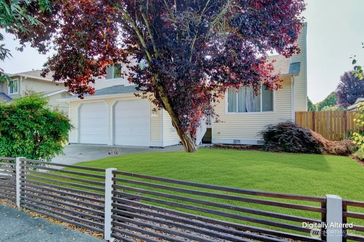
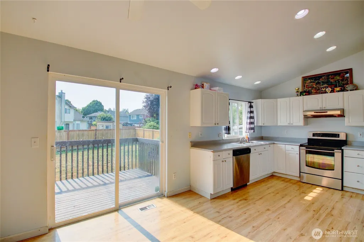
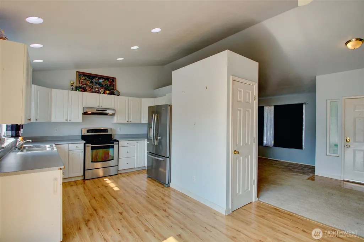
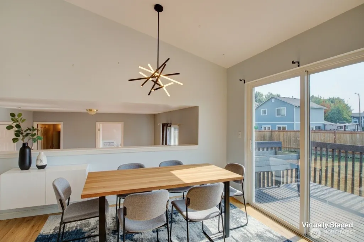
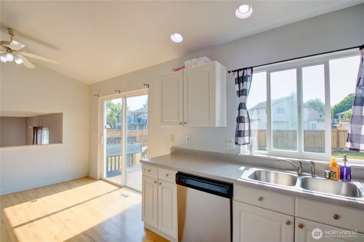
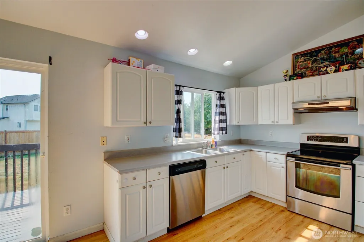
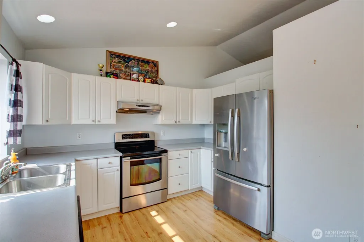
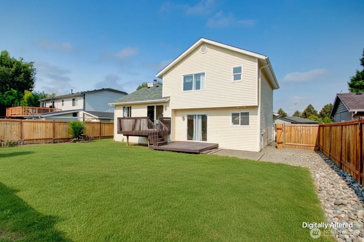
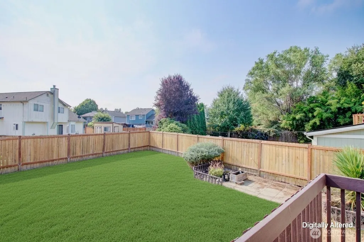
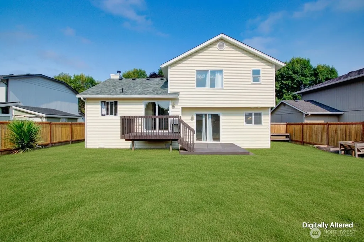
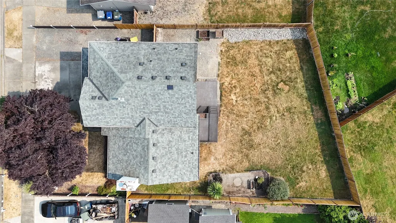
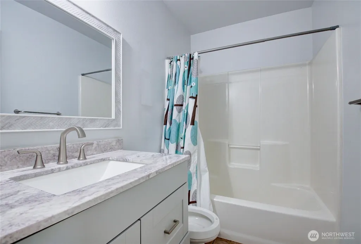
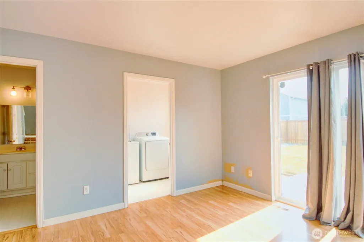
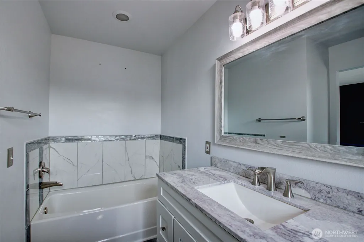
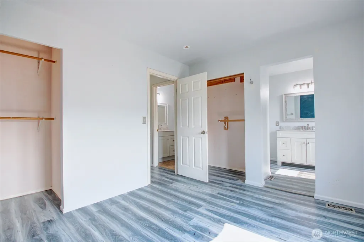
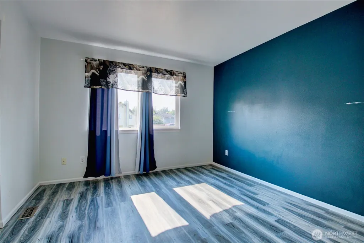
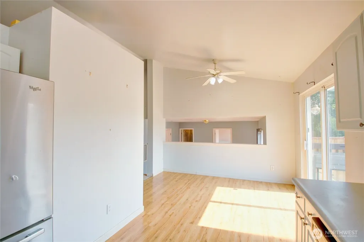
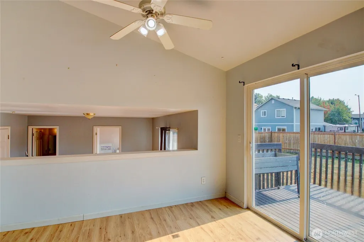
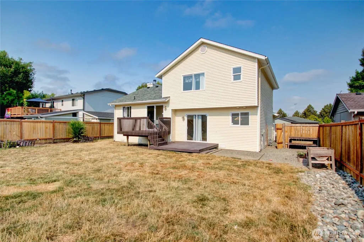
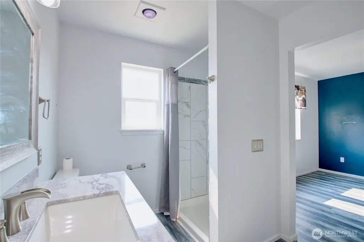
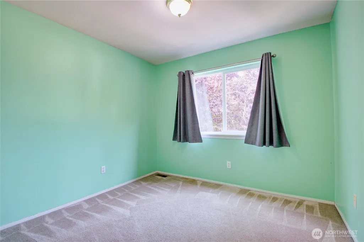
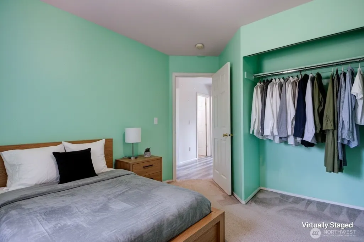
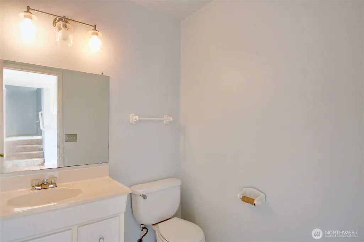
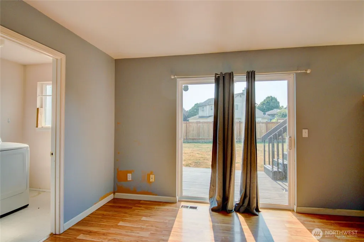
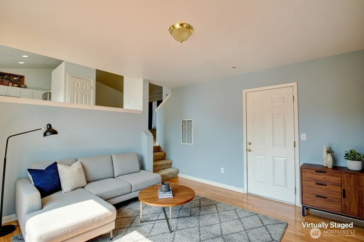
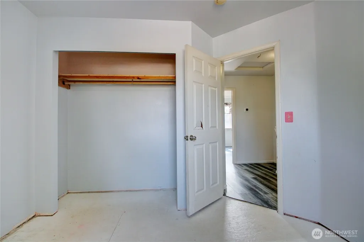
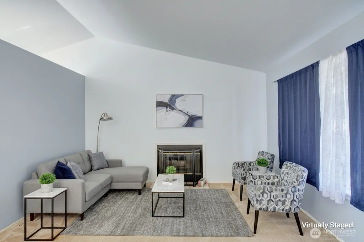
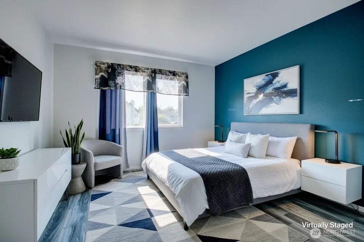
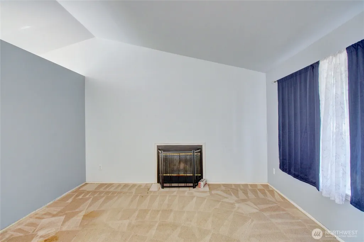
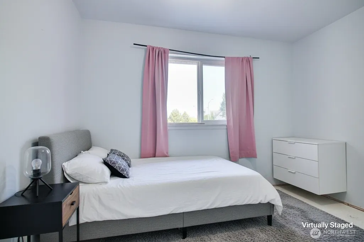
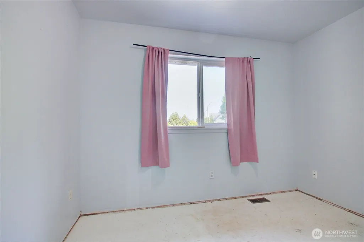
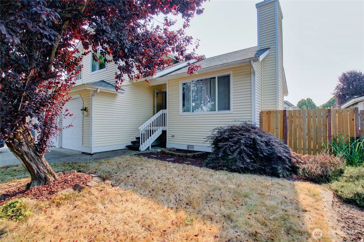
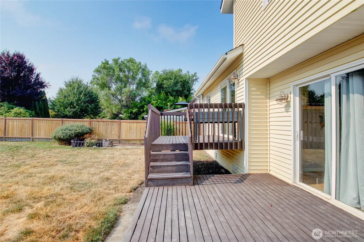
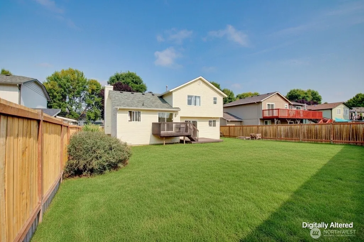
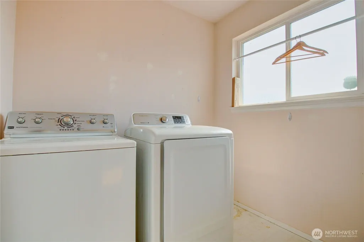
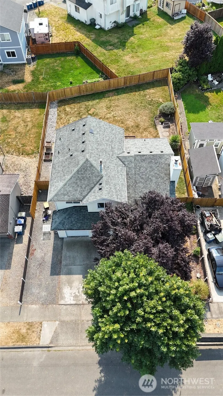
Welcome Home to the Fryelands! Step into this beautifully designed 3-bedroom, 2.5-bathroom tri-level home, where modern functionality meets ideal space separation for entertaining, relaxing, or working from home. At the heart of the main level, you will find a living room with a wood-burning fireplace for cozy nights, a spacious kitchen with abundant storage, sleek stainless steel appliances, and a dining area with access to the upper patio. Three bedrooms, two full baths upstairs, while the lower level offers a rec room, half bath, laundry and another exterior access to the lower patio! Key home updates provide instant peace of mind, including a new roof installed in 2019 and a brand-new furnace in 2025. Outside, your private, fully fenced backyard features an inviting rear deck—the perfect backdrop for patio dining, summer BBQs, and weekend gatherings. Beyond the home, enjoy complete independence with NO HOA restrictions and generous RV parking ready for your boat, camper, or recreational gear. You'll love the unbeatable location just minutes from the vibrant shores of Lake Tye Park, with local schools, shopping, dining, and major commuter routes (Hwy 2 & 522) conveniently nearby.
| Elementary School | Middle School | High School |
|---|---|---|
| Buyer To Verify Elementary School | Buyer To Verify Middle School | Buyer To Verify High School |
| Price History | |
|---|---|
| 8/23/2026 | Listed $642,500 |
General Features
| Living Area | 1455 |
|---|---|
| Sewer | Sewer Connected |
| Heating | Forced Air |
| Cooling | None |
| Possession | Closing |
| Roof | Composition |
| Appliances | Dishwasher,Disposal,Dryer,Microwave,Refrigerator,Stove(s)/Range(s),Washer |
| Architectural Style | Traditional |
| Security Features | Partially Fenced,Security System |
| Year Built | 1996 |
| View | Territorial |
| Topography | Level |
| Levels | Three Or More |
| Property Subtype | Single Family Residence |
| Tax Year | 2025 |
| Building Name | FRYELANDS DIV NO 3 |
| Assoc Fee Paid Per | Not Applicable |
| County | Snohomish |
| New Construction | No |
| Property Type | Residential |
| HOA | No |
| Attached Garage | Yes |
| Subdivision Name | Fryelands |
| Facing Direction | West |
| Garage Y/N | Yes |
| Full Baths | 2 |
| Special Listing Conditions | None |
| Status | Active |
| Directions | GPS works great :) |
| High School | Buyer To Verify |
| City | Monroe |
| Entry Location | Main |
| Senior Community Y/N | No |
| High School District | Monroe |
| MLS Area | 610 - Southeast Snohomish |
| Lot Size Units | Square Feet |
| Lot Size Square Feet | 6534 |
| Carport Y/N | No |
| Listing Terms | Cash,Conventional,FHA,VA Loan |
| Elementary School | Buyer To Verify |
| Land Lease Y/N | No |
| Tax Annual Amount | 4549 |
| Middle/Junior High School | Buyer To Verify |
| Public Remarks | Welcome Home to the Fryelands! Step into this beautifully designed 3-bedroom,2.5-bathroom tri-level home,where modern functionality meets ideal space separation for entertaining,relaxing,or working f |
| Structure Type | House |
| Building Area Units | Square Feet |
| Standard Status | Active |
| Water Company | City of Monroe |
| Property Style | 13 - Tri-Level |
| NWM_ShowMapLink | Yes |
Interior Features
| Interior Amenities | Bath Off Primary,Ceiling Fan(s),Dbl Pane/Storm Window,Dining Room,Fireplace,Security System,Vaulted Ceiling(s),Water Heater |
|---|---|
| Basement | None |
| Flooring | Other,Vinyl Plank,Carpet |
| Total Fireplaces | 1 |
| Fireplace Features | Wood Burning |
| Air Conditioning Y/N | No |
| Heating Y/N | Yes |
| Fireplace Y/N | Yes |
| Half Baths | 1 |
| Total Bedrooms | 3 |
| Total Baths | 3 |
| Water Heater Type | gas |
| Water Heater Location | garage |
| Fireplaces Main | 1 |
| Power Production Type | Electric,Natural Gas,Wood |
| Bedrooms Upper | 3 |
| Baths Half Lower | 1 |
| Baths Full Upper | 2 |
| Bathrooms | 2.5 |
Exterior Features
| Exterior Amenities | Metal/Vinyl,Wood,Wood Products |
|---|---|
| Vegetation | Garden Space |
| Parking Features | Driveway,Attached Garage,Off Street,RV Parking |
| Lot Features | Curbs,Paved,Sidewalk |
| Water Source | Public |
| Total Parking | 4 |
| Inclusions | Dishwasher(s),Dryer(s),Garbage Disposal,Leased Equipment,Microwave(s),Refrigerator(s),Stove(s)/Range(s),Washer(s) |
| Foundation Details | Poured Concrete,Slab |
| Building Area Total | 1455 |
| Lot Dimensions | 63` x 115` x 64` x 98` |
| Lot Size Acres | 0.15 |
| Waterfront Y/N | No |
| Covered Spaces | 2 |
| Irrigation Water Rights Y/N | No |
| Site Features | Cable TV,Deck,Fenced-Partially,High Speed Internet,Patio,RV Parking |
| Parking Uncovered Total | 2 |
| Lot Number | 289 |
Amenities
- Foreclosure
- Views
- Short Sale
- New Construction
- Adult 55+
- Lease To Own
- No HOA Fees
- Furnished
- Primary On Main
- Air Conditioning
- Seller Finance
- Green
- Fixer Upper
- Horse
- Golf
- Fireplace
- Deck
- Garage
- Basement
- Pool
Property vs Single Family Average in 98272
Price
Taxes
Year Built
Visits
In The Neighborhood
Monroe
$ 600,000
- Type
- Single Family | Active
- Size
- 1,438 SqFt
- Rooms
- 3 Beds + 2.5 Baths
 Listed by: Windermere Real Estate/East
Monroe
$ 658,000
- Type
- Single Family | Contingent
- Size
- 1,788 SqFt
- Rooms
- 4 Beds + 2.5 Baths
Listed by: John L. Scott, Inc.
