

Address
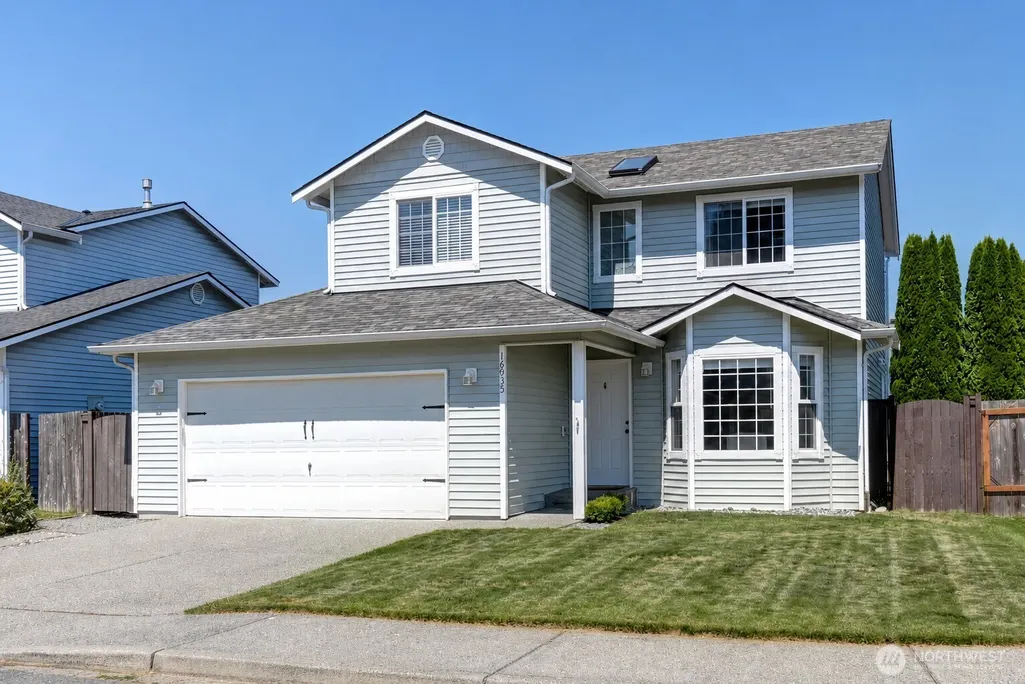
16935 Tulip Lane, Monroe, WA
Price
$ 658,000
Property Attributes
- ID#2558990
- TypeSingle Family
- CountySNOHOMISH
- CityMonroe
- AreaEast Snohomish County
- NeighborhoodFryelands
- Zip98272
- Style2 Story
- Year Built2002
- Taxes$ 4752
- Price$ 658,000
- Bedrooms4
- Full Bathrooms2
- Half Bathrooms1
- Sqr Footage1788
- Lot Size0.09 Acres
Data Source:
Northwest Multiple Listing Service (NWMLS)
Property Description
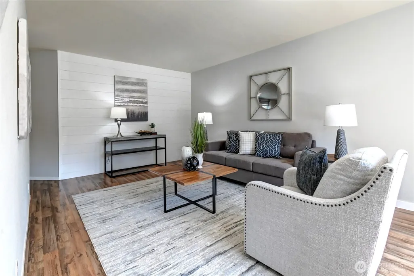
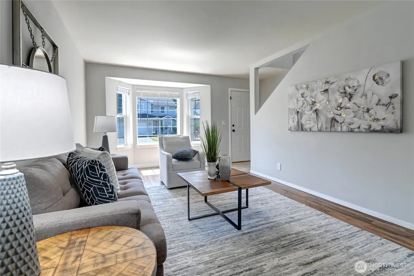
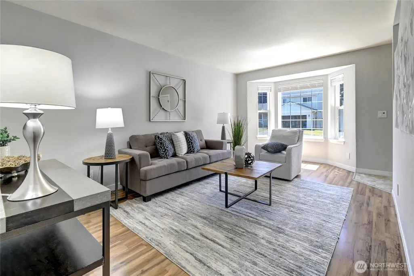
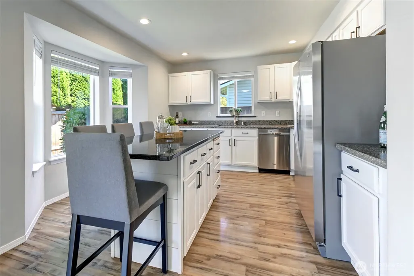
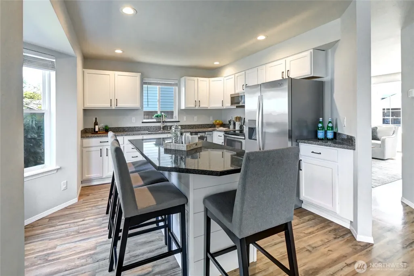
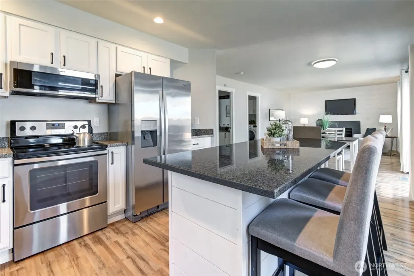
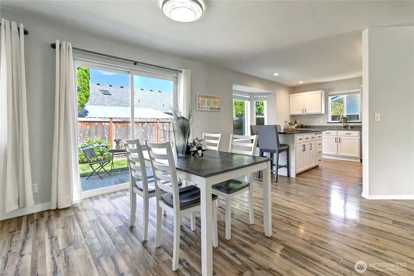
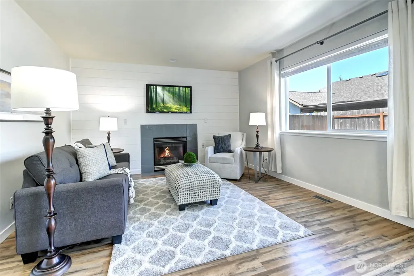
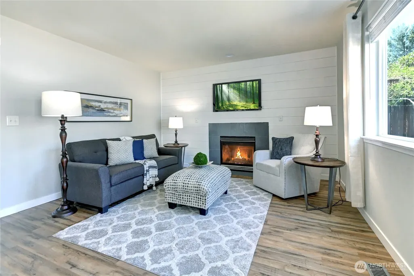
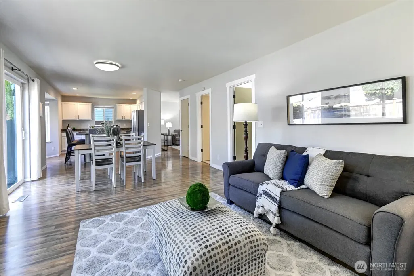
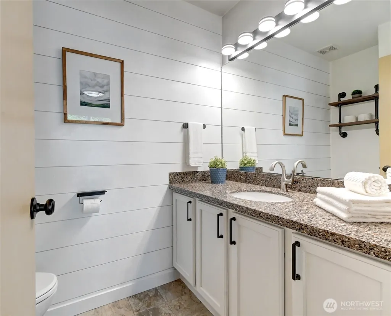
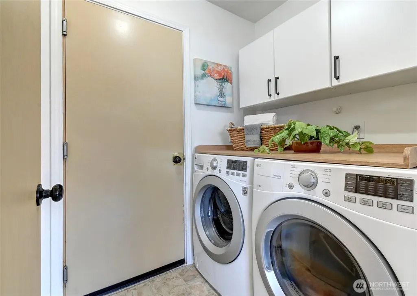
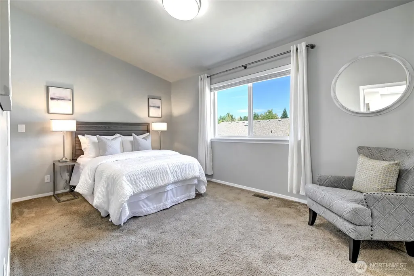
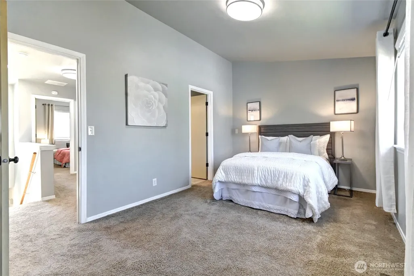
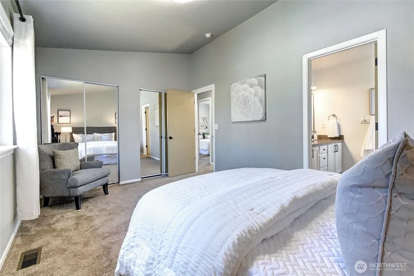
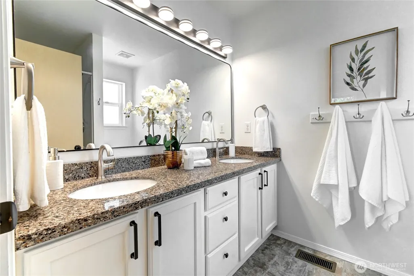
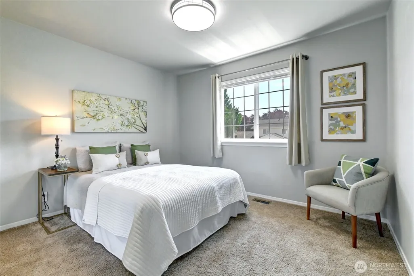
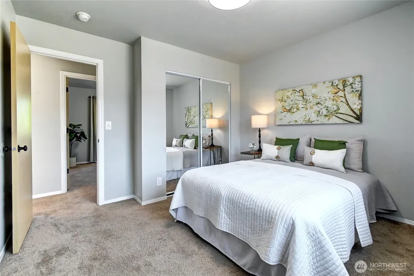
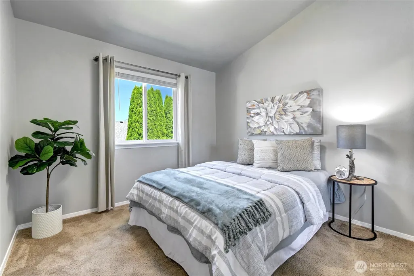
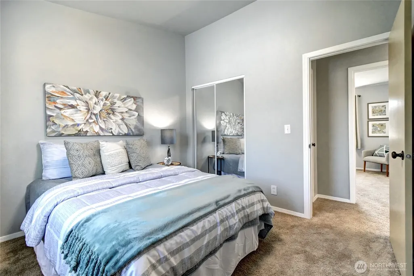
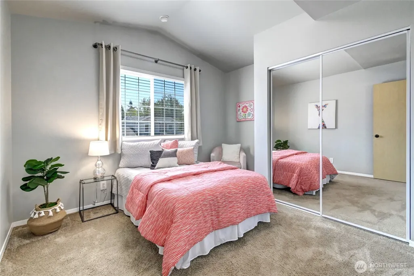
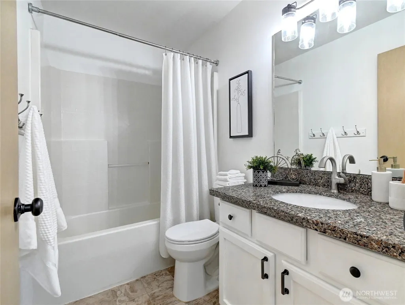
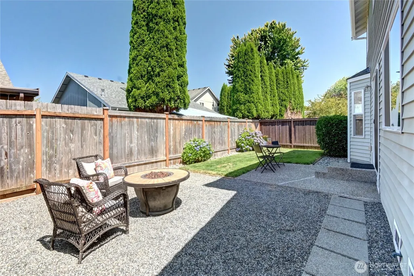
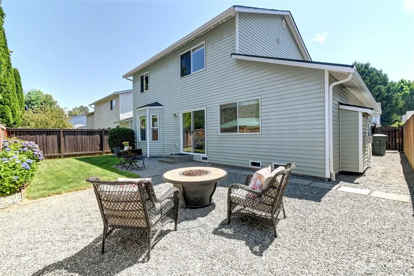
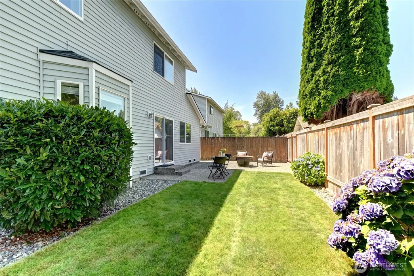
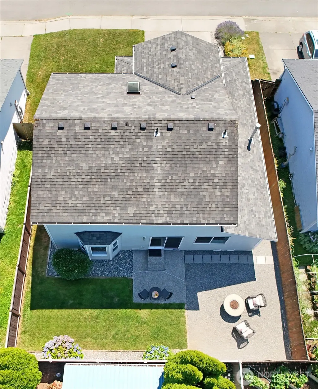
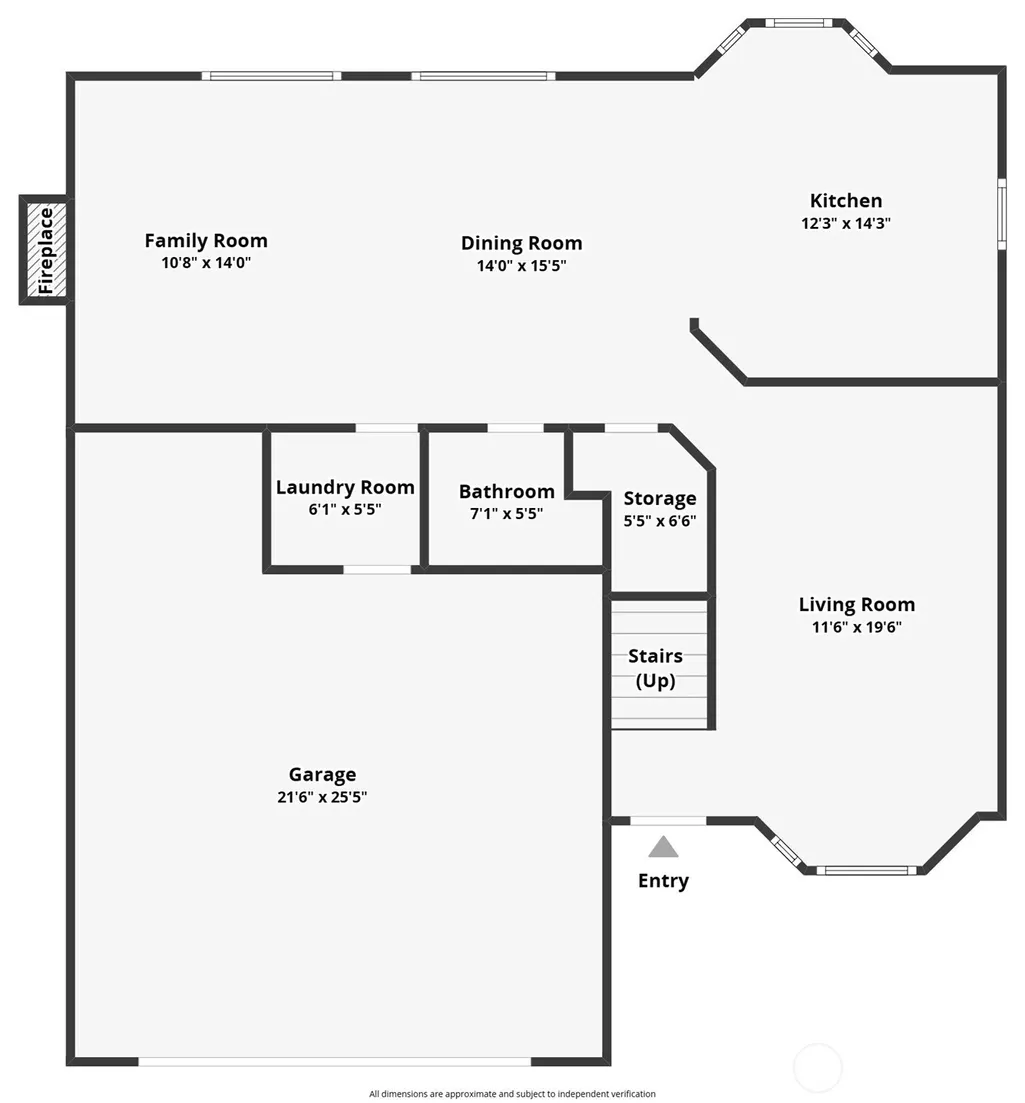
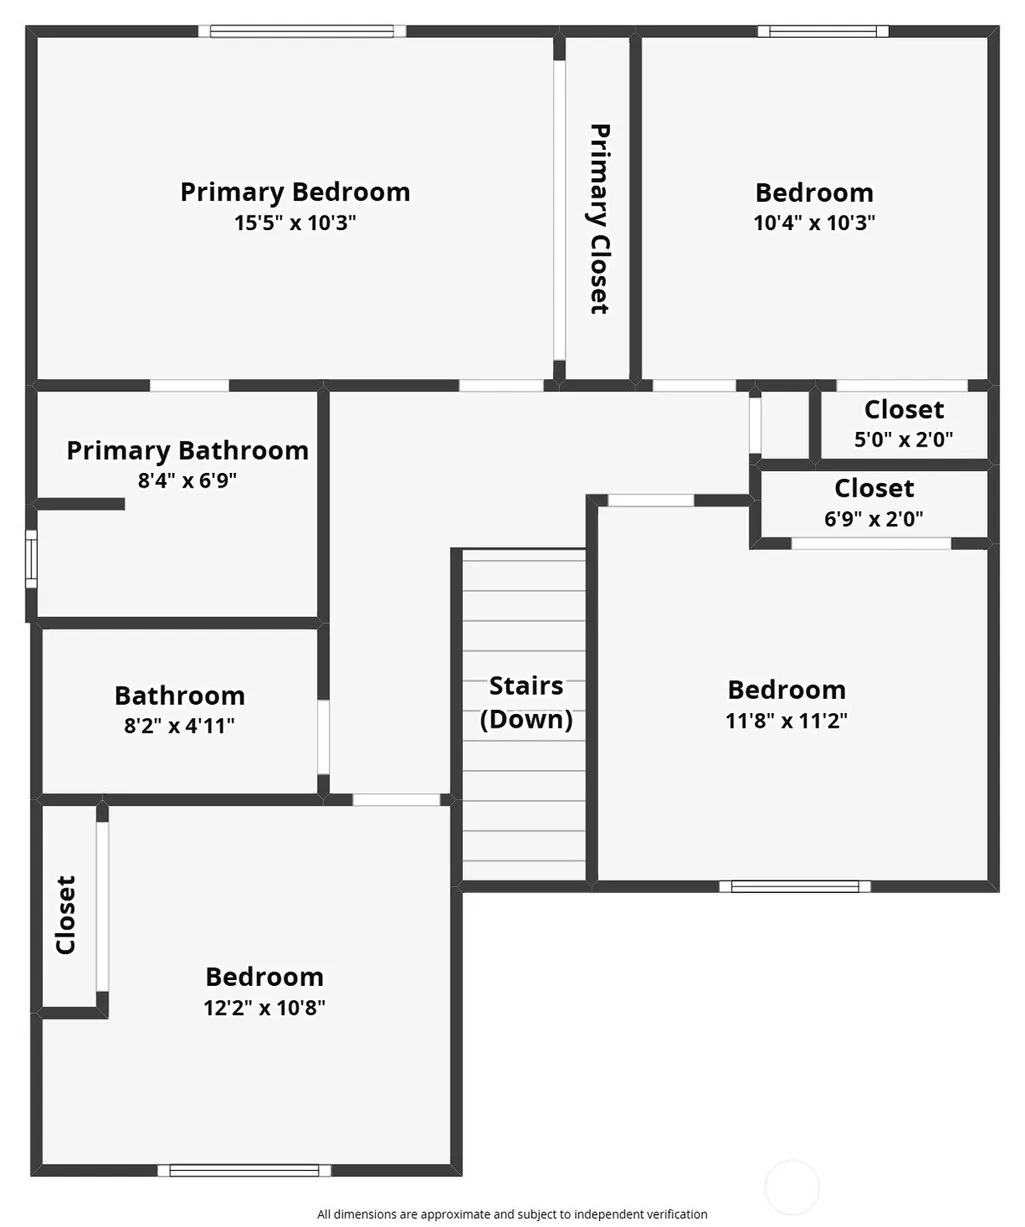
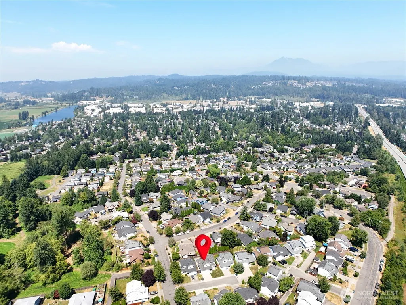
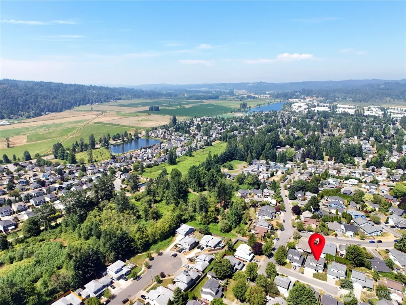
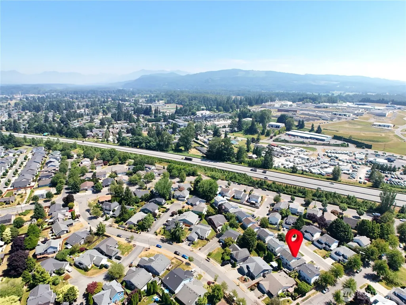
Nestled on a quiet cul-de-sac in Fryelands, this beautifully updated home offers comfort, style, and convenience. Enjoy a private, fully fenced backyard and an inviting main floor featuring a spacious living room, updated kitchen with granite countertops, stainless steel appliances, large island, and an open dining area. The adjacent great room includes a cozy gas fireplace, plus convenient main-floor laundry and powder room. Thoughtful updates throughout include modern paint, contemporary lighting, stylish hardware, updated bath fixtures, 2-inch blinds, and shiplap accents. Upstairs, the vaulted primary suite features a private bath, while three additional bedrooms and a full bath provide flexible space for rest, guests, or a home office. Major upgrades include a new roof (2019), central A/C (2024), and a Level 2 EV charger. Ideally located near parks, schools, trails, and Lake Tye, with easy access to downtown Monroe, SR-522, and US-2. Pre-inspected and backed by a one-year home warranty, this move-in-ready Fryelands gem is ready to welcome you home.
| Elementary School | Middle School | High School |
|---|---|---|
| Fryelands Elem | Hidden River Mid | Monroe High |
| Price History | |
|---|---|
| 7/23/2026 | Listed $670,000 |
| 8/13/2026 | 2$658,000 |
General Features
| Living Area | 1788 |
|---|---|
| Sewer | Sewer Connected |
| Heating | Forced Air |
| Cooling | Central Air |
| Possession | Closing |
| Roof | Composition |
| Appliances | Dishwasher,Disposal,Dryer,Microwave,Refrigerator,Stove(s)/Range(s),Washer |
| HOA Fee | 250 |
| Association Fee Includes | Common Area Maintenance |
| Security Features | Fully Fenced |
| Year Built | 2002 |
| Topography | Level |
| Levels | Two |
| Property Subtype | Single Family Residence |
| Tax Year | 2026 |
| Building Name | Marvin Gardens |
| Assoc Fee Paid Per | Annually |
| County | Snohomish |
| New Construction | No |
| Property Type | Residential |
| HOA | Yes |
| Attached Garage | Yes |
| Subdivision Name | Fryelands |
| Facing Direction | South |
| Garage Y/N | Yes |
| Full Baths | 1 |
| Special Listing Conditions | None |
| Status | Contingent |
| Directions | From Fryelands Blvd go East on Currie Rd.,then left on 169th Ave SE,then right on Tulip Ave. 2nd home on the left |
| High School | Monroe High |
| City | Monroe |
| Entry Location | Main |
| Senior Community Y/N | No |
| High School District | Monroe |
| MLS Area | 750 - East Snohomish County |
| Lot Size Units | Square Feet |
| Lot Size Square Feet | 3920 |
| Carport Y/N | No |
| Listing Terms | Cash,Conventional,FHA,VA Loan |
| Elementary School | Fryelands Elem |
| Land Lease Y/N | No |
| Tax Annual Amount | 4752 |
| Middle/Junior High School | Hidden River Mid |
| Public Remarks | Nestled on a quiet cul-de-sac in Fryelands,this beautifully updated home offers comfort,style,and convenience. Enjoy a private,fully fenced backyard and an inviting main floor featuring a spacious li |
| Virtual Tour | https://www.zillow.com/view-3d-home/afa54dde-9d8f-4749-bfaa-c64cb79441f3 |
| Structure Type | House |
| Building Area Units | Square Feet |
| Standard Status | Active Under Contract |
| Property Style | 12 - 2 Story |
| NWM_ShowMapLink | Yes |
Interior Features
| Interior Amenities | Bath Off Primary,Dbl Pane/Storm Window,Fireplace,High Tech Cabling,Vaulted Ceiling(s),Walk-In Closet(s),Water Heater |
|---|---|
| Basement | None |
| Flooring | Laminate,Vinyl,Carpet |
| Total Fireplaces | 1 |
| Fireplace Features | Gas |
| Air Conditioning Y/N | Yes |
| Heating Y/N | Yes |
| Fireplace Y/N | Yes |
| Half Baths | 1 |
| 3/4 Baths | 1 |
| Total Bedrooms | 4 |
| Total Baths | 3 |
| Water Heater Type | Gas |
| Water Heater Location | Garage |
| Fireplaces Main | 1 |
| Power Production Type | Natural Gas |
| Baths Three Quarter Upper | 1 |
| Bedrooms Upper | 4 |
| Baths Half Main | 1 |
| Baths Full Upper | 1 |
| Bathrooms | 2.25 |
Exterior Features
| Exterior Amenities | Metal/Vinyl |
|---|---|
| Parking Features | Attached Garage |
| Lot Features | Cul-De-Sac,Curbs,Paved,Sidewalk |
| Water Source | Public |
| Total Parking | 2 |
| Inclusions | Dishwasher(s),Dryer(s),Garbage Disposal,Microwave(s),Refrigerator(s),Stove(s)/Range(s),Washer(s) |
| Foundation Details | Poured Concrete |
| Building Area Total | 1788 |
| Lot Size Acres | 0.09 |
| Waterfront Y/N | No |
| Covered Spaces | 2 |
| Irrigation Water Rights Y/N | No |
| Site Features | Electric Car Charging,Fenced-Fully,Patio |
Amenities
- Foreclosure
- Views
- Short Sale
- New Construction
- Adult 55+
- Lease To Own
- No HOA Fees
- Furnished
- Primary On Main
- Air Conditioning
- Seller Finance
- Green
- Fixer Upper
- Horse
- Golf
- Fireplace
- Deck
- Garage
- Basement
- Pool
Property vs Single Family Average in 98272
Price
Taxes
Year Built
Visits
In The Neighborhood
Monroe
$ 600,000
- Type
- Single Family | Active
- Size
- 1,438 SqFt
- Rooms
- 3 Beds + 2.5 Baths
 Listed by: Windermere Real Estate/East
Open House
Monroe
$ 642,500
- Type
- Single Family | Active
- Size
- 1,455 SqFt
- Rooms
- 3 Beds + 2.5 Baths
Listed by: Realty One Group Orca
