

Address
9319 129th Street Ct Nw, Gig Harbor, WA
Price
$ 1,095,900
Property Attributes
- ID#2569805
- TypeSingle Family
- CountyPIERCE
- CityGig Harbor
- AreaPurdy
- NeighborhoodPurdy
- Zip98329
- Style2 Story
- Year Built2026
- Taxes$ 565
- Price$ 1,095,900
- Bedrooms3
- Full Bathrooms2
- Half Bathrooms1
- Sqr Footage2798
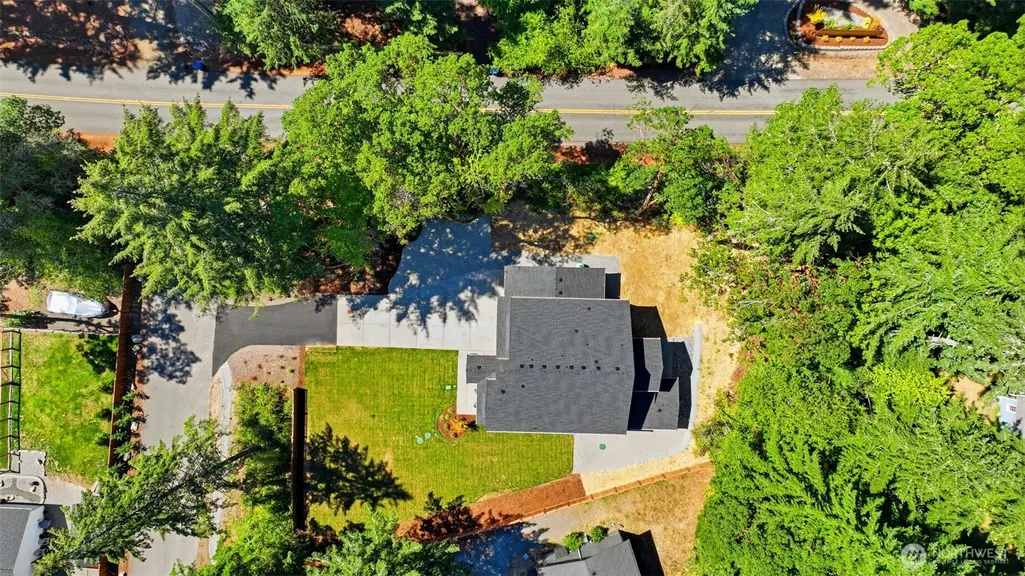
- Lot Size0.47 Acres
Data Source:
Northwest Multiple Listing Service (NWMLS)
Property Description
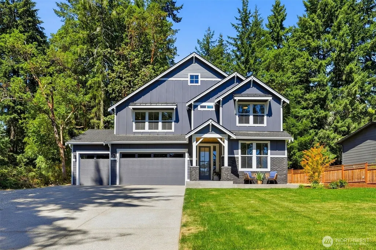
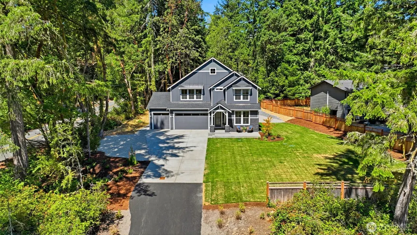
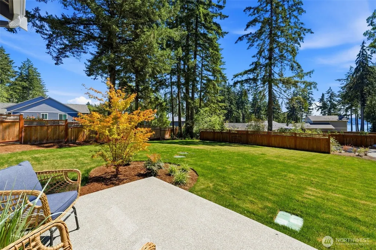
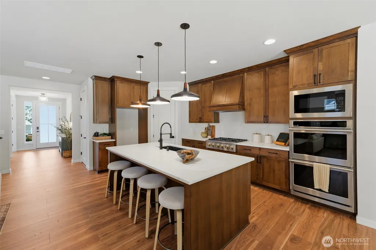
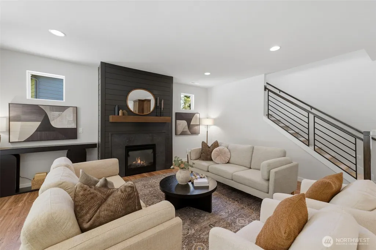
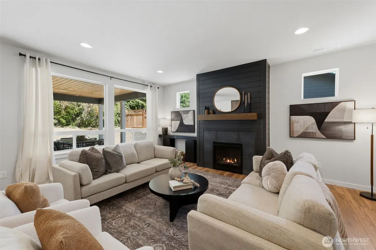
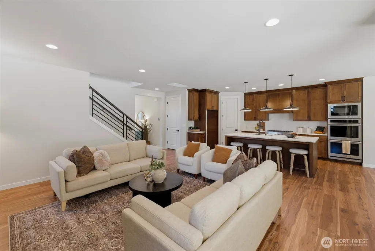
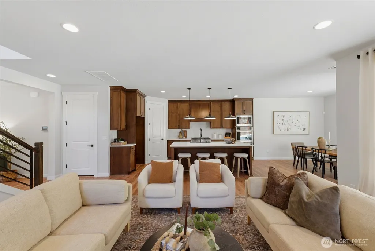
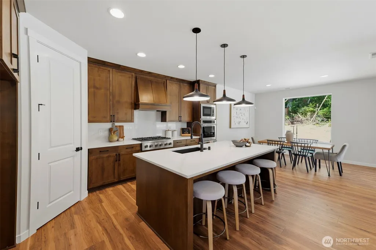
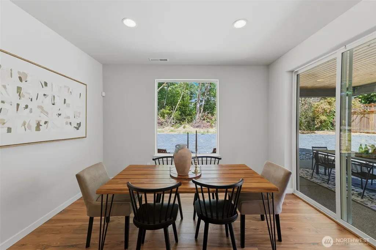
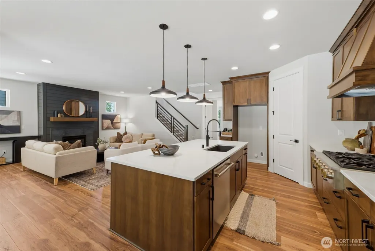
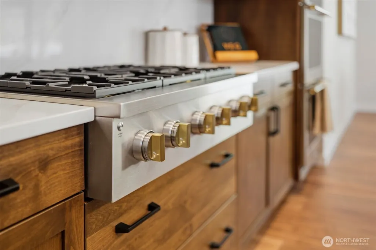
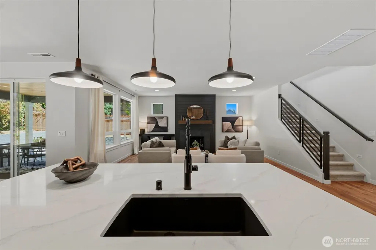
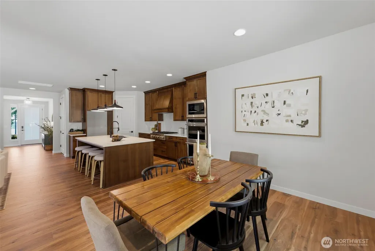
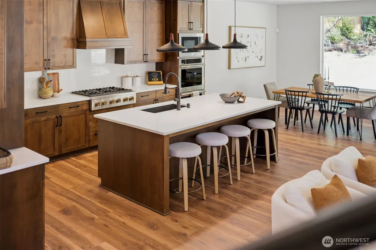
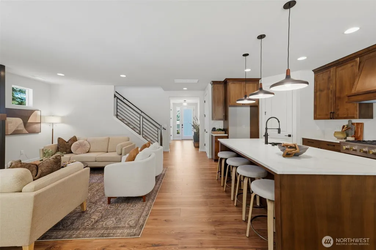
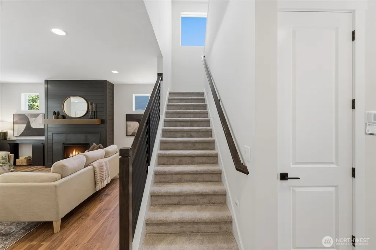
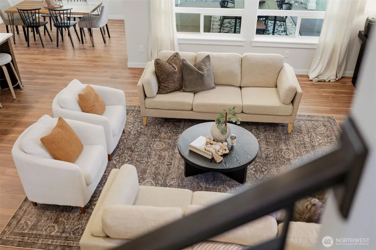
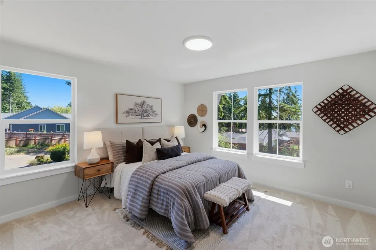
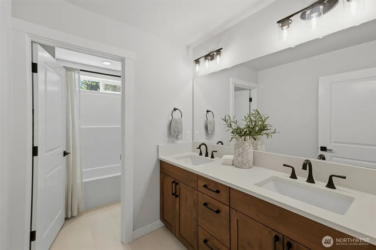
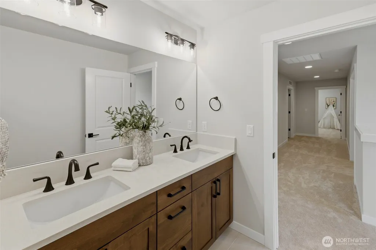
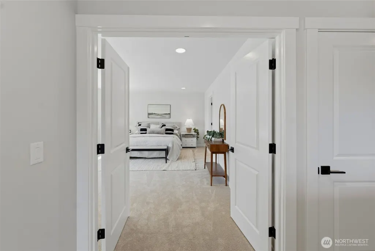
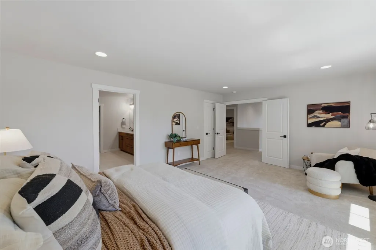
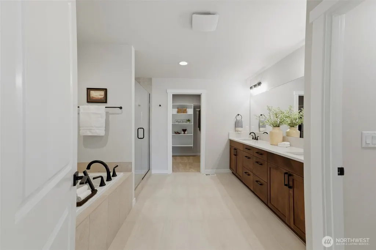
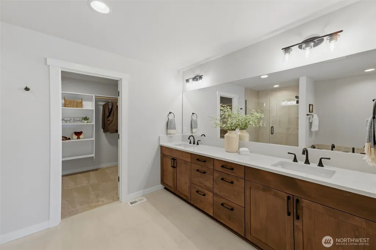
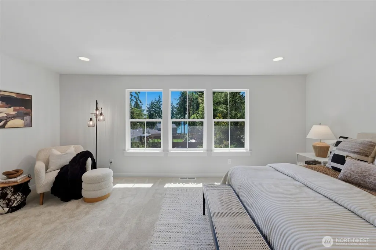
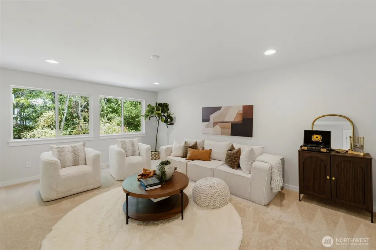
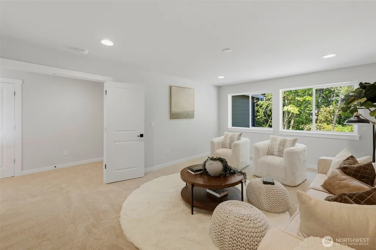
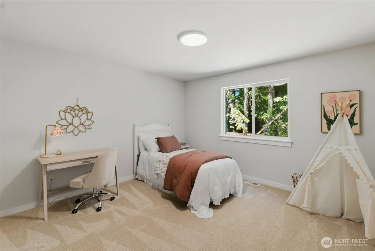
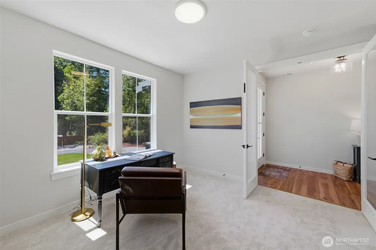
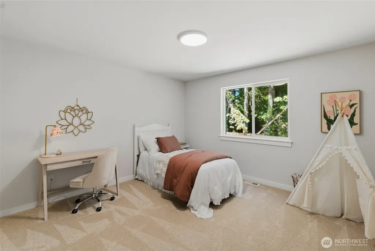
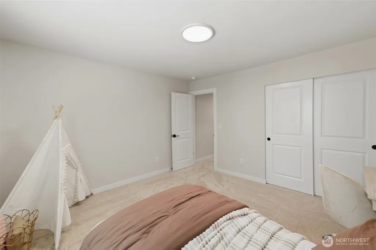
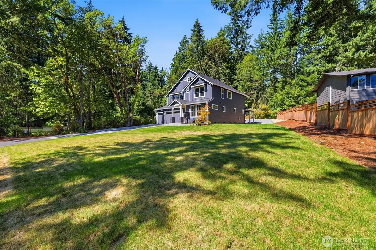
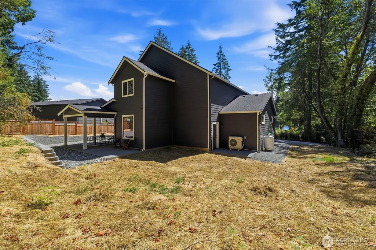
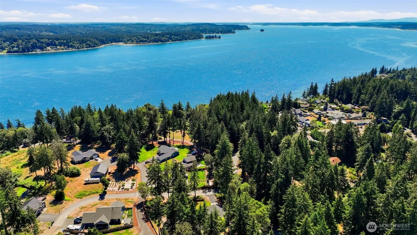
WATER VIEWS MEET MOVE-IN READY PERFECTION! This beautifully finished Garrette Homes ROGUE floor plan delivers peek-a-boo water views, true craftsmanship, and zero wait for construction, it's all done and ready now. Inside, 3 bedrooms and 2.5 baths unfold across an open-concept layout bathed in natural light from oversized windows, anchored by a custom fireplace that gives the main living space real warmth and polish. Thoughtfully selected finishes carry throughout, elevating every room with a sense of quality and intention. The kitchen flows effortlessly into the dining and living areas, creating an easy rhythm for everyday living and entertaining alike. Two additional bedrooms offer flexible space for a home office, hobby room, creative studio, or guest space, shaped to fit your needs. A 5-foot garage extension adds valuable bonus room for a workshop, storage, or gear. Set in a desirable Gig Harbor location, this ROGUE is finished, polished, and ready to welcome you. Come experience the craftsmanship, light, layout, and views in person today!
| Elementary School | Middle School | High School |
|---|---|---|
| Minter Creek Elem | Harbor Ridge Mid | Peninsula High |
| Price History | |
|---|---|
| 8/16/2026 | Listed $1,095,900 |
General Features
| Living Area | 2798 |
|---|---|
| Sewer | Septic Tank |
| Heating | 90%+ High Efficiency,Heat Pump |
| Cooling | 90%+ High Efficiency,Heat Pump |
| Possession | Closing |
| Roof | Composition |
| Appliances | Dishwasher,Microwave,Stove(s)/Range(s) |
| Security Features | Partially Fenced,Security System |
| Year Built | 2026 |
| View | See Remarks |
| Levels | Two |
| Property Subtype | Single Family Residence |
| Tax Year | 2026 |
| County | Pierce |
| New Construction | Yes |
| Property Type | Residential |
| HOA | No |
| Attached Garage | Yes |
| Subdivision Name | Purdy |
| Garage Y/N | Yes |
| Full Baths | 2 |
| Special Listing Conditions | None |
| Status | Active |
| Directions | From the Purdy exit off Hwy 16,cross the Purdy Bridge and turn left onto Danforth Dr NW. Follow Danforth to 129th St Ct NW,then turn right. Follow the road to 9319,which will be on the left. |
| High School | Peninsula High |
| City | Gig Harbor |
| Entry Location | Main |
| Senior Community Y/N | No |
| High School District | Peninsula |
| MLS Area | 2 - Purdy |
| Lot Size Units | Square Feet |
| Lot Size Square Feet | 20473 |
| Carport Y/N | No |
| Listing Terms | Cash,Conventional,VA Loan |
| Elementary School | Minter Creek Elem |
| Land Lease Y/N | No |
| Tax Annual Amount | 565 |
| Middle/Junior High School | Harbor Ridge Mid |
| Public Remarks | WATER VIEWS MEET MOVE-IN READY PERFECTION! This beautifully finished Garrette Homes ROGUE floor plan delivers peek-a-boo water views,true craftsmanship,and zero wait for construction,it's all done an |
| Structure Type | House |
| Building Area Units | Square Feet |
| Builder Name | Garrette Homes |
| Standard Status | Active |
| Water Company | Washington Water |
| Property Style | 12 - 2 Story |
| NWM_ShowMapLink | Yes |
Interior Features
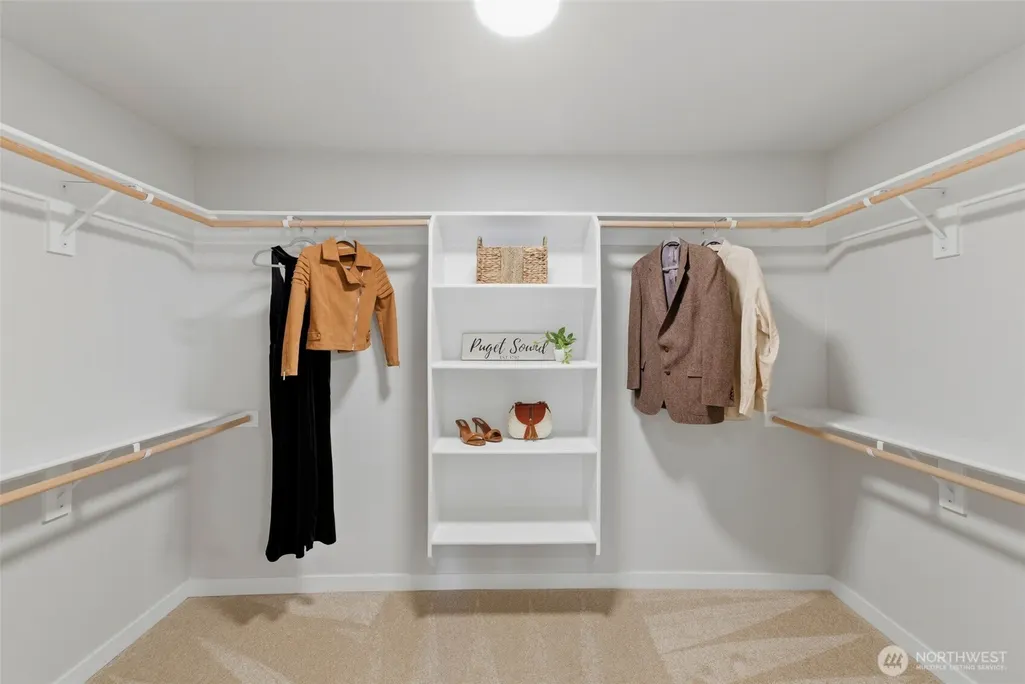
| Interior Amenities | Bath Off Primary,Dining Room,Fireplace,French Doors,Pantry,Security System,Walk-In Closet(s),Water Heater |
|---|---|
| Basement | None |
| Flooring | Laminate,Carpet |
| Total Fireplaces | 1 |
| Fireplace Features | Gas |
| Air Conditioning Y/N | Yes |
| Heating Y/N | Yes |
| Fireplace Y/N | Yes |
| Half Baths | 1 |
| Total Bedrooms | 3 |
| Total Baths | 3 |
| Bedrooms Possible | 3 |
| Water Heater Type | Electric Hybrid |
| Water Heater Location | Garage |
| Fireplaces Main | 1 |
| Power Production Type | Electric,Propane |
| Bedrooms Upper | 3 |
| Baths Half Main | 1 |
| Baths Full Upper | 2 |
| Bathrooms | 2.5 |
Exterior Features
| Exterior Amenities | Cement Planked |
|---|---|
| Parking Features | Driveway,Attached Garage,RV Parking |
| Lot Features | Corner Lot,Paved |
| Water Source | Public |
| Total Parking | 10 |
| Inclusions | Dishwasher(s),Microwave(s),Stove(s)/Range(s) |
| Foundation Details | Poured Concrete |
| Building Area Total | 2798 |
| Lot Size Acres | 0.47 |
| Waterfront Y/N | No |
| Covered Spaces | 4 |
| Irrigation Water Rights Y/N | Yes |
| Site Features | Electric Car Charging,Fenced-Partially,Irrigation,Patio,Propane,RV Parking,Shop |
| Parking Uncovered Total | 6 |
| Lot Number | 1 |
Amenities
- Foreclosure
- Views
- Short Sale
- New Construction
- Adult 55+
- Lease To Own
- No HOA Fees
- Furnished
- Primary On Main
- Air Conditioning
- Seller Finance
- Green
- Fixer Upper
- Horse
- Golf
- Fireplace
- Deck
- Garage
- Basement
- Pool
Property vs Single Family Average in 98329
Price
Taxes
Year Built
Visits
In The Neighborhood
Open House
Gig Harbor
$ 579,000
- Type
- Single Family | Active
- Size
- 1,355 SqFt
- Rooms
- 3 Beds + 2 Baths
 Listed by: Windermere Prof Partners
Open House
Gig Harbor
$ 1,050,000
- Type
- Single Family | Active
- Size
- 2,418 SqFt
- Rooms
- 4 Beds + 2.5 Baths
Listed by: Neighborhood Experts Real Est.
Gig Harbor
$ 849,000
- Type
- Single Family | Active
- Size
- 2,474 SqFt
- Rooms
- 4 Beds + 2.5 Baths
Listed by: Pellego, Inc.
Gig Harbor
$ 849,000
- Type
- Single Family | Active
- Size
- 2,474 SqFt
- Rooms
- 4 Beds + 2.5 Baths
Listed by: Pellego, Inc.
Gig Harbor
$ 319,900
- Type
- Single Family | Active
- Size
- 845 SqFt
- Rooms
- 3 Beds + 2 Baths
Listed by: Keller Williams West Sound
