

Open House Sat, Sep 5th 12:00 PM - 02:00 PM
Address
6101 132nd Street Ct Nw, Gig Harbor, WA
Price
$ 1,050,000
Property Attributes
- ID#2568685
- TypeSingle Family
- CountyPIERCE
- CityGig Harbor
- AreaPurdy
- NeighborhoodPurdy
- Zip98332
- StyleContemporary
- Year Built2020
- Taxes$ 7656
- Price$ 1,050,000
- Bedrooms4
- Full Bathrooms2
- Half Bathrooms1
- Sqr Footage2418
- Lot Size0.3712 Acres
Data Source:
Northwest Multiple Listing Service (NWMLS)
Property Description
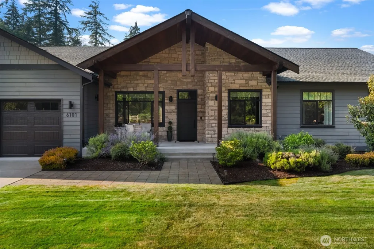
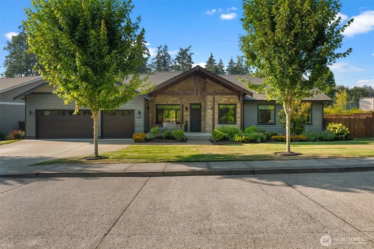
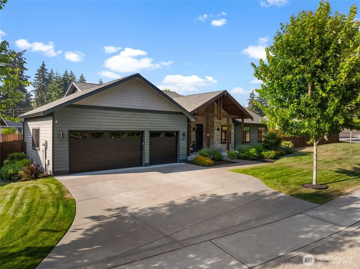
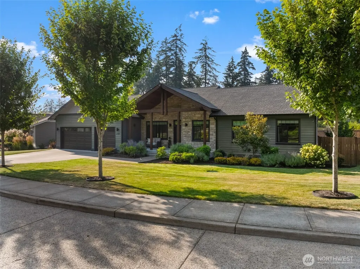
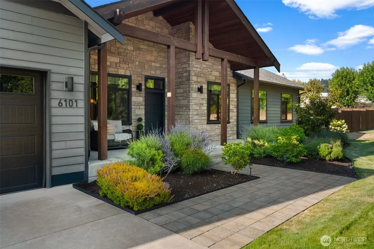
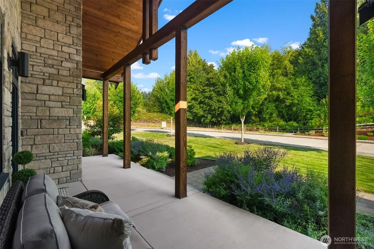
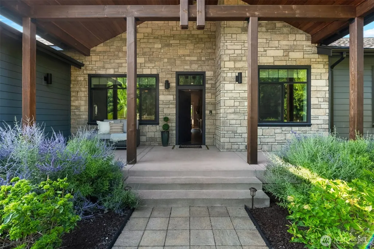
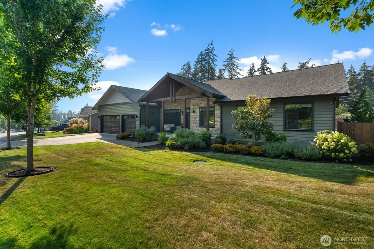
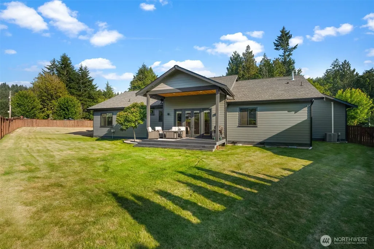
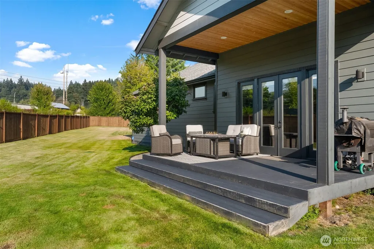
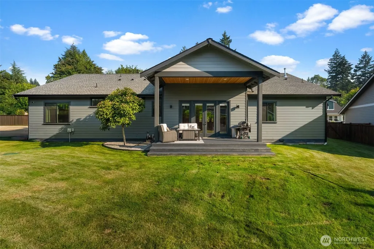
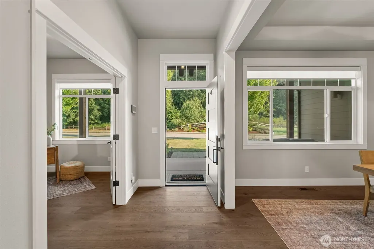
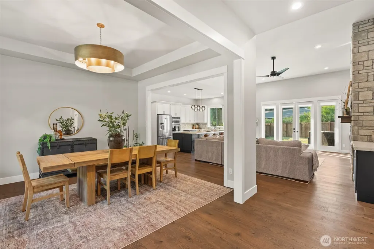
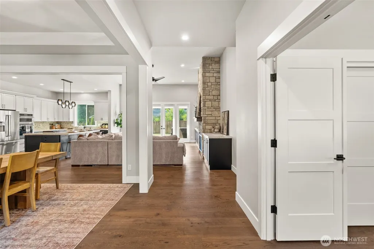
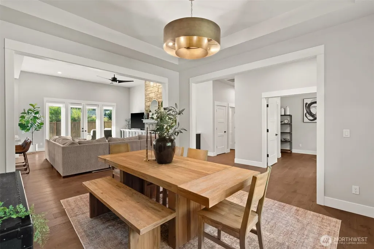
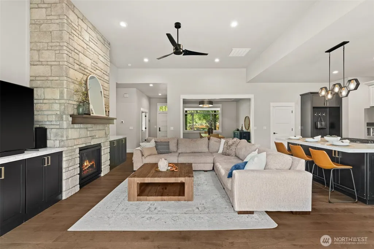
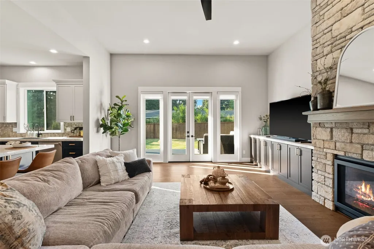

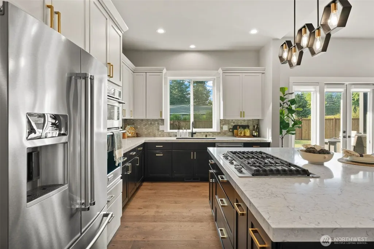
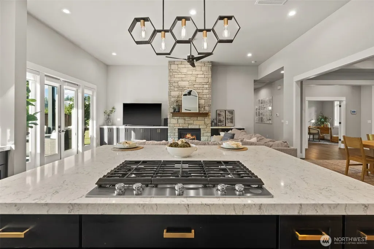
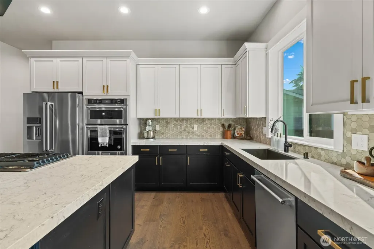
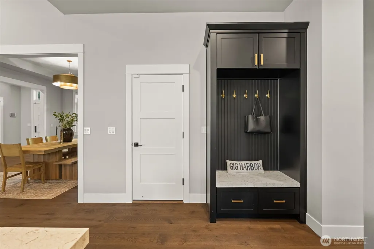
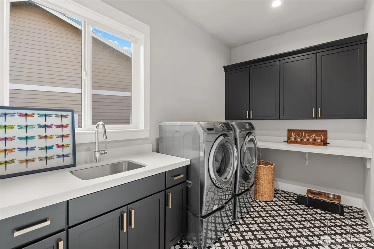
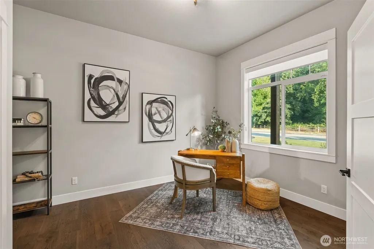
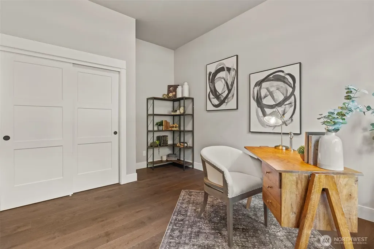
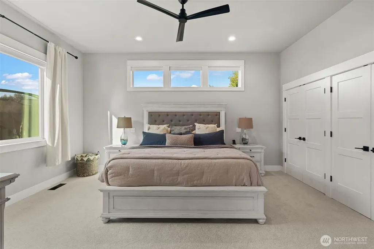
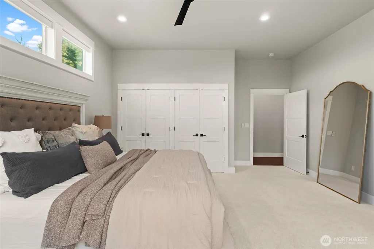
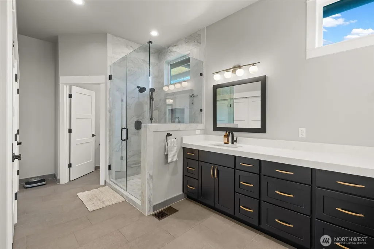
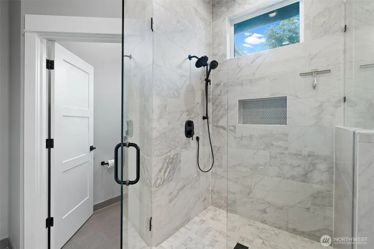
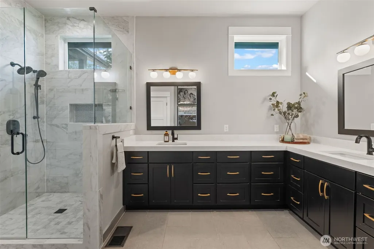
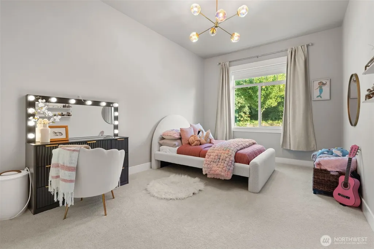
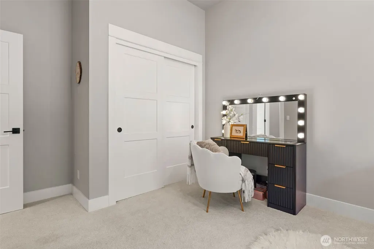
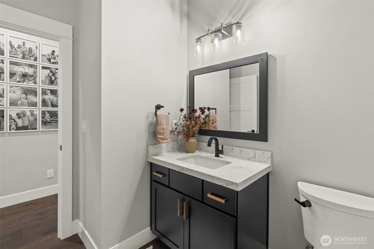
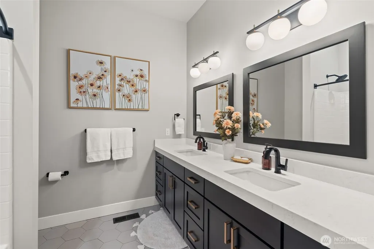
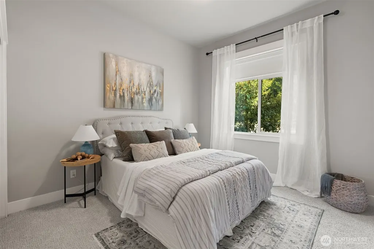
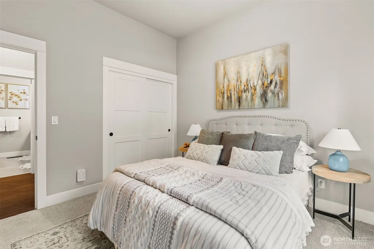
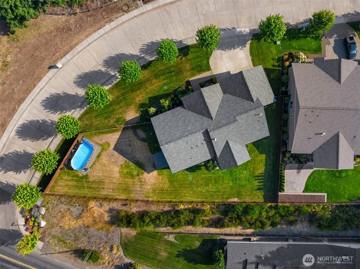
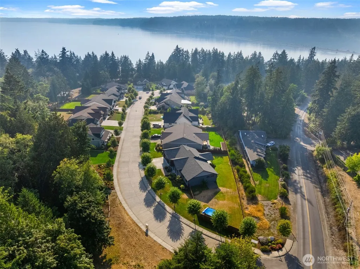
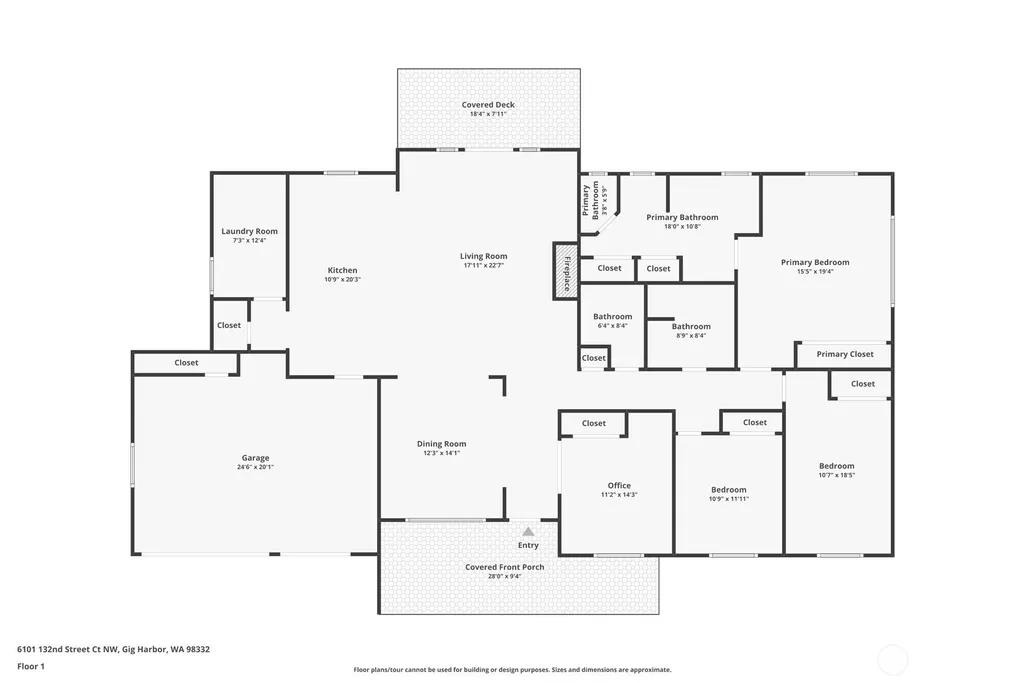
Gig Harbor North Estates presents an exceptional ranch-style designer home where refined single-level living meets sophisticated style & thoughtful design. Grand curb appeal sets the tone with substantial beams, a vaulted arch entry, and striking black-framed windows. Inside, beautiful hardwood floors & refined finishes flow throughout an open-concept layout designed for both everyday living & effortless entertaining. At the heart of the home is a statement 7-foot party island, anchoring the chef’s kitchen with a gas cooktop, two-tone cabinetry, gold hardware, & elevated designer lighting. The generous dining area easily accommodates a large table, while custom built-ins & a stone-surround gas fireplace create a warm gathering space. Offering four bedrooms-or three bedrooms plus a private office-this flexible floor plan adapts beautifully to your lifestyle. The luxurious primary suite provides a relaxing retreat with a thoughtfully designed en suite bath.A spacious utility room & three-car garage add everyday convenience, while the covered patio overlooks an expansive, flat corner lot with room to create your dream outdoor space-whether that means a future pool, trampoline, play area, or garden. Located in a sought-after new construction community on a cul-de-sac, this home offers an exceptional combination of style, convenience, & location-just two minutes to Highway 16 and less than 10 minutes to downtown Gig Harbor, waterfront, beaches, and the Peninsula School District.
| Elementary School | Middle School | High School |
|---|---|---|
| Purdy Elem | Harbor Ridge Mid | Peninsula High |
| Price History | |
|---|---|
| 8/13/2026 | Listed $1,050,000 |
General Features
| Living Area | 2418 |
|---|---|
| Sewer | Septic Tank |
| Heating | Forced Air,Heat Pump |
| Cooling | Forced Air,Heat Pump |
| Possession | Closing |
| Roof | Composition |
| Appliances | Dishwasher,Dryer,Refrigerator,Stove(s)/Range(s),Washer |
| Association Fee Includes | Common Area Maintenance,Road Maintenance |
| Architectural Style | Contemporary |
| Security Features | Fully Fenced,Security System |
| Year Built | 2020 |
| View | Territorial |
| Topography | Level |
| Levels | One |
| Property Subtype | Single Family Residence |
| Tax Year | 2025 |
| Community Features | Trail(s) |
| County | Pierce |
| New Construction | No |
| Property Type | Residential |
| HOA | Yes |
| Attached Garage | Yes |
| Subdivision Name | Purdy |
| Garage Y/N | Yes |
| Full Baths | 2 |
| Special Listing Conditions | None |
| Status | Active |
| Directions | From Highway 16 take Purdy Exit. Stay on Purdy Drive NW. Take a right onto Goodnough Dr NW. Left onto 132nd Street Ct. House is on the right. |
| High School | Peninsula High |
| City | Gig Harbor |
| Entry Location | Main |
| Senior Community Y/N | No |
| High School District | Peninsula |
| MLS Area | 2 - Purdy |
| Lot Size Units | Square Feet |
| Lot Size Square Feet | 16171 |
| Carport Y/N | No |
| Listing Terms | Cash,Conventional,FHA,VA Loan |
| Elementary School | Purdy Elem |
| Land Lease Y/N | No |
| Tax Annual Amount | 7656 |
| Middle/Junior High School | Harbor Ridge Mid |
| Property Condition | Very Good |
| Public Remarks | Gig Harbor North Estates presents an exceptional ranch-style designer home where refined single-level living meets sophisticated style & thoughtful design. Grand curb appeal sets the tone with substa |
| Structure Type | House |
| Building Area Units | Square Feet |
| Builder Name | NW Construction |
| Standard Status | Active |
| Water Company | WA Water |
| Property Style | 10 - 1 Story |
| NWM_ShowMapLink | Yes |
Interior Features
| Interior Amenities | Bath Off Primary,Ceiling Fan(s),Dbl Pane/Storm Window,Dining Room,Fireplace,French Doors,Security System,Sprinkler System,Vaulted Ceiling(s),Walk-In Closet(s),Water Heater |
|---|---|
| Basement | None |
| Flooring | Ceramic Tile,Engineered Hardwood,Carpet |
| Total Fireplaces | 1 |
| Fireplace Features | Gas |
| Air Conditioning Y/N | Yes |
| Heating Y/N | Yes |
| Fireplace Y/N | Yes |
| Half Baths | 1 |
| Total Bedrooms | 4 |
| Main Level Bedrooms | 4 |
| Total Baths | 3 |
| Bedrooms Possible | 3 |
| Water Heater Type | Electric |
| Water Heater Location | Garage |
| Fireplaces Main | 1 |
| Power Production Type | Electric |
| Baths Half Main | 1 |
| Baths Full Main | 2 |
| Bathrooms | 2.5 |
Exterior Features
| Exterior Amenities | Cement Planked,Wood Products |
|---|---|
| Vegetation | Garden Space |
| Parking Features | Driveway,Attached Garage |
| Lot Features | Cul-De-Sac,Paved,Secluded,Sidewalk |
| Water Source | Public |
| Total Parking | 3 |
| Inclusions | Dishwasher(s),Dryer(s),Leased Equipment,Refrigerator(s),Stove(s)/Range(s),Washer(s) |
| Foundation Details | Slab |
| Building Area Total | 2418 |
| Lot Size Acres | 0.3712 |
| Waterfront Y/N | No |
| Covered Spaces | 3 |
| Irrigation Water Rights Y/N | No |
| Site Features | Fenced-Fully,High Speed Internet,Propane |
Amenities
- Foreclosure
- Views
- Short Sale
- New Construction
- Adult 55+
- Lease To Own
- No HOA Fees
- Furnished
- Primary On Main
- Air Conditioning
- Seller Finance
- Green
- Fixer Upper
- Horse
- Golf
- Fireplace
- Deck
- Garage
- Basement
- Pool
Property vs Single Family Average in 98332
Year Built
In The Neighborhood
Open House
Gig Harbor
$ 579,000
- Type
- Single Family | Active
- Size
- 1,355 SqFt
- Rooms
- 3 Beds + 2 Baths
 Listed by: Windermere Prof Partners
Gig Harbor
$ 1,095,900
- Type
- Single Family | Active
- Size
- 2,798 SqFt
- Rooms
- 3 Beds + 2.5 Baths
Listed by: GCH Puget Sound, Inc.
Gig Harbor
$ 849,000
- Type
- Single Family | Active
- Size
- 2,474 SqFt
- Rooms
- 4 Beds + 2.5 Baths
Listed by: Pellego, Inc.
Gig Harbor
$ 849,000
- Type
- Single Family | Active
- Size
- 2,474 SqFt
- Rooms
- 4 Beds + 2.5 Baths
Listed by: Pellego, Inc.
Gig Harbor
$ 319,900
- Type
- Single Family | Active
- Size
- 845 SqFt
- Rooms
- 3 Beds + 2 Baths
Listed by: Keller Williams West Sound
