

Address
22394 Nordkyn Lane Nw, Poulsbo, WA
Price
$ 779,000
Property Attributes
- ID#2569564
- TypeSingle Family
- CountyKITSAP
- CityPoulsbo
- AreaFinn Hill
- NeighborhoodVinland
- Zip98370
- Style2 Story
- Year Built1995
- Taxes$ 6366
- Price$ 779,000
- Bedrooms4
- Full Bathrooms2
- Half Bathrooms1
- Sqr Footage2647
- Lot Size0.41 Acres
Data Source:
Northwest Multiple Listing Service (NWMLS)
Property Description
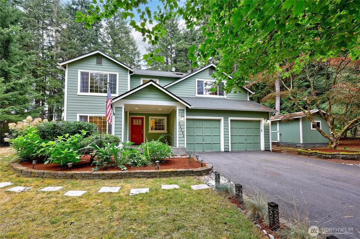
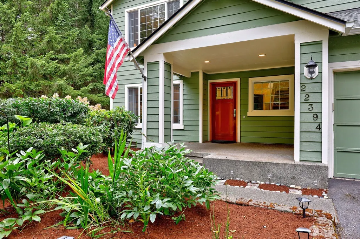
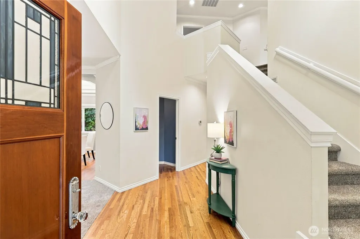
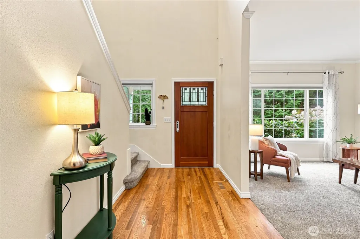
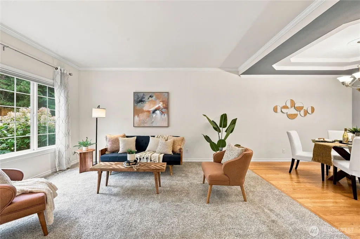
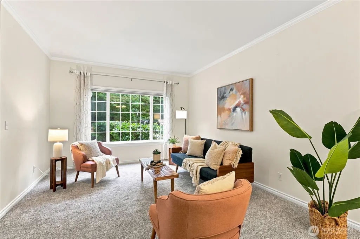
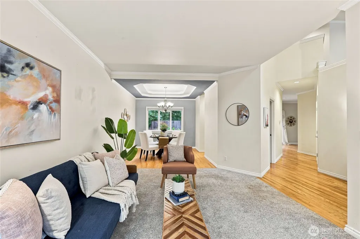
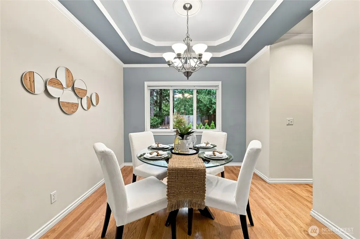
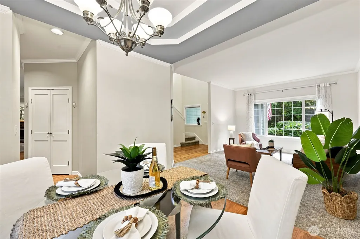
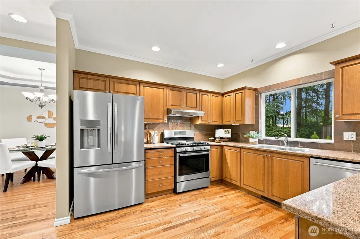
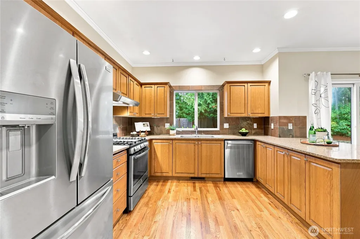
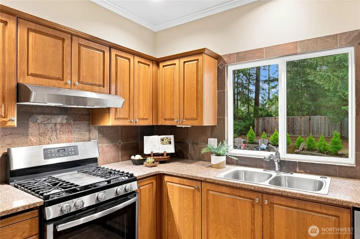
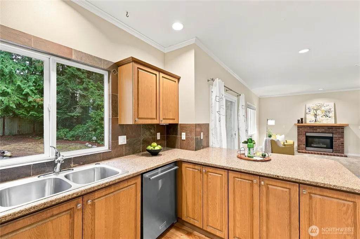
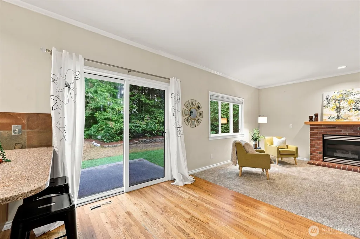
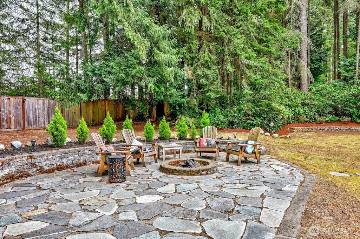
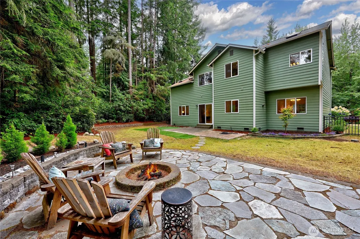
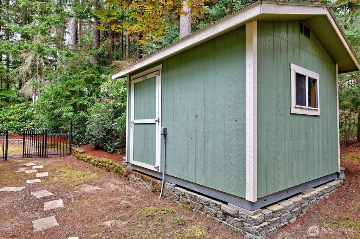
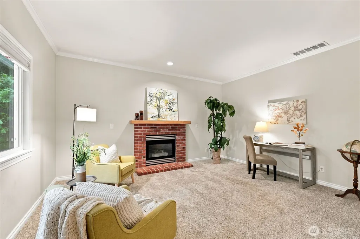
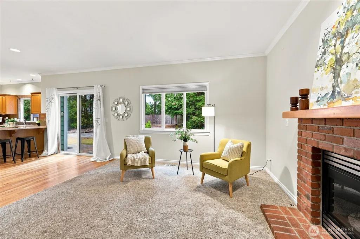
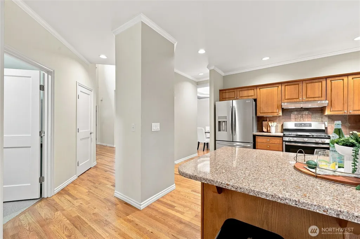
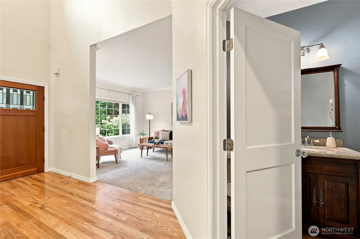
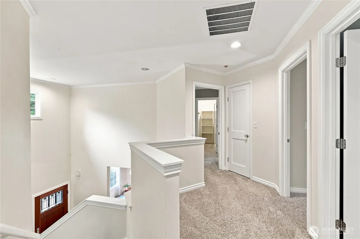
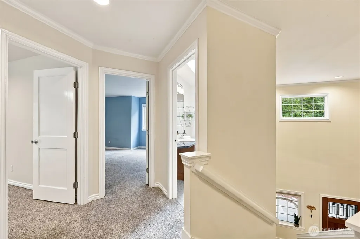
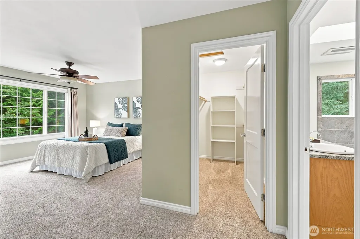
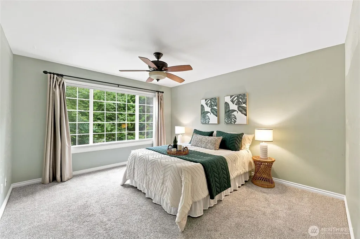
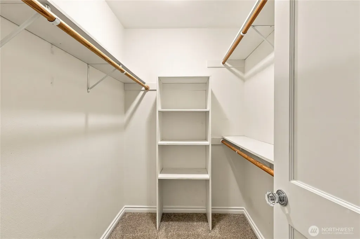
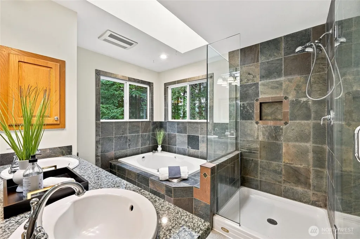
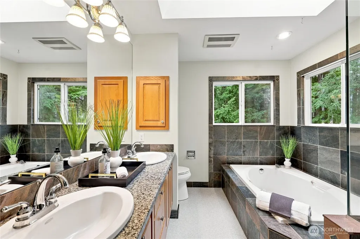
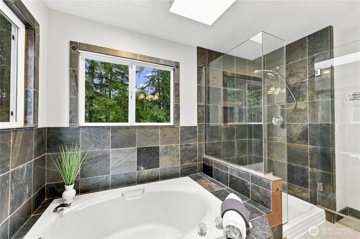
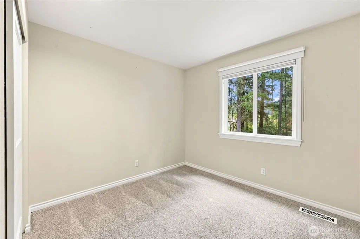
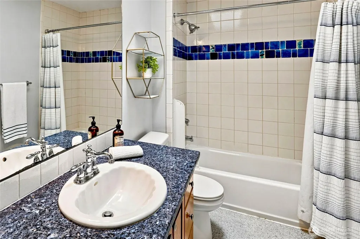
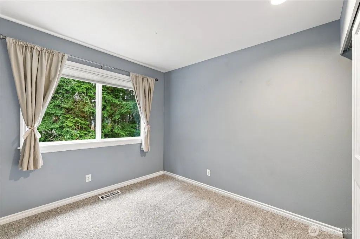
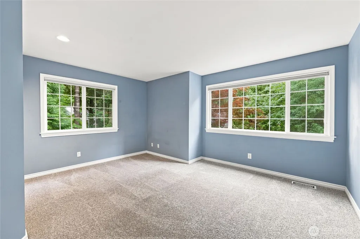
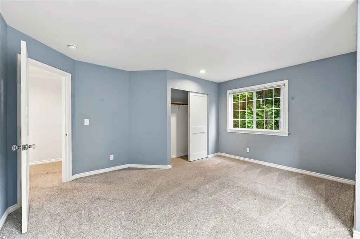
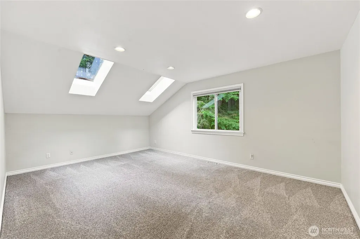
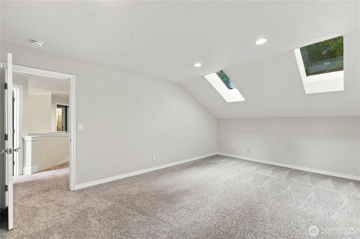
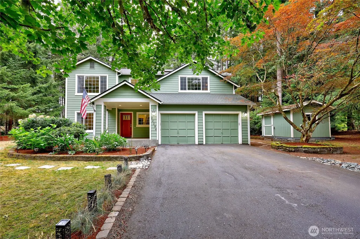
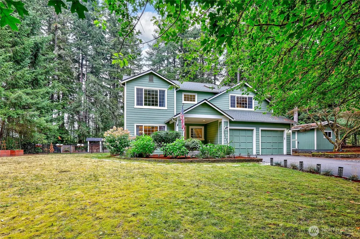
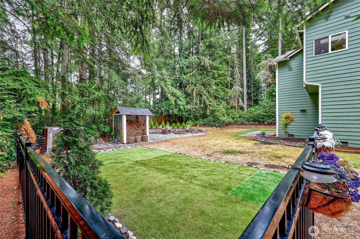
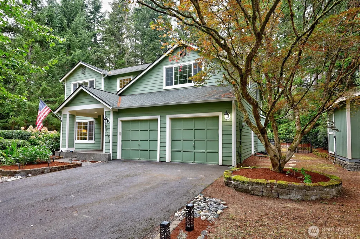
Poulsbo 4-bedroom home on a quiet cul-de-sac in sought-after Vinland Crest, offering privacy, space, and convenience in an established neighborhood. Don’t compromise with a small lot—enjoy a private, wooded backyard with abundant room for gardening, play, entertaining, and relaxing around the flagstone patio firepit. A light-filled living room welcomes you inside, while the formal dining room features a handsome coffered ceiling and flows into the spacious kitchen with stainless steel appliances, granite counters, and a large pantry. The main floor also includes a second living space with a fireplace and well-appointed family room. Upstairs offers four bedrooms, including a spacious primary suite featuring an attractive slate tile ensuite bath and walk-in closet, plus a large bonus room with skylights. Crown molding throughout, designer-selected paint, custom glass hardware, and EV charging add thoughtful touches. New refrigerator (2025), washer & dryer (2026) and garage wired for EV charging. Outside, a custom detached shed with power, shelving and skylights provides excellent space for storage and yard equipment. Roof replacement and siding repairs have been scheduled. Vinland Elementary is just down the street, with easy access to downtown Poulsbo, Bangor, shopping, the Bainbridge Island-Seattle ferry, and everyday amenities.
| Elementary School | Middle School | High School |
|---|---|---|
| Vinland Elem | Poulsbo Middle | North Kitsap High |
| Price History | |
|---|---|
| 8/18/2026 | Listed $779,000 |
General Features
| Living Area | 2647 |
|---|---|
| Sewer | Septic Tank |
| Heating | 90%+ High Efficiency,Forced Air |
| Cooling | None |
| Possession | Closing |
| Roof | Composition |
| Appliances | Dishwasher,Dryer,Refrigerator,Stove(s)/Range(s),Washer |
| HOA Fee | 675 |
| Association Fee Includes | Common Area Maintenance |
| Security Features | Fully Fenced |
| Year Built | 1995 |
| Topography | Level |
| Levels | Two |
| Property Subtype | Single Family Residence |
| Tax Year | 2026 |
| Community Features | CCRs |
| Building Name | Vinland Crest |
| Assoc Fee Paid Per | Annually |
| County | Kitsap |
| New Construction | No |
| Property Type | Residential |
| HOA | Yes |
| Attached Garage | Yes |
| Subdivision Name | Vinland |
| Garage Y/N | Yes |
| Full Baths | 2 |
| Special Listing Conditions | None |
| Status | Active |
| Directions | Finn Hill to right on Rhododendron,left on Valhalla,Left on Nordkyn to sign. |
| High School | North Kitsap High |
| City | Poulsbo |
| Entry Location | Main |
| Senior Community Y/N | No |
| High School District | North Kitsap #400 |
| MLS Area | 165 - Finn Hill |
| Lot Size Units | Square Feet |
| Lot Size Square Feet | 17860 |
| Carport Y/N | No |
| Listing Terms | Cash,Conventional,FHA,VA Loan |
| Elementary School | Vinland Elem |
| Land Lease Y/N | No |
| Tax Annual Amount | 6366 |
| Middle/Junior High School | Poulsbo Middle |
| Public Remarks | Poulsbo 4-bedroom home on a quiet cul-de-sac in sought-after Vinland Crest,offering privacy,space,and convenience in an established neighborhood. Dont compromise with a small lotenjoy a private,woode |
| Structure Type | House |
| Building Area Units | Square Feet |
| Standard Status | Active |
| Water Company | PUD #1 |
| Property Style | 12 - 2 Story |
| NWM_ShowMapLink | Yes |
Interior Features
| Interior Amenities | Bath Off Primary,Ceiling Fan(s),Dbl Pane/Storm Window,Dining Room,Fireplace,Pantry,Skylight(s),Walk-In Closet(s),Water Heater |
|---|---|
| Basement | None |
| Flooring | Hardwood,Vinyl,Carpet |
| Total Fireplaces | 1 |
| Fireplace Features | Gas |
| Air Conditioning Y/N | No |
| Heating Y/N | Yes |
| Fireplace Y/N | Yes |
| Half Baths | 1 |
| Total Bedrooms | 4 |
| Total Baths | 3 |
| Bedrooms Possible | 4 |
| Water Heater Type | Tank |
| Water Heater Location | Garage |
| Fireplaces Main | 1 |
| Power Production Type | Natural Gas |
| Bedrooms Upper | 4 |
| Baths Half Main | 1 |
| Baths Full Upper | 2 |
| Bathrooms | 2.5 |
Exterior Features
| Exterior Amenities | Wood Products |
|---|---|
| Vegetation | Brush,Garden Space,Wooded |
| Parking Features | Driveway,Attached Garage |
| Lot Features | Cul-De-Sac,Paved |
| Water Source | Public |
| Total Parking | 4 |
| Inclusions | Dishwasher(s),Dryer(s),Refrigerator(s),Stove(s)/Range(s),Washer(s) |
| Foundation Details | Poured Concrete |
| Building Area Total | 2647 |
| Lot Size Acres | 0.41 |
| Waterfront Y/N | No |
| Covered Spaces | 2 |
| Irrigation Water Rights Y/N | No |
| Site Features | Cable TV,Electric Car Charging,Fenced-Fully,Gas Available,High Speed Internet,Outbuildings,Patio |
| Parking Uncovered Total | 2 |
| Lot Number | 2 |
Amenities
- Foreclosure
- Views
- Short Sale
- New Construction
- Adult 55+
- Lease To Own
- No HOA Fees
- Furnished
- Primary On Main
- Air Conditioning
- Seller Finance
- Green
- Fixer Upper
- Horse
- Golf
- Fireplace
- Deck
- Garage
- Basement
- Pool
Property vs Single Family Average in 98370
Price
Taxes
Year Built
Visits

