

Address
1420 Nw Swenson Court, Poulsbo, WA
Price
$ 714,500
Property Attributes
- ID#2550257
- TypeSingle Family
- CountyKITSAP
- CityPoulsbo
- AreaFinn Hill
- NeighborhoodVinland
- Zip98370
- StyleCraftsman
- Year Built2023
- Taxes$ 3018
- Price$ 714,500
- Bedrooms4
- Full Bathrooms3
- Half Bathrooms0
- Sqr Footage2421
- Lot Size0.14 Acres
Data Source:
Northwest Multiple Listing Service (NWMLS)
Property Description
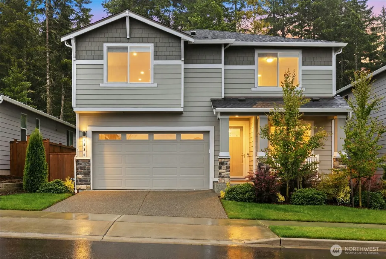
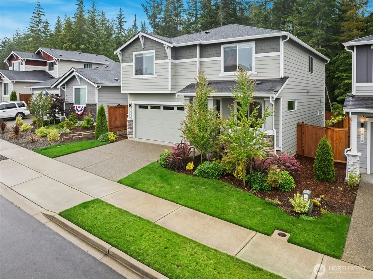
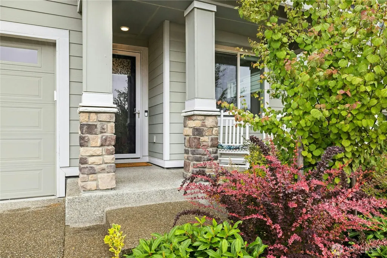
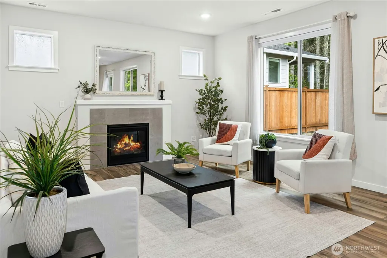
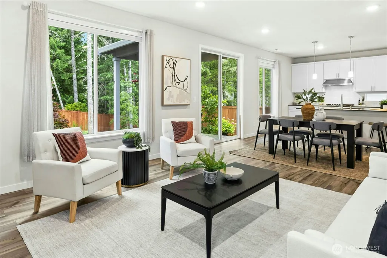
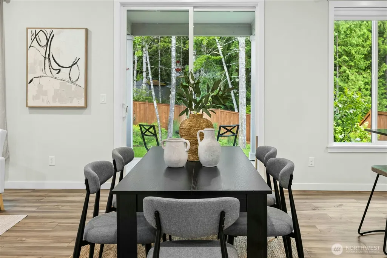
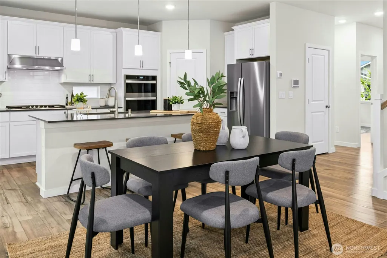
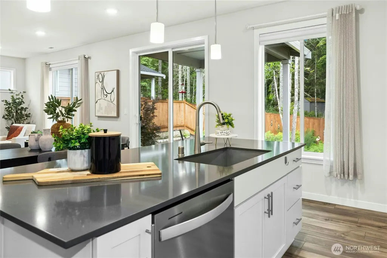
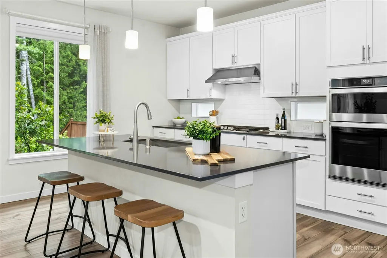
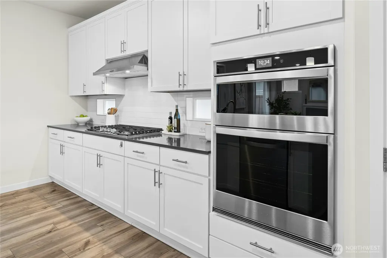
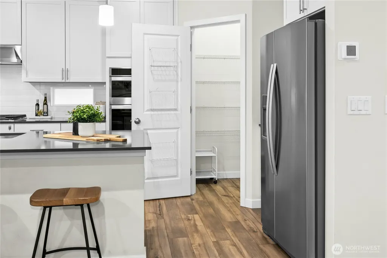
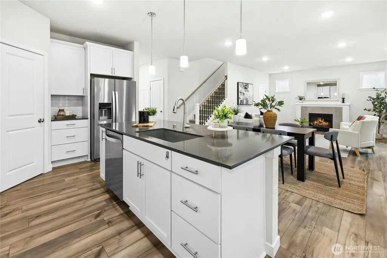
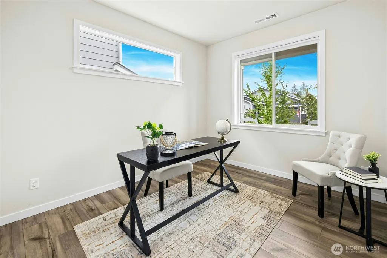
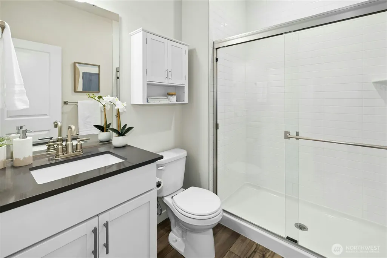
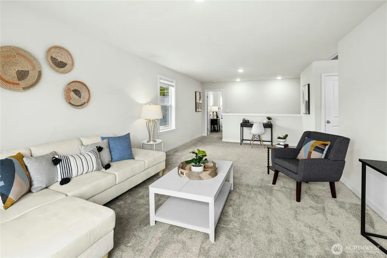
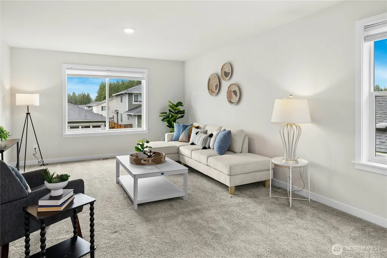
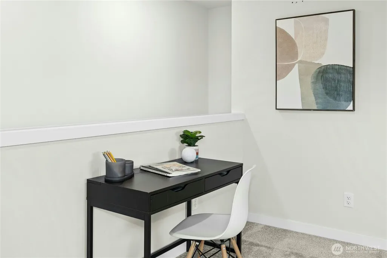
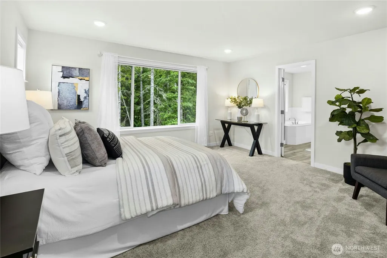
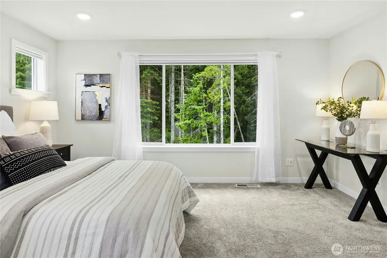
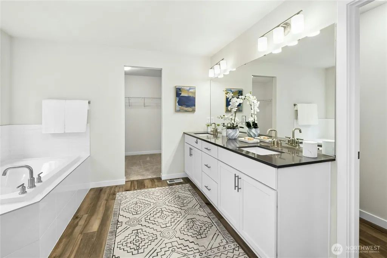
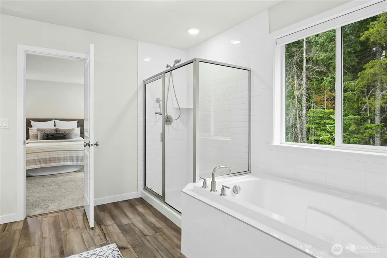
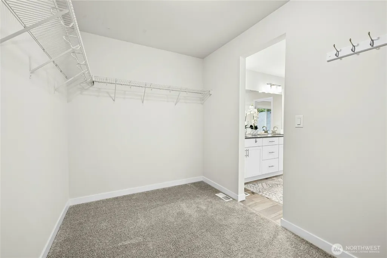
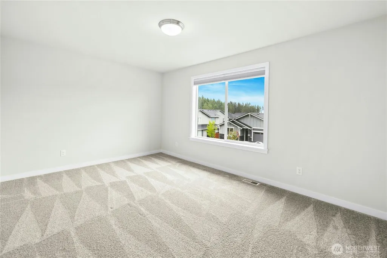
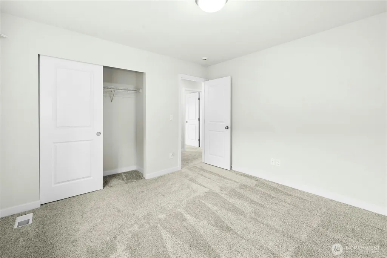
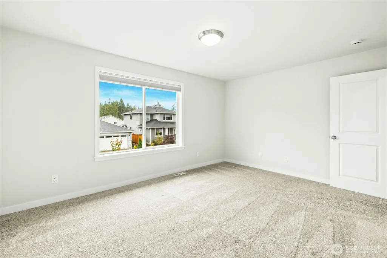
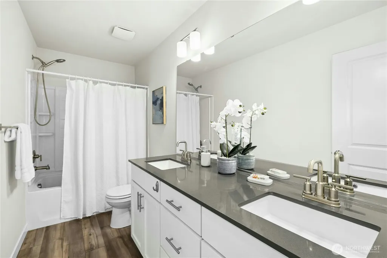
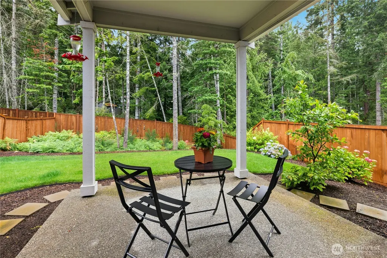
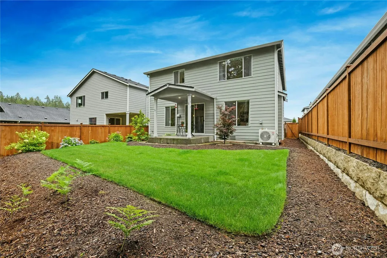
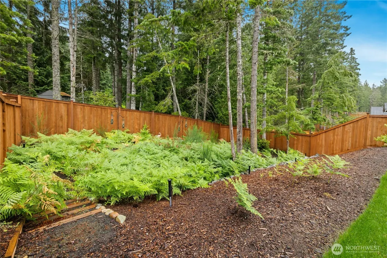
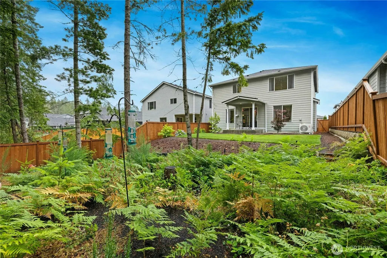
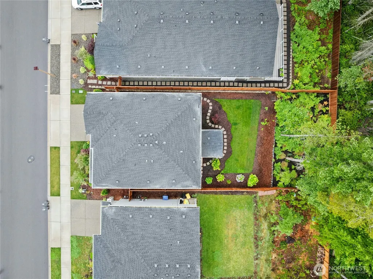
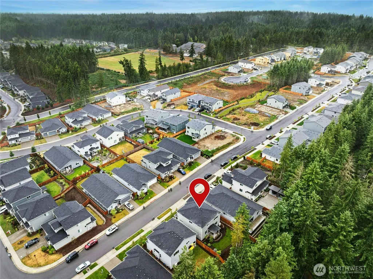
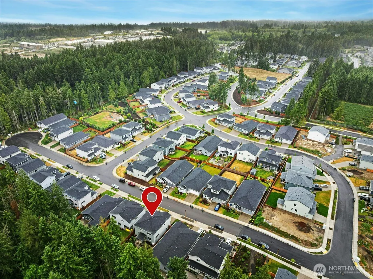
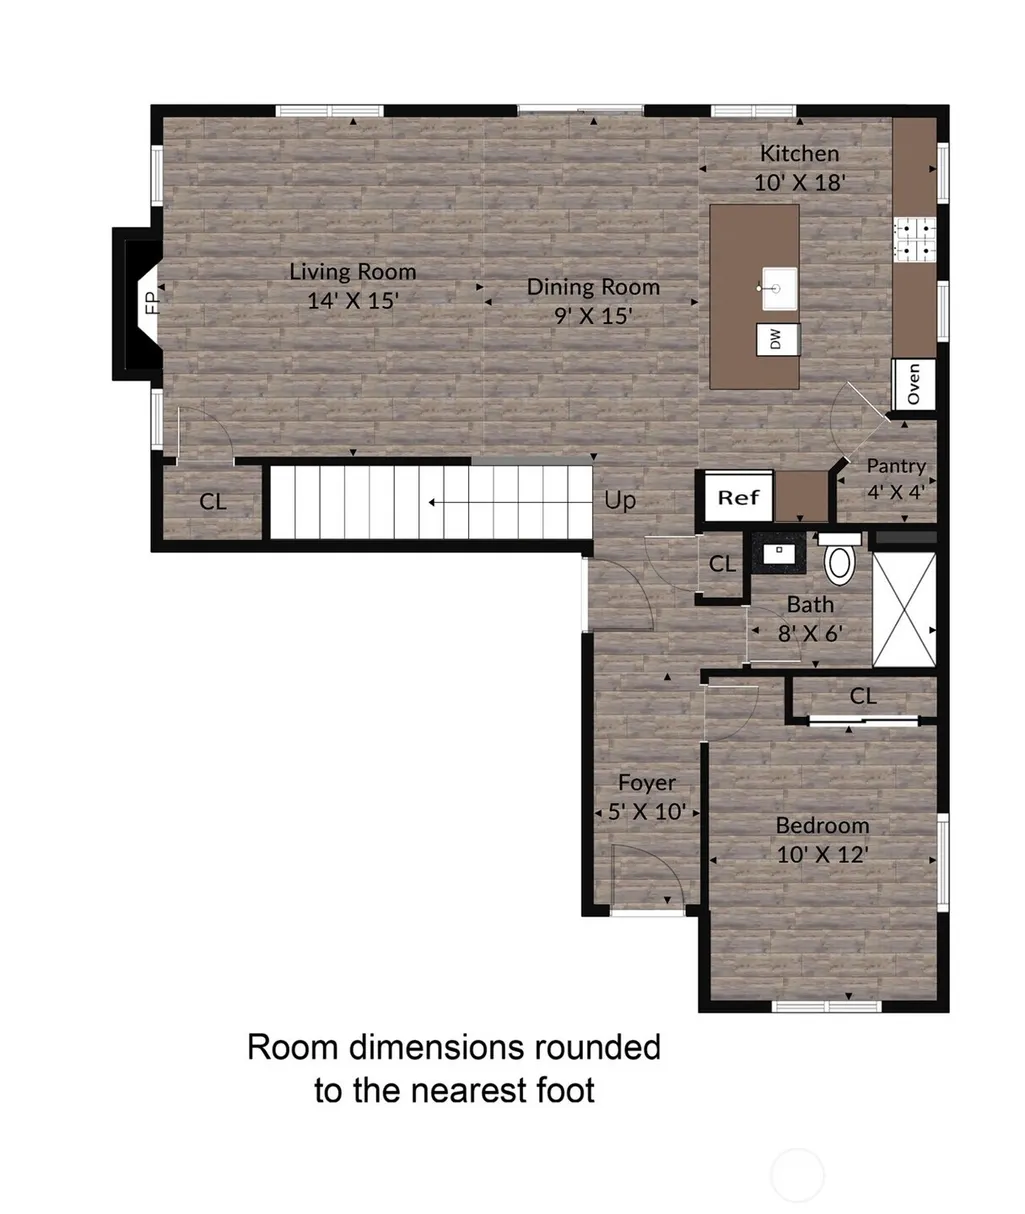
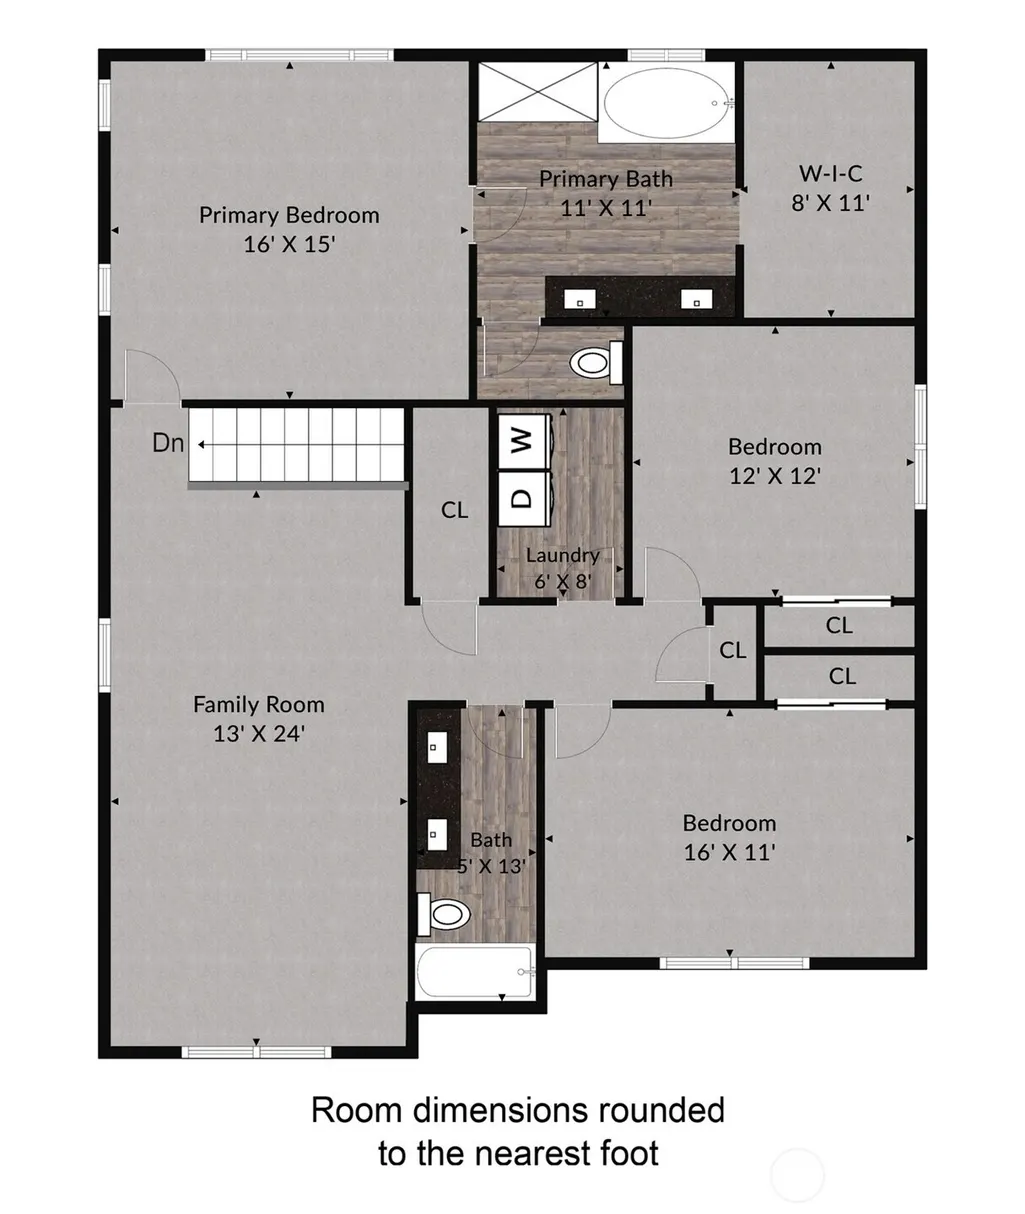
Don’t miss this move-in ready immaculate gem on a private greenbelt lot! This beautifully upgraded 2,421 square-foot home offers 4 bedrooms, 3 bathrooms, and a bright, open-concept layout with soaring 9-foot vaulted ceilings and abundant natural light throughout. The versatile main level includes a den or fourth bedroom with an adjacent ¾ bath ideal for guests or multigenerational living. At the heart of the home, the gourmet island kitchen features white maple soft-close dovetail cabinetry, quartz countertops, a full subway tile backsplash, gas cooktop, built-in wall oven and microwave and walk-in pantry. The spacious living room centers around a cozy gas fireplace and flows seamlessly to the covered patio, creating the perfect space for year-round indoor-outdoor living and the peaceful, fully fenced backyard offers low maintenance landscaping. Retreat to the luxurious primary suite with a spa-inspired bath featuring quartz countertops and a fully tiled walk-in shower. Builder upgrades include quartz countertops throughout and wrapped interior windows, while owner enhancements such as remote-controlled window coverings, outdoor irrigation and a new glass/screened front storm door add both style and convenience. Ideally located near Vinland elementary school with easy access to downtown Poulsbo, Bangor, Keyport, PSNS, and the Kingston and Bainbridge ferry terminals, this exceptional home combines thoughtful upgrades, modern comfort, and an unbeatable location.
| Elementary School | Middle School | High School |
|---|---|---|
| Vinland Elem | Poulsbo Middle | North Kitsap High |
| Price History | |
|---|---|
| 7/8/2026 | Listed $728,000 |
| 8/3/2026 | 2$714,500 |
General Features
| Living Area | 2421 |
|---|---|
| Sewer | Sewer Connected |
| Heating | Heat Pump |
| Cooling | Heat Pump |
| Possession | Closing |
| Roof | Composition |
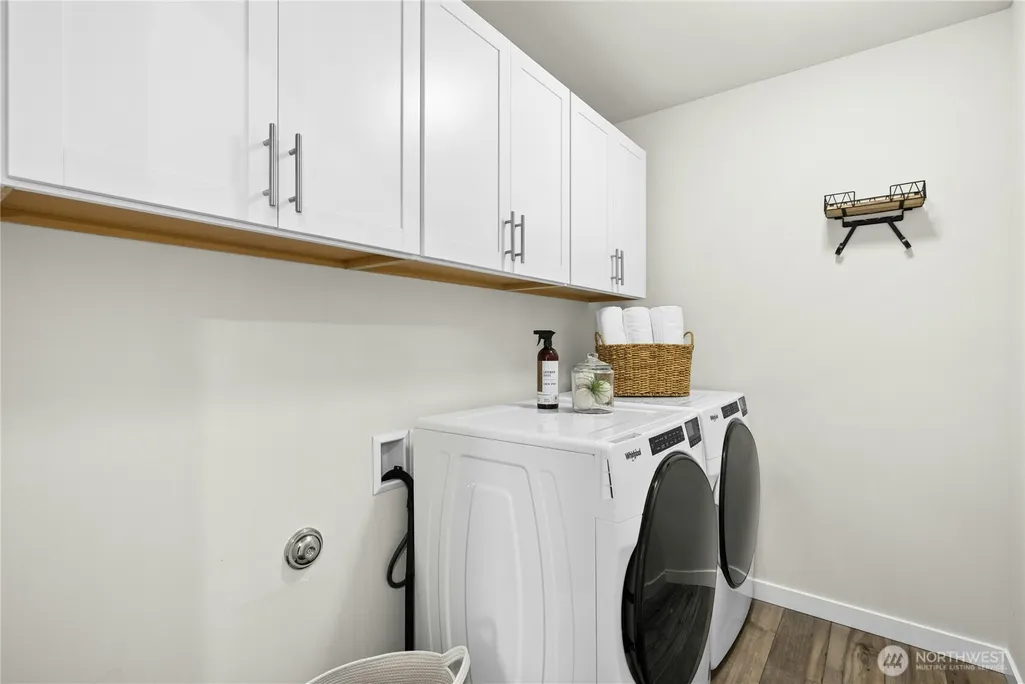
| Appliances | Dishwasher,Disposal,Dryer,Microwave,Refrigerator,Stove(s)/Range(s),Washer |
| HOA Fee | 91 |
| Association Fee Includes | Common Area Maintenance |
| Architectural Style | Craftsman |
| Security Features | Fully Fenced |
| Year Built | 2023 |
| Topography | Level |
| Levels | Two |
| Property Subtype | Single Family Residence |
| Tax Year | 2026 |
| Assoc Fee Paid Per | Monthly |
| County | Kitsap |
| New Construction | No |
| Property Type | Residential |
| HOA | Yes |
| Attached Garage | Yes |
| Subdivision Name | Vinland |
| Garage Y/N | Yes |
| Full Baths | 2 |
| Special Listing Conditions | None |
| Status | Active |
| Directions | From WA-3 N- Finn Hill Rd exit. L onto NW Finn Hill Rd,R onto Urdahl Rd NW,Left into Glennwood neighborhood,R onto Jameson Ave. R onto Ashby. Left onto Swenson Court to address on Right. |
| High School | North Kitsap High |
| City | Poulsbo |
| Entry Location | Main |
| Senior Community Y/N | No |
| High School District | North Kitsap #400 |
| MLS Area | 165 - Finn Hill |
| Lot Size Units | Square Feet |
| Lot Size Square Feet | 6098 |
| Carport Y/N | No |
| Listing Terms | Cash,Conventional,VA Loan |
| Elementary School | Vinland Elem |
| Land Lease Y/N | No |
| Tax Annual Amount | 3018 |
| Middle/Junior High School | Poulsbo Middle |
| Public Remarks | Dont miss this move-in ready immaculate gem on a private greenbelt lot! This beautifully upgraded 2,421 square-foot home offers 4 bedrooms,3 bathrooms,and a bright,open-concept layout with soaring 9- |
| Virtual Tour | https://my.matterport.com/show/?m=nW3yPno3zqs&mls=1 |
| Structure Type | House |
| Building Area Units | Square Feet |
| Builder Name | Century |
| Standard Status | Active |
| Water Company | Kitsap PUD |
| Property Style | 12 - 2 Story |
| NWM_ShowMapLink | Yes |
Interior Features
| Interior Amenities | Bath Off Primary,Dbl Pane/Storm Window,Dining Room,Fireplace,High Tech Cabling,Pantry,SMART Wired,Sprinkler System,Vaulted Ceiling(s),Walk-In Closet(s) |
|---|---|
| Basement | None |
| Flooring | Vinyl Plank,Carpet |
| Total Fireplaces | 1 |
| Fireplace Features | Electric,Gas |
| Air Conditioning Y/N | Yes |
| Heating Y/N | Yes |
| Fireplace Y/N | Yes |
| 3/4 Baths | 1 |
| Total Bedrooms | 4 |
| Main Level Bedrooms | 1 |
| Total Baths | 3 |
| Fireplaces Main | 1 |
| Power Production Type | Electric |
| Baths Three Quarter Main | 1 |
| Bedrooms Upper | 3 |
| Baths Full Upper | 2 |
| Bathrooms | 2.75 |
Exterior Features
| Exterior Amenities | Cement Planked |
|---|---|
| Vegetation | Garden Space |
| Parking Features | Attached Garage |
| Lot Features | Paved,Sidewalk |
| Water Source | Public |
| Total Parking | 4 |
| Inclusions | Dishwasher(s),Dryer(s),Garbage Disposal,Microwave(s),Refrigerator(s),Stove(s)/Range(s),Washer(s) |
| Foundation Details | Poured Concrete |
| Building Area Total | 2421 |
| Lot Size Acres | 0.14 |
| Waterfront Y/N | No |
| Covered Spaces | 2 |
| Irrigation Water Rights Y/N | Yes |
| Site Features | Cable TV,Fenced-Fully,High Speed Internet,Irrigation,Patio,Sprinkler System |
| Parking Uncovered Total | 2 |
Amenities
- Foreclosure
- Views
- Short Sale
- New Construction
- Adult 55+
- Lease To Own
- No HOA Fees
- Furnished
- Primary On Main
- Air Conditioning
- Seller Finance
- Green
- Fixer Upper
- Horse
- Golf
- Fireplace
- Deck
- Garage
- Basement
- Pool
Property vs Single Family Average in 98370
Price
Taxes
Year Built
Visits

