

Address
407 W Utah Street, Roslyn, WA
Price
$ 650,000
Property Attributes
- ID#2569556
- TypeSingle Family
- CountyKITTITAS
- CityRoslyn
- AreaUpper Kittitas County
- NeighborhoodRoslyn
- Zip98941
- StyleTraditional
- Year Built1925
- Taxes$ 3576
- Price$ 650,000
- Bedrooms2
- Full Bathrooms2
- Half Bathrooms0
- Sqr Footage1392
- Lot Size0.3214 Acres
Data Source:
Northwest Multiple Listing Service (NWMLS)
Property Description
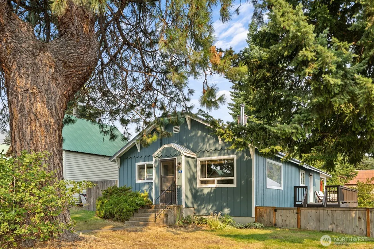
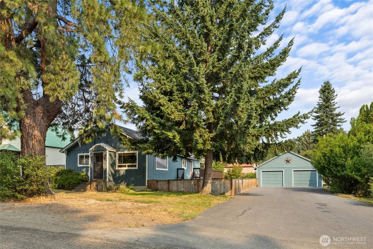
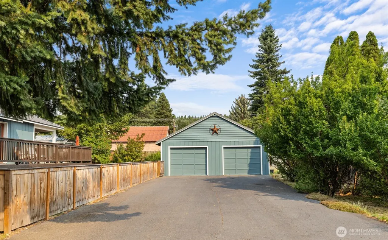
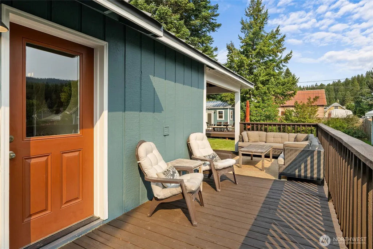
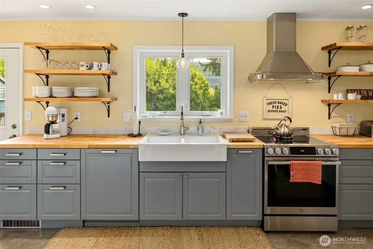
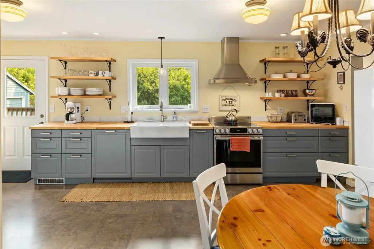
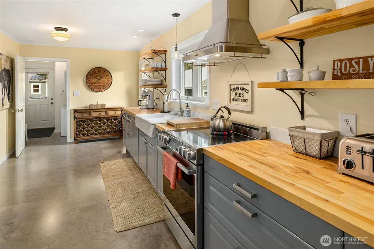
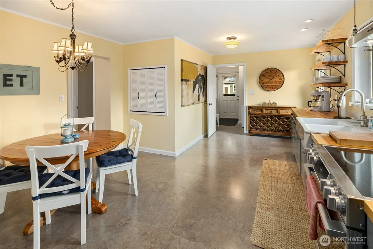
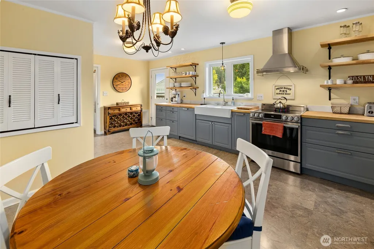
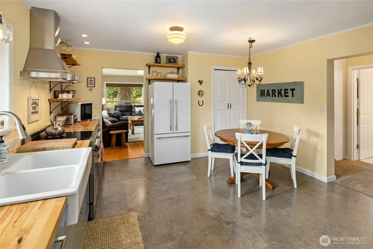
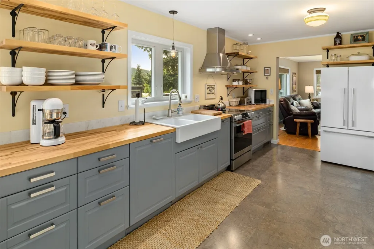
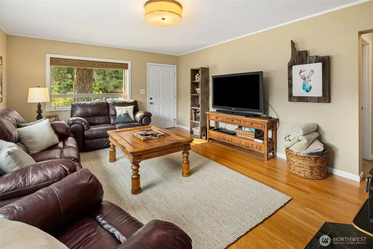
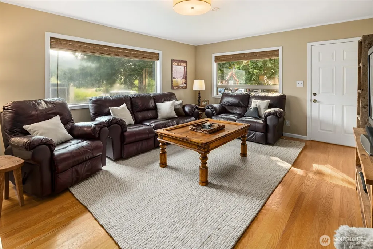
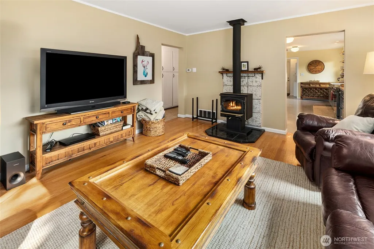
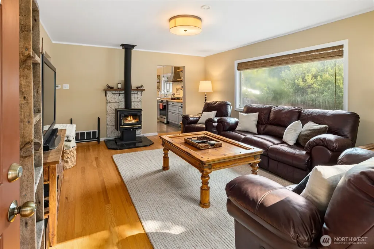
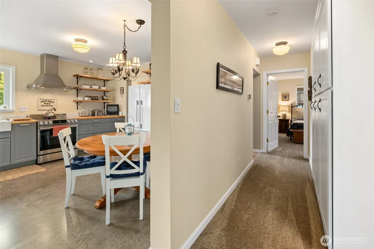
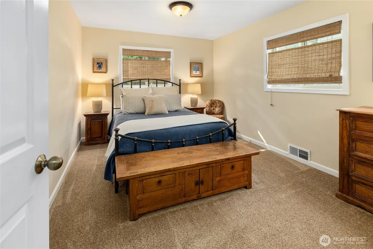
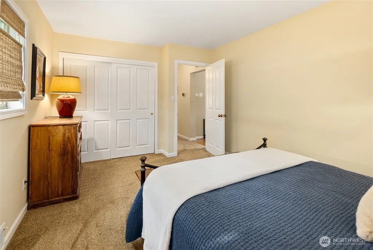
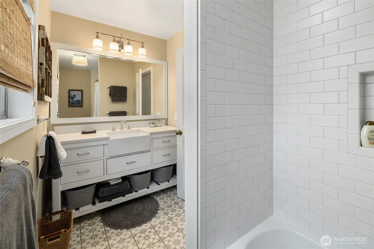
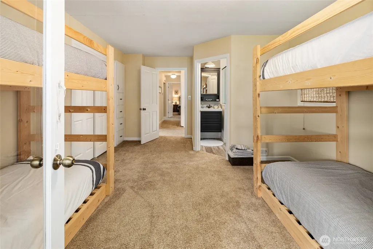
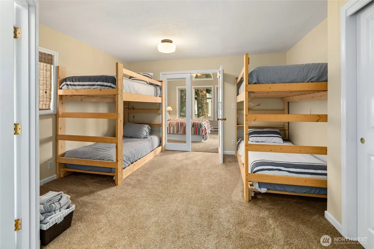
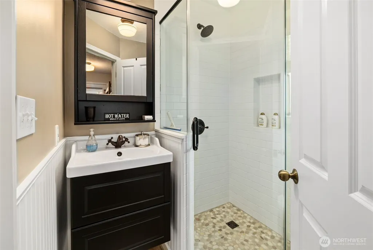
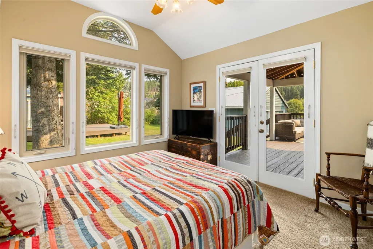
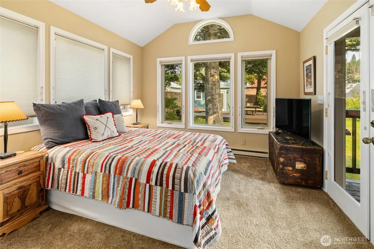
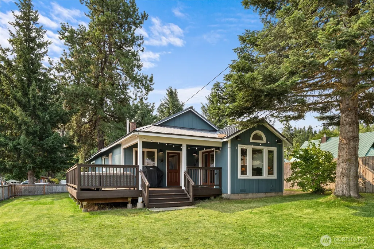
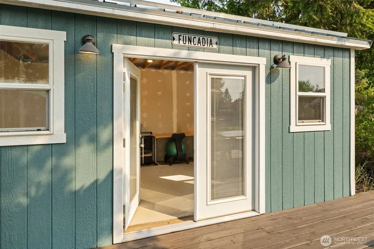
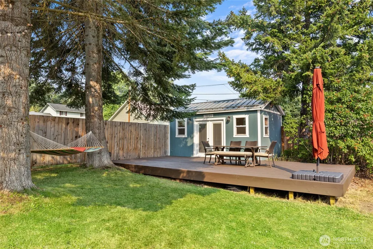
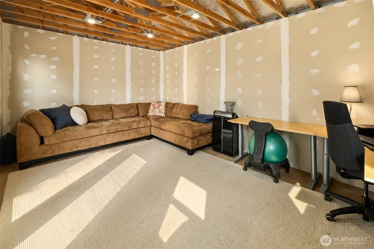
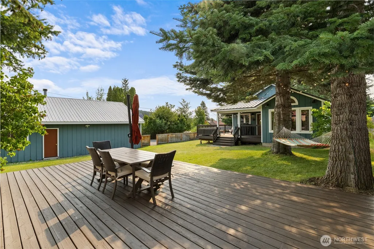
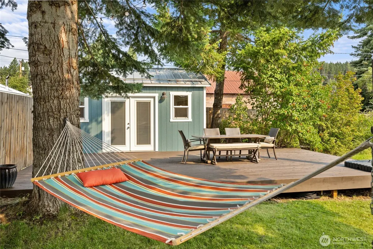
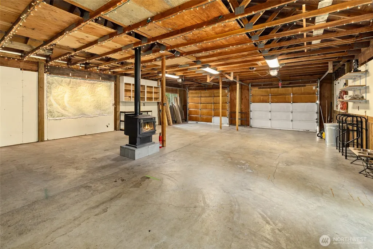
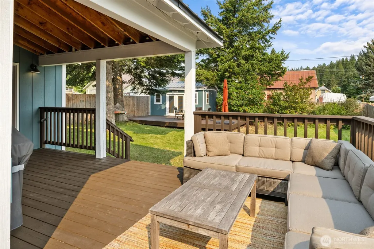
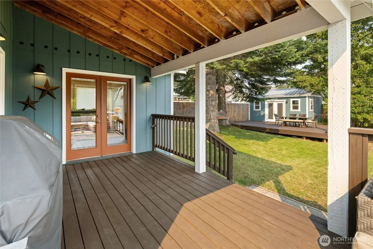
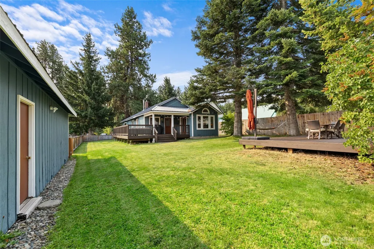
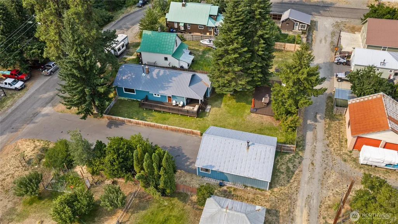
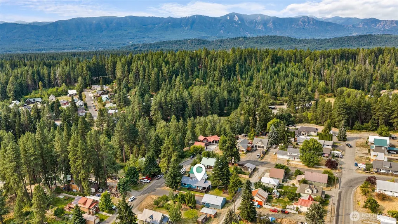
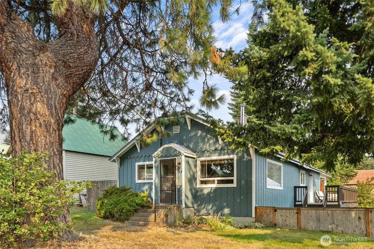
Set on a rare, level double lot, this inviting Roslyn retreat offers exceptional space and privacy on a quiet street just a short distance from Pioneer Park and historic downtown. The beautifully updated interior features a remodeled kitchen and bathrooms, updated plumbing and electrical, and a new heating and air-conditioning system for year-round comfort. Hardwood floors and a cozy wood-burning stove highlight the living room, while a fully finished sunroom provides flexible additional living or sleeping space. Built-in hallway cabinetry adds character and convenient storage. Outside, enjoy a fully fenced back yard and covered deck, along with an oversized 1,000+ sq. ft. four-car garage complete with a workbench and wood stove. A large paved driveway provides abundant off-street parking with plenty of room for trailers, RVs, and recreational gear. The property also includes “Funcadia,” a detached 18' x 12' partially finished outbuilding with its own spacious deck—perfect for a home office, bunkhouse, studio, craft room, or other creative space. Offered fully furnished, this is an ideal full-time residence or turnkey Roslyn getaway.
| Elementary School | Middle School | High School |
|---|---|---|
| Cle Elum Roslyn Elem | Walter Strom Jnr Middle School | Cle Elum Roslyn High |
| Price History | |
|---|---|
| 8/14/2026 | Listed $650,000 |
General Features
| Living Area | 1392 |
|---|---|
| Sewer | Sewer Connected |
| Heating | Forced Air,Heat Pump,Stove/Free Standing |
| Cooling | Forced Air,Heat Pump |
| Possession | Closing |
| Roof | Metal |
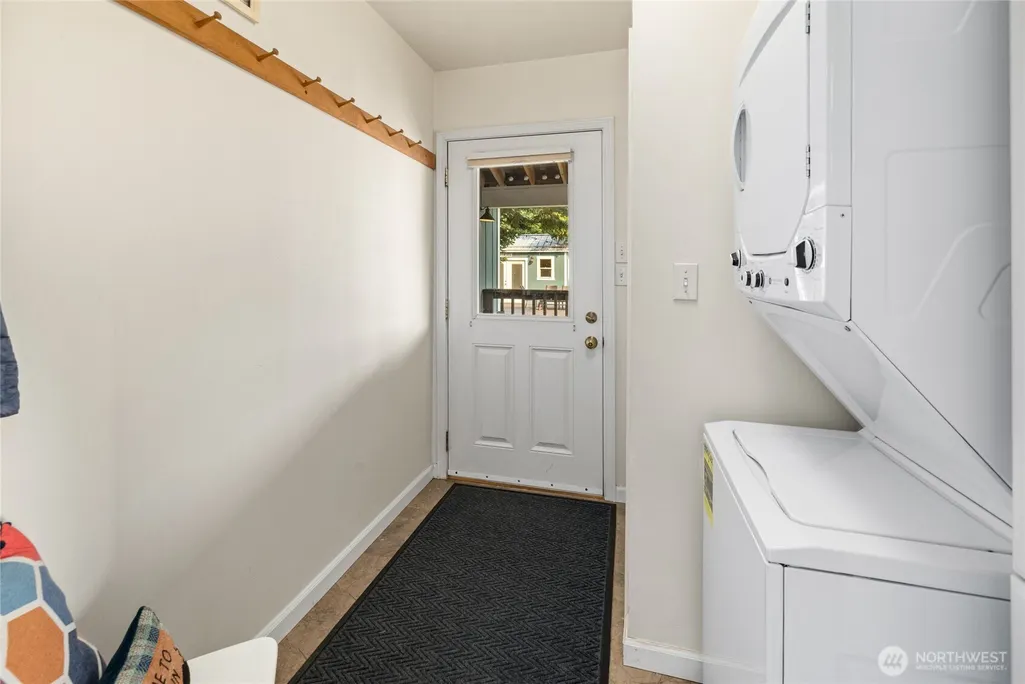
| Appliances | Dishwasher,Disposal,Dryer,Refrigerator,Stove(s)/Range(s),Washer |
| Architectural Style | Traditional |
| Security Features | Fully Fenced,Partially Fenced |
| Year Built | 1925 |
| View | Territorial |
| Topography | Level |
| Levels | One |
| Property Subtype | Single Family Residence |
| Tax Year | 2026 |
| Community Features | Park,Playground,Trail(s) |
| Building Name | Roslyn North Addition |
| County | Kittitas |
| New Construction | No |
| Property Type | Residential |
| HOA | No |
| Attached Garage | No |
| Subdivision Name | Roslyn |
| Garage Y/N | Yes |
| Full Baths | 1 |
| Special Listing Conditions | None |
| Status | Active |
| Directions | I 90 to Exit 80. Follow Bullfrog Road to Hwy 903 and continue into Roslyn. Take a left on Utah and continue to address. Home will be on your right. |
| High School | Cle Elum Roslyn High |
| City | Roslyn |
| Entry Location | Main |
| Senior Community Y/N | No |
| High School District | Cle Elum-Roslyn |
| MLS Area | 948 - Upper Kittitas County |
| Lot Size Units | Square Feet |
| Lot Size Square Feet | 14000 |
| Carport Y/N | No |
| Listing Terms | Cash,Conventional |
| Elementary School | Cle Elum Roslyn Elem |
| Land Lease Y/N | No |
| Tax Annual Amount | 3576 |
| Middle/Junior High School | Walter Strom Jnr |
| Property Condition | Very Good |
| Public Remarks | Set on a rare,level double lot,this inviting Roslyn retreat offers exceptional space and privacy on a quiet street just a short distance from Pioneer Park and historic downtown. The beautifully updat |
| Structure Type | House |
| Building Area Units | Square Feet |
| Standard Status | Active |
| Water Company | City of Roslyn |
| Property Style | 10 - 1 Story |
| NWM_ShowMapLink | Yes |
Interior Features
| Interior Amenities | Ceiling Fan(s),Dbl Pane/Storm Window,French Doors,Water Heater |
|---|---|
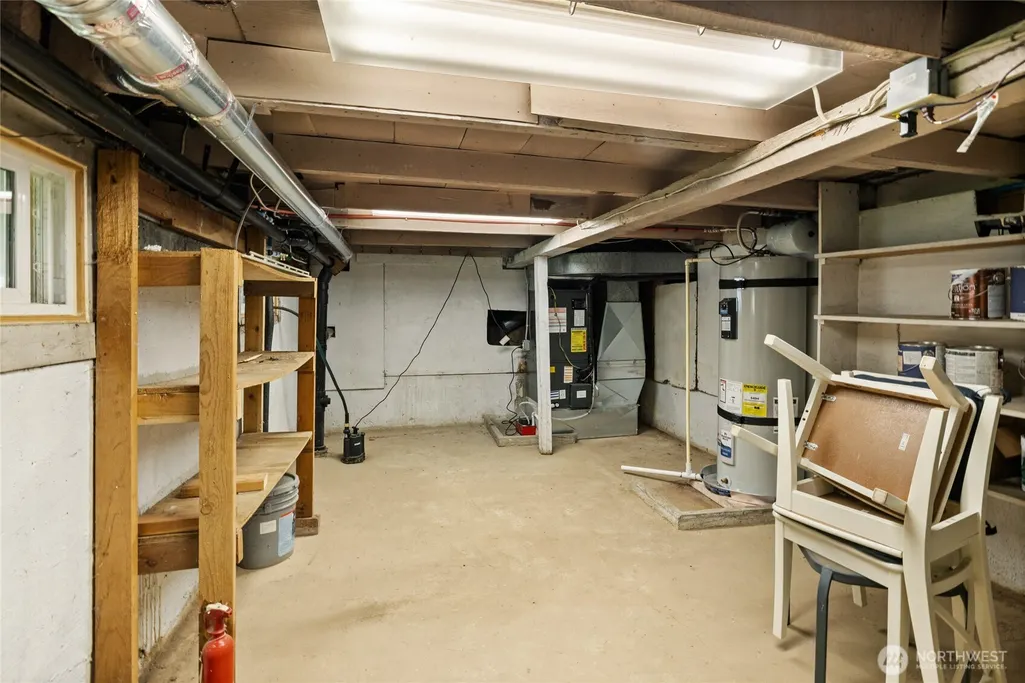
| Basement | Unfinished |
| Flooring | Ceramic Tile,Hardwood,Vinyl,Carpet |
| Air Conditioning Y/N | Yes |
| Heating Y/N | Yes |
| Fireplace Y/N | No |
| 3/4 Baths | 1 |
| Total Bedrooms | 2 |
| Main Level Bedrooms | 2 |
| Total Baths | 2 |
| Water Heater Type | Electric |
| Water Heater Location | Basement |
| Power Production Type | Electric,Wood |
| Baths Three Quarter Main | 1 |
| Baths Full Main | 1 |
| Bathrooms | 1.75 |
Exterior Features
| Exterior Amenities | Wood,Wood Products |
|---|---|
| Parking Features | Driveway,Detached Garage,Off Street |
| Lot Features | Alley,Dead End Street,Paved |
| Water Source | Public |
| Total Parking | 8 |
| Inclusions | Dishwasher(s),Dryer(s),Garbage Disposal,Refrigerator(s),Stove(s)/Range(s),Washer(s) |
| Foundation Details | Poured Concrete |
| Building Area Total | 1632 |
| Lot Dimensions | 100 X 140 |
| Lot Size Acres | 0.3214 |
| Waterfront Y/N | No |
| Covered Spaces | 4 |
| Irrigation Water Rights Y/N | No |
| Site Features | Deck,Fenced-Fully,Fenced-Partially,High Speed Internet,Outbuildings,Shop,Sprinkler System |
| Parking Uncovered Total | 4 |
| Lot Number | 9 and 10 |
Amenities
- Foreclosure
- Views
- Short Sale
- New Construction
- Adult 55+
- Lease To Own
- No HOA Fees
- Furnished
- Primary On Main
- Air Conditioning
- Seller Finance
- Green
- Fixer Upper
- Horse
- Golf
- Fireplace
- Deck
- Garage
- Basement
- Pool
Property vs Single Family Average in 98941
Price
Taxes
Year Built
Visits
In The Neighborhood
Roslyn
$ 525,000
- Type
- Single Family | Active
- Size
- 1,727 SqFt
- Rooms
- 3 Beds + 2.5 Baths
 Listed by: RE/MAX, The Collective
Roslyn
$ 699,000
- Type
- Single Family | Active
- Size
- 2,021 SqFt
- Rooms
- 3 Beds + 3.5 Baths
Listed by: COMPASS
Roslyn
$ 499,000
- Type
- Single Family | Active
- Size
- 1,436 SqFt
- Rooms
- 3 Beds + 2 Baths
Listed by: John L. Scott RE Cle Elum
Roslyn
$ 341,000
- Type
- Single Family | Active
- Size
- 993 SqFt
- Rooms
- 2 Beds + 1 Baths
Listed by: William E. Johnson
Roslyn
$ 515,000
- Type
- Single Family | Active
- Size
- 1,442 SqFt
- Rooms
- 3 Beds + 3 Baths
Listed by: The Real Estate Firm
