

Address
101 N D Street, Roslyn, WA
Price
$ 699,000
Property Attributes
- ID#2568568
- TypeSingle Family
- CountyKITTITAS
- CityRoslyn
- AreaUpper Kittitas County
- NeighborhoodRoslyn
- Zip98941
- StyleTraditional
- Year Built1900
- Taxes$ 3219
- Price$ 699,000
- Bedrooms3
- Full Bathrooms3
- Half Bathrooms1
- Sqr Footage2021
- Lot Size0.1435 Acres
Data Source:
Northwest Multiple Listing Service (NWMLS)
Property Description
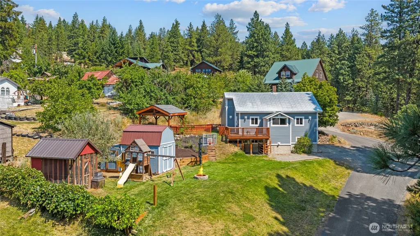
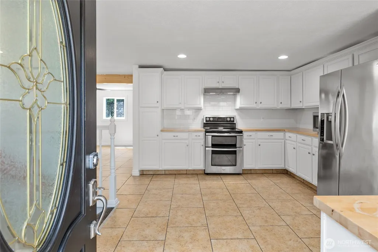
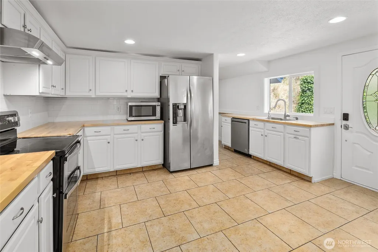
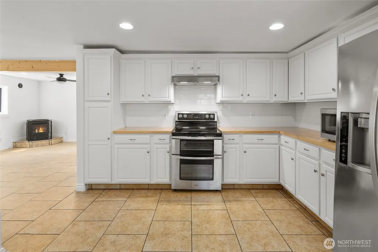
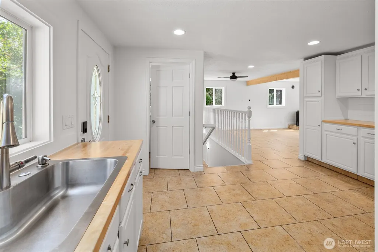
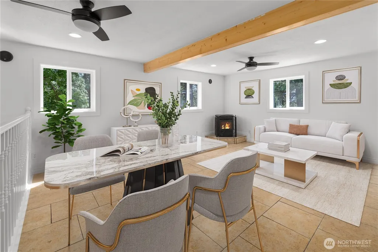
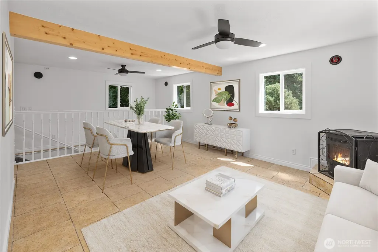
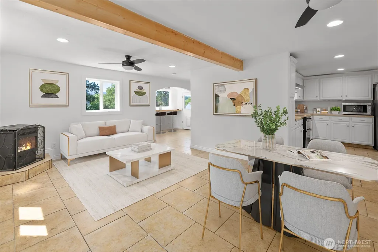
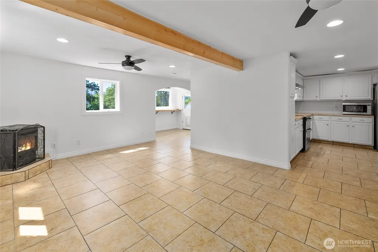
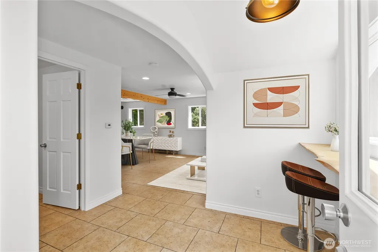
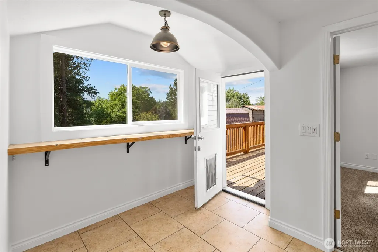
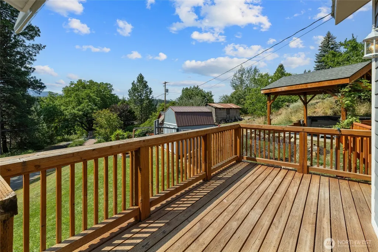
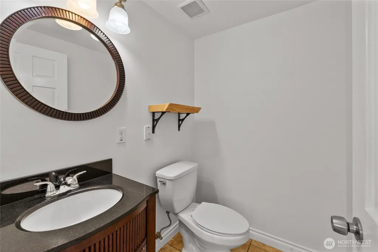
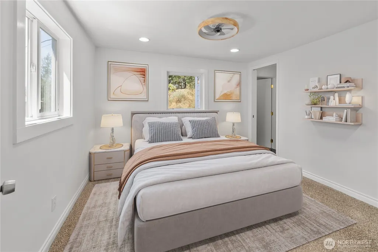
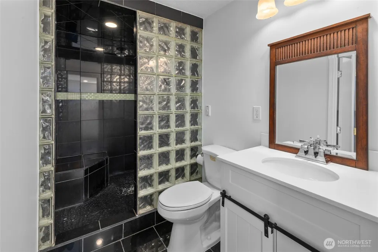
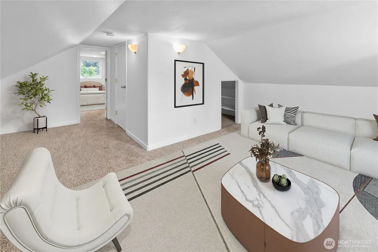
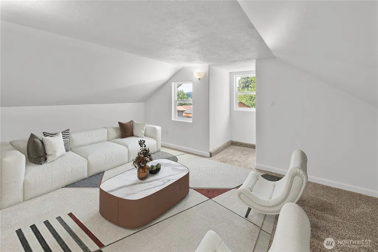
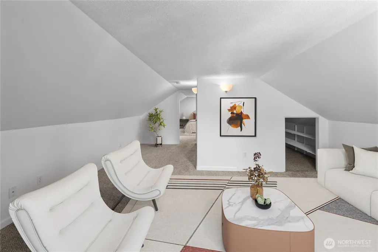
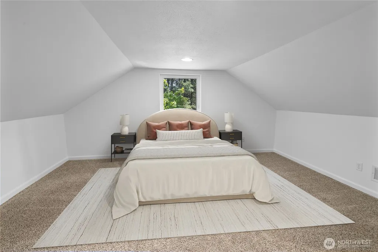
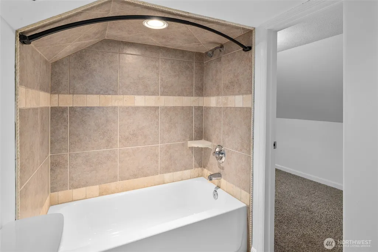
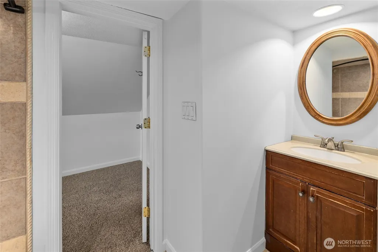
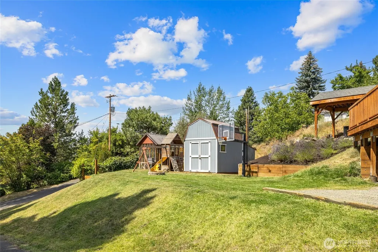
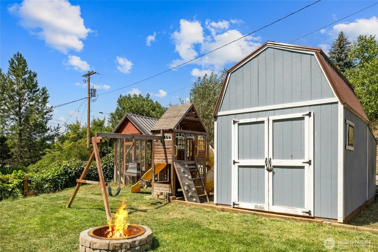
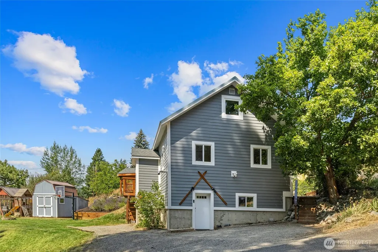
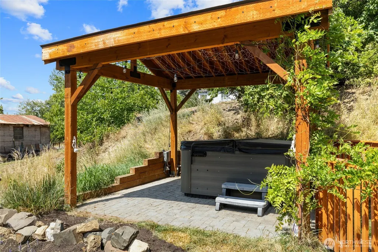
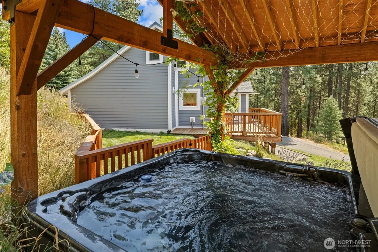
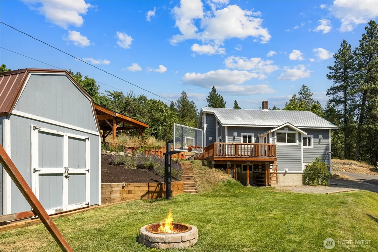
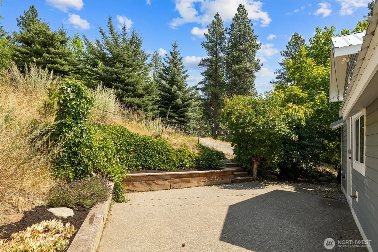
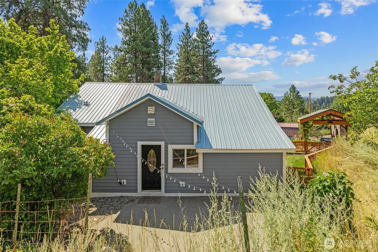
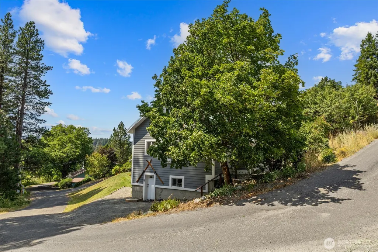
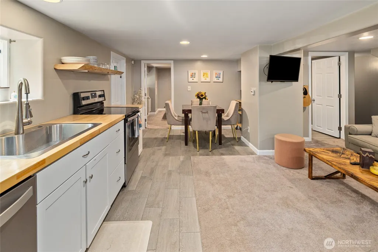
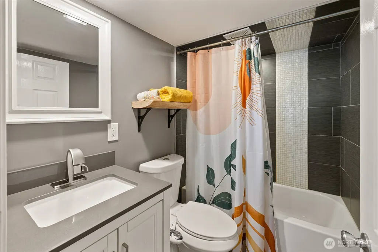
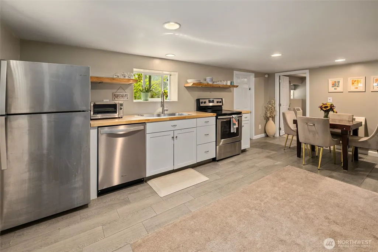
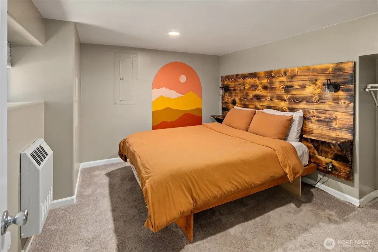
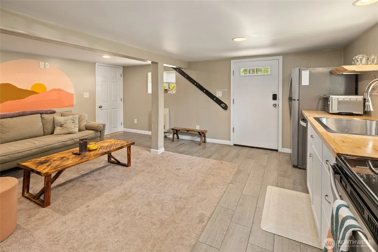
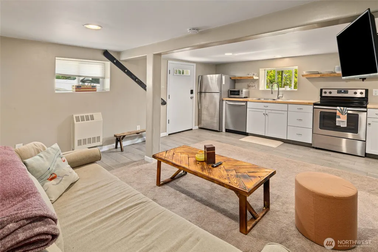
At the edge of the forest and just blocks from the heart of Roslyn, this updated home offers a rare balance of privacy, community, and everyday adventure. Step outside to nearby trails, wander into town, or enjoy mountain views from the sunny deck. The main-floor primary features an en-suite bath, while the upper level offers a bedroom, bath, and flexible space for working, playing, hosting, or spreading out. Everyday details include a spacious refrigerator, laundry and storage off the kitchen, and a bar/worktop with a gorgeous view. Currently used as a short-term rental, the lower level features a bedroom, bath, kitchen, and private entrance. Generate income, welcome a long-term tenant, or give guests a private retreat with a coffee and breakfast area—yet it connects seamlessly to the main home when more living space is needed. Outside, the covered six-person luxury hot tub overlooks the Ponderosa Pines, creating a private, year-round place to unwind. A newly built shed provides space for tools, bikes, and gear, while the front patio invites outdoor dining. RV parking, a chicken coop, and wine grapes, apples, plums, and pears add even more possibility. Walk to Roslyn’s restaurants, cafés, live music, and beloved community events. Minutes from Suncadia’s resort amenities, Roslyn offers its own relaxed spirit: historic, lively, and refreshingly unpretentious. Enjoy Roslyn at its best—with space to gather, room to retreat, and both town and trail just beyond your door.
| Elementary School | Middle School | High School |
|---|---|---|
| Buyer To Verify Elementary School | Buyer To Verify Middle School | Buyer To Verify High School |
| Price History | |
|---|---|
| 8/13/2026 | Listed $699,000 |
General Features
| Living Area | 2021 |
|---|---|
| Sewer | Sewer Connected |
| Heating | Radiant |
| Cooling | None |
| Possession | Closing |
| Roof | Composition |
| Appliances | Dishwasher,Disposal,Dryer,Microwave,Refrigerator,Stove(s)/Range(s),Washer |
| Architectural Style | Traditional |
| Security Features | Partially Fenced |
| Year Built | 1900 |
| View | Mountains,Territorial |
| Topography | Level,Partial Slope |
| Levels | One and One Half |
| Property Subtype | Single Family Residence |
| Tax Year | 2026 |
| County | Kittitas |
| New Construction | No |
| Property Type | Residential |
| HOA | No |
| Attached Garage | No |
| Subdivision Name | Roslyn |
| Full Baths | 2 |
| Special Listing Conditions | None |
| Status | Active |
| Directions | Drive N on HWY 903,Right on E Pennsylvania,Property will be on your left (corner of D). Use upper entrance. |
| High School | Buyer To Verify |
| City | Roslyn |
| Entry Location | Main |
| Senior Community Y/N | No |
| High School District | Cle Elum-Roslyn |
| MLS Area | 948 - Upper Kittitas County |
| Lot Size Units | Square Feet |
| Lot Size Square Feet | 6250 |
| Carport Y/N | No |
| Listing Terms | Cash,Conventional |
| Elementary School | Buyer To Verify |
| Land Lease Y/N | No |
| Tax Annual Amount | 3219.81 |
| Middle/Junior High School | Buyer To Verify |
| Property Condition | Good |
| Public Remarks | At the edge of the forest and just blocks from the heart of Roslyn,this updated home offers a rare balance of privacy,community,and everyday adventure. Step outside to nearby trails,wander into town, |
| Structure Type | House |
| Building Area Units | Square Feet |
| Standard Status | Active |
| Total Actual Rent | 2000 |
| Property Style | 17 - 1 1/2 Stry w/Bsmt |
| NWM_ShowMapLink | Yes |
Interior Features
| Interior Amenities | Second Kitchen,Bath Off Primary,Ceiling Fan(s),Dbl Pane/Storm Window,Fireplace |
|---|---|
| Basement | Finished |
| Flooring | Ceramic Tile,Carpet |
| Total Fireplaces | 1 |
| Fireplace Features | Pellet Stove |
| Air Conditioning Y/N | No |
| Heating Y/N | Yes |
| Fireplace Y/N | Yes |
| Half Baths | 1 |
| 3/4 Baths | 1 |
| Total Bedrooms | 3 |
| Main Level Bedrooms | 1 |
| Total Baths | 4 |
| Water Heater Location | Basement utility room |
| Fireplaces Main | 1 |
| Power Production Type | Electric,Pellet |
| Baths Three Quarter Main | 1 |
| Bedrooms Lower | 1 |
| Bedrooms Upper | 1 |
| Baths Half Main | 1 |
| Baths Full Upper | 1 |
| Baths Full Lower | 1 |
| Bathrooms | 3.25 |
Exterior Features
| Exterior Amenities | Cement Planked |
|---|---|
| Vegetation | Fruit Trees,Garden Space |
| Parking Features | Driveway |
| Lot Features | Adjacent to Public Land,Corner Lot |
| Water Source | Public |
| Inclusions | Dishwasher(s),Dryer(s),Garbage Disposal,Microwave(s),Refrigerator(s),Stove(s)/Range(s),Washer(s) |
| Foundation Details | Poured Concrete |
| Spa | Yes |
| Building Area Total | 2021 |
| Lot Size Acres | 0.1435 |
| Waterfront Y/N | No |
| Irrigation Water Rights Y/N | No |
| Site Features | Cabana/Gazebo,Deck,Dog Run,Fenced-Partially,Hot Tub/Spa,Patio,Sprinkler System |
Amenities
- Foreclosure
- Views
- Short Sale
- New Construction
- Adult 55+
- Lease To Own
- No HOA Fees
- Furnished
- Primary On Main
- Air Conditioning
- Seller Finance
- Green
- Fixer Upper
- Horse
- Golf
- Fireplace
- Deck
- Garage
- Basement
- Pool
Property vs Single Family Average in 98941
Price
Taxes
Year Built
Visits
In The Neighborhood
Roslyn
$ 525,000
- Type
- Single Family | Active
- Size
- 1,727 SqFt
- Rooms
- 3 Beds + 2.5 Baths
 Listed by: RE/MAX, The Collective
Roslyn
$ 650,000
- Type
- Single Family | Active
- Size
- 1,392 SqFt
- Rooms
- 2 Beds + 2 Baths
Listed by: John L. Scott RE Cle Elum
Roslyn
$ 499,000
- Type
- Single Family | Active
- Size
- 1,436 SqFt
- Rooms
- 3 Beds + 2 Baths
Listed by: John L. Scott RE Cle Elum
Roslyn
$ 341,000
- Type
- Single Family | Active
- Size
- 993 SqFt
- Rooms
- 2 Beds + 1 Baths
Listed by: William E. Johnson
Roslyn
$ 515,000
- Type
- Single Family | Active
- Size
- 1,442 SqFt
- Rooms
- 3 Beds + 3 Baths
Listed by: The Real Estate Firm
