

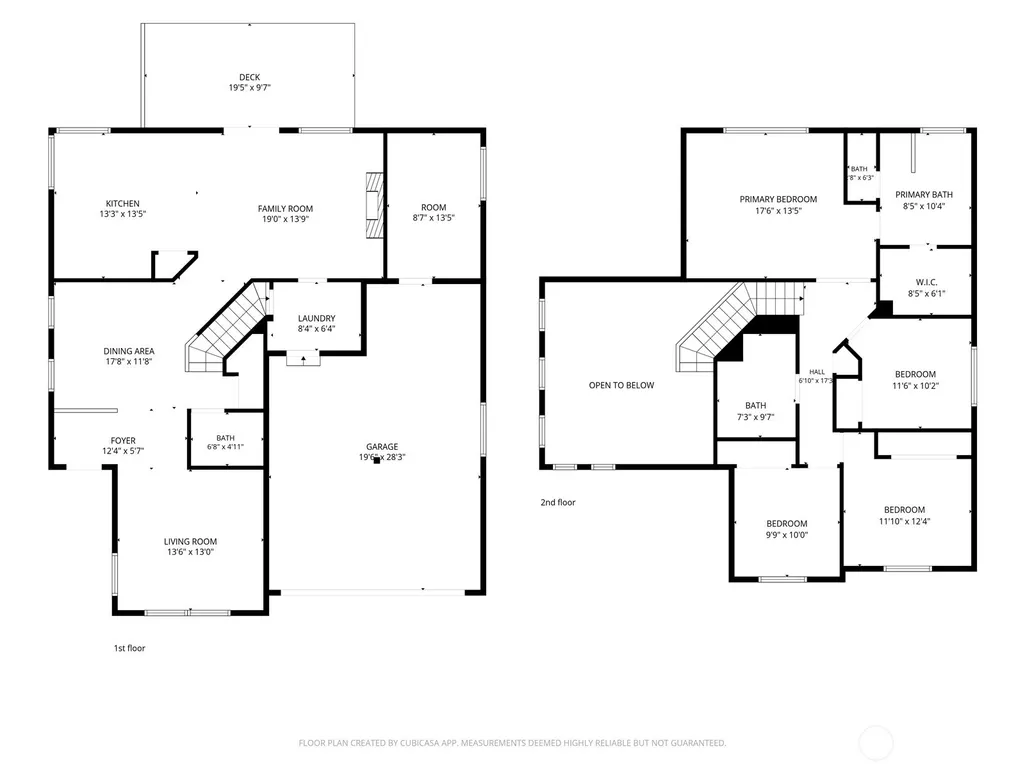
Address
13032 69th Drive Se, Snohomish, WA
Price
$ 904,444
Property Attributes
- ID#2569519
- TypeSingle Family
- CountySNOHOMISH
- CitySnohomish
- AreaEverett-Mukilteo
- NeighborhoodSnohomish Cascade
- Zip98296
- StyleContemporary
- Year Built2002
- Taxes$ 8884
- Price$ 904,444
- Bedrooms4
- Full Bathrooms2
- Half Bathrooms1
- Sqr Footage2088
- Lot Size0.11 Acres
Data Source:
Northwest Multiple Listing Service (NWMLS)
Property Description
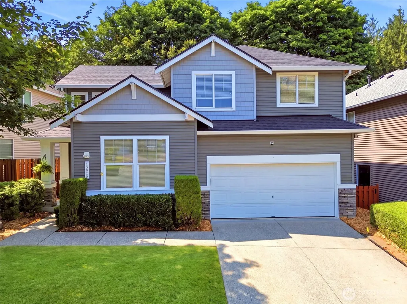
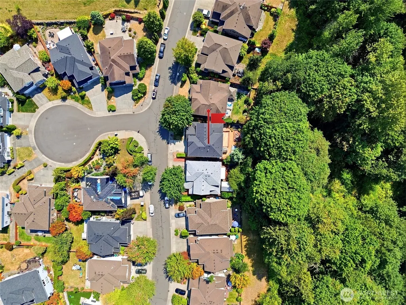
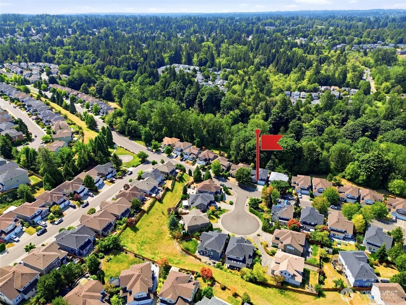
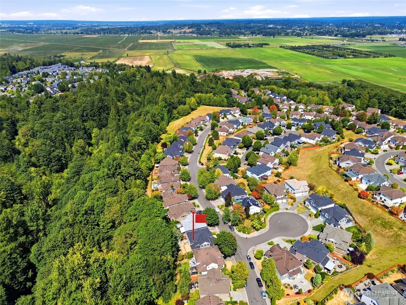
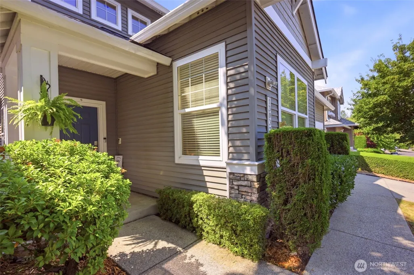
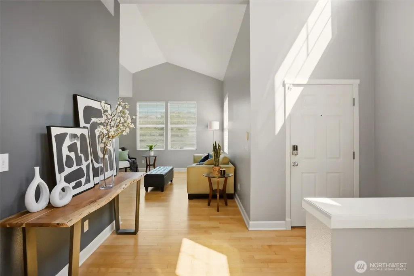
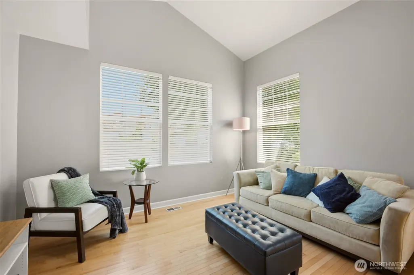
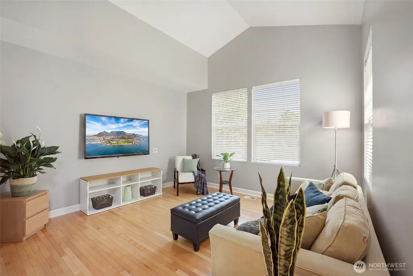
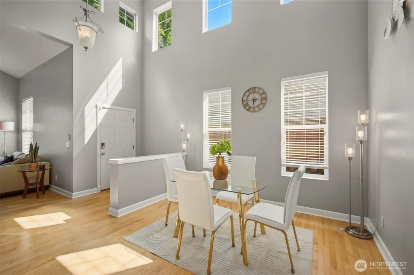
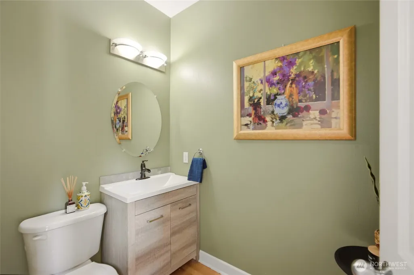
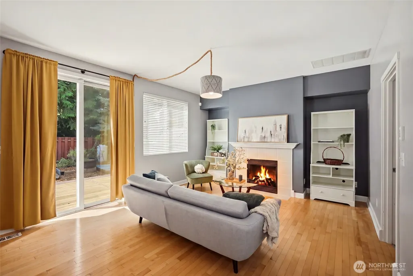
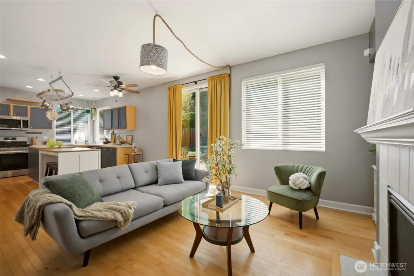
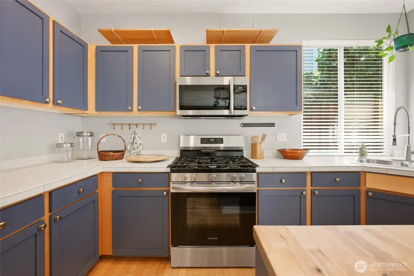
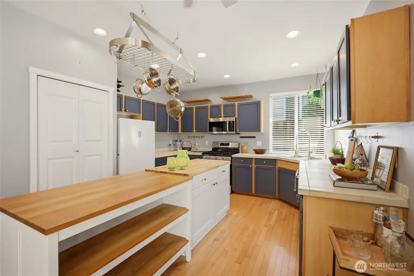
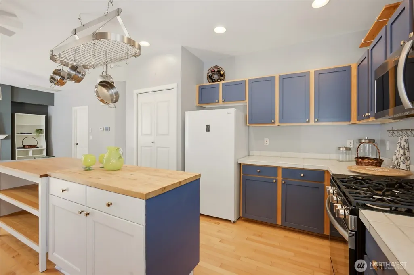
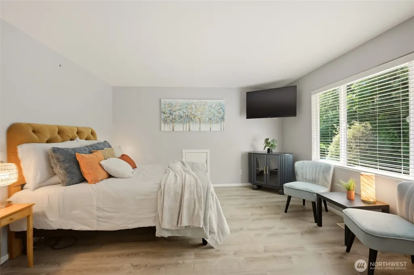
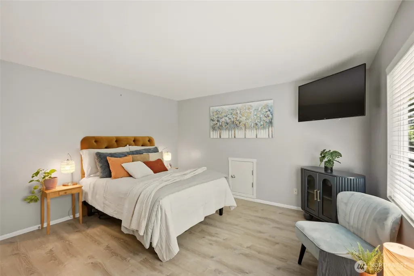
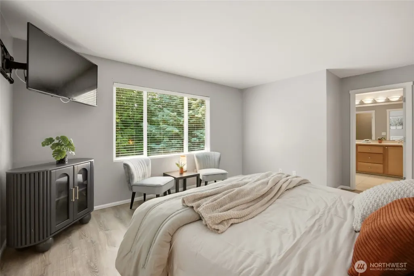
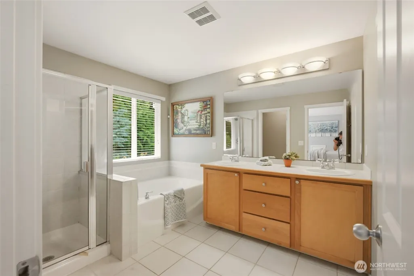
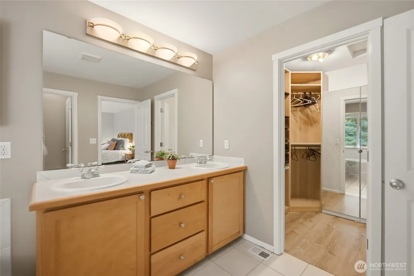
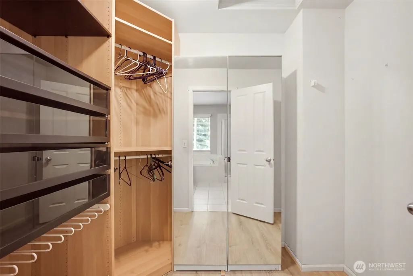
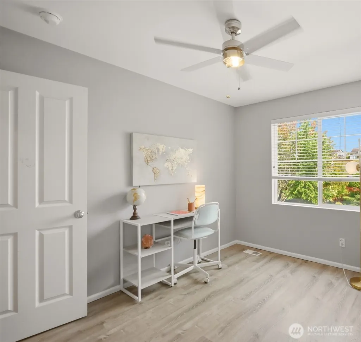
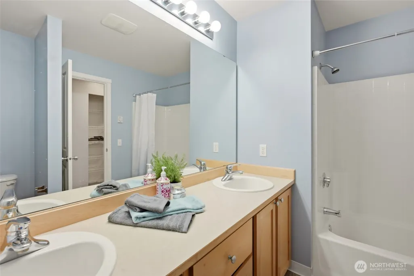
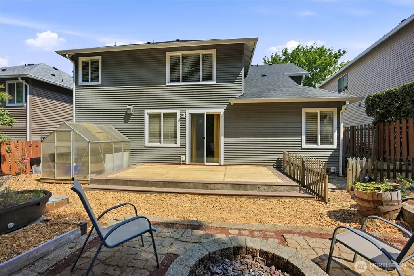
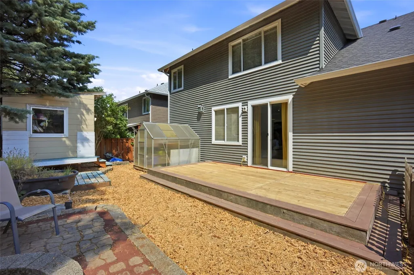
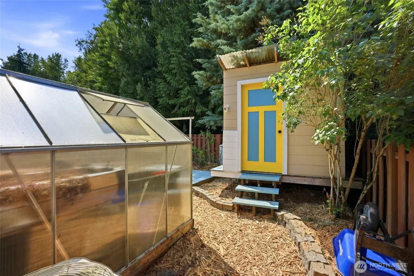
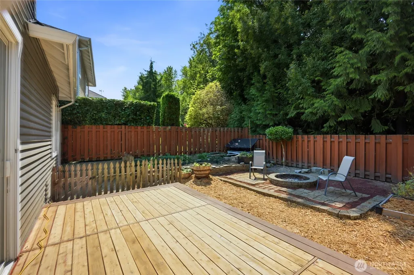
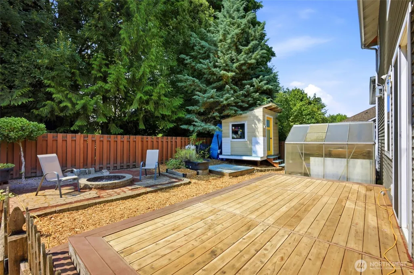
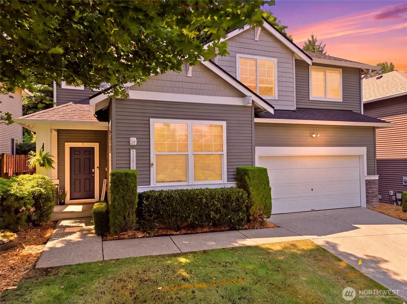
Set in Highlands East, this beautiful home backs onto a greenbelt, providing privacy and leisure. Inside, vaulted ceilings create an open, welcoming feel, and the layout moves smoothly from space to space. The kitchen is a standout with a new gas oven and range, plus plenty of room for everyday cooking and entertaining. Attractive hardwood flooring and tasteful finishes carry through the main level. The primary suite offers a relaxing retreat with new double doors, a wonderful view of the greenbelt, and an impressive 5-piece ensuite with a walk-in closet. Outside, enjoy a fully fenced backyard with a large deck and fire pit—perfect for gatherings or unwinding to the lovely sound of the Koi and Goldfish pond. The backyard is ready for your green thumb with a storage shed and greenhouse! The garage hosts plenty of built in storage and a bonus room for an office or studio. Enjoy the peace of mind of a brand new roof and the year-round comfort that comes with central air conditioning. This home is a must see!
| Elementary School | Middle School | High School |
|---|---|---|
| Little Cedars Elem | Valley View Mid | Glacier Peak High School |
| Price History | |
|---|---|
| 8/14/2026 | Listed $904,444 |
General Features
| Living Area | 2088 |
|---|---|
| Sewer | Sewer Connected |
| Heating | Forced Air |
| Cooling | Central Air |
| Possession | See Remarks |
| Roof | Composition |
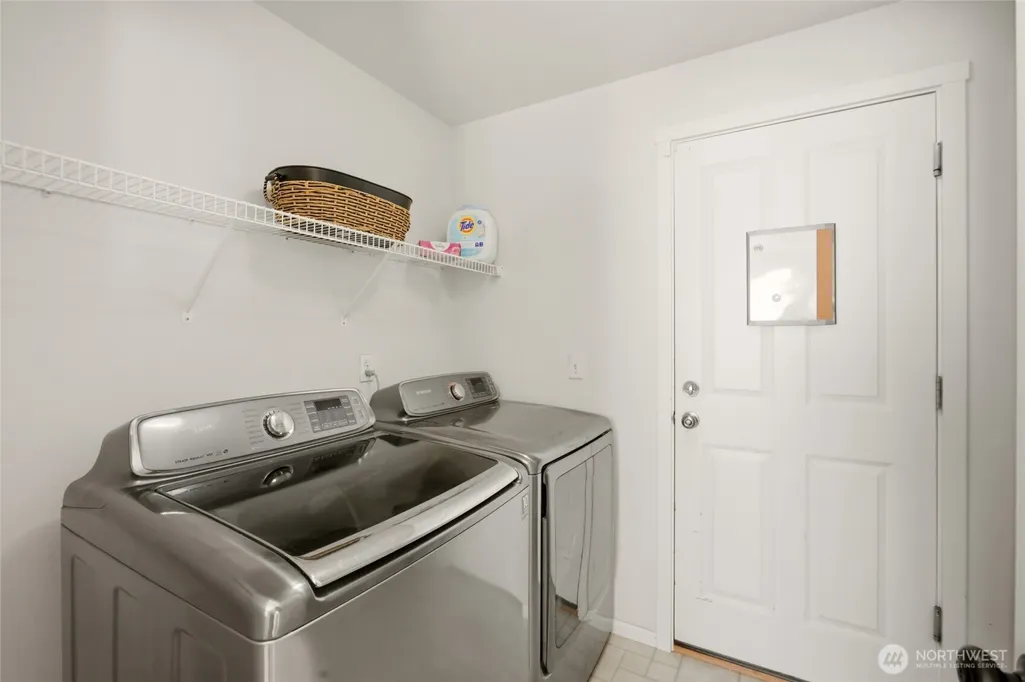
| Appliances | Dishwasher,Disposal,Dryer,Microwave,Refrigerator,Stove(s)/Range(s),Tankless Water Heater,Washer |
| HOA Fee | 143 |
| Association Fee Includes | Common Area Maintenance,Road Maintenance |
| Architectural Style | Contemporary |
| Security Features | Partially Fenced |
| Year Built | 2002 |
| View | Territorial |
| Topography | Level |
| Levels | Two |
| Property Subtype | Single Family Residence |
| Tax Year | 2026 |
| Community Features | CCRs |
| Assoc Fee Paid Per | Monthly |
| County | Snohomish |
| New Construction | No |
| Property Type | Residential |
| HOA | Yes |
| Attached Garage | Yes |
| Subdivision Name | Snohomish Cascade |
| Garage Y/N | Yes |
| Full Baths | 2 |
| Special Listing Conditions | None |
| Status | Active |
| Directions | From 405,Exit 23 to Bothell/Woodinville,merge onto highway 522,exit North to highway 9 to Snohomish. Turn Left onto Cathcart Way,and Right onto 69th Dr. SE. Home is on your left. |
| High School | Glacier Peak |
| City | Snohomish |
| Senior Community Y/N | No |
| High School District | Snohomish |
| MLS Area | 740 - Everett/Mukilteo |
| Lot Size Units | Square Feet |
| Lot Size Square Feet | 4792 |
| Carport Y/N | No |
| Listing Terms | Cash,Conventional,FHA,VA Loan |
| Elementary School | Little Cedars Elem |
| Land Lease Y/N | No |
| Tax Annual Amount | 8884 |
| Middle/Junior High School | Valley View Mid |
| Property Condition | Good |
| Public Remarks | Set in Highlands East,this beautiful home backs onto a greenbelt,providing privacy and leisure. Inside,vaulted ceilings create an open,welcoming feel,and the layout moves smoothly from space to space |
| Virtual Tour | https://my.matterport.com/show/?m=d5q7E8xxbgj&mls=1 |
| Structure Type | House |
| Building Area Units | Square Feet |
| Standard Status | Active |
| Water Company | Silver Lake Water District |
| Property Style | 12 - 2 Story |
| NWM_ShowMapLink | Yes |
Interior Features
| Interior Amenities | Bath Off Primary,Ceiling Fan(s),Dining Room,Fireplace,Vaulted Ceiling(s),Walk-In Closet(s),Water Heater |
|---|---|
| Basement | None |
| Flooring | Hardwood,Vinyl Plank |
| Total Fireplaces | 1 |
| Fireplace Features | Gas |
| Air Conditioning Y/N | Yes |
| Heating Y/N | Yes |
| Fireplace Y/N | Yes |
| Half Baths | 1 |
| Total Bedrooms | 4 |
| Total Baths | 3 |
| Water Heater Type | Tankless |
| Fireplaces Main | 1 |
| Power Production Type | Natural Gas |
| Bedrooms Upper | 4 |
| Baths Half Main | 1 |
| Baths Full Upper | 2 |
| Bathrooms | 2.5 |
Exterior Features
| Exterior Amenities | Metal/Vinyl,Wood Products |
|---|---|
| Vegetation | Garden Space |
| Parking Features | Driveway,Attached Garage |
| Lot Features | Curbs,Sidewalk |
| Water Source | Public |
| Total Parking | 4 |
| Inclusions | Dishwasher(s),Dryer(s),Garbage Disposal,Microwave(s),Refrigerator(s),Stove(s)/Range(s),Washer(s) |
| Foundation Details | Concrete Ribbon |
| Building Area Total | 2088 |
| Lot Size Acres | 0.11 |
| Waterfront Y/N | No |
| Covered Spaces | 2 |
| Irrigation Water Rights Y/N | No |
| Site Features | Fenced-Partially,Gas Available |
| Parking Uncovered Total | 2 |
| Lot Number | 19 |
Amenities
- Foreclosure
- Views
- Short Sale
- New Construction
- Adult 55+
- Lease To Own
- No HOA Fees
- Furnished
- Primary On Main
- Air Conditioning
- Seller Finance
- Green
- Fixer Upper
- Horse
- Golf
- Fireplace
- Deck
- Garage
- Basement
- Pool
Property vs Single Family Average in 98296
Price
Taxes
Year Built
Visits

