

Address
12827 72nd Drive Se, Snohomish, WA
Price
$ 1,295,000
Property Attributes
- ID#2528542
- TypeSingle Family
- CountySNOHOMISH
- CitySnohomish
- AreaEverett-Mukilteo
- NeighborhoodSnohomish Cascade
- Zip98296
- Style2 Story
- Year Built2003
- Taxes$ 10360
- Price$ 1,295,000
- Bedrooms5
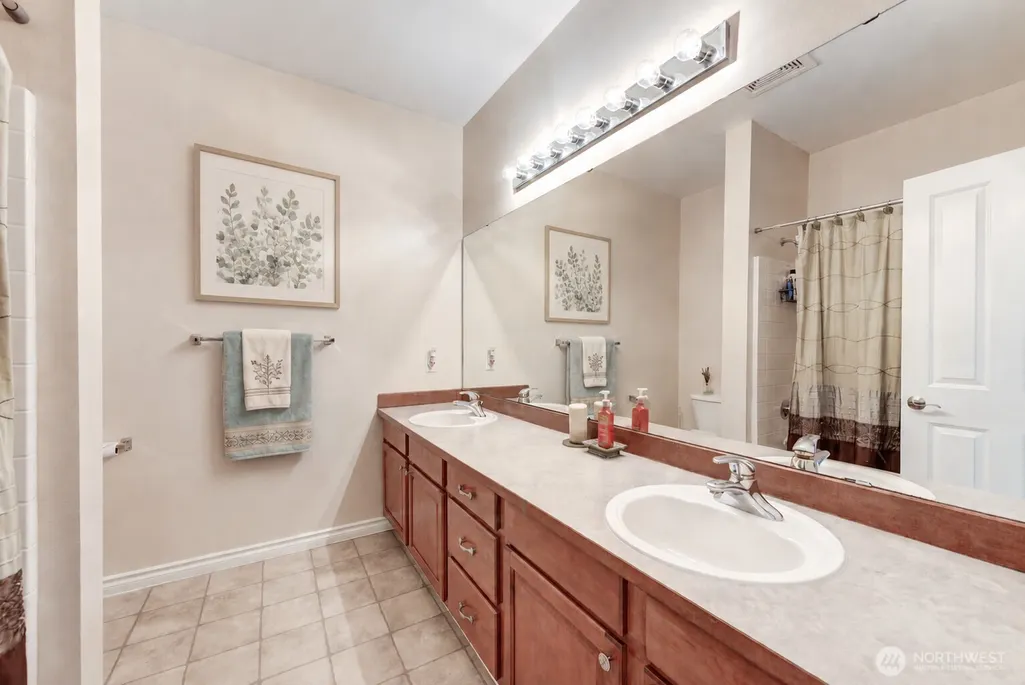
- Full Bathrooms3
- Half Bathrooms0
- Sqr Footage3528
- Lot Size0.17 Acres
Data Source:
Northwest Multiple Listing Service (NWMLS)
Property Description
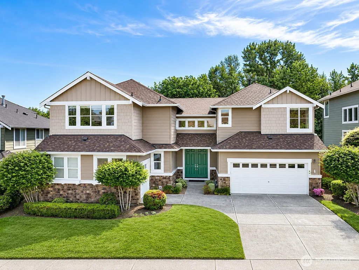
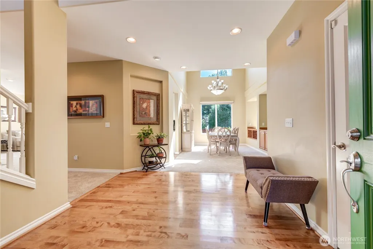
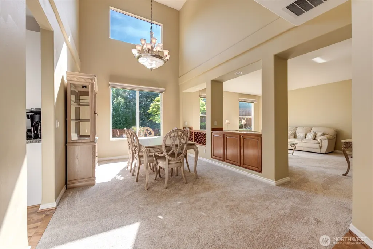
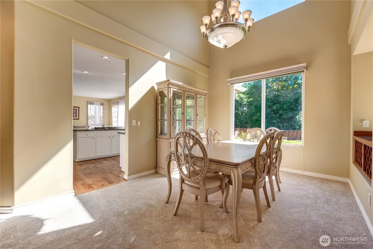
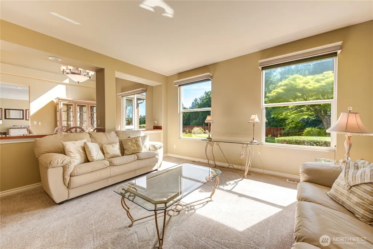
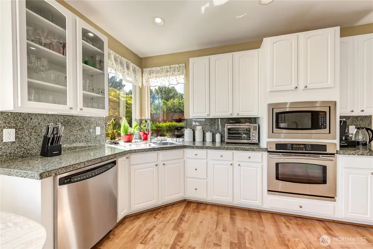
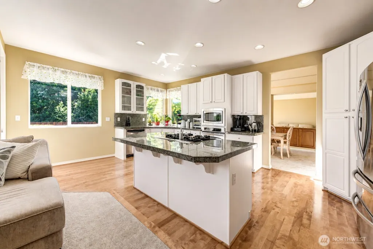
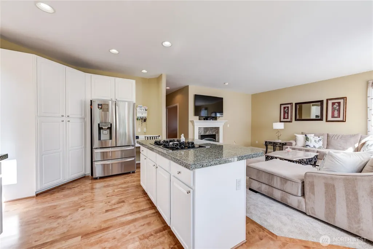
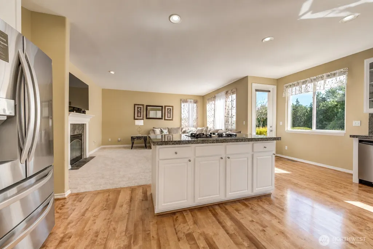
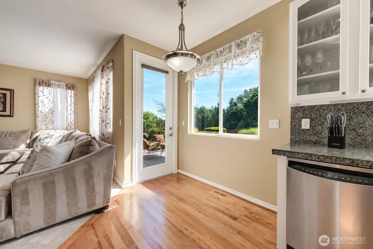
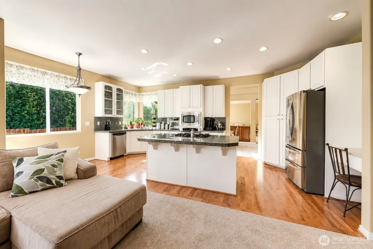
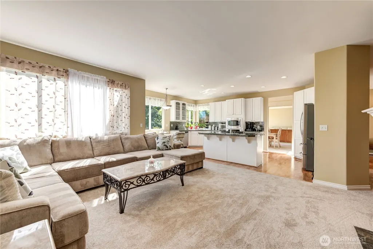
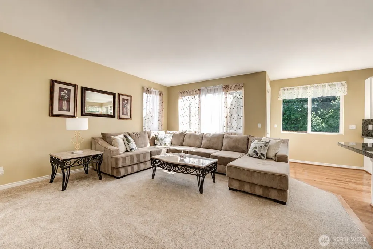
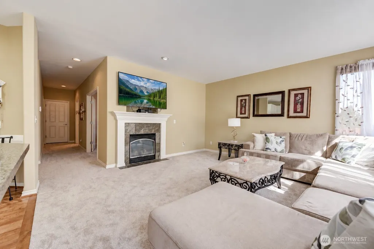
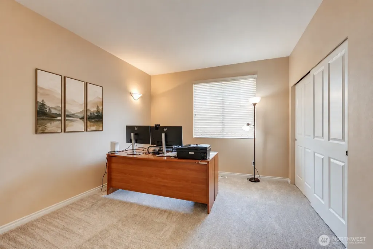
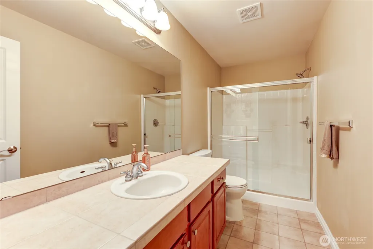
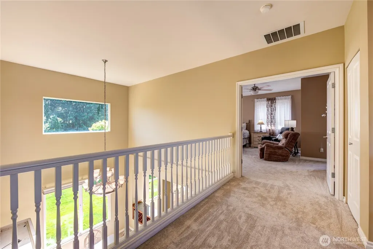
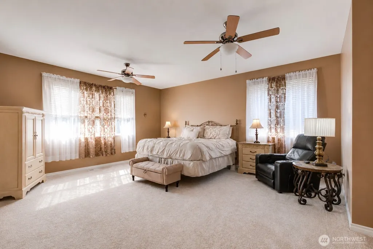
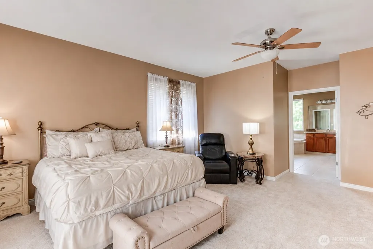
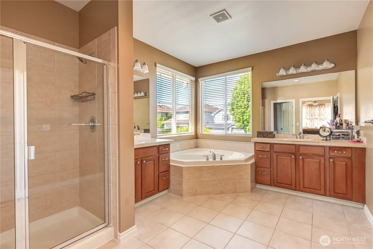
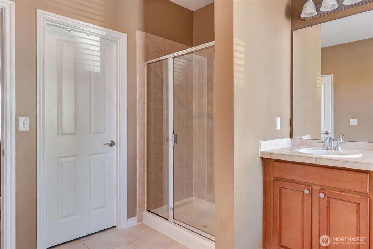
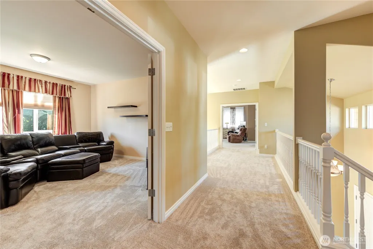
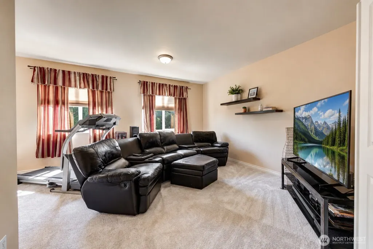
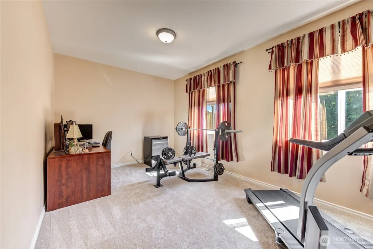
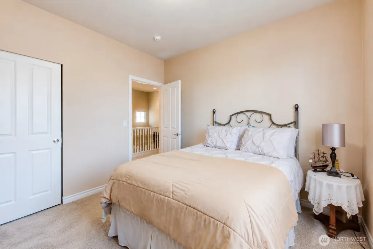
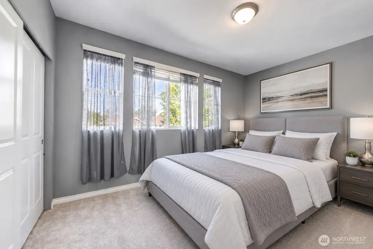
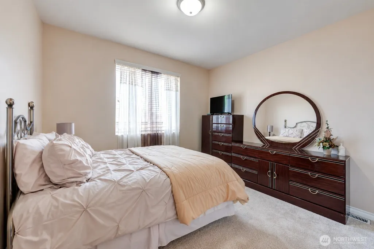
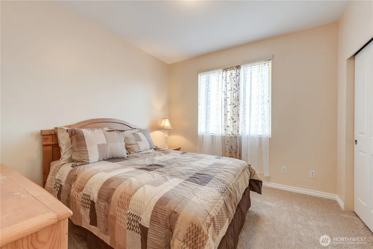
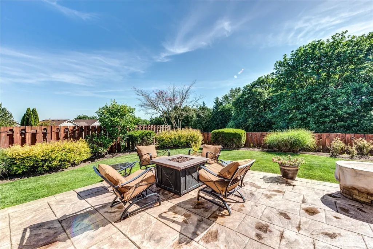
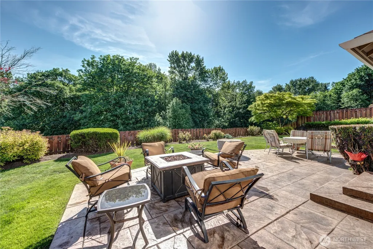
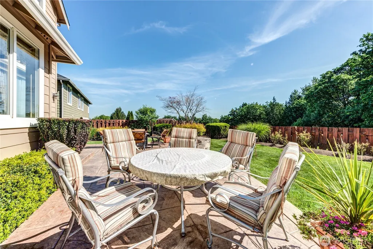
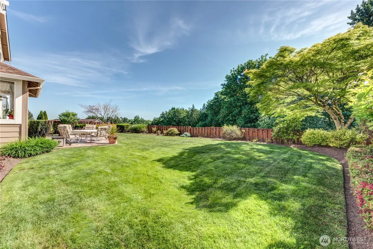
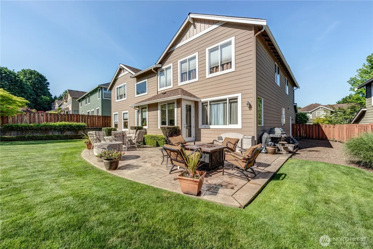
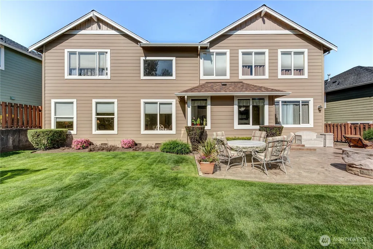
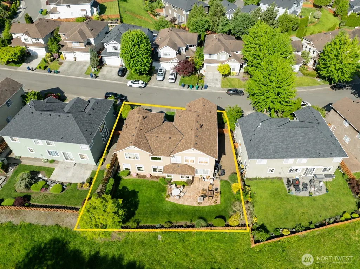
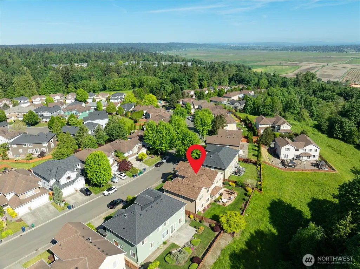
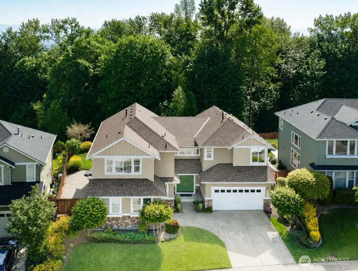
Highly sought-after Highlands East community and one of the most desirable floorplans from this builder. This home sits on a private greenbelt lot. 3528 sq. ft. of living space with 5 bedrooms; one on the main level with a 3/4 bath just adjacent to the bedroom. Rich hardwood flooring and open floor plan sets the mood for this lovely spacious home. Dining room is wonderful for entertaining with the tall cathedral ceiling, build-in wine storage and abundant natural light. Living room offers an open yet cozy gathering space. Kitchen & large family room with a fireplace are the center of this home. Kitchen offers tons of storage space with clean white soft-close cabinets, update stainless steel appliances & center island. Upstairs you will find the primary suite on its own side of the home with lots of privacy. Large 5-piece bathroom & walk-in closet. Versatile bonus room has double door entry & views of the private backyard and greenbelt. The large backyard is fully fenced & has an easy-care stamped concrete entertainment patio. Lots of room for entertaining, gardening or just enjoying the view. New roof & carpet adds peace-of-mind. Outside paint in 2022. This wonderful community has several parks. Easy Hwy access. Close to shopping, restaurants, YMCA & Willis Tucker County Park. And of course, Highly Rated Schools!
| Elementary School | Middle School | High School |
|---|---|---|
| Little Cedars Elem | Valley View Mid | Glacier Peak High School |
| Price History | |
|---|---|
| 5/28/2026 | Listed $1,295,000 |
General Features
| Living Area | 3528 |
|---|---|
| Sewer | Sewer Connected |
| Heating | Forced Air |
| Cooling | None |
| Possession | Negotiable |
| Roof | Composition |
| Appliances | Dishwasher,Dryer,Microwave,Stove(s)/Range(s),Washer |
| HOA Fee | 204 |
| Association Fee Includes | Common Area Maintenance |
| Security Features | Fully Fenced |
| Year Built | 2003 |
| View | See Remarks |
| Topography | Level |
| Levels | Two |
| Property Subtype | Single Family Residence |
| Tax Year | 2026 |
| Community Features | CCRs,Park,Playground |
| Building Name | Highlands East |
| Assoc Fee Paid Per | Quarterly |
| County | Snohomish |
| New Construction | No |
| Property Type | Residential |
| HOA | Yes |
| Attached Garage | Yes |
| Subdivision Name | Snohomish Cascade |
| Facing Direction | West |
| Garage Y/N | Yes |
| Full Baths | 2 |
| Special Listing Conditions | None |
| Status | Active |
| Directions | From Hwy 9 go west on Cathcart Dr,R on 69th Dr at Highlands East,R on 132nd St SE,L on 72nd Dr SE,home on R |
| High School | Glacier Peak |
| City | Snohomish |
| Entry Location | Main |
| Senior Community Y/N | No |
| High School District | Snohomish |
| MLS Area | 740 - Everett/Mukilteo |
| Lot Size Units | Square Feet |
| Lot Size Square Feet | 7405 |
| Carport Y/N | No |
| Listing Terms | Cash,Conventional,FHA,VA Loan |
| Elementary School | Little Cedars Elem |
| Land Lease Y/N | No |
| Tax Annual Amount | 10360 |
| Middle/Junior High School | Valley View Mid |
| Property Condition | Very Good |
| Public Remarks | Highly sought-after Highlands East community and one of the most desirable floorplans from this builder. This home sits on a private greenbelt lot. 3528 sq. ft. of living space with 5 bedrooms; one o |
| Virtual Tour | https://listings.mircopiazziphotography.com/videos/019e61da-2ec2-7030-ac29-ebd14089c603 |
| Structure Type | House |
| Building Area Units | Square Feet |
| Standard Status | Active |
| Water Company | Silver Lake |
| Property Style | 12 - 2 Story |
| AFH | 276 |
| NWM_ShowMapLink | Yes |
Interior Features
| Interior Amenities | Bath Off Primary,Ceiling Fan(s),Dbl Pane/Storm Window,Dining Room,Fireplace,High Tech Cabling,Skylight(s),Vaulted Ceiling(s),Walk-In Closet(s),Water Heater |
|---|---|
| Basement | None |
| Flooring | Ceramic Tile,Hardwood,Vinyl,Carpet |
| Total Fireplaces | 1 |
| Fireplace Features | Gas |
| Air Conditioning Y/N | No |
| Heating Y/N | Yes |
| Fireplace Y/N | Yes |
| 3/4 Baths | 1 |
| Total Bedrooms | 5 |
| Main Level Bedrooms | 1 |
| Total Baths | 3 |
| Water Heater Type | Natural Gas |
| Water Heater Location | Garage |
| Fireplaces Main | 1 |
| Power Production Type | Electric,Natural Gas |
| Baths Three Quarter Main | 1 |
| Bedrooms Upper | 4 |
| Baths Full Upper | 2 |
| Bathrooms | 2.75 |
Exterior Features
| Exterior Amenities | Cement Planked,Stone,Wood |
|---|---|
| Parking Features | Driveway,Attached Garage,Off Street |
| Lot Features | Curbs,Open Space,Paved,Sidewalk |
| Water Source | Public |
| Total Parking | 3 |
| Inclusions | Dishwasher(s),Dryer(s),Microwave(s),Stove(s)/Range(s),Washer(s) |
| Foundation Details | Poured Concrete |
| Building Area Total | 3528 |
| Lot Size Acres | 0.17 |
| Waterfront Y/N | No |
| Covered Spaces | 3 |
| Irrigation Water Rights Y/N | No |
| Site Features | Cable TV,Fenced-Fully,High Speed Internet,Patio |
Amenities
- Foreclosure
- Views
- Short Sale
- New Construction
- Adult 55+
- Lease To Own
- No HOA Fees
- Furnished
- Primary On Main
- Air Conditioning
- Seller Finance
- Green
- Fixer Upper
- Horse
- Golf
- Fireplace
- Deck
- Garage
- Basement
- Pool
Property vs Single Family Average in 98296
Price
Taxes
Year Built
Visits

