

Address
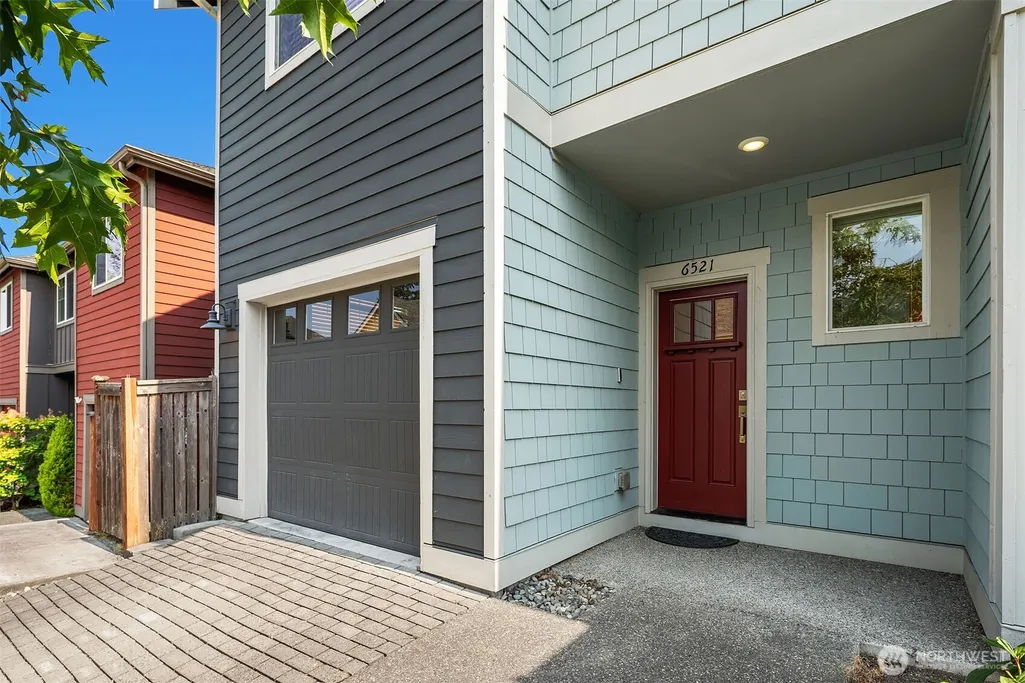
6521 Sw 31st Avenue, Seattle, WA
Price
$ 750,000
Property Attributes
- ID#2569451
- TypeSingle Family
- CountyKING
- CitySeattle
- AreaWest Seattle
- NeighborhoodHigh Point
- Zip98126
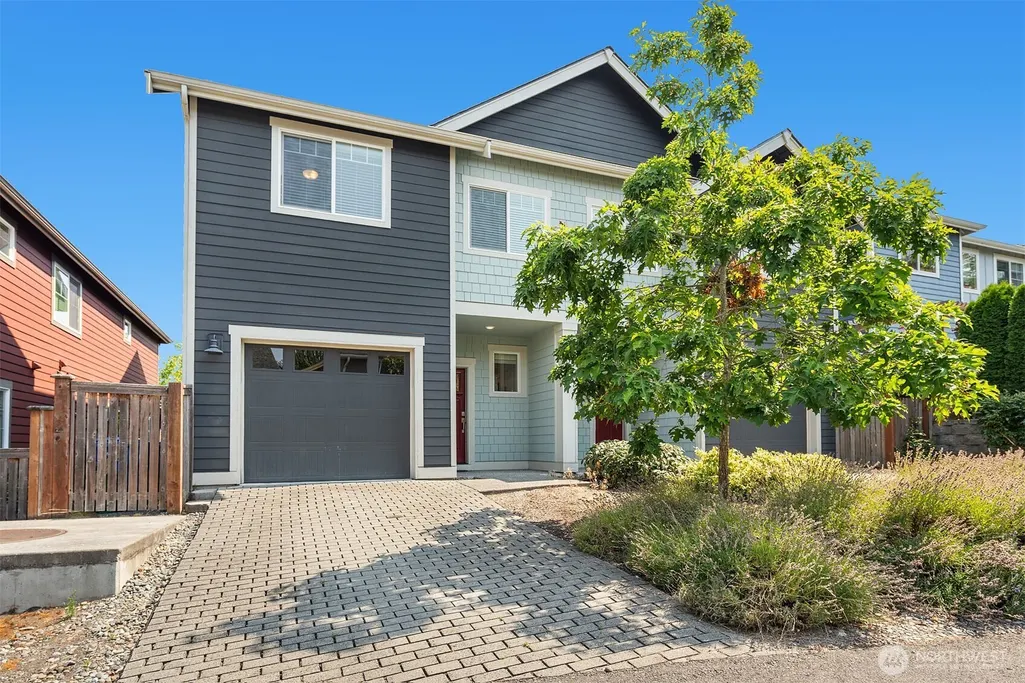
- StyleTownhouse
- Year Built2018
- Taxes$ 7961
- Price$ 750,000
- Bedrooms4
- Full Bathrooms3
- Half Bathrooms1
- Sqr Footage2190
- Lot Size0.0612 Acres
Data Source:
Northwest Multiple Listing Service (NWMLS)
Property Description
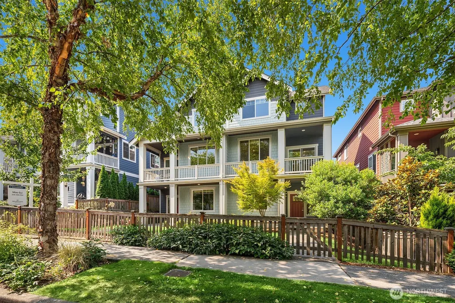
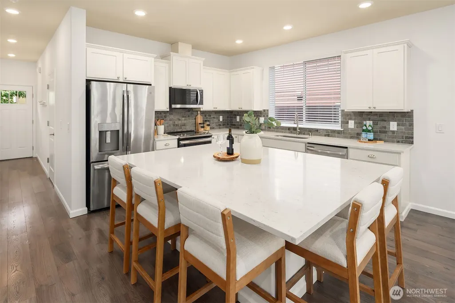
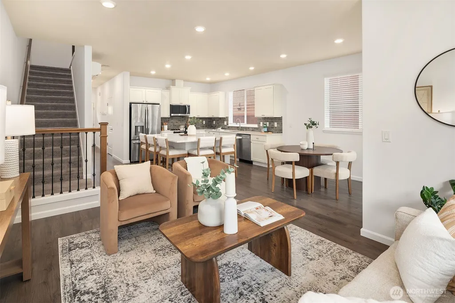
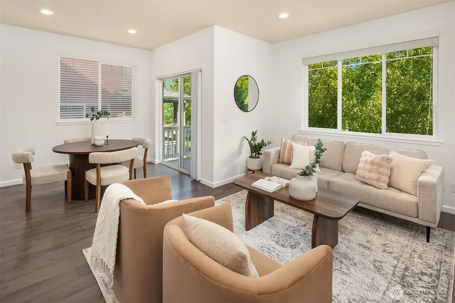
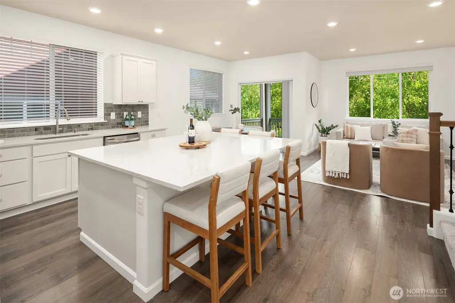
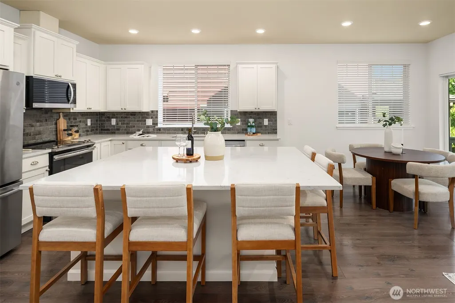
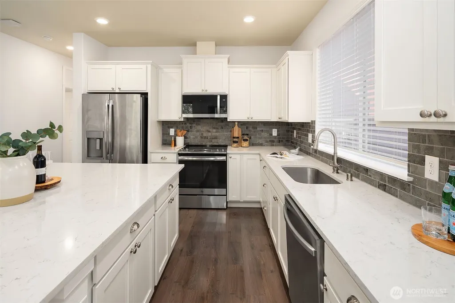
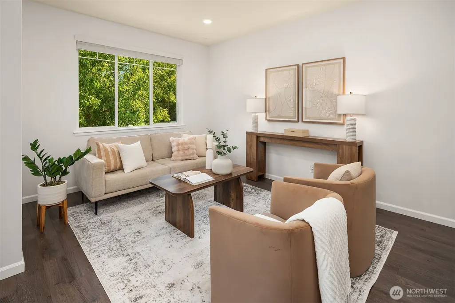
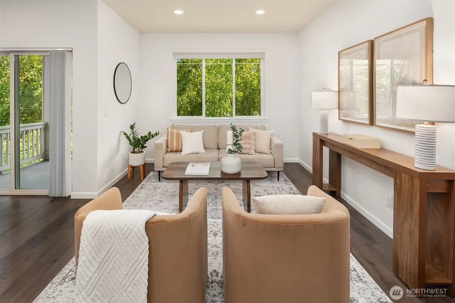
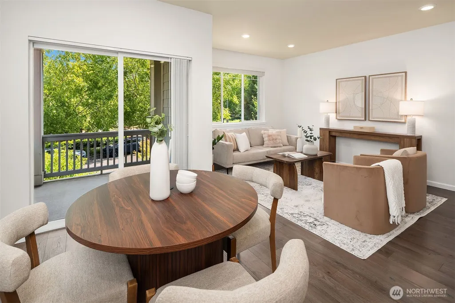
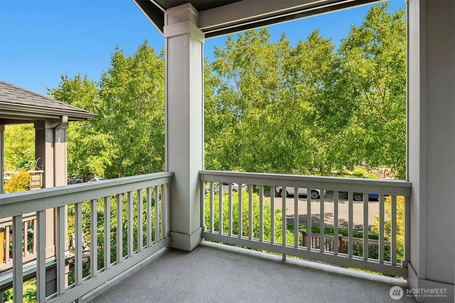
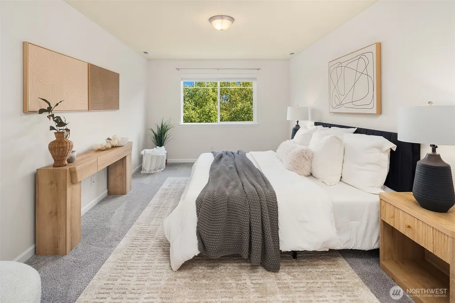
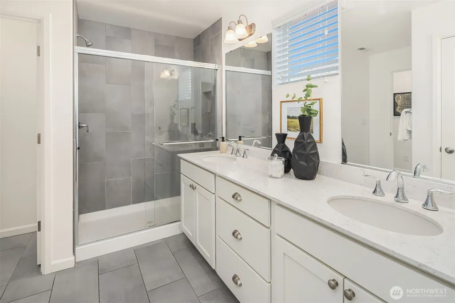
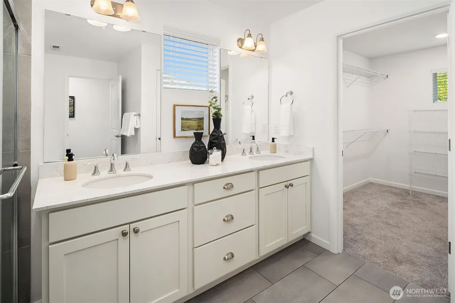
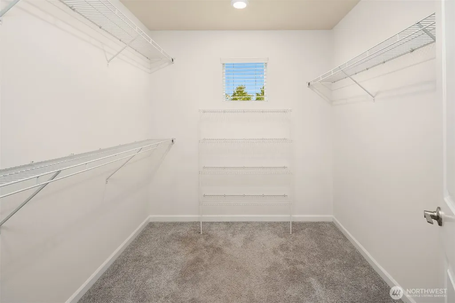
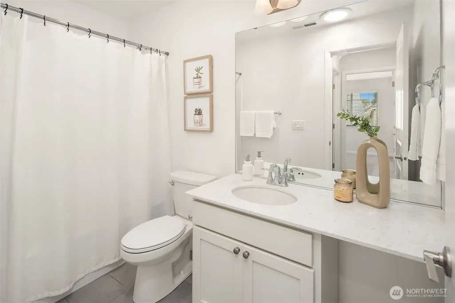
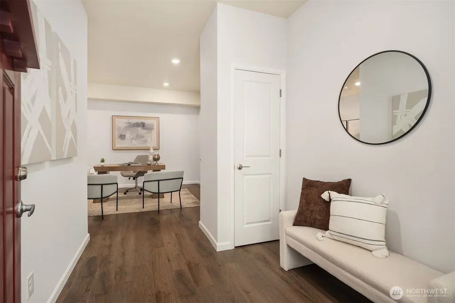
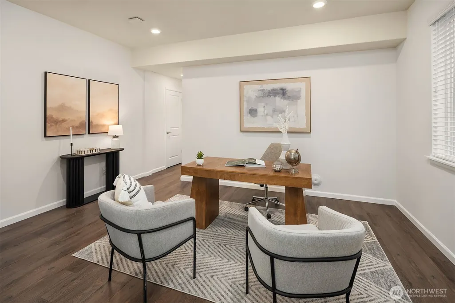
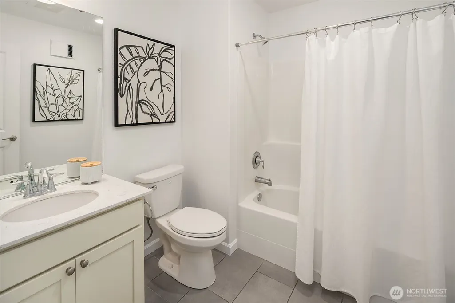
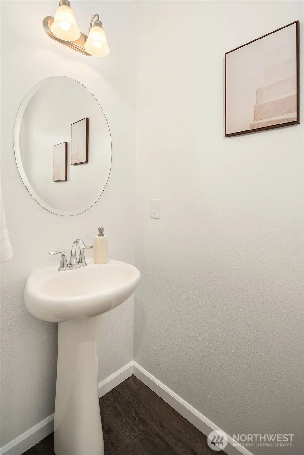
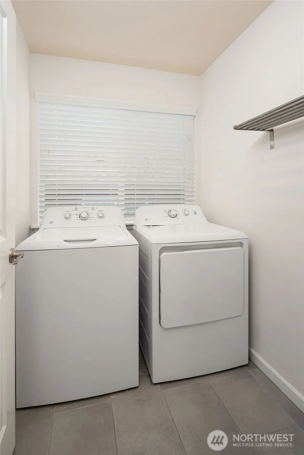
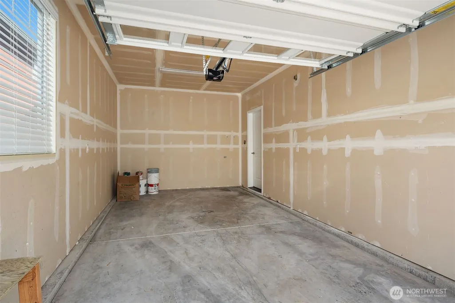
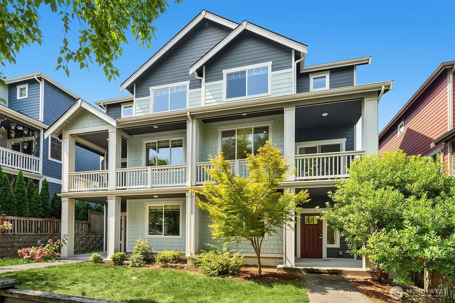
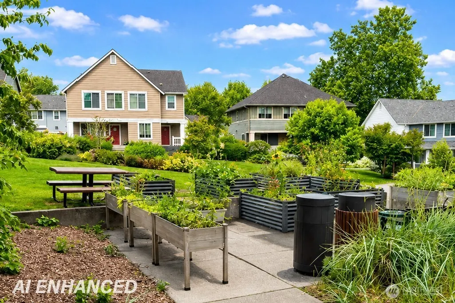
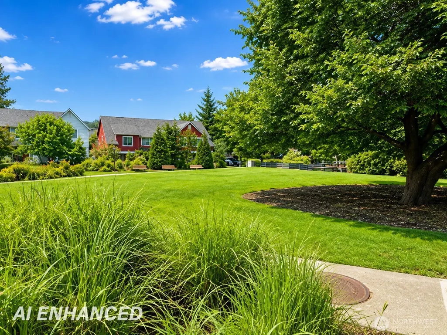
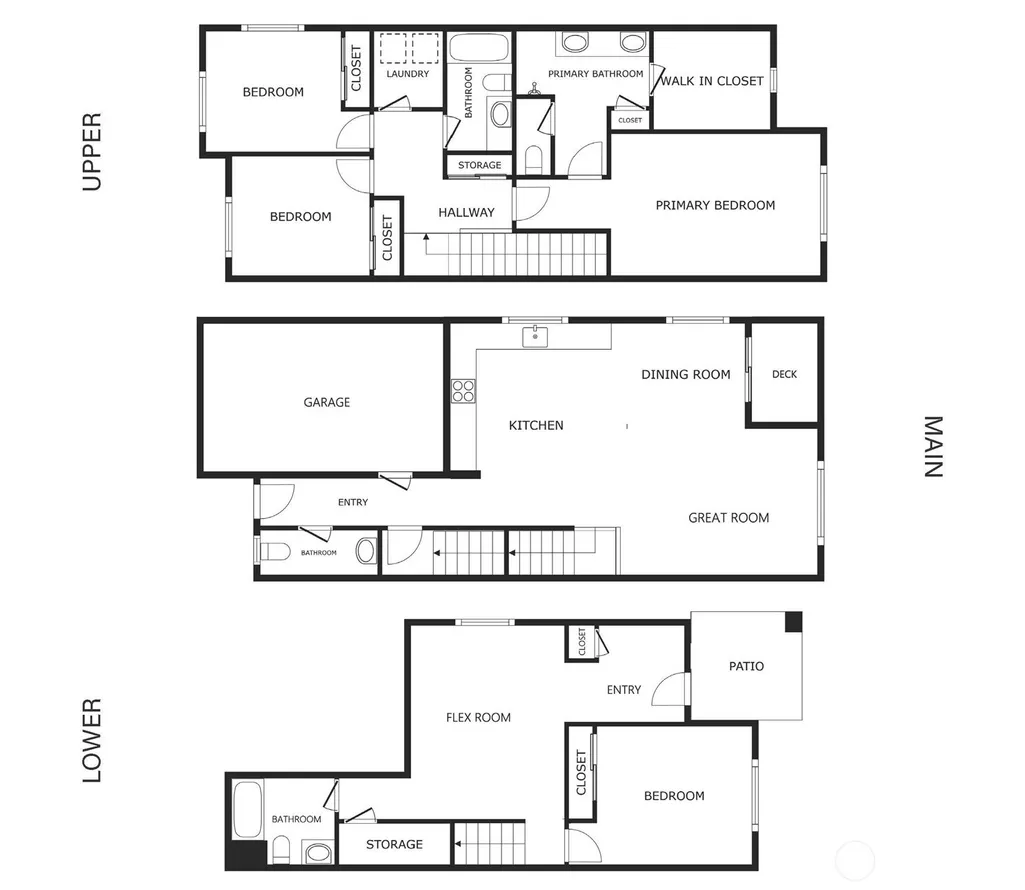
Sunlit and refreshed with new paint, this High Point townhouse offers stylish, flexible living in a vibrant West Seattle community. The open-concept main level features a spacious great room with living and dining areas, a covered deck, and a well-appointed kitchen with a large island breakfast bar, shaker cabinetry, stainless appliances, quartz countertops, and stone tile backsplash. The generous second floor primary suite offers a private ¾ bath with tile shower, dual-sink vanity, and walk-in closet. 2 additional bedrooms, a full bath with solar tube and convenient laundry room complete the upstairs. The lower level adds versatility with a 4th bedroom, full bath, and flex room ideal for a home office, gym, or recreation space. The lower-level entry opens to a covered patio and shared fenced yard. Air conditioning adds year-round comfort. Built by Lennar in 2018, the home includes ally access with a 1-car attached garage plus 1 off-street parking space. Enjoy the community park and easy access to the West Seattle Bridge and Fauntleroy Ferry. HOA dues cover common area maintenance which includes the park, roof, gutters, siding, exterior lighting, porches, decks, and exterior cleaning.
| Elementary School | Middle School | High School |
|---|---|---|
| West Seattle Elementary School | Denny Mid | Sealth High |
| Price History | |
|---|---|
| 8/18/2026 | Listed $750,000 |
General Features
| Living Area | 2190 |
|---|---|
| Sewer | Sewer Connected |
| Heating | Ductless,Forced Air,Wall Furnace |
| Cooling | Ductless,Forced Air |
| Possession | Closing |
| Roof | Composition |
| Appliances | Dishwasher,Dryer,Microwave,Refrigerator,Stove(s)/Range(s),Washer |
| HOA Fee | 293.79 |
| Association Fee Includes | Common Area Maintenance |
| Security Features | Fully Fenced |
| Year Built | 2018 |
| Topography | Level |
| Levels | Multi/Split |
| Property Subtype | Single Family Residence |
| Tax Year | 2026 |
| Community Features | CCRs,Park |
| Building Name | High Point Community |
| Assoc Fee Paid Per | Monthly |
| County | King |
| New Construction | No |
| Property Type | Residential |
| HOA | Yes |
| Attached Garage | Yes |
| Subdivision Name | High Point |
| Garage Y/N | Yes |
| Full Baths | 2 |
| Special Listing Conditions | None |
| Status | Active |
| Directions | From the West Seattle Bridge,South on 35th Ave SW,Left (East) on SW Morgan St,Right on 31st Ave SW to home on the right. |
| High School | Sealth High |
| City | Seattle |
| Entry Location | Lower,Main |
| Senior Community Y/N | No |
| High School District | Seattle |
| MLS Area | 140 - West Seattle |
| Lot Size Units | Square Feet |
| Lot Size Square Feet | 2667 |
| Carport Y/N | No |
| Listing Terms | Cash,Conventional |
| Elementary School | West Seattle |
| Land Lease Y/N | No |
| Tax Annual Amount | 7961.89 |
| Middle/Junior High School | Denny Mid |
| Public Remarks | Sunlit and refreshed with new paint,this High Point townhouse offers stylish,flexible living in a vibrant West Seattle community. The open-concept main level features a spacious great room with livin |
| Virtual Tour | https://my.matterport.com/show/?m=HKZHZdgP7Rt&brand=0 |
| Structure Type | Townhouse |
| Building Area Units | Square Feet |
| Builder Name | Lennar Homes |
| Standard Status | Active |
| Water Company | City of Seattle |
| Property Style | 32 - Townhouse |
| NWM_ShowMapLink | Yes |
Interior Features
| Interior Amenities | Bath Off Primary,Dbl Pane/Storm Window,Dining Room,Walk-In Closet(s),Water Heater |
|---|---|
| Basement | Daylight,Finished |
| Flooring | Laminate,Carpet |
| Air Conditioning Y/N | Yes |
| Heating Y/N | Yes |
| Fireplace Y/N | No |
| Half Baths | 1 |
| 3/4 Baths | 1 |
| Total Bedrooms | 4 |
| Total Baths | 4 |
| Water Heater Type | Electric Hybrid |
| Water Heater Location | Lower Level Closet |
| Power Production Type | Electric |
| Baths Three Quarter Upper | 1 |
| Bedrooms Lower | 1 |
| Bedrooms Upper | 3 |
| Baths Half Main | 1 |
| Baths Full Upper | 1 |
| Baths Full Lower | 1 |
| Bathrooms | 3.25 |
Exterior Features
| Exterior Amenities | Cement Planked |
|---|---|
| Parking Features | Driveway,Attached Garage,Off Street |
| Lot Features | Alley,Curbs,Paved,Sidewalk |
| Water Source | Public |
| Total Parking | 2 |
| Inclusions | Dishwasher(s),Dryer(s),Microwave(s),Refrigerator(s),Stove(s)/Range(s),Washer(s) |
| Foundation Details | Poured Concrete |
| Building Area Total | 2190 |
| Lot Size Acres | 0.0612 |
| Waterfront Y/N | No |
| Covered Spaces | 1 |
| Irrigation Water Rights Y/N | No |
| Site Features | Cable TV,Deck,Fenced-Fully,Patio |
| Parking Uncovered Total | 1 |
| Lot Number | W |
Amenities
- Foreclosure
- Views
- Short Sale
- New Construction
- Adult 55+
- Lease To Own
- No HOA Fees
- Furnished
- Primary On Main
- Air Conditioning
- Seller Finance
- Green
- Fixer Upper
- Horse
- Golf
- Fireplace
- Deck
- Garage
- Basement
- Pool
Property vs Single Family Average in 98126
Price
Taxes
Year Built
Visits
In The Neighborhood
Seattle
$ 1,011,000
- Type
- Single Family | Active
- Size
- 2,150 SqFt
- Rooms
- 3 Beds + 2.5 Baths
 Listed by: COMPASS
Seattle
$ 698,000
- Type
- Single Family | Active
- Size
- 1,770 SqFt
- Rooms
- 2 Beds + 2.5 Baths
Listed by: COMPASS
Issaquah
$ 899,999
- Type
- Single Family | Active
- Size
- 1,650 SqFt
- Rooms
- 3 Beds + 1.5 Baths
Listed by: Windermere Real Estate Central
Issaquah
$ 1,450,000
- Type
- Single Family | Active
- Size
- 2,690 SqFt
- Rooms
- 3 Beds + 2.5 Baths
Listed by: Windermere Real Estate Co.
Issaquah
$ 2,075,000
- Type
- Single Family | Active
- Size
- 4,350 SqFt
- Rooms
- 4 Beds + 3.5 Baths
Listed by: Windermere R.E./Snohomish
