

Address
5931 290th Avenue Se, Issaquah, WA
Price
$ 1,450,000
Property Attributes
- ID#2546904
- TypeSingle Family
- CountyKING
- CityIssaquah
- AreaEast of Lake Sammamish
- NeighborhoodHigh Point
- Zip98027
- StyleContemp/Custom
- Year Built1990
- Taxes$ 13637
- Price$ 1,450,000
- Bedrooms3
- Full Bathrooms2
- Half Bathrooms1
- Sqr Footage2690
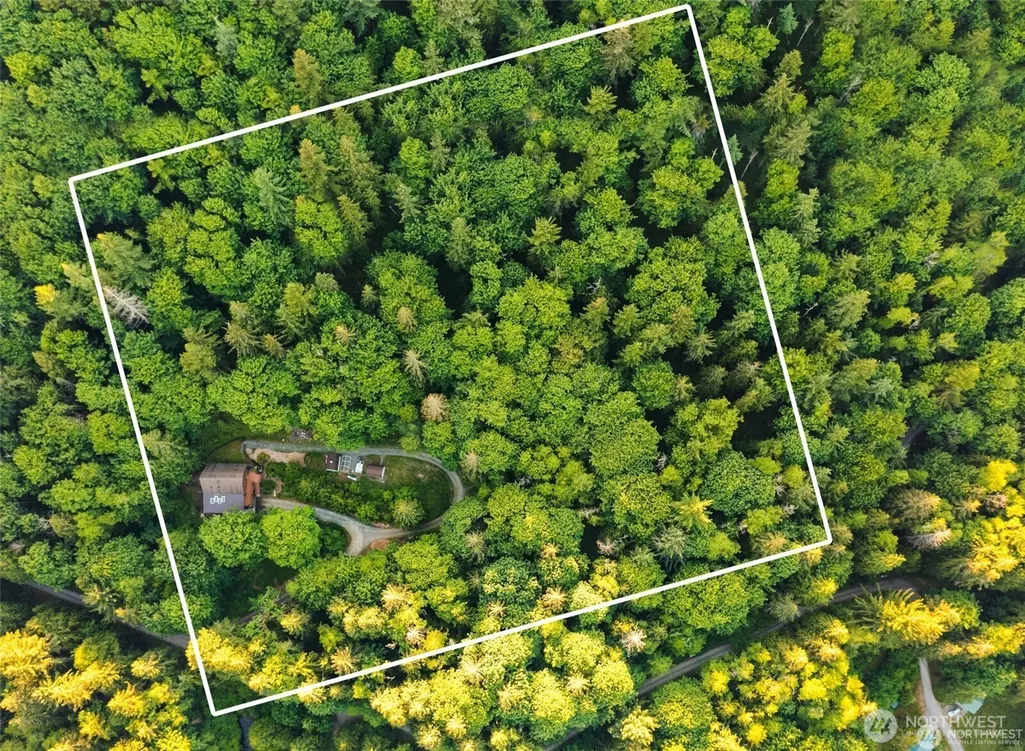
- Lot Size8.75 Acres
Data Source:
Northwest Multiple Listing Service (NWMLS)
Property Description
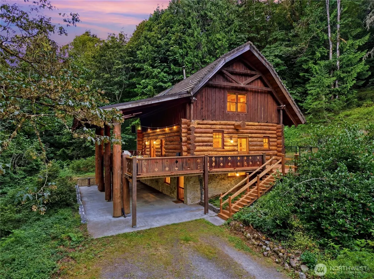
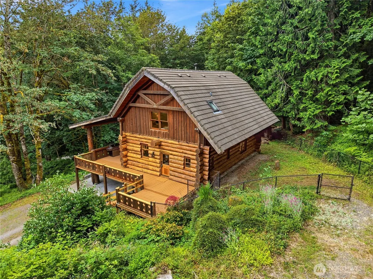
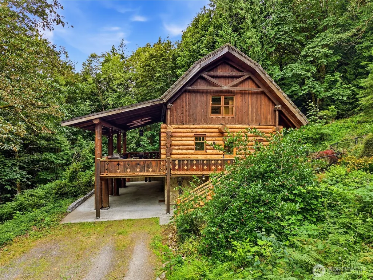
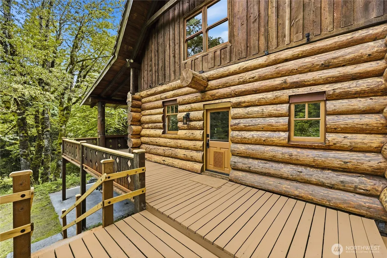
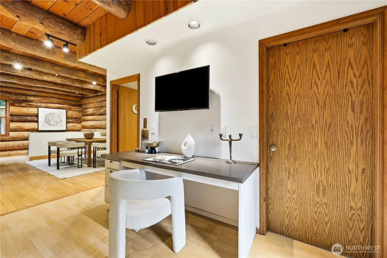
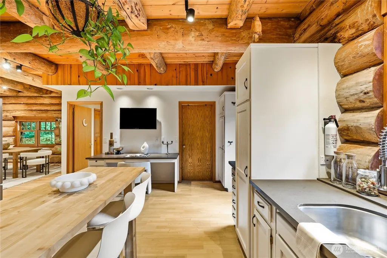
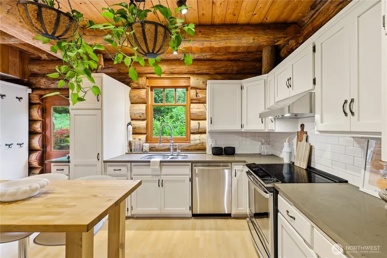
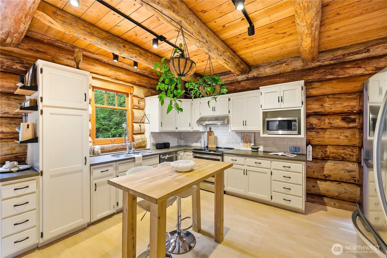
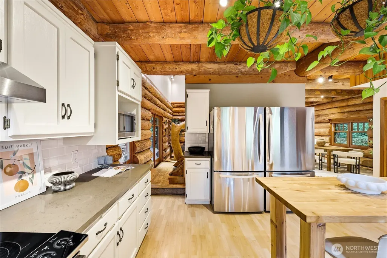
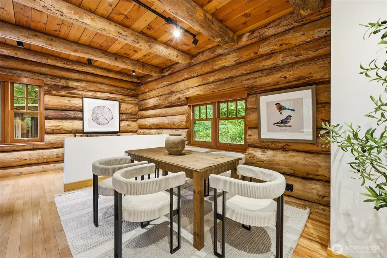
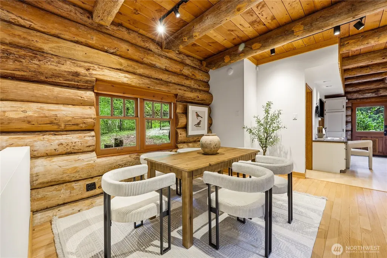
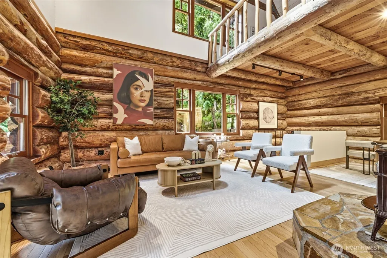
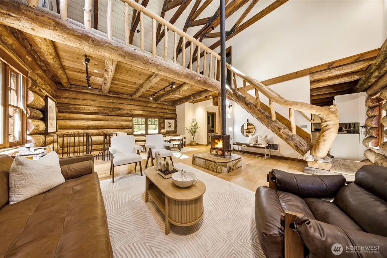
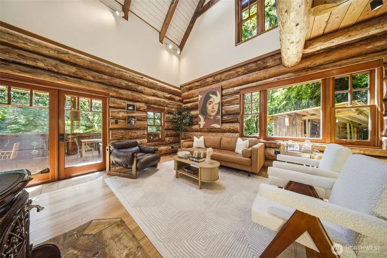
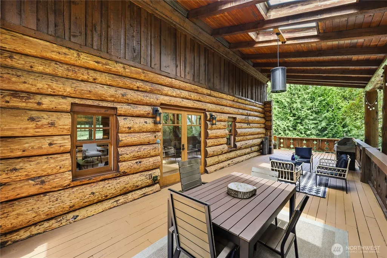
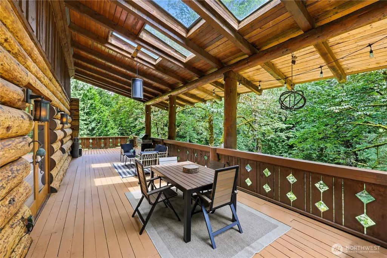
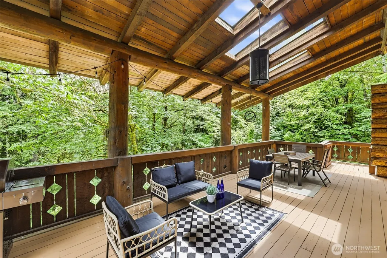
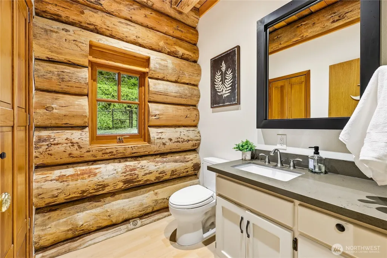
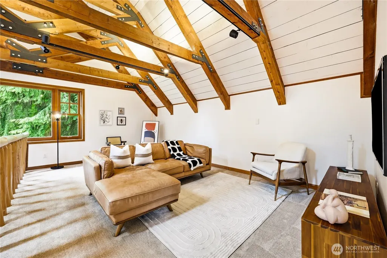
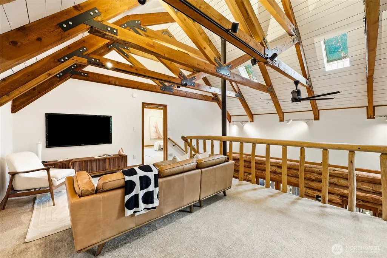
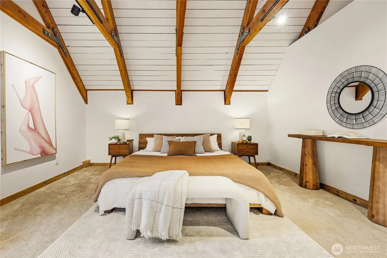
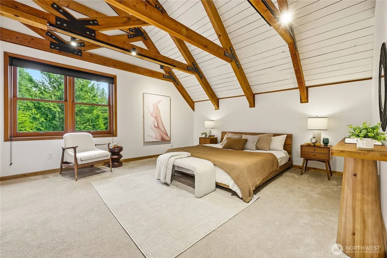
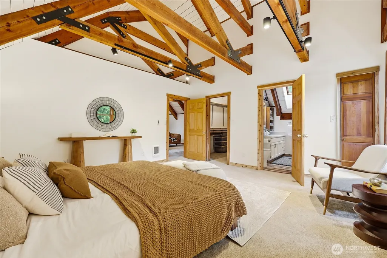
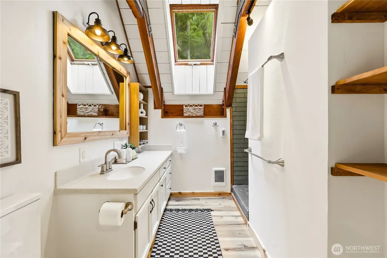
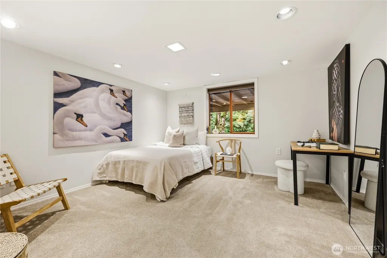
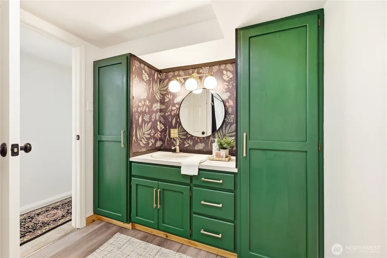
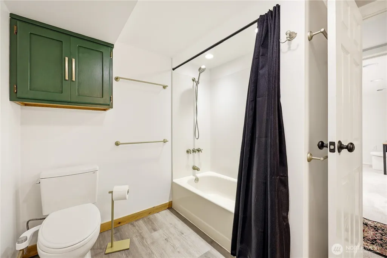
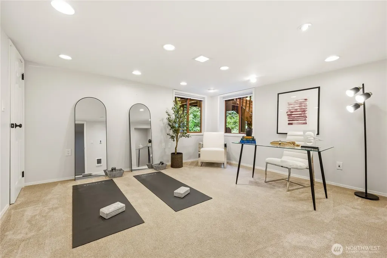
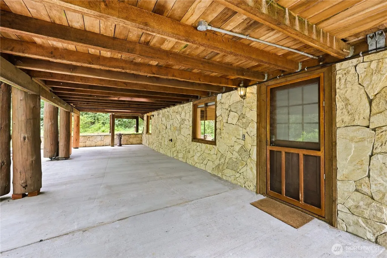
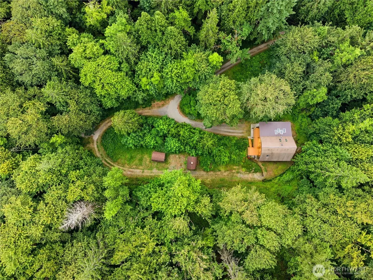
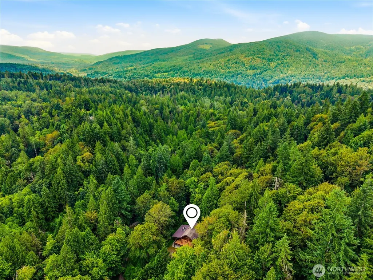
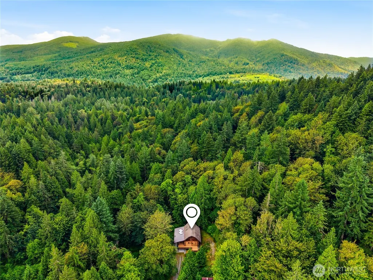
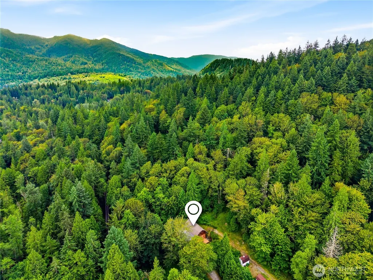
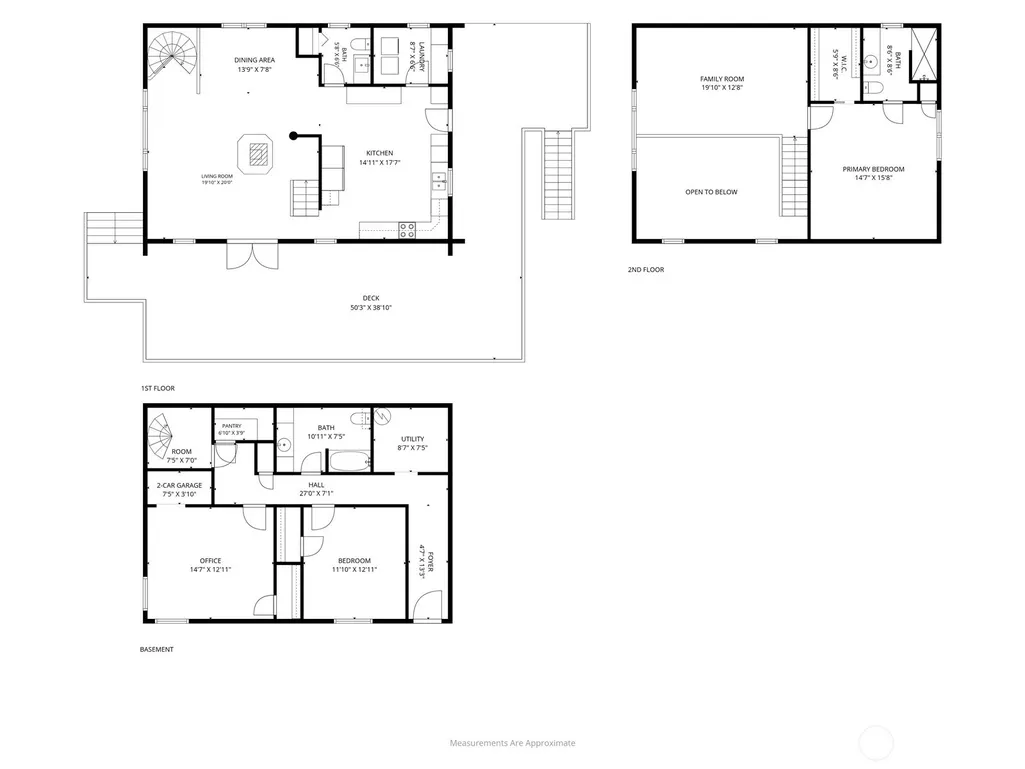
Welcome to Iron Mule Lodge, a one-of-a-kind residence tucked behind a gated entry on 8.75 private acres in Issaquah's hidden gem, High Point. Inspired by the timeless character of America's great rustic lodges, this remarkable home showcases extraordinary craftsmanship at every turn. Carefully sourced logs, impressive timber architecture, and a dramatic handcrafted staircase create a home rich in warmth and authenticity—one that naturally invites curiosity about the artisans who built it and the story it has to tell. The kitchen flows into the dining area and stunning great room, where soaring 20' ceilings and walls of windows showcase the surrounding landscape. Outside, discover a setting that feels worlds away from the pace of everyday life. The expansive covered deck overlooks a peaceful landscape where birdsong replaces traffic noise and the changing seasons provide an ever-evolving backdrop. Whether enjoying the fresh air, entertaining friends, or simply unwinding to the sounds of nature after a busy day, this property offers an extraordinary sense of privacy and calm. Recent upgrades include a remodeled primary bath and lower-level bath. Gig-speed fiber internet makes working from home effortless, while I-90, Bellevue, Seattle, great shopping, restaurants, and the extensive trail system of Grand Ridge Park are minutes away. Iron Mule Lodge offers the perfect balance of peaceful seclusion, modern convenience, and the outdoor lifestyle that makes the PNW so special.
| Price History | |
|---|---|
| 7/9/2026 | Listed $1,500,000 |
| 8/12/2026 | 4$1,450,000 |
General Features
| Living Area | 2690 |
|---|---|
| Sewer | Septic Tank |
| Heating | Fireplace Insert,Wall Furnace |
| Cooling | None |
| Possession | Closing |
| Roof | Tile |
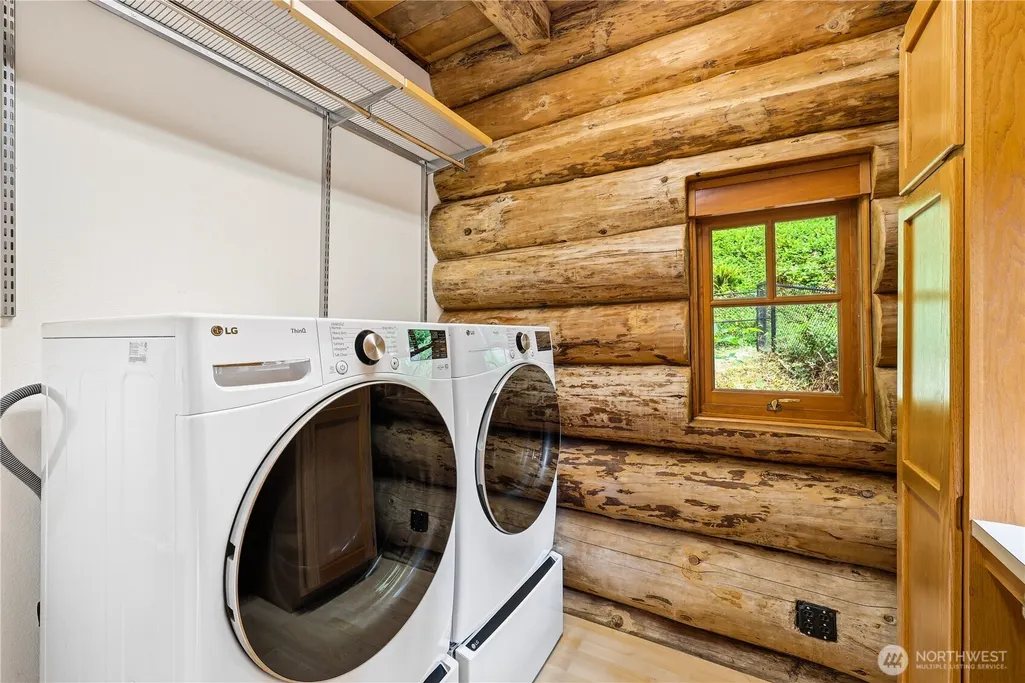
| Appliances | Dishwasher,Disposal,Dryer,Microwave,Refrigerator,Stove(s)/Range(s),Washer |
| Architectural Style | Contemp/Custom |
| Security Features | Partially Fenced,Security Gate,Security System |
| Year Built | 1990 |
| View | See Remarks,Territorial |
| Topography | Level,Partial Slope,Terraces |
| Levels | One and One Half |
| Property Subtype | Single Family Residence |
| Tax Year | 2026 |
| County | King |
| New Construction | No |
| Property Type | Residential |
| HOA | No |
| Attached Garage | No |
| Subdivision Name | High Point |
| Facing Direction | Northeast |
| Full Baths | 1 |
| Special Listing Conditions | None |
| Status | Active |
| Directions | I-90 Exit 20/High Point. North on SE High Point Way. Left on 280th Dr SE,Right on SE 63rd St. Left then slight right to gated entrance. Once through the gate,home is the 1st driveway on the left. |
| City | Issaquah |
| Entry Location | Main |
| Senior Community Y/N | No |
| High School District | Issaquah |
| MLS Area | 540 - East of Lake Sammamish |
| Lot Size Units | Square Feet |
| Lot Size Square Feet | 381150 |
| Carport Y/N | Yes |
| Listing Terms | Cash,Conventional |
| Land Lease Y/N | No |
| Tax Annual Amount | 13637 |
| Property Condition | Very Good |
| Public Remarks | Welcome to Iron Mule Lodge,a one-of-a-kind residence tucked behind a gated entry on 8.75 private acres in Issaquah's hidden gem,High Point. Inspired by the timeless character of America's great rusti |
| Virtual Tour | https://my.matterport.com/show/?m=hP3NYM4zsbn&brand=0&mls=1& |
| Structure Type | House |
| Building Area Units | Square Feet |
| Standard Status | Active |
| Property Style | 17 - 1 1/2 Stry w/Bsmt |
| NWM_ShowMapLink | Yes |
Interior Features
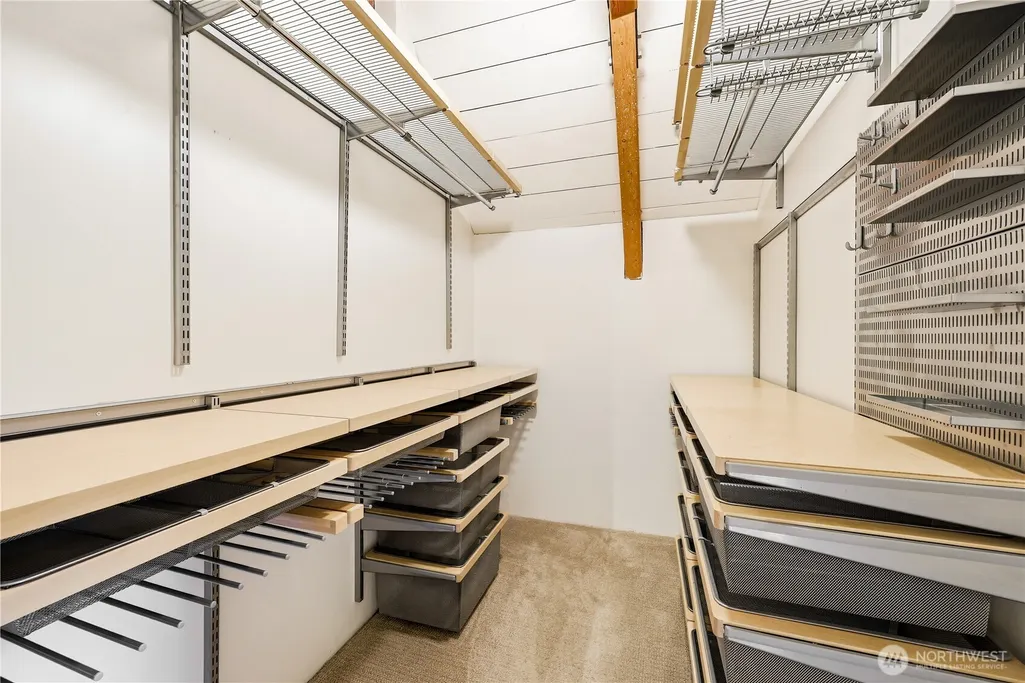
| Interior Amenities | Bath Off Primary,Ceiling Fan(s),Dbl Pane/Storm Window,Dining Room,Fireplace,French Doors,High Tech Cabling,Loft,Pantry,Security System,Skylight(s),Vaulted Ceiling(s),Walk-In Closet(s),Water Heater,Wi |
|---|---|
| Basement | Daylight,Finished |
| Flooring | Hardwood,Carpet |
| Total Fireplaces | 1 |
| Fireplace Features | Wood Burning |
| Air Conditioning Y/N | No |
| Heating Y/N | Yes |
| Fireplace Y/N | Yes |
| Half Baths | 1 |
| 3/4 Baths | 1 |
| Total Bedrooms | 3 |
| Total Baths | 3 |
| Bedrooms Possible | 3 |
| Water Heater Type | Electric |
| Water Heater Location | Utility Room |
| Fireplaces Main | 1 |
| Power Production Type | Electric,Geothermal,Wood |
| Baths Three Quarter Upper | 1 |
| Bedrooms Lower | 2 |
| Bedrooms Upper | 1 |
| Baths Half Main | 1 |
| Baths Full Lower | 1 |
| Bathrooms | 2.25 |
Exterior Features
| Exterior Amenities | Log |
|---|---|
| Vegetation | Garden Space,Wooded |
| Parking Features | Attached Carport,Driveway,RV Parking |
| Lot Features | Dead End Street,Open Space,Secluded |
| Water Source | Individual Well |
| Total Parking | 4 |
| Inclusions | Dishwasher(s),Dryer(s),Garbage Disposal,Leased Equipment,Microwave(s),Refrigerator(s),Stove(s)/Range(s),Washer(s) |
| Foundation Details | Poured Concrete |
| Building Area Total | 2690 |
| Lot Size Acres | 8.75 |
| Waterfront Y/N | No |
| Covered Spaces | 2 |
| Irrigation Water Rights Y/N | No |
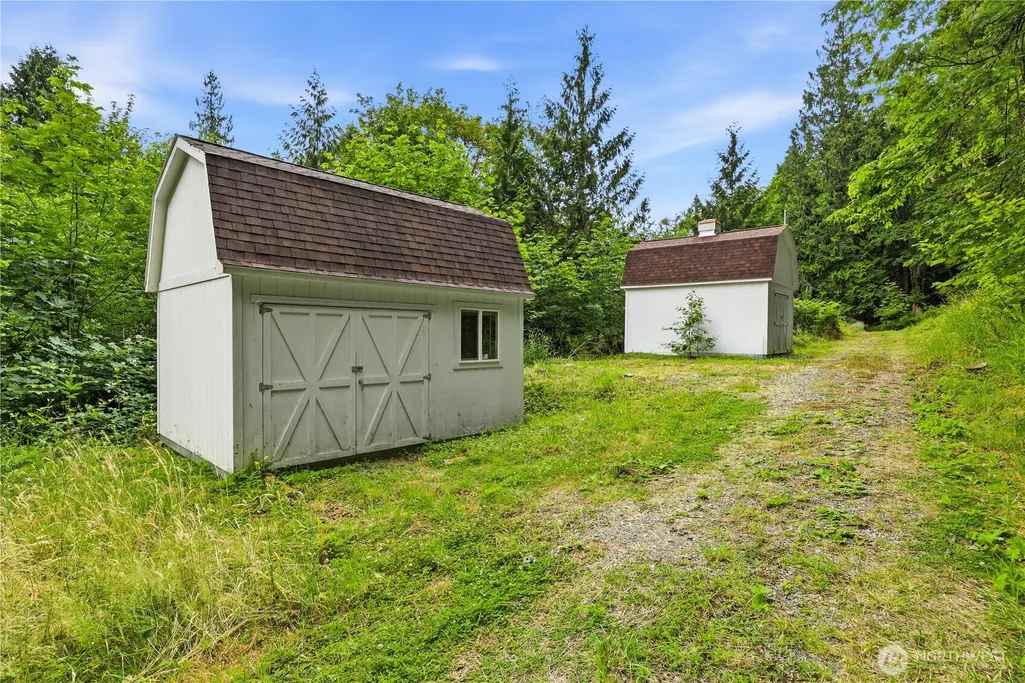
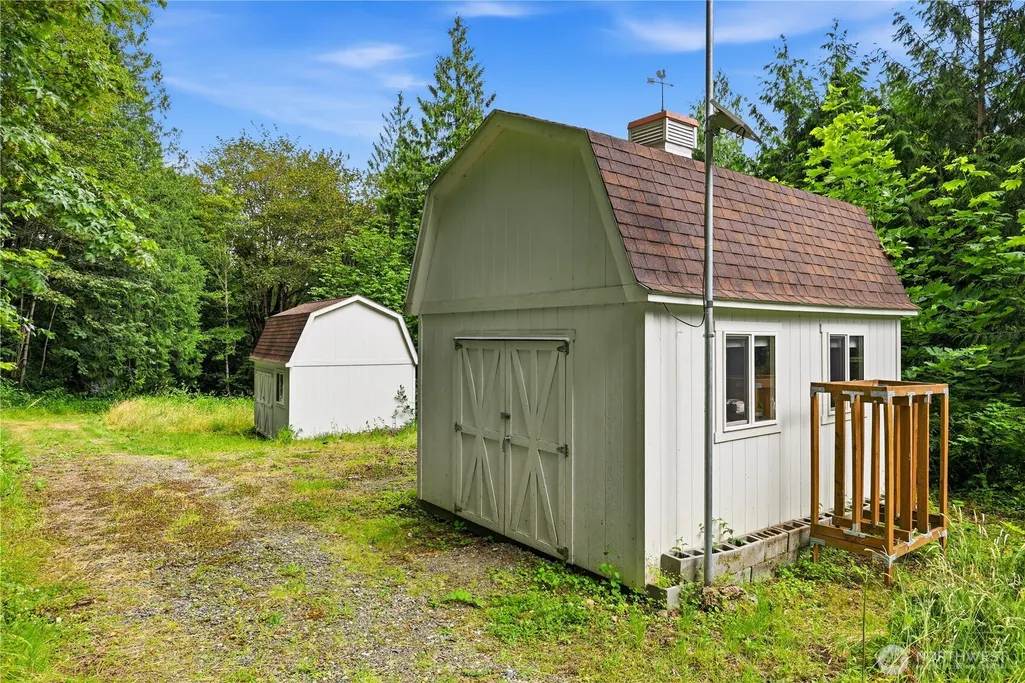
| Site Features | Cable TV,Deck,Dog Run,Fenced-Partially,Gated Entry,High Speed Internet,Outbuildings,Patio,RV Parking |
| Parking Uncovered Total | 2 |
Amenities
- Foreclosure
- Views
- Short Sale
- New Construction
- Adult 55+
- Lease To Own
- No HOA Fees
- Furnished
- Primary On Main
- Air Conditioning
- Seller Finance
- Green
- Fixer Upper
- Horse
- Golf
- Fireplace
- Deck
- Garage
- Basement
- Pool
Property vs Single Family Average in 98027
Price
Taxes
Year Built
Visits
In The Neighborhood
Seattle
$ 1,011,000
- Type
- Single Family | Active
- Size
- 2,150 SqFt
- Rooms
- 3 Beds + 2.5 Baths
 Listed by: COMPASS
Seattle
$ 698,000
- Type
- Single Family | Active
- Size
- 1,770 SqFt
- Rooms
- 2 Beds + 2.5 Baths
Listed by: COMPASS
Seattle
$ 750,000
- Type
- Single Family | Active
- Size
- 2,190 SqFt
- Rooms
- 4 Beds + 3.5 Baths
Listed by: Coldwell Banker Bain
Issaquah
$ 899,999
- Type
- Single Family | Active
- Size
- 1,650 SqFt
- Rooms
- 3 Beds + 1.5 Baths
Listed by: Windermere Real Estate Central
Issaquah
$ 2,075,000
- Type
- Single Family | Active
- Size
- 4,350 SqFt
- Rooms
- 4 Beds + 3.5 Baths
Listed by: Windermere R.E./Snohomish
