

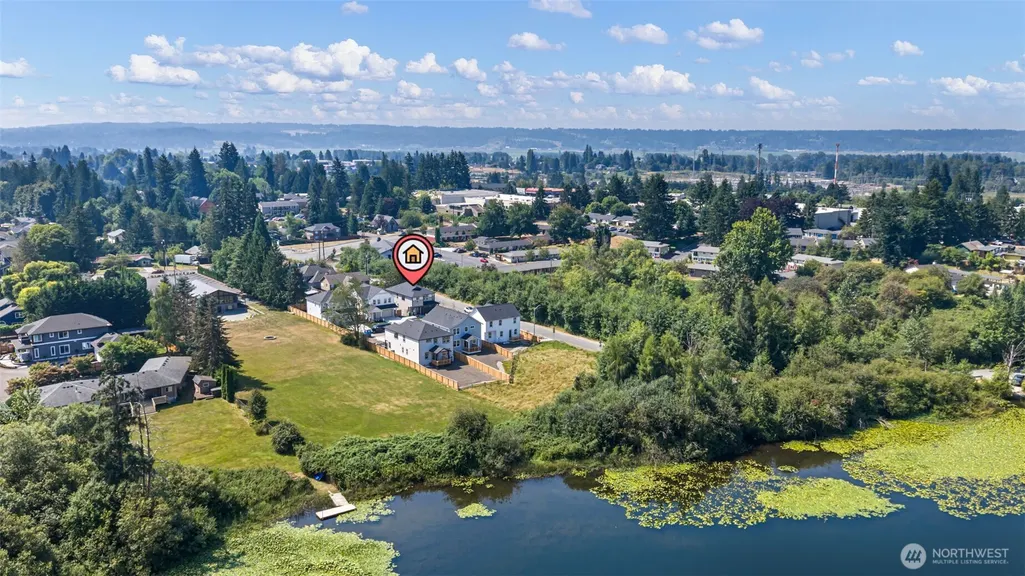
Address
1311 Ave A, Snohomish, WA
Price
$ 1,025,000
Property Attributes
- ID#2569361
- TypeSingle Family
- CountySNOHOMISH
- CitySnohomish
- AreaEast Snohomish County
- NeighborhoodBlackmans Lake
- Zip98290
- StyleContemporary
- Year Built2026
- Taxes$ 3332
- Price$ 1,025,000
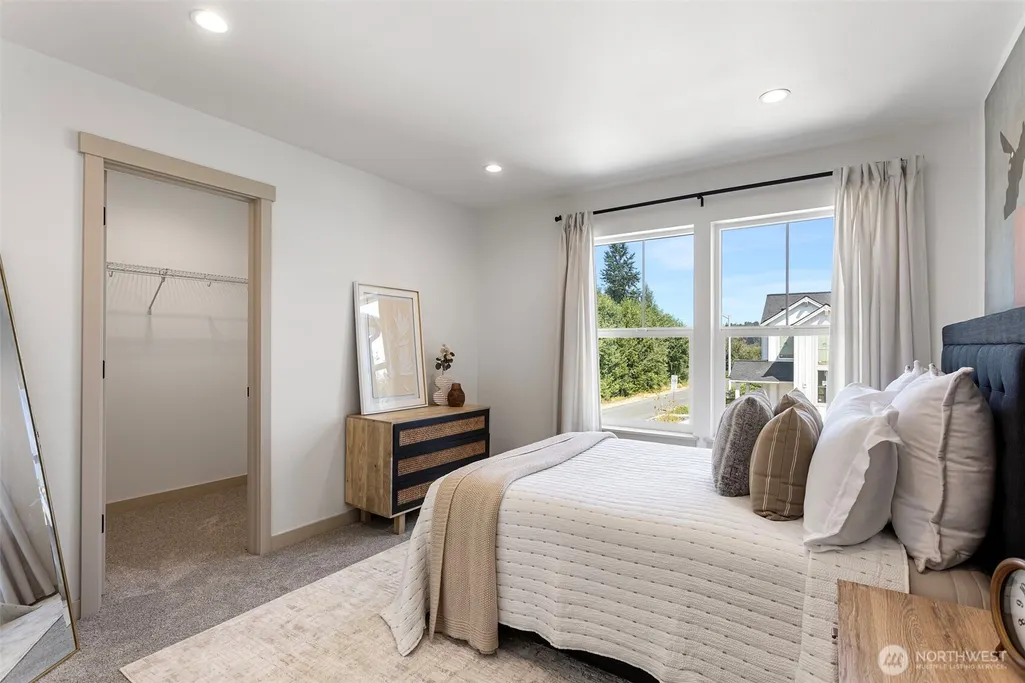
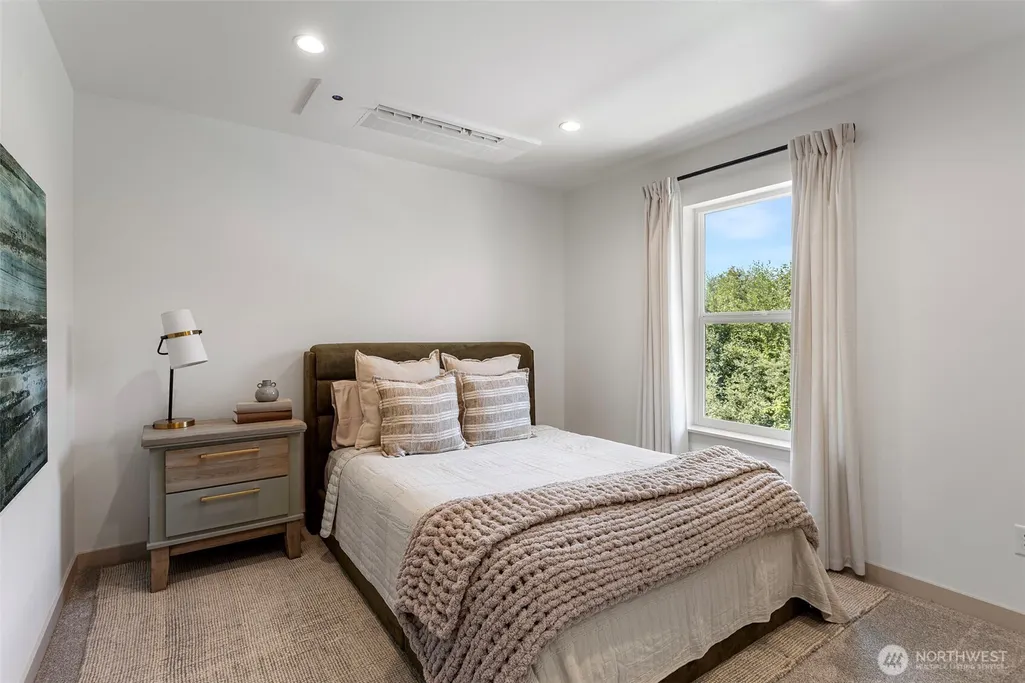
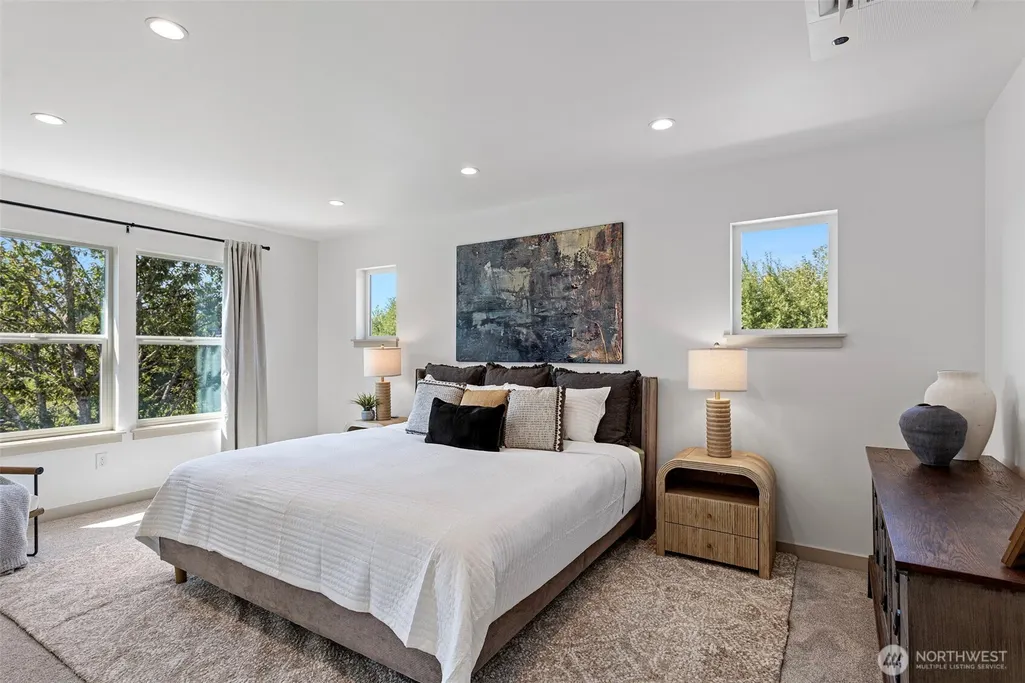
- Bedrooms5
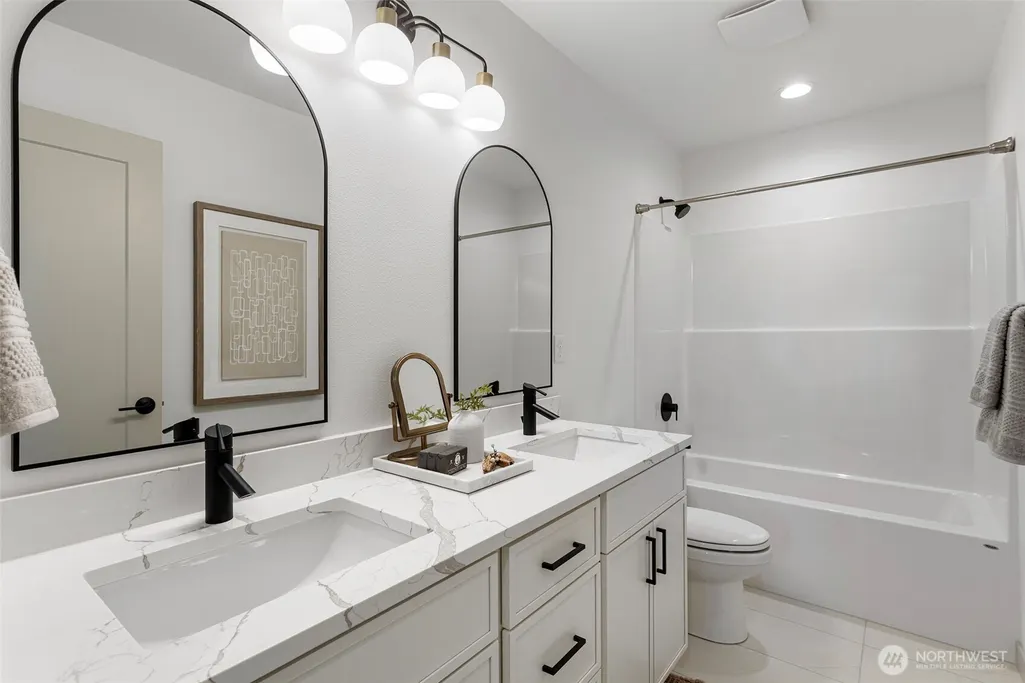
- Full Bathrooms3
- Half Bathrooms0
- Sqr Footage2308
- Lot Size0.12 Acres
Data Source:
Northwest Multiple Listing Service (NWMLS)
Property Description
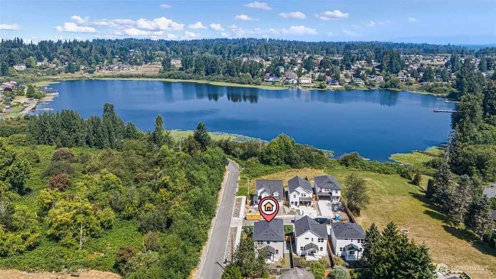
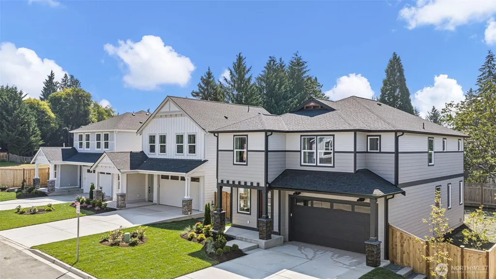
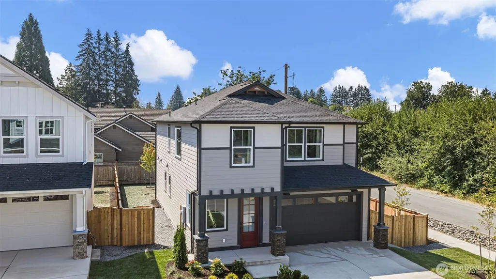
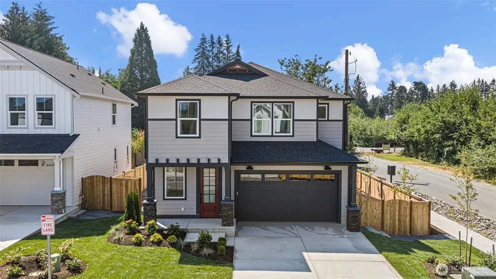
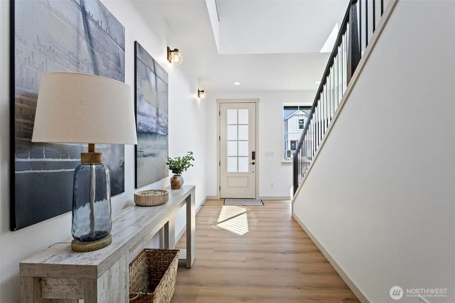
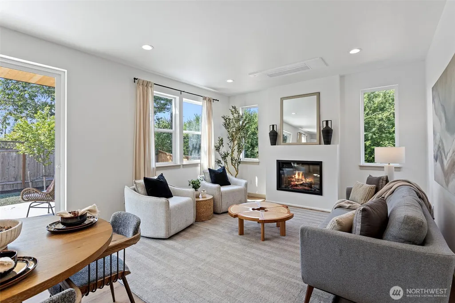
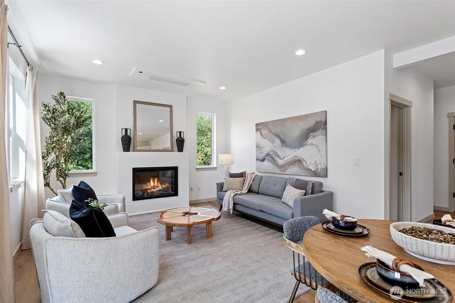
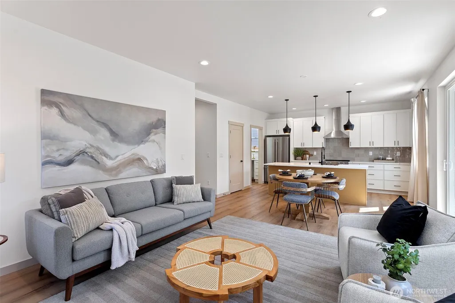
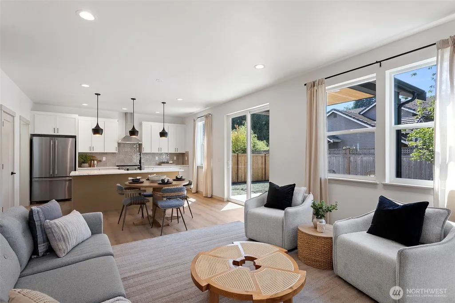
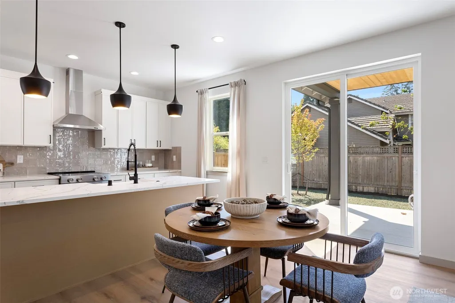
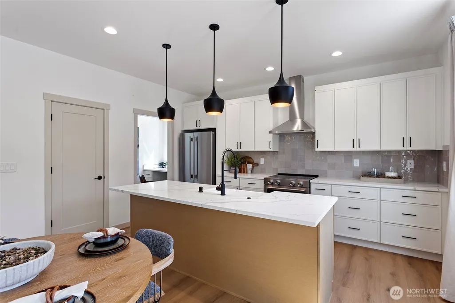
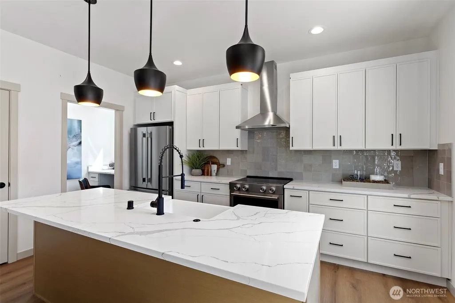
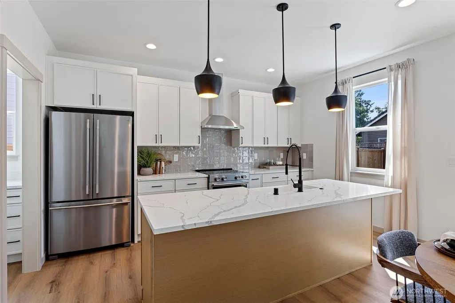
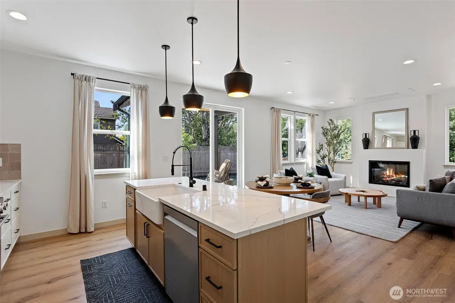
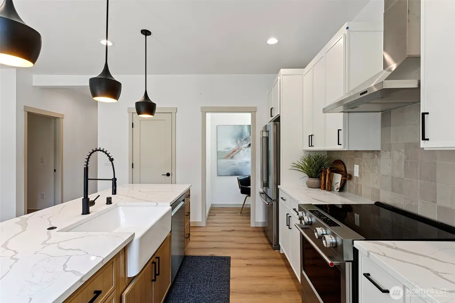
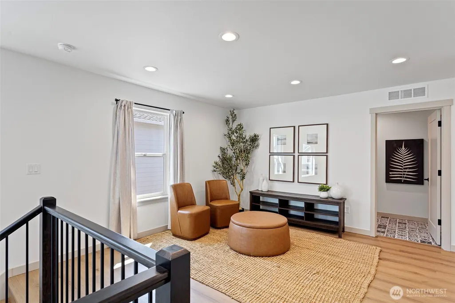
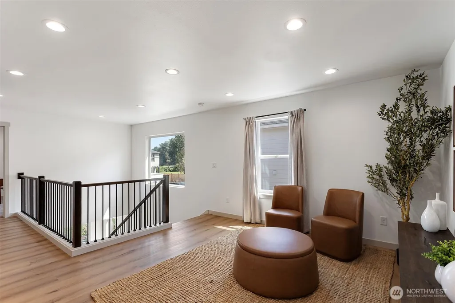
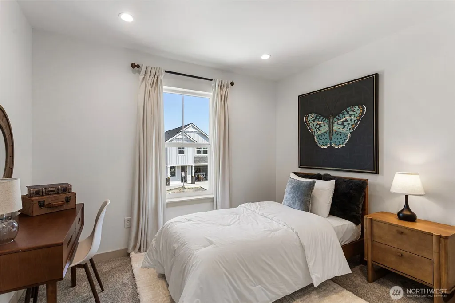
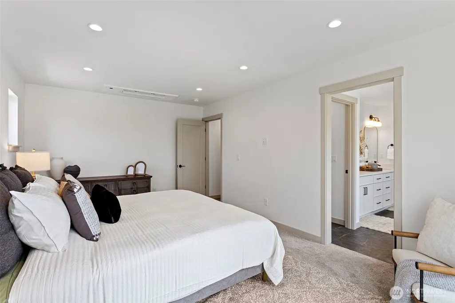
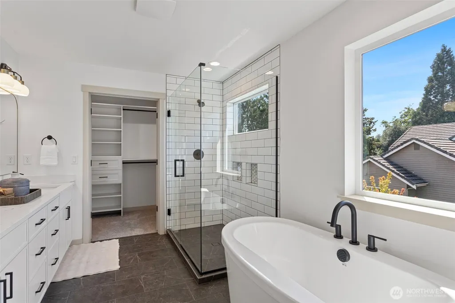
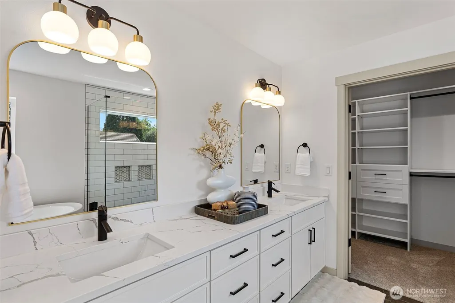
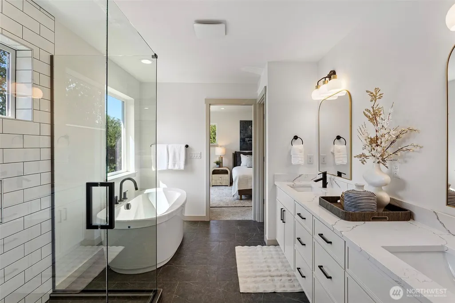
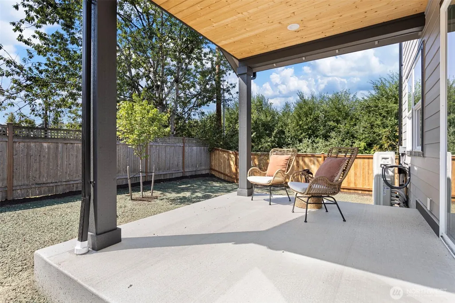
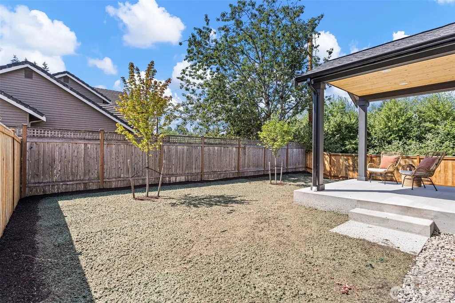
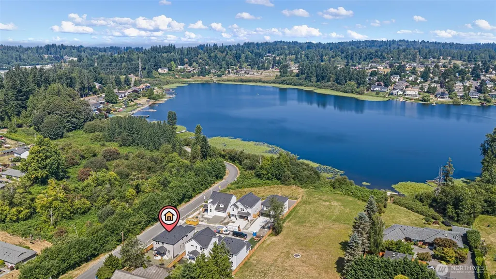
Welcome to a rare lakeside lifestyle beside Blackmans Lake in Snohomish, where peaceful surroundings meet everyday convenience. This new home community offers beautifully finished residences with luxury details, spacious rooms, private backyards, and select partial lake views. Step outside and enjoy a quiet, natural setting that feels tucked away in the country, yet shopping is just a 5-minute walk away and charming downtown Snohomish is only 10 minutes from home. Thoughtful design, comfortable living spaces, and a beautiful private setting make this a special place to come home to. Enjoy the best of both worlds—lakeside serenity, modern luxury, and town just around the corner.
| Elementary School | Middle School | High School |
|---|---|---|
| Emerson Elem | Centennial Mid | Snohomish High |
| Price History | |
|---|---|
| 8/14/2026 | Listed $1,025,000 |
General Features
| Living Area | 2308 |
|---|---|
| Sewer | Sewer Connected |
| Heating | Forced Air,Heat Pump |
| Cooling | Forced Air,Heat Pump |
| Possession | Closing |
| Roof | Composition |
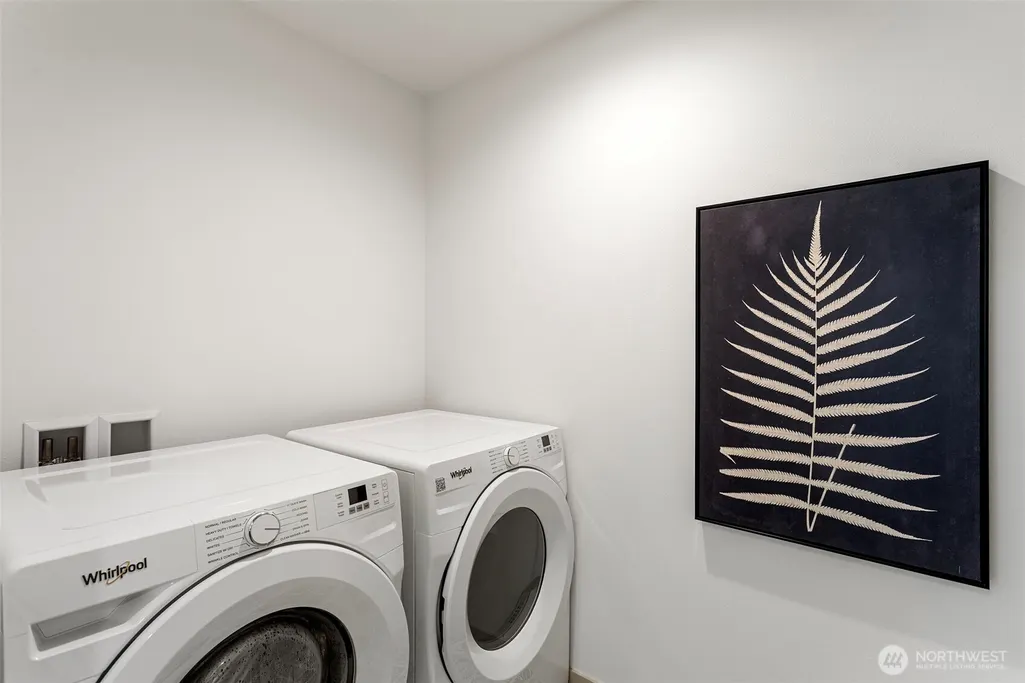
| Appliances | Dishwasher,Disposal,Dryer,Microwave,Refrigerator,Stove(s)/Range(s),Washer |
| HOA Fee | 150 |
| Association Fee Includes | Common Area Maintenance,See Remarks |
| Architectural Style | Contemporary |
| Security Features | Fully Fenced |
| Year Built | 2026 |
| View | Lake |
| Topography | Level |
| Levels | Two |
| Property Subtype | Single Family Residence |
| Tax Year | 2026 |
| Community Features | CCRs |
| Building Name | Blackmans Cove |
| Assoc Fee Paid Per | Monthly |
| County | Snohomish |
| New Construction | Yes |
| Property Type | Residential |
| HOA | Yes |
| Attached Garage | Yes |
| Subdivision Name | Blackmans Lake |
| Facing Direction | North |
| Garage Y/N | Yes |
| Full Baths | 2 |
| Special Listing Conditions | None |
| Status | Active |
| Directions | N on Hwy 9,at roundabout 1st exit onto Ave D,next roundabout,2nd exit onto Bickford Ave/Ave D,turn left onto 13th St. Turn left onto Ave A. House is on the right. |
| High School | Snohomish High |
| City | Snohomish |
| Entry Location | Main |
| Senior Community Y/N | No |
| High School District | Snohomish |
| MLS Area | 750 - East Snohomish County |
| Lot Size Units | Square Feet |
| Lot Size Square Feet | 5227 |
| Carport Y/N | No |
| Listing Terms | Cash,Conventional,FHA,VA Loan |
| Elementary School | Emerson Elem |
| Land Lease Y/N | No |
| Tax Annual Amount | 3332 |
| Middle/Junior High School | Centennial Mid |
| Property Condition | Very Good |
| Public Remarks | Welcome to a rare lakeside lifestyle beside Blackmans Lake in Snohomish,where peaceful surroundings meet everyday convenience. This new home community offers beautifully finished residences with luxu |
| Virtual Tour | https://my.matterport.com/show/?m=1XcqmYDGw9t&brand=0&mls=1& |
| Structure Type | House |
| Building Area Units | Square Feet |
| Builder Name | Blue Ridge Homes LLC |
| Standard Status | Active |
| Water Company | City of Snohomish |
| Property Style | 12 - 2 Story |
| NWM_ShowMapLink | Yes |
Interior Features
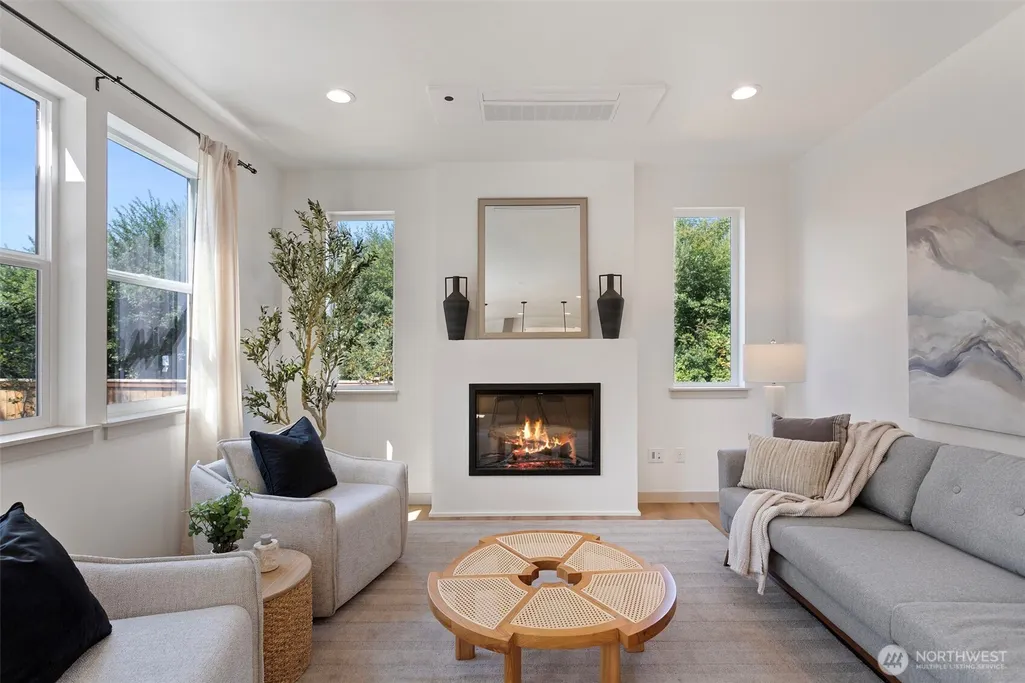
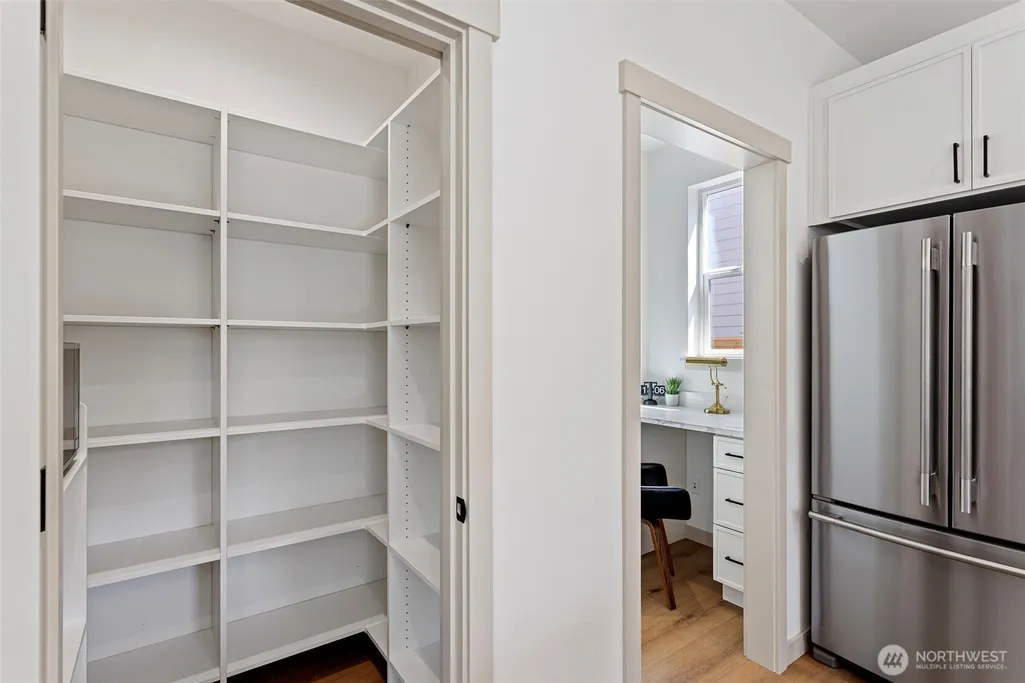
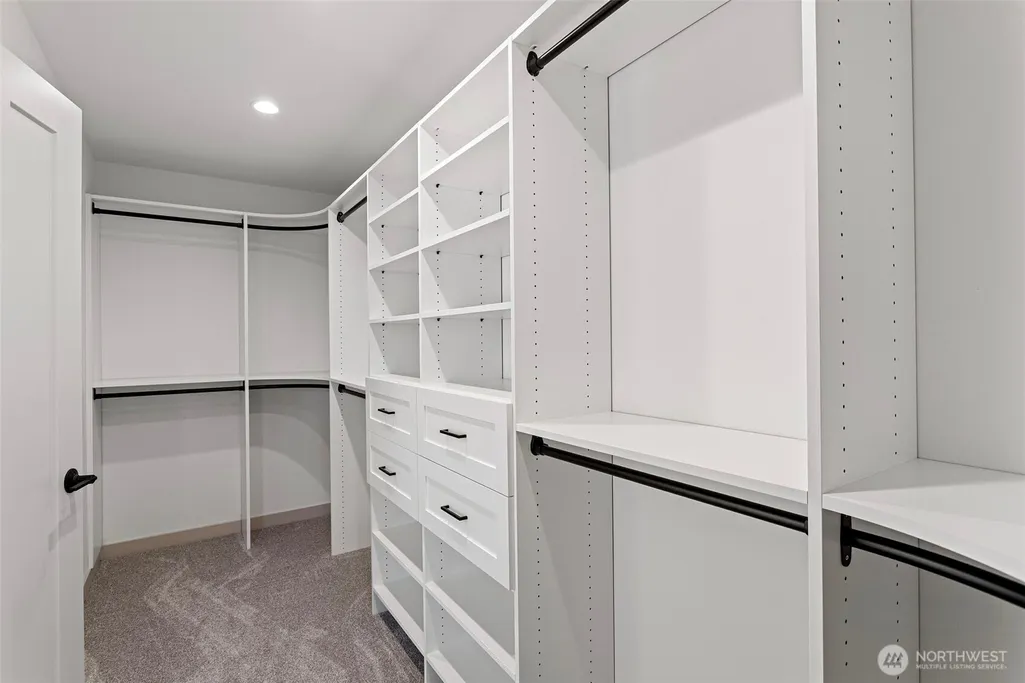
| Interior Amenities | Bath Off Primary,Dbl Pane/Storm Window,Fireplace,Pantry,Walk-In Closet(s),Water Heater |
|---|---|
| Basement | None |
| Flooring | Vinyl Plank,Carpet |
| Total Fireplaces | 1 |
| Fireplace Features | Electric |
| Air Conditioning Y/N | Yes |
| Heating Y/N | Yes |
| Fireplace Y/N | Yes |
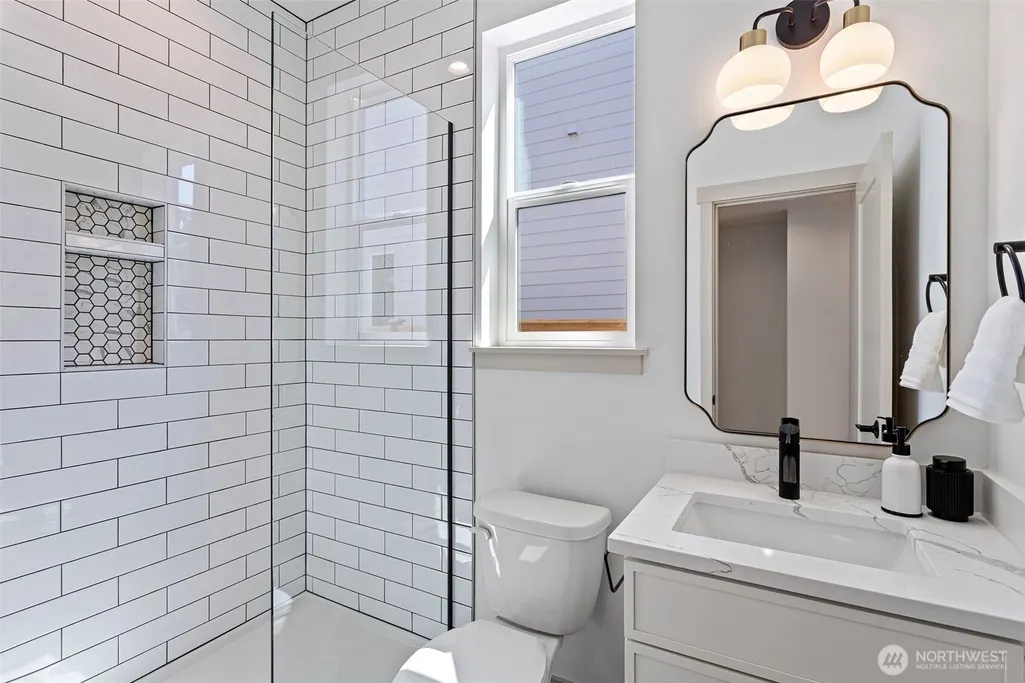
| 3/4 Baths | 1 |
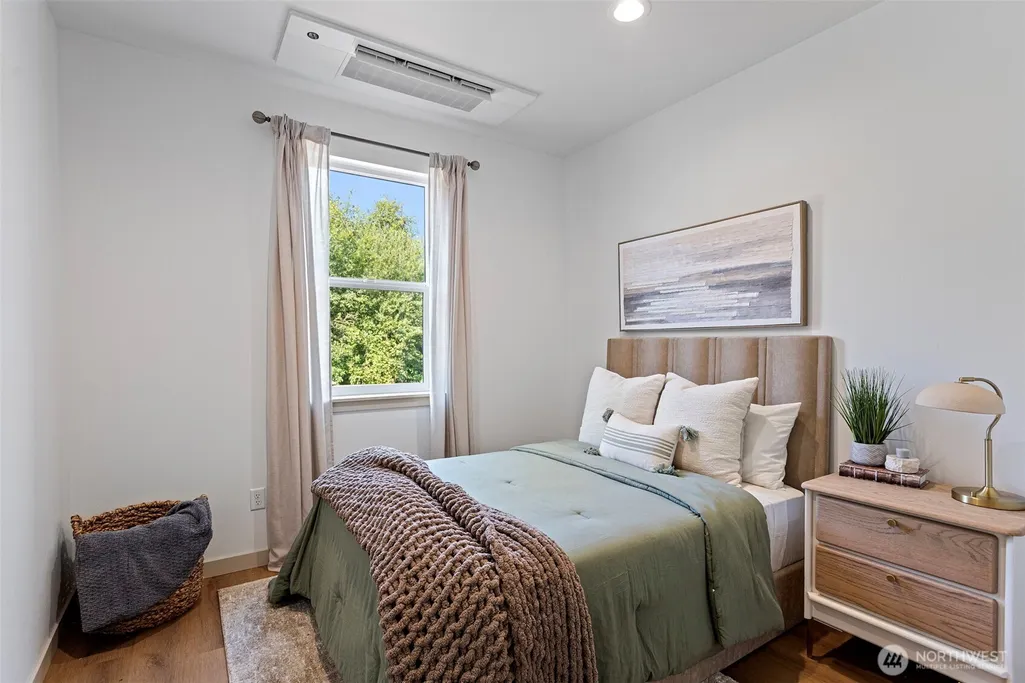
| Total Bedrooms | 5 |
| Main Level Bedrooms | 1 |
| Total Baths | 3 |
| Bedrooms Possible | 4 |
| Water Heater Type | Electric |
| Water Heater Location | Garage |
| Fireplaces Main | 1 |
| Power Production Type | Electric |
| Baths Three Quarter Main | 1 |
| Bedrooms Upper | 4 |
| Baths Full Upper | 2 |
| Bathrooms | 2.75 |
Exterior Features
| Exterior Amenities | Cement Planked |
|---|---|
| Parking Features | Attached Garage |
| Lot Features | Adjacent to Public Land,Dead End Street,Open Space,Paved,Sidewalk |
| Water Source | Community |
| Total Parking | 4 |
| Inclusions | Dishwasher(s),Dryer(s),Garbage Disposal,Microwave(s),Refrigerator(s),Stove(s)/Range(s),Washer(s) |
| Foundation Details | Poured Concrete |
| Building Area Total | 2308 |
| Lot Size Acres | 0.12 |
| Waterfront Y/N | No |
| Covered Spaces | 2 |
| Irrigation Water Rights Y/N | No |
| Site Features | Cable TV,Deck,Fenced-Fully,High Speed Internet |
| Parking Uncovered Total | 2 |
Amenities
- Foreclosure
- Views
- Short Sale
- New Construction
- Adult 55+
- Lease To Own
- No HOA Fees
- Furnished
- Primary On Main
- Air Conditioning
- Seller Finance
- Green
- Fixer Upper
- Horse
- Golf
- Fireplace
- Deck
- Garage
- Basement
- Pool
Property vs Single Family Average in 98290
Price
Taxes
Year Built
Visits

