





Address
302 18th Place, Snohomish, WA
Price
$ 685,000
Property Attributes
- ID#2565767
- TypeSingle Family
- CountySNOHOMISH
- CitySnohomish
- AreaEast Snohomish County
- NeighborhoodBlackmans Lake
- Zip98290
- StyleCraftsman
- Year Built1993
- Taxes$ 6319
- Price$ 685,000
- Bedrooms3
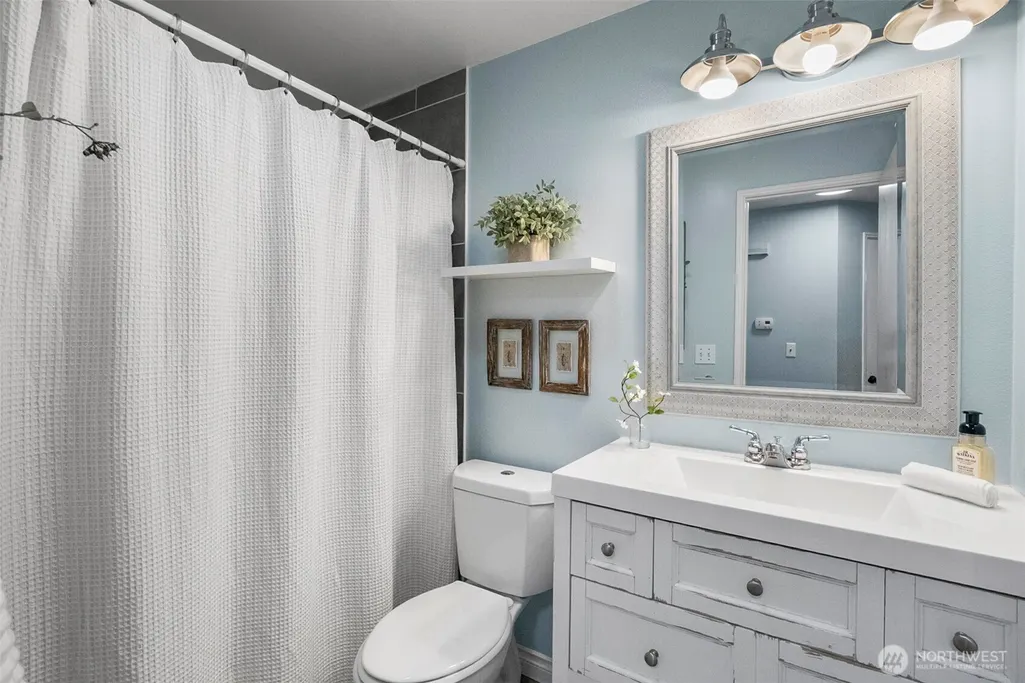
- Full Bathrooms3
- Half Bathrooms0
- Sqr Footage1578
- Lot Size0.18 Acres
Data Source:
Northwest Multiple Listing Service (NWMLS)
Property Description
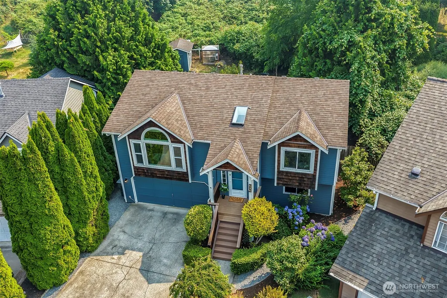
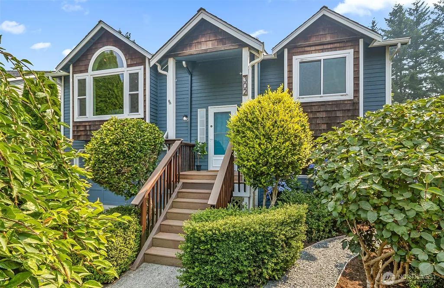
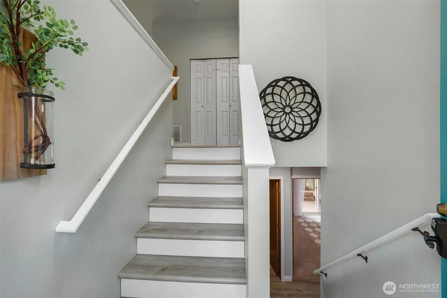
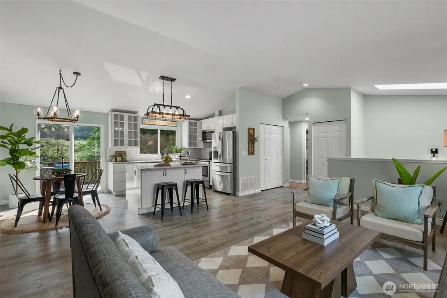
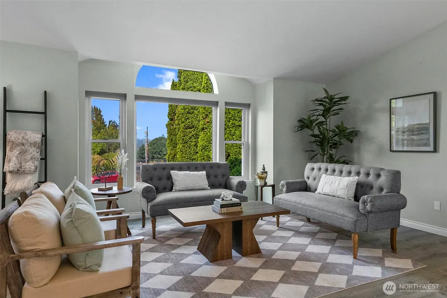
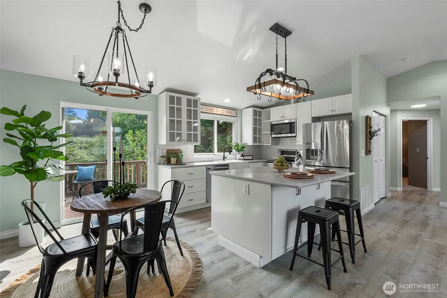
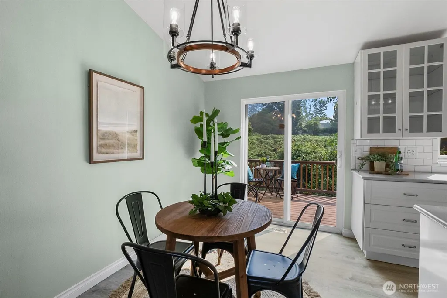
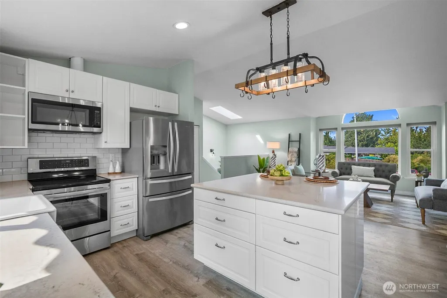
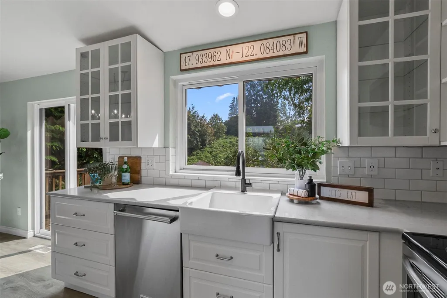
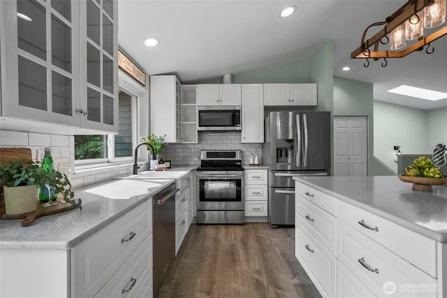
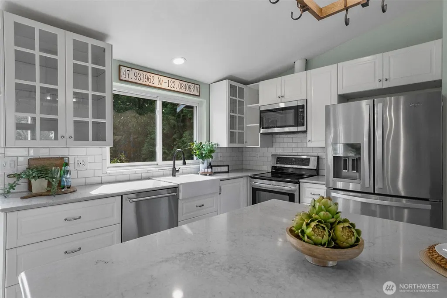
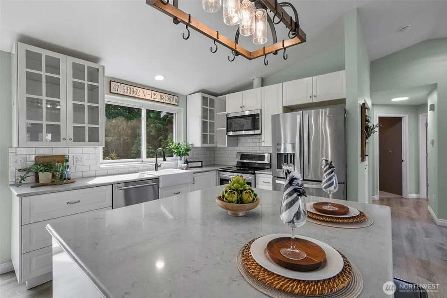
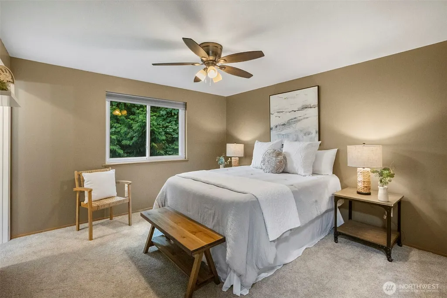
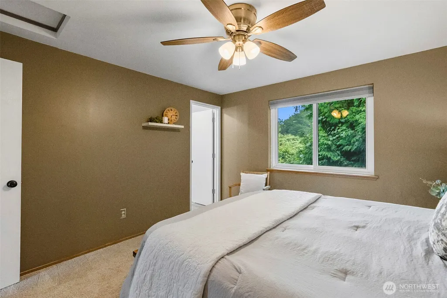
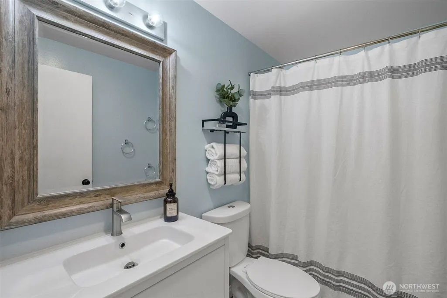
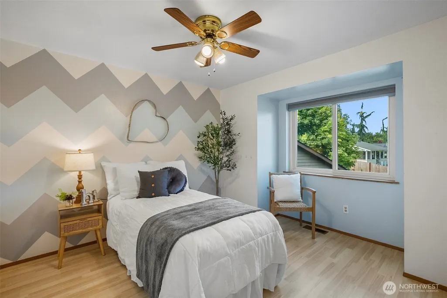
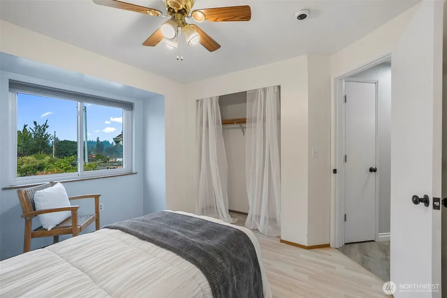
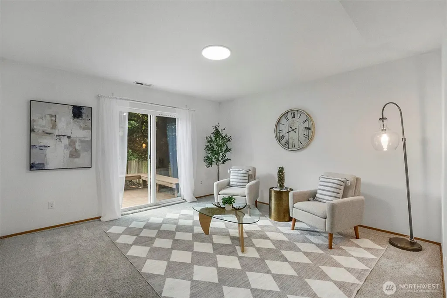
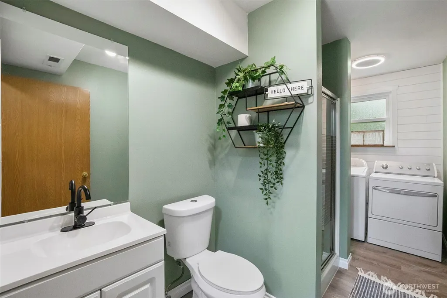
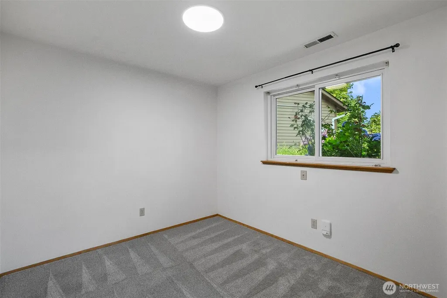
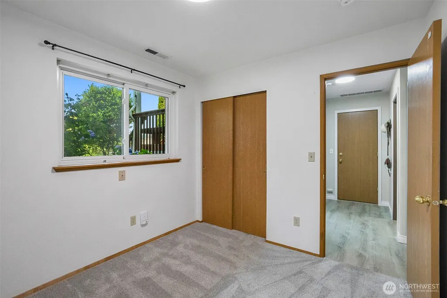
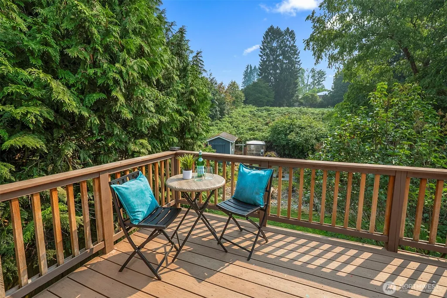
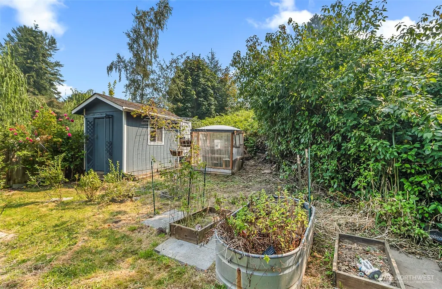
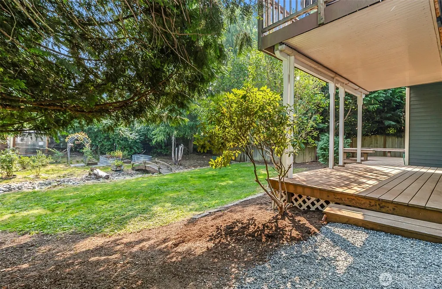
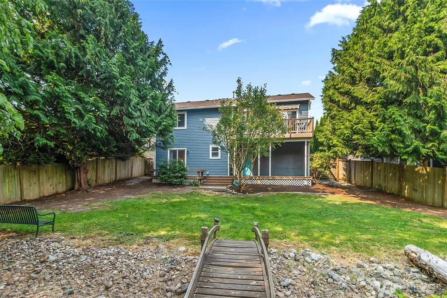
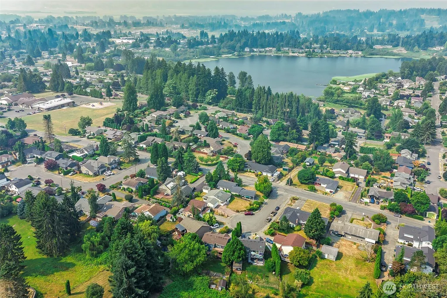
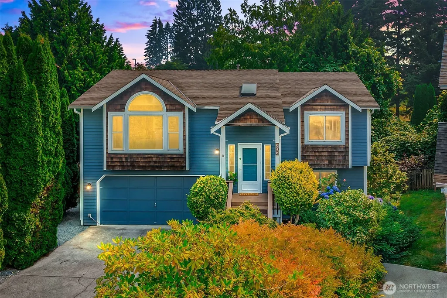
Beautifully updated home nestled on an oversized cul-de-sac lot in a highly desirable neighborhood backing to private conservation land for exceptional privacy. Enjoy hot air balloon views and a backyard designed for both relaxation, entertaining and pure enjoyment. The updated kitchen is the heart of the home, featuring quartz countertops, a farmhouse sink, stainless steel appliances, abundant cabinetry, and plenty of prep space. Vaulted ceilings, natural light, fresh interior paint, updated flooring, double pain tilt/turn technology windows and a heat pump (AC) provide year-round comfort & energy efficiency. The spacious daylight basement offers endless possibilities with flexible living space perfect for a rec room, guest suite, workout area, or multi-generational living. Step outside to your own gardener's paradise w/ mature landscaping, fruit trees, a greenhouse, and colorful garden beds that provide beauty throughout the seasons. Enjoy morning coffee or summer gatherings on the upper and lower Trex decks, including a covered patio with built-in seating overlooking the private backyard. Additional highlights include cedar siding & a spacious two-car garage with extra storage. A perfect blend of thoughtful updates, functional living spaces, & an incredible outdoor retreat in an unbeatable location. Easy access to major highways, close to downtown Snohomish & the Centennial Trail. From its inviting living spaces to its incredible outdoor setting, this is the perfect home!
| Elementary School | Middle School | High School |
|---|---|---|
| Buyer To Verify Elementary School | Centennial Mid | Snohomish High |
| Price History | |
|---|---|
| 8/6/2026 | Listed $685,000 |
General Features
| Living Area | 1578 |
|---|---|
| Sewer | Sewer Connected |
| Heating | Forced Air,Heat Pump |
| Cooling | Forced Air,Heat Pump |
| Possession | Closing,Negotiable |
| Roof | Composition |
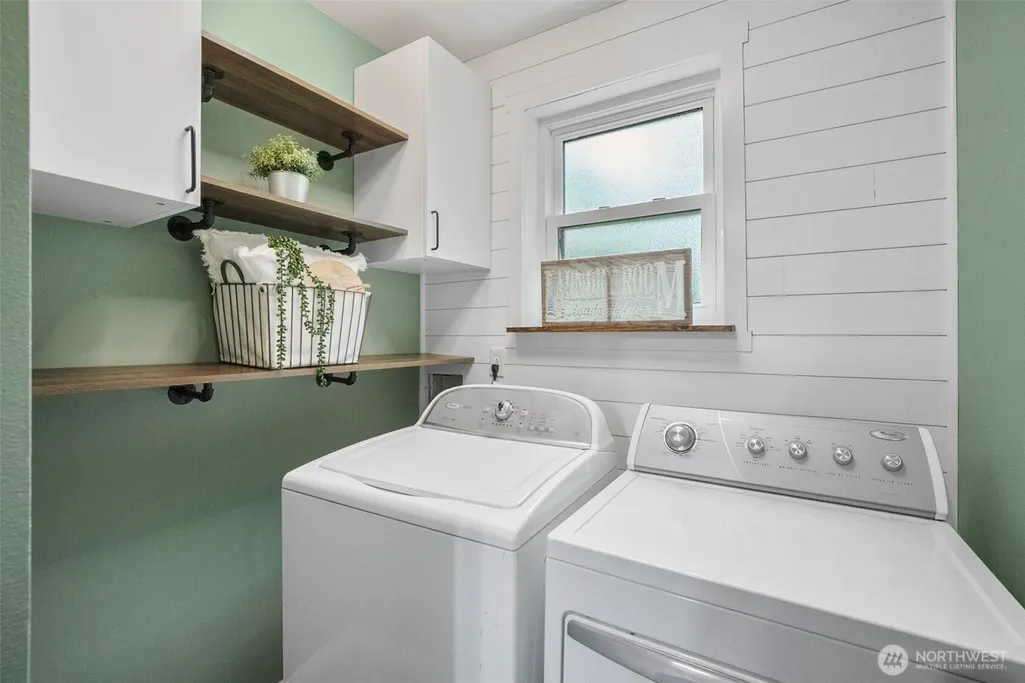
| Appliances | Dishwasher,Disposal,Dryer,Microwave,Refrigerator,Stove(s)/Range(s),Washer |
| Architectural Style | Craftsman |
| Security Features | Partially Fenced |
| Year Built | 1993 |
| View | Territorial |
| Topography | Partial Slope |
| Levels | Multi/Split |
| Property Subtype | Single Family Residence |
| Tax Year | 2026 |
| County | Snohomish |
| New Construction | No |
| Property Type | Residential |
| HOA | No |
| Attached Garage | Yes |
| Subdivision Name | Blackmans Lake |
| Facing Direction | West |
| Garage Y/N | Yes |
| Full Baths | 2 |
| Special Listing Conditions | None |
| Status | Active |
| Directions | GPS maps perfectly - Pine Ave then right on 18th Place |
| High School | Snohomish High |
| City | Snohomish |
| Entry Location | Main |
| Senior Community Y/N | No |
| High School District | Snohomish |
| MLS Area | 750 - East Snohomish County |
| Lot Size Units | Square Feet |
| Lot Size Square Feet | 7841 |
| Carport Y/N | No |
| Listing Terms | Cash,Conventional,FHA,VA Loan |
| Elementary School | Buyer To Verify |
| Land Lease Y/N | No |
| Tax Annual Amount | 6319.15 |
| Middle/Junior High School | Centennial Mid |
| Property Condition | Very Good |
| Public Remarks | Beautifully updated home nestled on an oversized cul-de-sac lot in a highly desirable neighborhood backing to private conservation land for exceptional privacy. Enjoy hot air balloon views and a back |
| Structure Type | House |
| Building Area Units | Square Feet |
| Standard Status | Active |
| Water Company | City of Snohomish |
| Property Style | 14 - Split Entry |
| NWM_ShowMapLink | Yes |
Interior Features
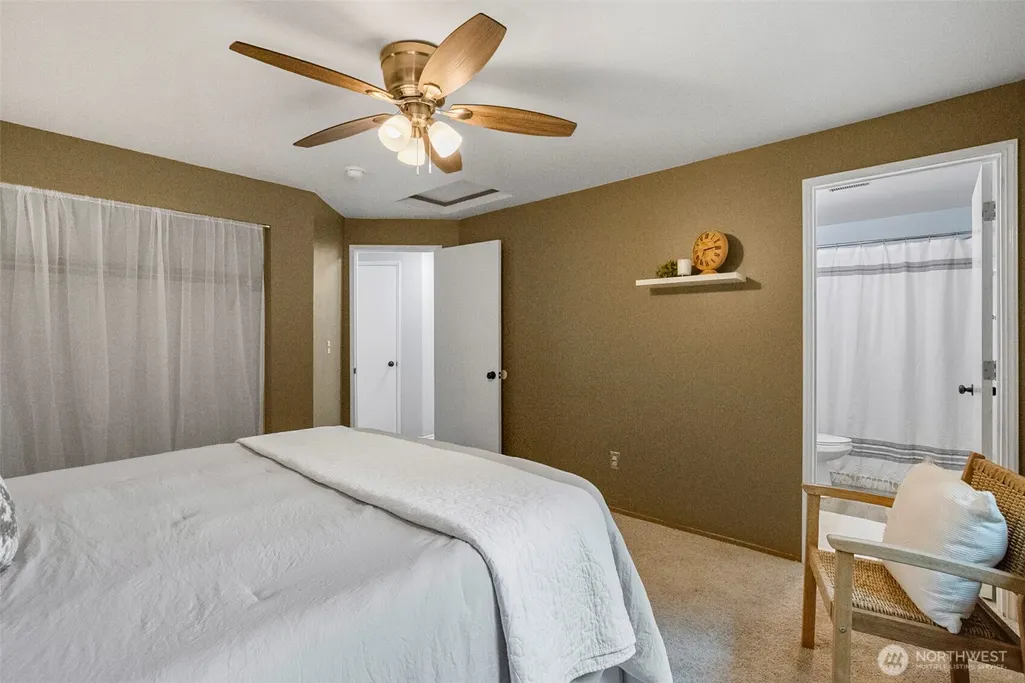
| Interior Amenities | Bath Off Primary,Ceiling Fan(s),Dbl Pane/Storm Window,High Tech Cabling,Vaulted Ceiling(s),Walk-In Closet(s),Water Heater |
|---|---|
| Basement | Finished |
| Flooring | Vinyl Plank,Carpet |
| Air Conditioning Y/N | Yes |
| Heating Y/N | Yes |
| Fireplace Y/N | No |
| 3/4 Baths | 1 |
| Total Bedrooms | 3 |
| Total Baths | 3 |
| Water Heater Type | Gas |
| Water Heater Location | Garage |
| Power Production Type | Electric,Natural Gas |
| Baths Three Quarter Lower | 1 |
| Bedrooms Lower | 1 |
| Bedrooms Upper | 2 |
| Baths Full Upper | 2 |
| Bathrooms | 2.75 |
Exterior Features
| Exterior Amenities | Wood |
|---|---|
| Vegetation | Fruit Trees,Garden Space |
| Parking Features | Driveway,Attached Garage,Off Street |
| Lot Features | Cul-De-Sac,Curbs,Dead End Street,Paved,Sidewalk |
| Water Source | Public |
| Total Parking | 4 |
| Inclusions | Dishwasher(s),Dryer(s),Garbage Disposal,Microwave(s),Refrigerator(s),Stove(s)/Range(s),Washer(s) |
| Foundation Details | Slab |
| Building Area Total | 1578 |
| Lot Size Acres | 0.18 |
| Waterfront Y/N | No |
| Covered Spaces | 2 |
| Irrigation Water Rights Y/N | No |
| Site Features | Deck,Fenced-Partially,Gas Available,Green House,High Speed Internet,Outbuildings |
| Parking Uncovered Total | 2 |
| Lot Number | 5 |
Amenities
- Foreclosure
- Views
- Short Sale
- New Construction
- Adult 55+
- Lease To Own
- No HOA Fees
- Furnished
- Primary On Main
- Air Conditioning
- Seller Finance
- Green
- Fixer Upper
- Horse
- Golf
- Fireplace
- Deck
- Garage
- Basement
- Pool
Property vs Single Family Average in 98290
Price
Taxes
Year Built
Visits

