

Address
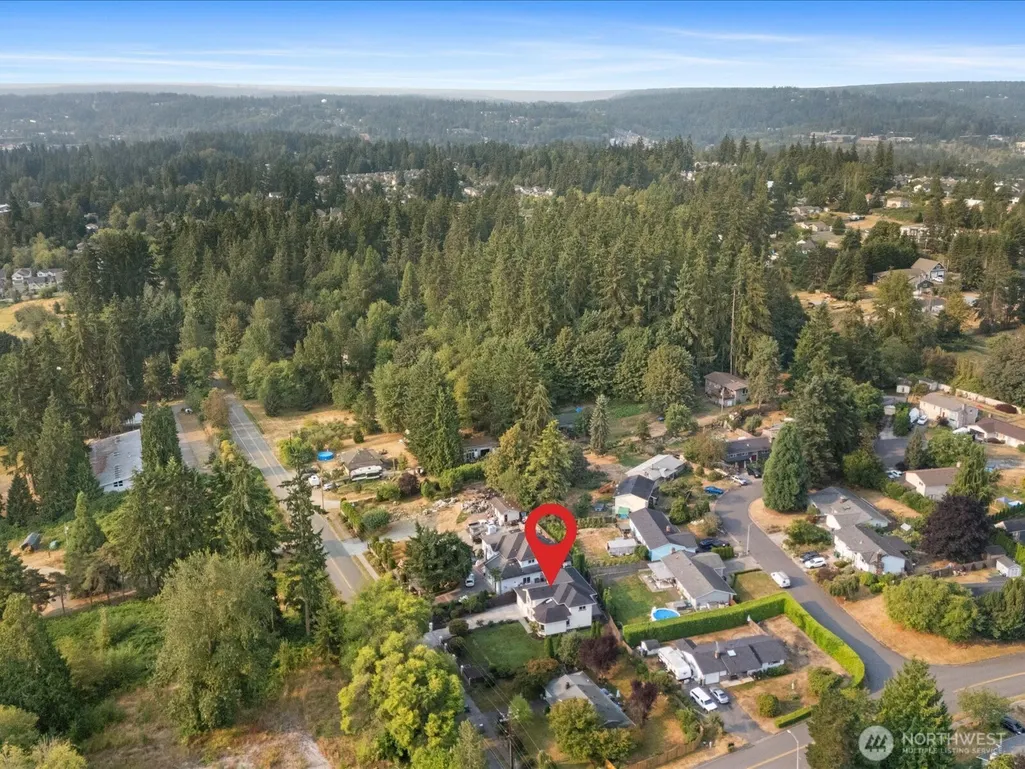
23828 51st Avenue Se, Woodinville, WA
Price
$ 1,240,000
Property Attributes
- ID#2569274
- TypeSingle Family
- CountySNOHOMISH
- CityWoodinville
- AreaSoutheast Snohomish
- NeighborhoodWoodinville
- Zip98072
- Style2 Story
- Year Built2001
- Taxes$ 8478
- Price$ 1,240,000
- Bedrooms4
- Full Bathrooms2
- Half Bathrooms1
- Sqr Footage2527
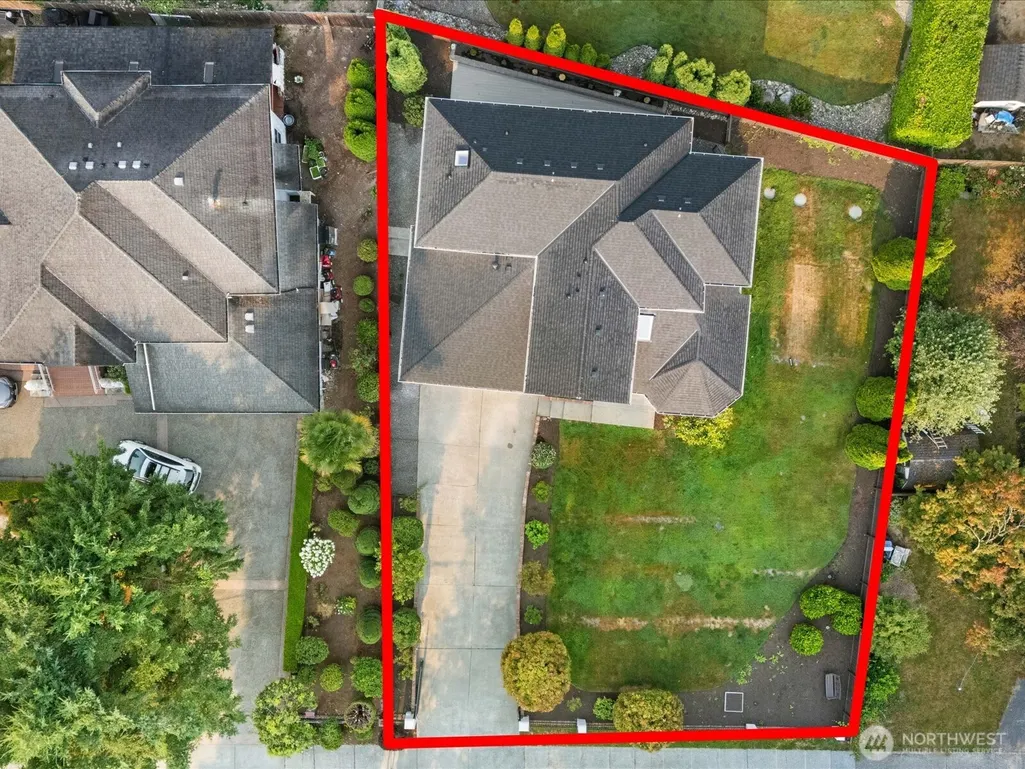
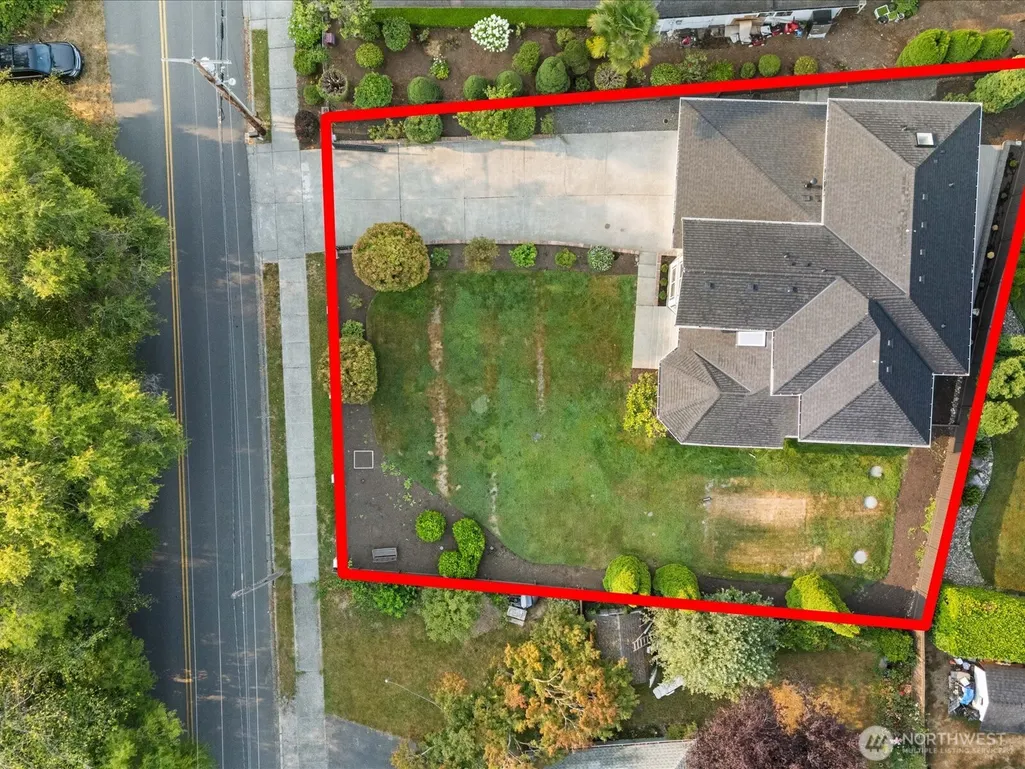
- Lot Size0.22 Acres
Data Source:
Northwest Multiple Listing Service (NWMLS)
Property Description
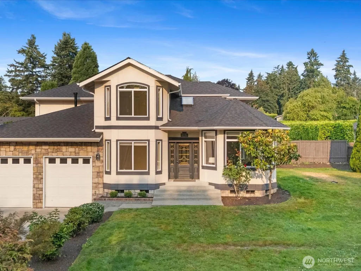
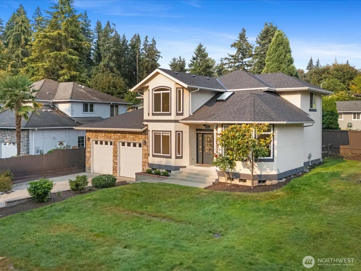
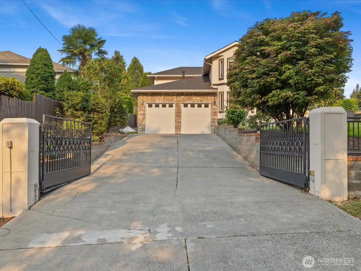
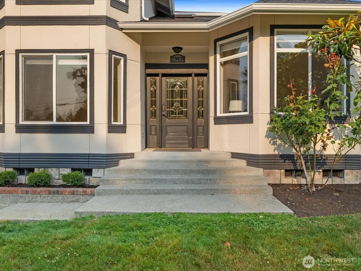
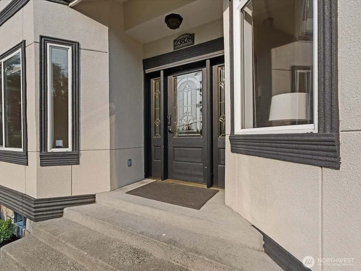
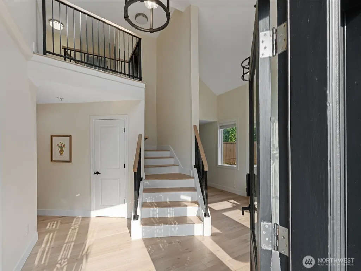
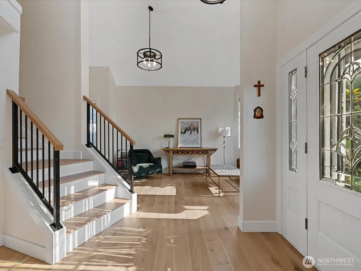
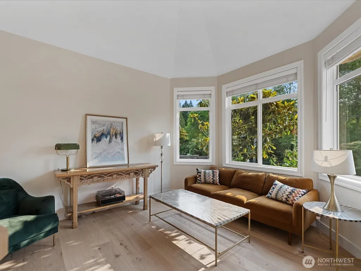
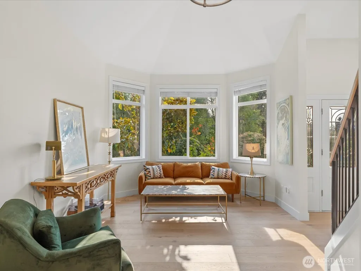
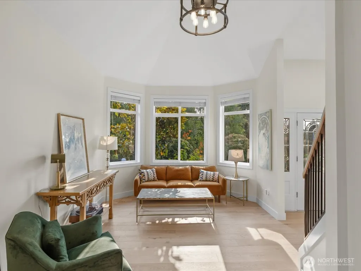
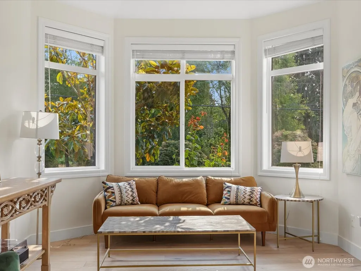
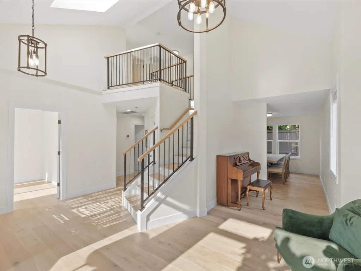
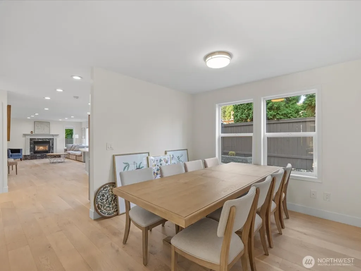
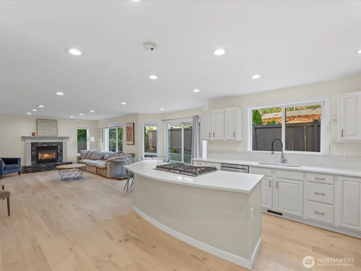
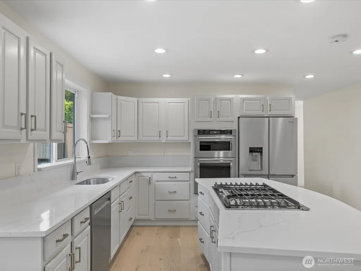
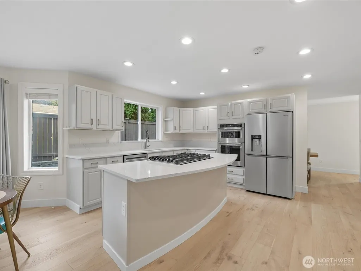
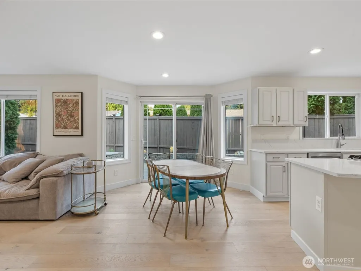
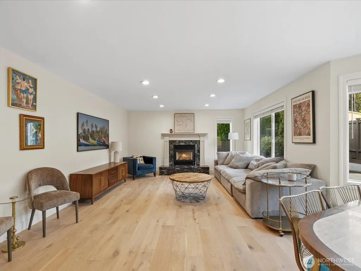
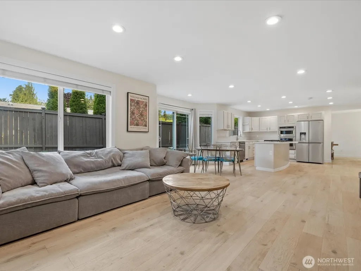
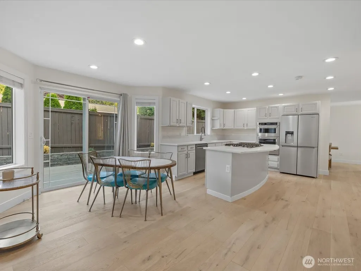
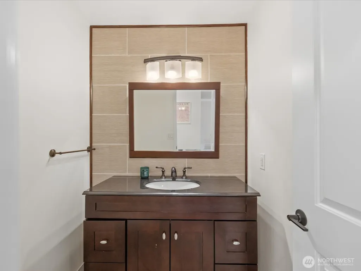
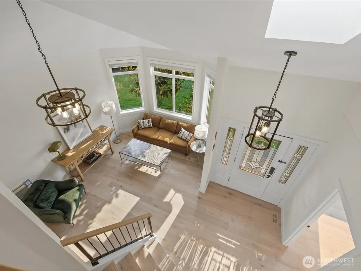
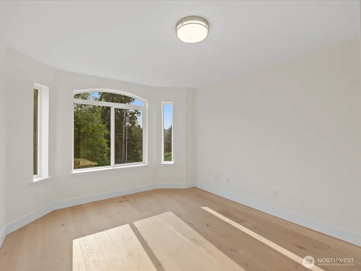
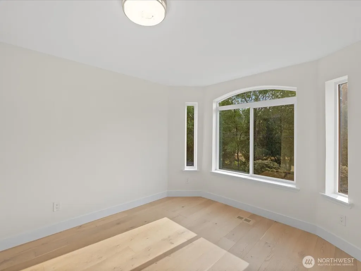
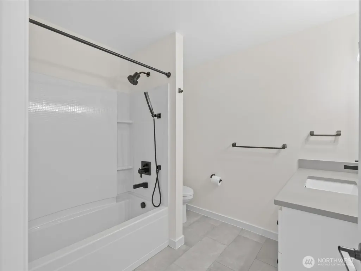
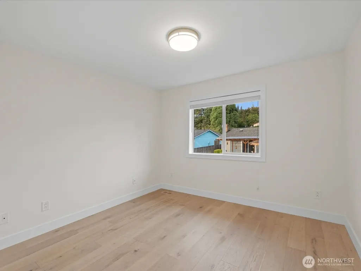
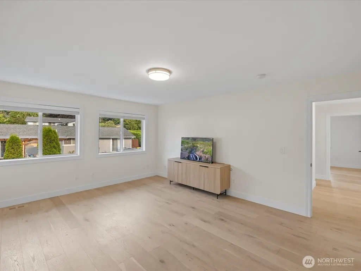
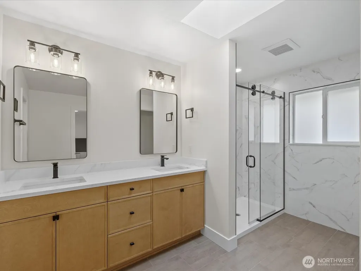
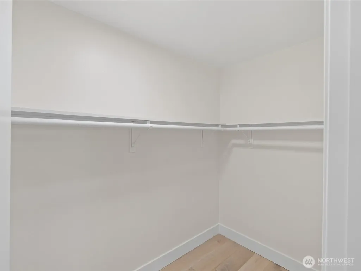
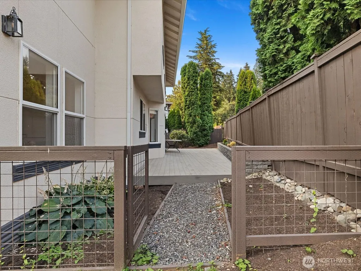
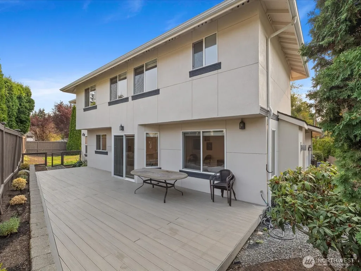
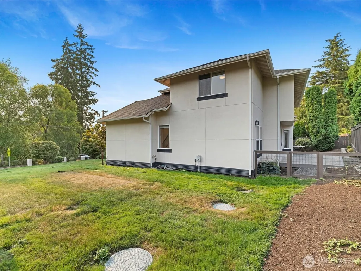
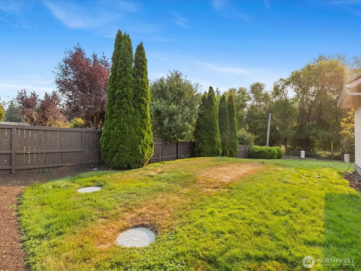
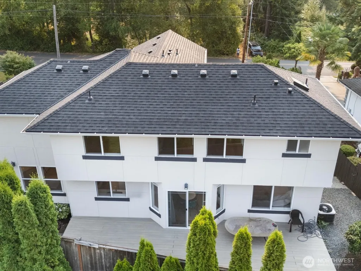
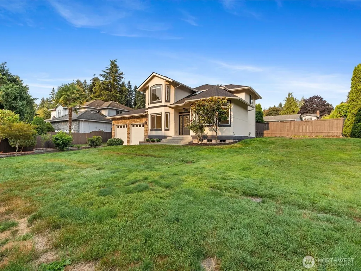
NEW PRICE!!! With a motivated seller! Beautiful, Large, Custom-built Woodinville home featuring a gated entry, soaring ceilings, upgraded millwork, and elegant spindle-rail staircase. Hardwood floors flow throughout the home, complemented by formal living and dining rooms, a spacious family room with marble-faced fireplace, and a versatile downstairs den. The kitchen offers marble countertops, gas cooktop with island eating bar, and adjacent dining area. Spacious primary suite includes a recently remodeled bathroom.
| Price History | |
|---|---|
| 8/14/2026 | Listed $1,262,000 |
| 8/27/2026 | 2$1,240,000 |
General Features
| Living Area | 2527 |
|---|---|
| Sewer | Septic Tank |
| Heating | Forced Air |
| Cooling | Central Air |
| Possession | Closing |
| Roof | Composition |
| Appliances | Dishwasher,Disposal,Dryer,Microwave,Refrigerator,Stove(s)/Range(s),Washer |
| Year Built | 2001 |
| Topography | Level |
| Levels | Two |
| Property Subtype | Single Family Residence |
| Tax Year | 2026 |
| County | Snohomish |
| New Construction | No |
| Property Type | Residential |
| HOA | No |
| Attached Garage | Yes |
| Subdivision Name | Woodinville |
| Garage Y/N | Yes |
| Full Baths | 1 |
| Special Listing Conditions | None |
| Status | Active |
| Directions | GPS is accurate. |
| City | Woodinville |
| Senior Community Y/N | No |
| High School District | Northshore |
| MLS Area | 610 - Southeast Snohomish |
| Lot Size Units | Square Feet |
| Lot Size Square Feet | 9583 |
| Carport Y/N | No |
| Listing Terms | Cash,Conventional,FHA |
| Land Lease Y/N | No |
| Tax Annual Amount | 8478 |
| Public Remarks | NEW PRICE!!! With a motivated seller! Beautiful,Large,Custom-built Woodinville home featuring a gated entry,soaring ceilings,upgraded millwork,and elegant spindle-rail staircase. Hardwood floors flow |
| Structure Type | House |
| Building Area Units | Square Feet |
| Standard Status | Active |
| Water Company | Alderwood |
| Property Style | 12 - 2 Story |
| NWM_ShowMapLink | Yes |
Interior Features
| Interior Amenities | Fireplace,Walk-In Closet(s) |
|---|---|
| Flooring | Softwood |
| Total Fireplaces | 1 |
| Fireplace Features | See Remarks |
| Air Conditioning Y/N | Yes |
| Heating Y/N | Yes |
| Fireplace Y/N | Yes |
| Half Baths | 1 |
| 3/4 Baths | 1 |
| Total Bedrooms | 4 |
| Total Baths | 3 |
| Bedrooms Possible | 4 |
| Fireplaces Lower | 1 |
| Power Production Type | Natural Gas |
| Baths Three Quarter Upper | 1 |
| Bedrooms Upper | 4 |
| Baths Half Main | 1 |
| Baths Full Upper | 1 |
| Bathrooms | 2.25 |
Exterior Features
| Exterior Amenities | Stucco |
|---|---|
| Parking Features | Attached Garage |
| Lot Features | Paved |
| Water Source | Public |
| Total Parking | 2 |
| Inclusions | Dishwasher(s),Dryer(s),Garbage Disposal,Microwave(s),Refrigerator(s),Stove(s)/Range(s),Washer(s) |
| Foundation Details | Poured Concrete |
| Building Area Total | 2527 |
| Lot Size Acres | 0.22 |
| Waterfront Y/N | No |
| Covered Spaces | 2 |
| Irrigation Water Rights Y/N | No |
Amenities
- Foreclosure
- Views
- Short Sale
- New Construction
- Adult 55+
- Lease To Own
- No HOA Fees
- Furnished
- Primary On Main
- Air Conditioning
- Seller Finance
- Green
- Fixer Upper
- Horse
- Golf
- Fireplace
- Deck
- Garage
- Basement
- Pool
Property vs Single Family Average in 98072
Price
Taxes
Year Built
Visits
In The Neighborhood
Open House
Woodinville
$ 1,100,000
- Type
- Single Family | Active
- Size
- 2,170 SqFt
- Rooms
- 4 Beds + 3 Baths
 Listed by: Every Door Real Estate
Just Listed
Woodinville
$ 1,899,999
- Type
- Single Family | Active
- Size
- 3,140 SqFt
- Rooms
- 4 Beds + 2.5 Baths
Listed by: eXp Realty
Woodinville
$ 850,000
- Type
- Single Family | Active
- Size
- 2,222 SqFt
- Rooms
- 4 Beds + 2.5 Baths
Listed by: Real Broker LLC
Open House
Woodinville
$ 1,098,000
- Type
- Single Family | Active
- Size
- 2,370 SqFt
- Rooms
- 3 Beds + 2.5 Baths
Listed by: Windermere Real Estate/East
Open House
Woodinville
$ 1,299,000
- Type
- Single Family | Active
- Size
- 3,070 SqFt
- Rooms
- 4 Beds + 3 Baths
Listed by: FIRST AND MAIN
Woodinville
$ 1,895,000
- Type
- Single Family | Active
- Size
- 3,297 SqFt
- Rooms
- 3 Beds + 2.5 Baths
Listed by: Windermere Whidbey Island
Woodinville
$ 1,139,886
- Type
- Single Family | Active
- Size
- 2,960 SqFt
- Rooms
- 3 Beds + 2 Baths
Listed by: Windermere R.E. Northeast, Inc
Woodinville
$ 850,000
- Type
- Single Family | Active
- Size
- 2,240 SqFt
- Rooms
- 3 Beds + 2 Baths
Listed by: Keller Williams North Seattle
Woodinville
$ 1,680,000
- Type
- Single Family | Active
- Size
- 3,830 SqFt
- Rooms
- 6 Beds + 4 Baths
Listed by: Best Choice Realty LLC
Woodinville
$ 1,140,000
- Type
- Single Family | Active
- Size
- 2,200 SqFt
- Rooms
- 3 Beds + 2.5 Baths
Listed by: Redfin
Woodinville
$ 900,000
- Type
- Single Family | Active
- Size
- 2,101 SqFt
- Rooms
- 3 Beds + 2.5 Baths
Listed by: COMPASS
Open House
Woodinville
$ 1,498,000
- Type
- Single Family | Active
- Size
- 2,760 SqFt
- Rooms
- 3 Beds + 3.5 Baths
Listed by: RE/MAX Metro Realty, Inc.
