

Open House Sat, Sep 5th 12:00 PM - 04:00 PM
Address
20213 126th Avenue Ne, Bothell, WA
Price
$ 1,750,000
Property Attributes
- ID#2567943
- TypeSingle Family
- CountyKING
- CityBothell
- AreaSoutheast Snohomish
- NeighborhoodWoodinville
- Zip98011
- StyleCraftsman
- Year Built2014
- Taxes$ 16521
- Price$ 1,750,000
- Bedrooms5
- Full Bathrooms4
- Half Bathrooms0
- Sqr Footage4084
- Lot Size0.2585 Acres
Data Source:
Northwest Multiple Listing Service (NWMLS)
Property Description
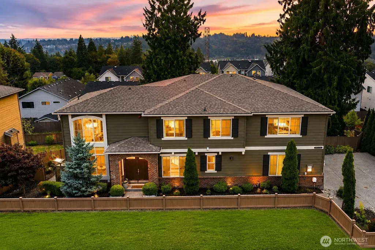
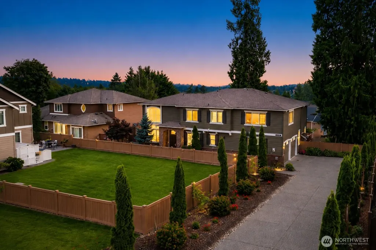
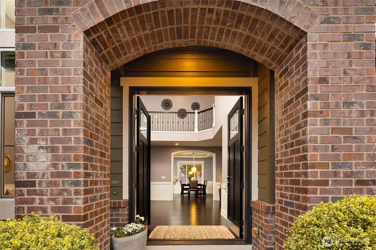
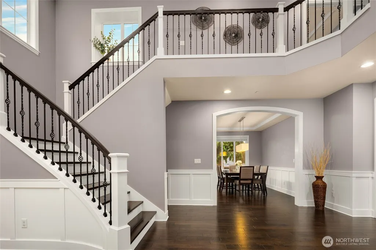
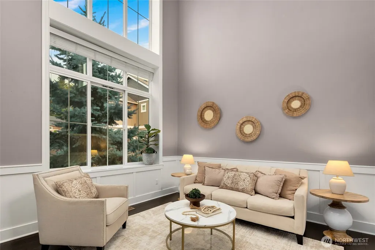
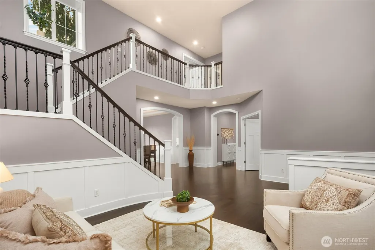
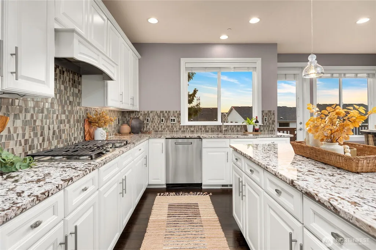
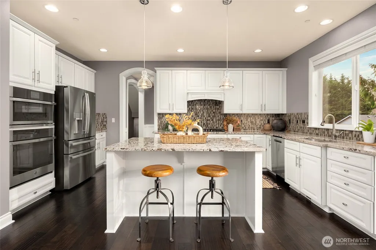
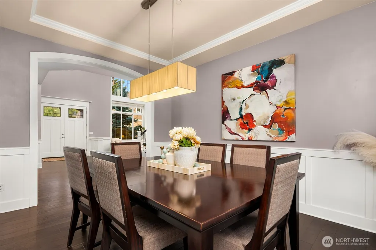
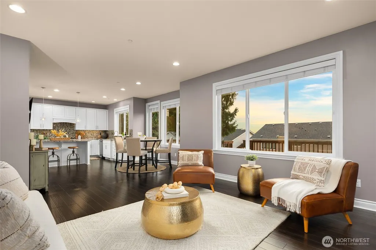
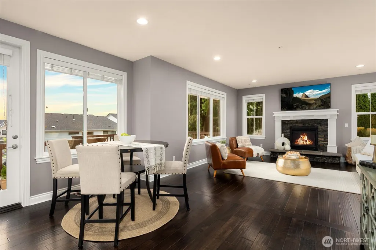
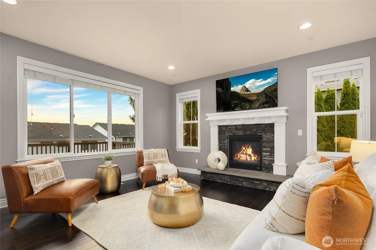
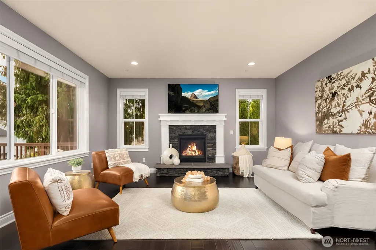
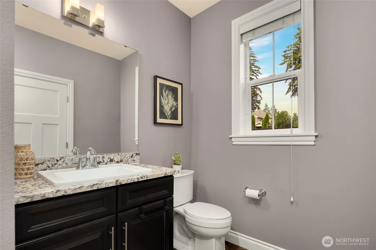
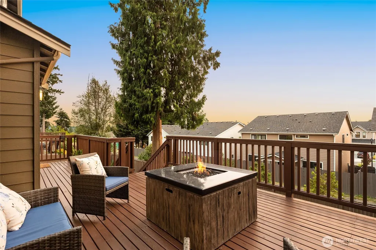
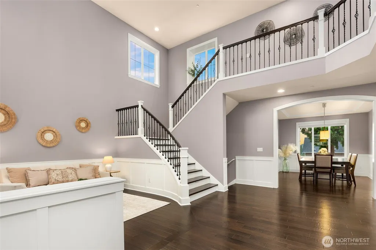
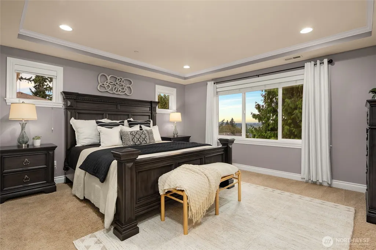
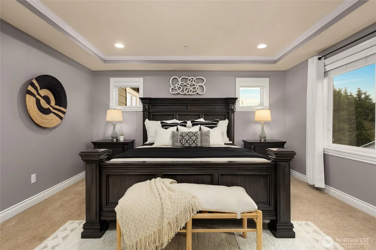
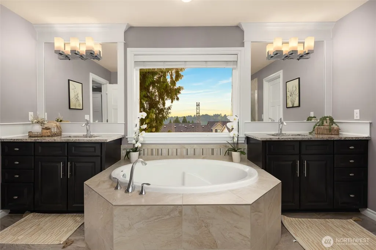
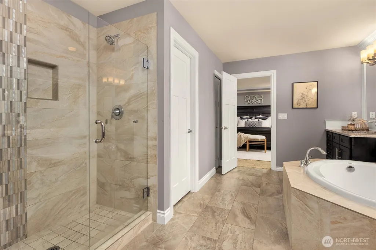
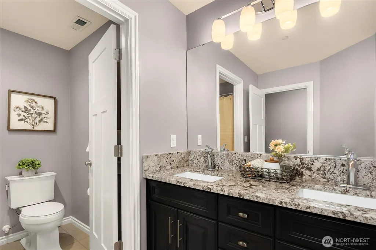
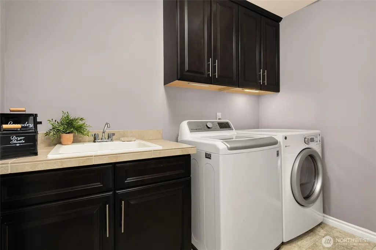
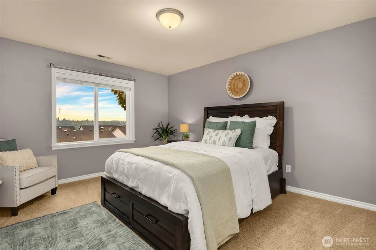
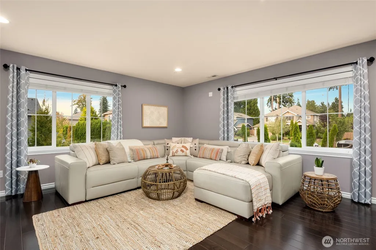
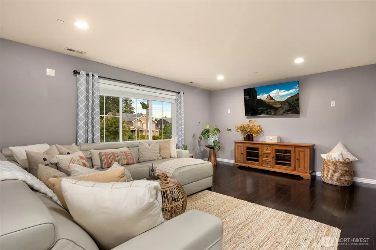
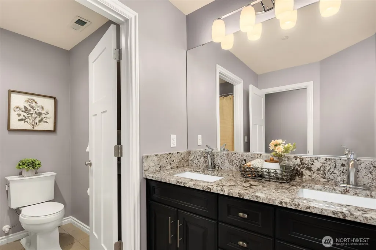
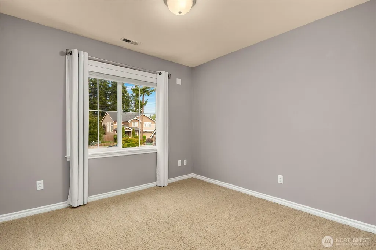
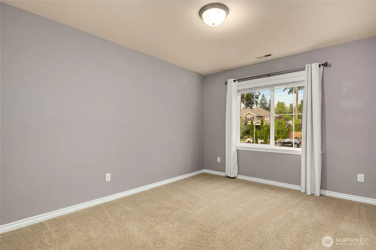
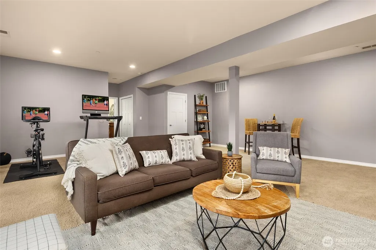
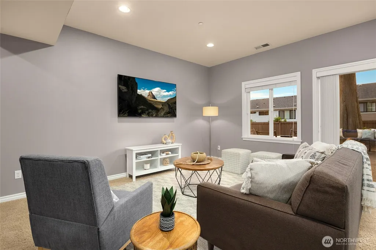
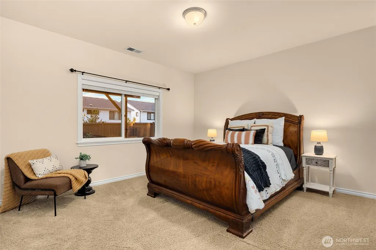
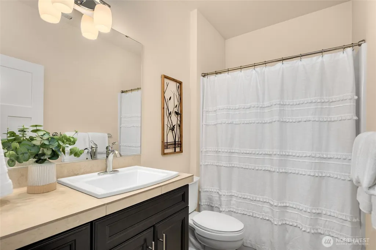
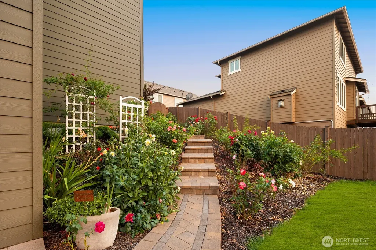
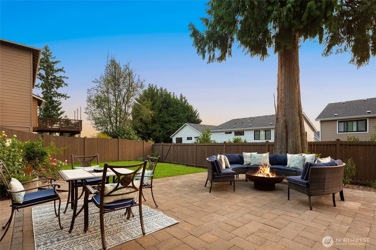
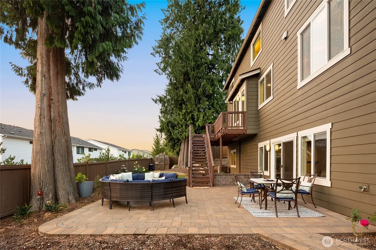
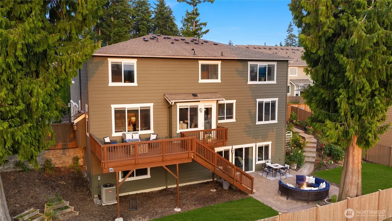
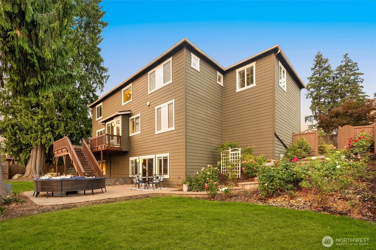
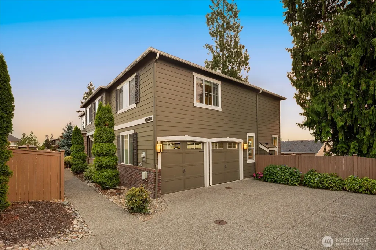
Style, versatility, and location—this home truly has it all! Welcome to this exceptional 5-bedroom + flex space, 3.75-bath home in Bothell’s North Creek neighborhood—the “Manchester” design by Emerald Homes, offering 4,084 sq ft in the highly sought-after Northshore School District. Vaulted ceilings and a grand staircase create a beautiful first impression, opening to light-filled living spaces and a kitchen designed for everyday living and entertaining. The main-floor flex space with attached ¾ bath is ideal for a home office, guest space, or additional sleeping area. Upstairs, enjoy a spacious primary suite, additional bedrooms, and a generous bonus room perfect for movie nights, games, study space, or hobbies. The lower level offers excellent multi-generational or extended-living potential with a bedroom, full bath, bonus area, and direct garden access. Updates include beautiful flooring, new hardwood stairs, newer appliances, a tankless water heater, central A/C, a new lower patio, and new front and back steps. Outside, enjoy a beautiful rose garden and greenhouse on an 11,260 sq ft lot with space to relax, garden, and entertain. A 2-car garage plus a massive driveway provides parking for up to 6 additional vehicles. Minutes to downtown Bothell, shopping, dining, North Creek trails, SR-522, I-405, and Woodinville Wine Country.
| Elementary School | Middle School | High School |
|---|---|---|
| Woodin Elem | Leota Middle School | Woodinville Hs |
| Price History | |
|---|---|
| 8/13/2026 | Listed $1,799,000 |
| 9/3/2026 | 3$1,750,000 |
General Features
| Living Area | 4084 |
|---|---|
| Sewer | Sewer Connected |
| Heating | Forced Air |
| Cooling | Central Air |
| Possession | Closing |
| Roof | Composition |
| Appliances | Dishwasher,Disposal,Double Oven,Dryer,Microwave,Refrigerator,Stove(s)/Range(s),Tankless Water Heater,Washer |
| HOA Fee | 265 |
| Association Fee Includes | Common Area Maintenance |
| Architectural Style | Craftsman |
| Security Features | Fully Fenced |
| Year Built | 2014 |
| View | Territorial |
| Topography | Level,Partial Slope |
| Levels | Two |
| Property Subtype | Single Family Residence |
| Tax Year | 2026 |
| Community Features | CCRs |
| Building Name | Ridgeline Estates |
| Assoc Fee Paid Per | Semi-Annually |
| County | King |
| New Construction | No |
| Property Type | Residential |
| HOA | Yes |
| Attached Garage | Yes |
| Subdivision Name | Woodinville |
| Facing Direction | East |
| Garage Y/N | Yes |
| Full Baths | 3 |
| Special Listing Conditions | None |
| Status | Active |
| Directions | 405 to 522 exit 195th left at stop under freeway,R at Woodinville HS on 136th thru roundabout L on 205/244. L on 126th on Mill Creek: S on 35th,L on 240th,R on 49th,R at stop sign on 244th. |
| High School | Woodinville Hs |
| City | Bothell |
| Entry Location | Main |
| Senior Community Y/N | No |
| High School District | Northshore |
| MLS Area | 610 - Southeast Snohomish |
| Lot Size Units | Square Feet |
| Lot Size Square Feet | 11260 |
| Carport Y/N | No |
| Listing Terms | Cash,Conventional,FHA,VA Loan |
| Elementary School | Woodin Elem |
| Land Lease Y/N | No |
| Tax Annual Amount | 16521.24 |
| Middle/Junior High School | Leota Middle School |
| Property Condition | Very Good |
| Public Remarks | Style,versatility,and locationthis home truly has it all! Welcome to this exceptional 5-bedroom + flex space,3.75-bath home in Bothells North Creek neighborhoodthe Manchester design by Emerald Homes, |
| Structure Type | House |
| Building Area Units | Square Feet |
| Standard Status | Active |
| Water Company | City of Bothell |
| Property Style | 18 - 2 Stories w/Bsmnt |
| NWM_ShowMapLink | Yes |
Interior Features
| Interior Amenities | Bath Off Primary,Dbl Pane/Storm Window,Dining Room,Fireplace,Pantry,Sprinkler System,Vaulted Ceiling(s),Walk-In Closet(s),Water Heater,Wired for Generator |
|---|---|
| Basement | Daylight,Finished |
| Flooring | Ceramic Tile,Hardwood,Carpet |
| Total Fireplaces | 1 |
| Fireplace Features | Gas |
| Air Conditioning Y/N | Yes |
| Heating Y/N | Yes |
| Fireplace Y/N | Yes |
| 3/4 Baths | 1 |
| Total Bedrooms | 5 |
| Total Baths | 4 |
| Water Heater Type | Tankless |
| Water Heater Location | Garage |
| Fireplaces Main | 1 |
| Power Production Type | Electric,Natural Gas |
| Baths Three Quarter Main | 1 |
| Bedrooms Lower | 1 |
| Bedrooms Upper | 4 |
| Baths Full Upper | 2 |
| Baths Full Lower | 1 |
| Bathrooms | 3.75 |
Exterior Features
| Exterior Amenities | Brick,Cement Planked |
|---|---|
| Vegetation | Garden Space |
| Parking Features | Driveway,Attached Garage,Off Street |
| Lot Features | Cul-De-Sac,Dead End Street,Paved,Sidewalk |
| Water Source | Public |
| Total Parking | 6 |
| Inclusions | Dishwasher(s),Double Oven,Dryer(s),Garbage Disposal,Microwave(s),Refrigerator(s),Stove(s)/Range(s),Washer(s) |
| Foundation Details | Slab |
| Building Area Total | 4084 |
| Lot Size Acres | 0.2585 |
| Waterfront Y/N | No |
| Covered Spaces | 2 |
| Irrigation Water Rights Y/N | No |
| Site Features | Cable TV,Deck,Fenced-Fully,Gas Available,Green House,High Speed Internet,Patio |
| Parking Uncovered Total | 4 |
Amenities
- Foreclosure
- Views
- Short Sale
- New Construction
- Adult 55+
- Lease To Own
- No HOA Fees
- Furnished
- Primary On Main
- Air Conditioning
- Seller Finance
- Green
- Fixer Upper
- Horse
- Golf
- Fireplace
- Deck
- Garage
- Basement
- Pool
Property vs Single Family Average in 98011
Price
Taxes
Year Built
Visits
In The Neighborhood
Open House
Woodinville
$ 1,100,000
- Type
- Single Family | Active
- Size
- 2,170 SqFt
- Rooms
- 4 Beds + 3 Baths
 Listed by: Every Door Real Estate
Just Listed
Woodinville
$ 1,899,999
- Type
- Single Family | Active
- Size
- 3,140 SqFt
- Rooms
- 4 Beds + 2.5 Baths
Listed by: eXp Realty
Woodinville
$ 850,000
- Type
- Single Family | Active
- Size
- 2,222 SqFt
- Rooms
- 4 Beds + 2.5 Baths
Listed by: Real Broker LLC
Open House
Woodinville
$ 1,098,000
- Type
- Single Family | Active
- Size
- 2,370 SqFt
- Rooms
- 3 Beds + 2.5 Baths
Listed by: Windermere Real Estate/East
Open House
Woodinville
$ 1,299,000
- Type
- Single Family | Active
- Size
- 3,070 SqFt
- Rooms
- 4 Beds + 3 Baths
Listed by: FIRST AND MAIN
Woodinville
$ 1,895,000
- Type
- Single Family | Active
- Size
- 3,297 SqFt
- Rooms
- 3 Beds + 2.5 Baths
Listed by: Windermere Whidbey Island
Woodinville
$ 1,139,886
- Type
- Single Family | Active
- Size
- 2,960 SqFt
- Rooms
- 3 Beds + 2 Baths
Listed by: Windermere R.E. Northeast, Inc
Woodinville
$ 850,000
- Type
- Single Family | Active
- Size
- 2,240 SqFt
- Rooms
- 3 Beds + 2 Baths
Listed by: Keller Williams North Seattle
Woodinville
$ 1,680,000
- Type
- Single Family | Active
- Size
- 3,830 SqFt
- Rooms
- 6 Beds + 4 Baths
Listed by: Best Choice Realty LLC
Woodinville
$ 1,140,000
- Type
- Single Family | Active
- Size
- 2,200 SqFt
- Rooms
- 3 Beds + 2.5 Baths
Listed by: Redfin
Woodinville
$ 900,000
- Type
- Single Family | Active
- Size
- 2,101 SqFt
- Rooms
- 3 Beds + 2.5 Baths
Listed by: COMPASS
Open House
Woodinville
$ 1,498,000
- Type
- Single Family | Active
- Size
- 2,760 SqFt
- Rooms
- 3 Beds + 3.5 Baths
Listed by: RE/MAX Metro Realty, Inc.
