

Address
5027 48th Avenue Ne, Seattle, WA
Price
$ 3,495,000
Property Attributes
- ID#2569048
- TypeSingle Family
- CountyKING
- CitySeattle
- AreaNorth Seattle
- NeighborhoodLaurelhurst
- Zip98105
- StyleContemporary
- Year Built2017
- Taxes$ 26840
- Price$ 3,495,000
- Bedrooms7
- Full Bathrooms4
- Half Bathrooms0
- Sqr Footage4800
- Lot Size0.1573 Acres
Data Source:
Northwest Multiple Listing Service (NWMLS)
Property Description
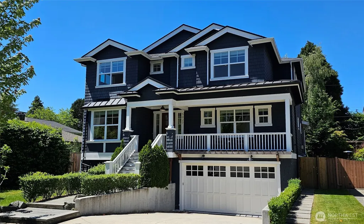
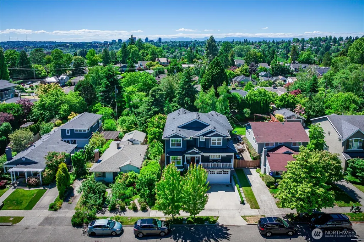
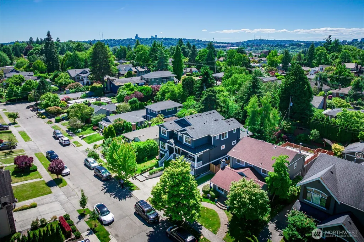
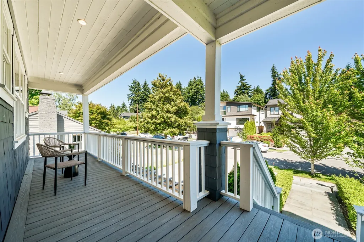
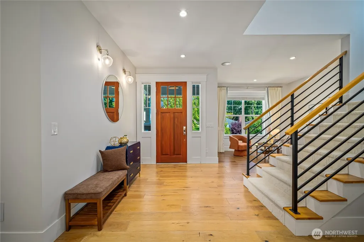
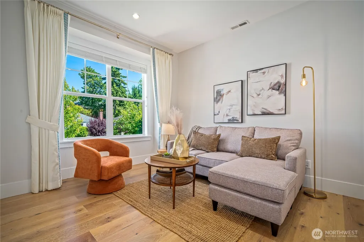
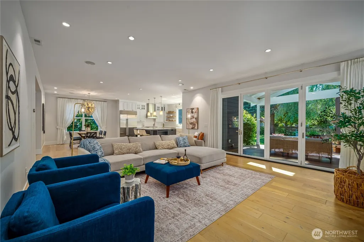
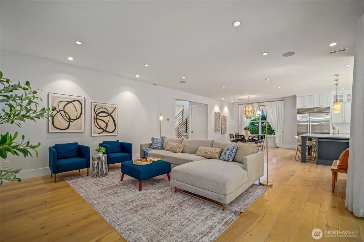
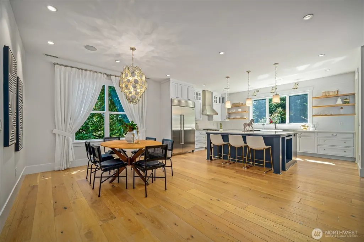
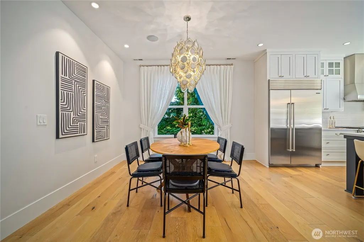
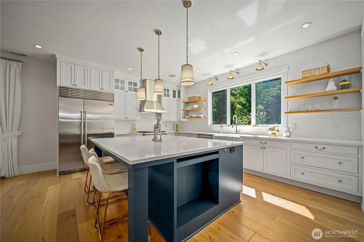
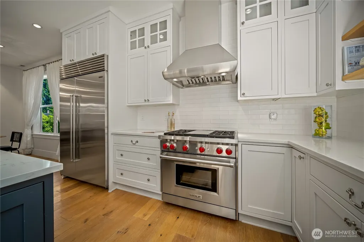
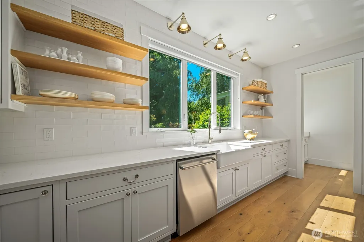
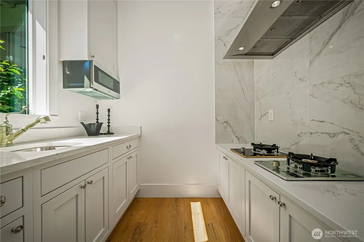
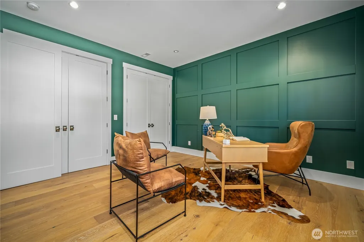
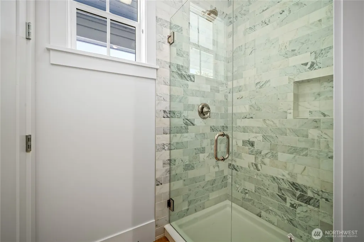
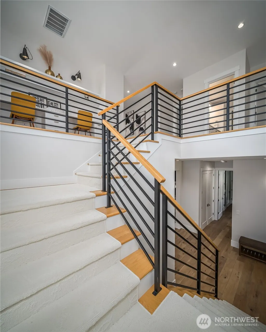
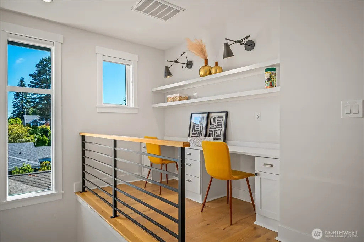
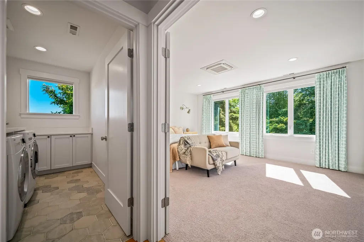
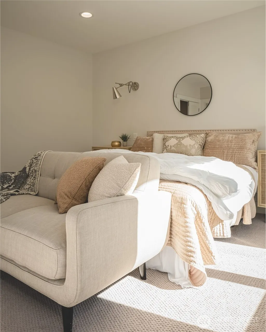
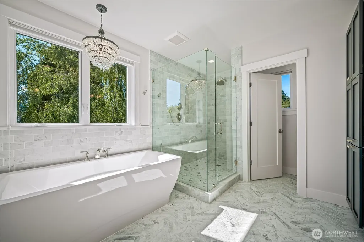
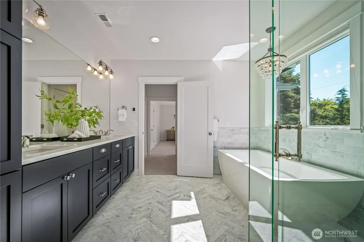
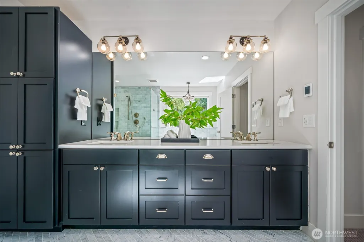
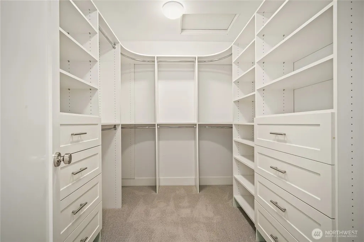
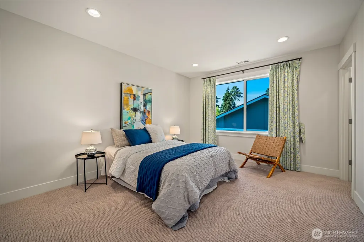
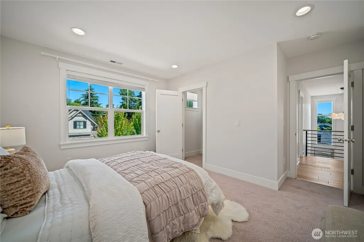
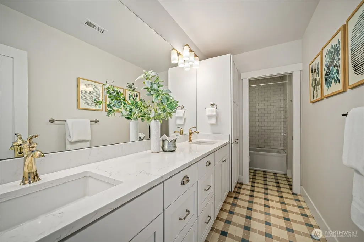
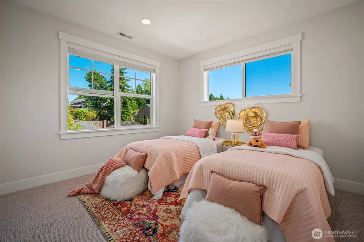
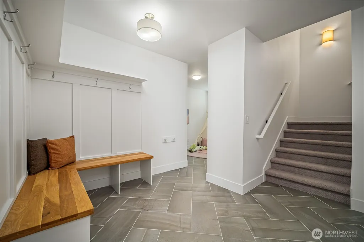
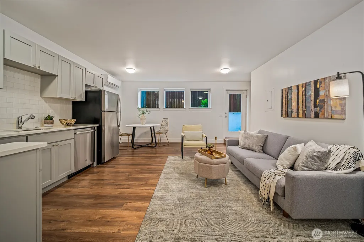
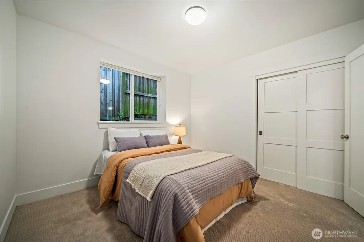
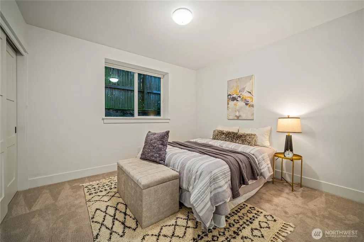
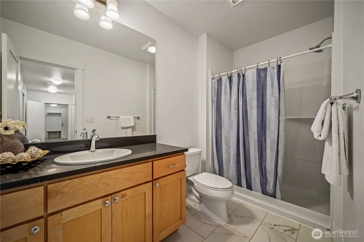
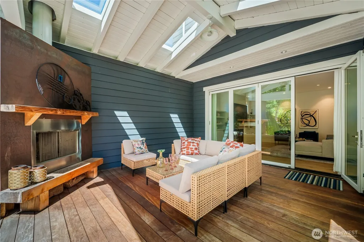
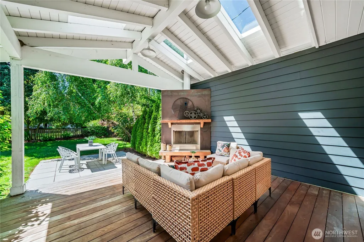
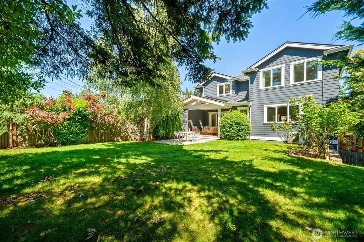
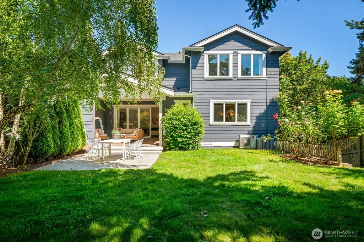
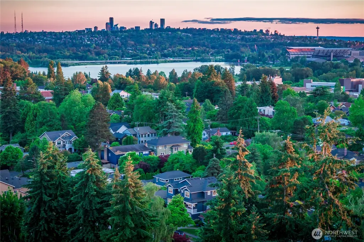
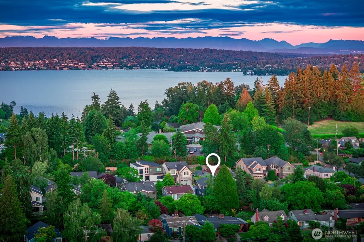
Superb newer construction in Laurelhurst is the winning combination of great features you've been waiting for! Offering an array of amenities & design excellence, this custom design has the best proportions, layout, & materials to deliver joy, comfort, & privacy at the highest levels. The elegant facade invites one through the covered front porch entry into the expansive great room lit by optimal South & West sunlight. The kitchen is a chef's dream w/custom cabinets, slab counters, high-end appliances, & an attached pantry that contains a full 2nd kitchen w/ dual burners & a vented hood. Access the covered outdoor dining & large backyard through the folding glass doors. The bed/bath combo can flex from a guest suite to a home office. Upstairs is a truly lovely primary bedrooom w/ a breathtaking 5-piece spa bath, 3 more bedrooms, a full bath, & laundry. An incredibly rare & fully permitted 2-bedroom ADU/MIL offers reliable income from the major local tenant supply. Rock solid structurally & mechanically w/ hardi-plank siding, comp shingle roof, ducted & ductless HVAC, dual water heaters, dual electric panels, & dual washers/dryers. These mechanicals are covered by the 2-Year Fidelity Enhanced Plus Plan home warranty! One of the best locations in Seattle provides quick access to Laurelhurst Elementary School (1.5 blocks away), w/ the Burke-Gilman Trail, high-end retail @ U-Village, Children's Hospital, Husky Stadium, & the glorious University of Washington just minutes away!
| Elementary School | Middle School | High School |
|---|---|---|
| Laurelhurst Elementary School | Eckstein Mid | Roosevelt High |
| Price History | |
|---|---|
| 8/13/2026 | Listed $3,495,000 |
General Features
| Living Area | 4800 |
|---|---|
| Sewer | Sewer Connected |
| Heating | 90%+ High Efficiency,Forced Air |
| Cooling | 90%+ High Efficiency,Central Air,Ductless,Forced Air |
| Possession | Closing |
| Roof | Composition |
| Appliances | Dishwasher,Disposal,Dryer,Microwave,Refrigerator,See Remarks,Stove(s)/Range(s),Washer |
| Architectural Style | Contemporary |
| Security Features | Fully Fenced,Security System |
| Year Built | 2017 |
| View | Territorial |
| Topography | Level |
| Levels | Two |
| Property Subtype | Single Family Residence |
| Tax Year | 2025 |
| County | King |
| New Construction | No |
| Property Type | Residential |
| HOA | No |
| Attached Garage | Yes |
| Subdivision Name | Laurelhurst |
| Facing Direction | East |
| Garage Y/N | Yes |
| Full Baths | 2 |
| Special Listing Conditions | None |
| Status | Active |
| Directions | From Sand Point Way NE turn right (East) on NE 50 ST. Turn Left (North) on 48th Ave NE. The home will be on your left. |
| High School | Roosevelt High |
| City | Seattle |
| Entry Location | Main |
| Senior Community Y/N | No |
| High School District | Seattle |
| MLS Area | 710 - North Seattle |
| Lot Size Units | Square Feet |
| Lot Size Square Feet | 6850 |
| Carport Y/N | No |
| Listing Terms | Cash,Conventional |
| Elementary School | Laurelhurst |
| Land Lease Y/N | No |
| Tax Annual Amount | 26840 |
| Middle/Junior High School | Eckstein Mid |
| Property Condition | Very Good |
| Public Remarks | Superb newer construction in Laurelhurst is the winning combination of great features you've been waiting for! Offering an array of amenities & design excellence,this custom design has the best propo |
| Virtual Tour | https://ffca.hd.pics/5027-48th-Ave-NE/idx |
| Structure Type | House |
| Building Area Units | Square Feet |
| Standard Status | Active |
| Water Company | Seattle Public Utilities |
| Total Actual Rent | 10400 |
| Property Style | 18 - 2 Stories w/Bsmnt |
| NWM_ShowMapLink | Yes |
Interior Features
| Interior Amenities | Second Kitchen,Bath Off Primary,Built-In Vacuum,Dbl Pane/Storm Window,Dining Room,Fireplace,High Tech Cabling,Pantry,Security System,Skylight(s),Sprinkler System,Vaulted Ceiling(s),Walk-In Closet(s), |
|---|---|
| Basement | Finished |
| Flooring | Ceramic Tile,Hardwood,Carpet |
| Total Fireplaces | 1 |
| Fireplace Features | Gas |
| Air Conditioning Y/N | Yes |
| Heating Y/N | Yes |
| Fireplace Y/N | Yes |
| 3/4 Baths | 2 |
| Total Bedrooms | 7 |
| Main Level Bedrooms | 1 |
| Total Baths | 4 |
| Water Heater Type | Tankless & Tank |
| Water Heater Location | Garage & Basement |
| Fireplaces Main | 1 |
| Power Production Type | Natural Gas |
| Baths Three Quarter Lower | 1 |
| Baths Three Quarter Main | 1 |
| Bedrooms Lower | 2 |
| Bedrooms Upper | 4 |
| Baths Full Upper | 2 |
| Bathrooms | 3.5 |
Exterior Features
| Exterior Amenities | Cement/Concrete,Cement Planked,Wood |
|---|---|
| Vegetation | Brush,Garden Space |
| Parking Features | Driveway,Attached Garage |
| Lot Features | Curbs,Paved,Sidewalk |
| Water Source | Public |
| Total Parking | 4 |
| Inclusions | Dishwasher(s),Dryer(s),Garbage Disposal,Microwave(s),Refrigerator(s),See Remarks,Stove(s)/Range(s),Washer(s) |
| Foundation Details | Poured Concrete,Slab |
| Building Area Total | 4800 |
| Lot Size Acres | 0.1573 |
| Waterfront Y/N | No |
| Covered Spaces | 2 |
| Irrigation Water Rights Y/N | No |
| Site Features | Cable TV,Deck,Fenced-Fully,Gas Available,High Speed Internet,Outdoor Fireplace,Patio,Sprinkler System |
| Parking Uncovered Total | 2 |
Amenities
- Foreclosure
- Views
- Short Sale
- New Construction
- Adult 55+
- Lease To Own
- No HOA Fees
- Furnished
- Primary On Main
- Air Conditioning
- Seller Finance
- Green
- Fixer Upper
- Horse
- Golf
- Fireplace
- Deck
- Garage
- Basement
- Pool
Property vs Single Family Average in 98105
Price
Taxes
Year Built
Visits
In The Neighborhood
Just Listed
Seattle
$ 2,700,000
- Type
- Single Family | Active
- Size
- 3,470 SqFt
- Rooms
- 4 Beds + 3.5 Baths
 Listed by: COMPASS
Open House
Seattle
$ 10,950,000
- Type
- Single Family | Active
- Size
- 5,970 SqFt
- Rooms
- 5 Beds + 5.5 Baths
Listed by: Windermere Real Estate Co.
Just Listed
Seattle
$ 1,998,000
- Type
- Single Family | Active
- Size
- 1,890 SqFt
- Rooms
- 3 Beds + 1.5 Baths
Listed by: Windermere Real Estate Co.
Seattle
$ 2,900,000
- Type
- Single Family | Active
- Size
- 3,300 SqFt
- Rooms
- 6 Beds + 3.5 Baths
Listed by: Windermere Real Estate Midtown
Seattle
$ 1,895,950
- Type
- Single Family | Active
- Size
- 2,390 SqFt
- Rooms
- 4 Beds + 3.5 Baths
Listed by: Windermere Real Estate Midtown
Seattle
$ 4,000,000
- Type
- Single Family | Active
- Size
- 2,910 SqFt
- Rooms
- 3 Beds + 3.5 Baths
Listed by: Windermere Real Estate Midtown
Seattle
$ 1,780,000
- Type
- Single Family | Active
- Size
- 2,440 SqFt
- Rooms
- 4 Beds + 3 Baths
Listed by: Windermere Real Estate Co.
Open House
Seattle
$ 4,850,000
- Type
- Single Family | Active
- Size
- 4,770 SqFt
- Rooms
- 5 Beds + 4.5 Baths
Listed by: Windermere Real Estate Co.
Seattle
$ 3,150,000
- Type
- Single Family | Active
- Size
- 2,794 SqFt
- Rooms
- 3 Beds + 2.5 Baths
Listed by: Coldwell Banker Bain
Seattle
$ 2,625,000
- Type
- Single Family | Active
- Size
- 3,290 SqFt
- Rooms
- 5 Beds + 2.5 Baths
Listed by: Windermere Real Estate Midtown
Seattle
$ 16,900,000
- Type
- Single Family | Active
- Size
- 11,271 SqFt
- Rooms
- 6 Beds + 8.5 Baths
Listed by: Windermere Real Estate/East
Seattle
$ 2,650,000
- Type
- Single Family | Active
- Size
- 3,400 SqFt
- Rooms
- 4 Beds + 3.5 Baths
Listed by: Realogics Sotheby's Int'l Rlty
