

Open House Fri, Sep 4th 04:00 PM - 06:00 PM


Address
3517 43rd Avenue Ne, Seattle, WA
Price
$ 10,950,000
Property Attributes
- ID#2548781
- TypeSingle Family
- CountyKING
- CitySeattle
- AreaNorth Seattle
- NeighborhoodLaurelhurst
- Zip98105
- StyleModern
- Year Built1954
- Taxes$ 61823
- Price$ 10,950,000
- Bedrooms5
- Full Bathrooms5
- Half Bathrooms1
- Sqr Footage5970
- Lot Size0.4823 Acres
Data Source:
Northwest Multiple Listing Service (NWMLS)
Property Description
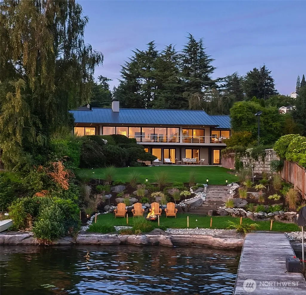
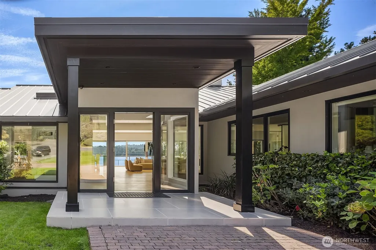
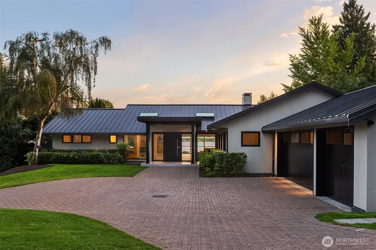
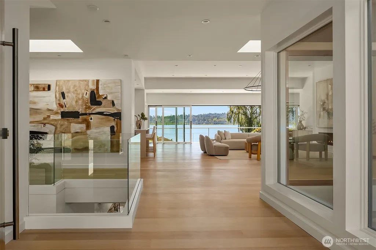
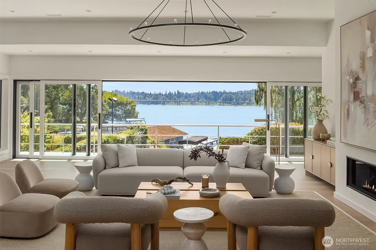
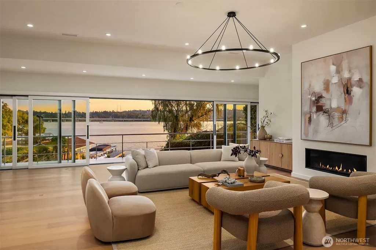
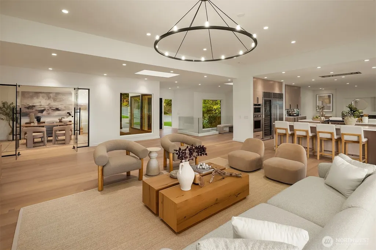
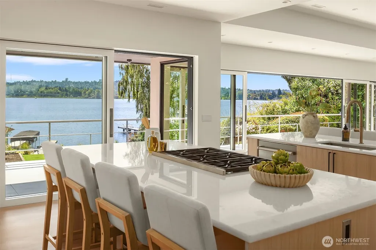
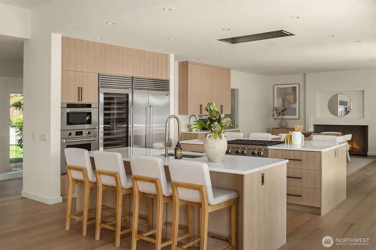
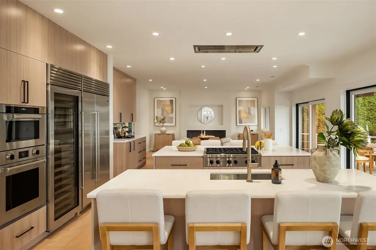
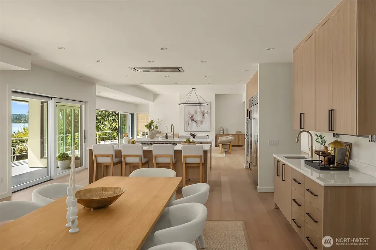
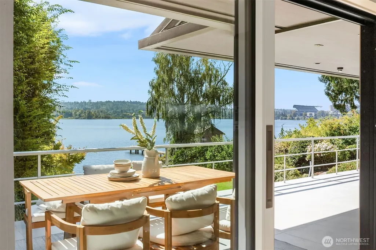
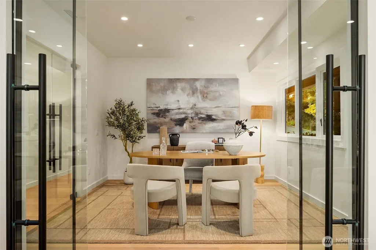
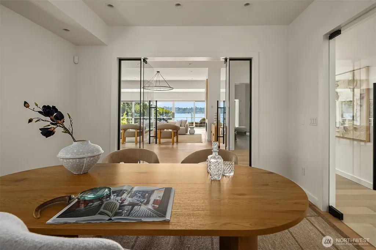
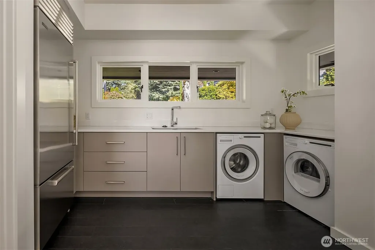
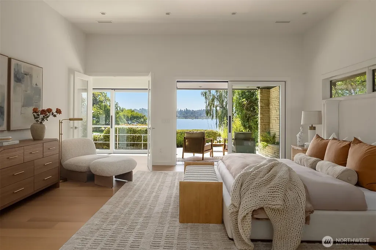
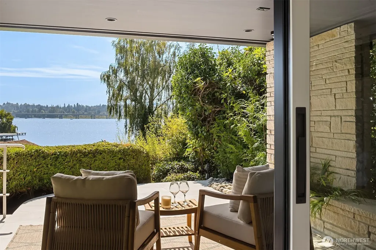
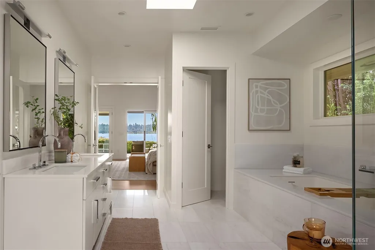
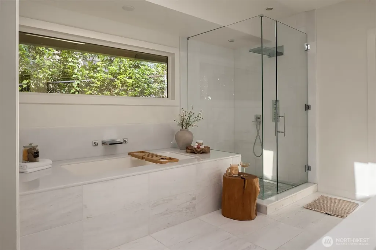
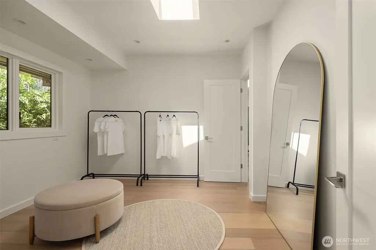
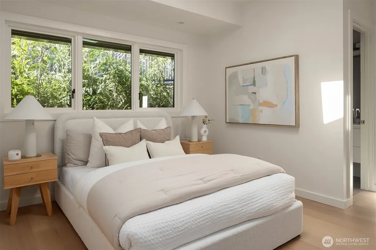
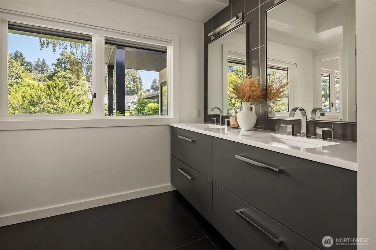
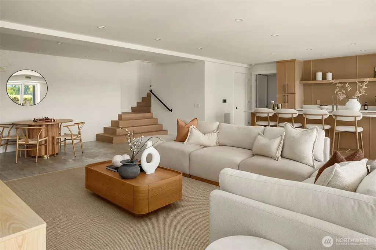
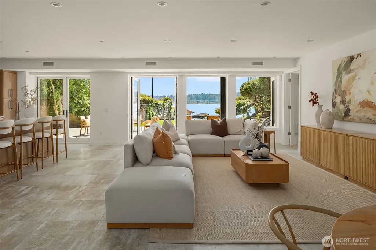
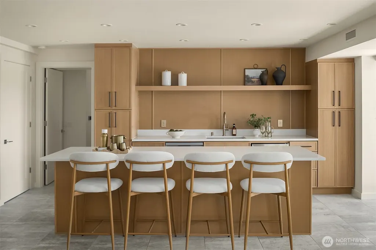
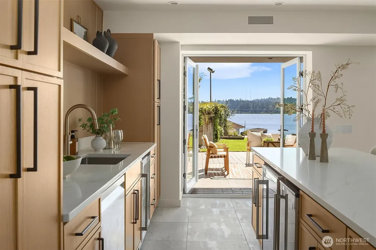
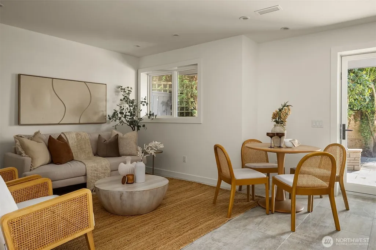
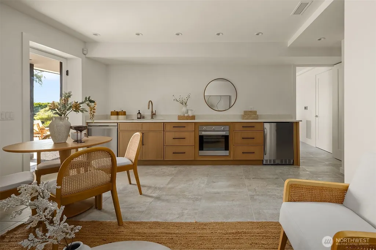
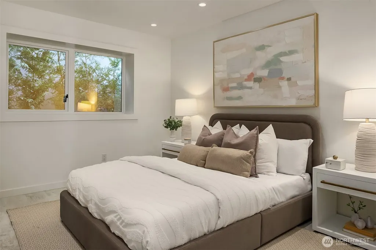
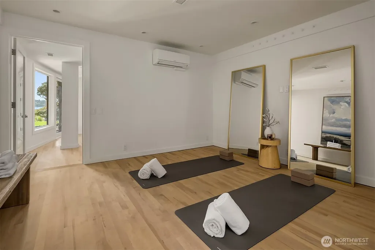
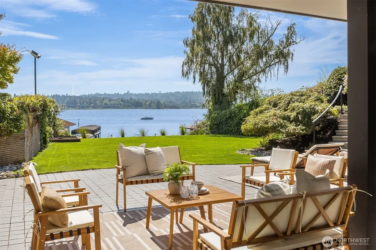
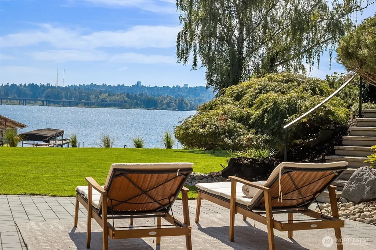
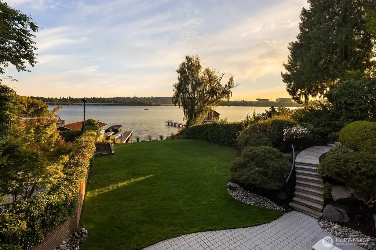
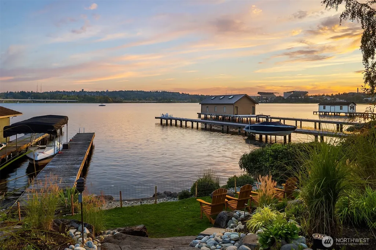
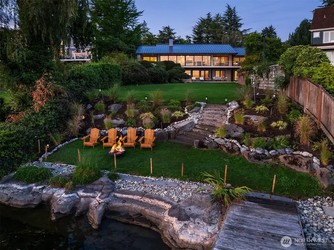
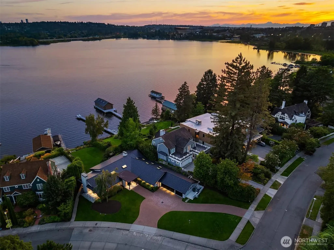
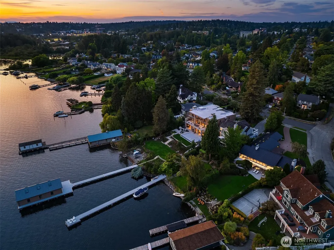
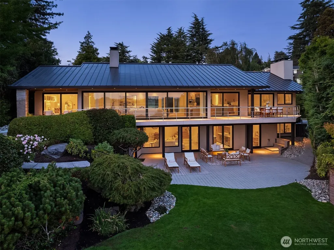
Once you’ve lived on the water, you know what to look for: south-facing exposure with beautiful all-day light. Flat, usable land. Low-bank waterfront with an expansive lawn. And a home designed equally well for everyday life and entertaining. Simple, but rare. Set on an extraordinary 21,008SF private waterfront lot in Laurelhurst, this nearly 6,000SF home has been transformed through two phases of designer-led renovation, pairing thoughtful craftsmanship with the scale of a true estate property. Walls of glass frame expansive lake views, while the floor plan unfolds naturally toward the water. The main level offers open kitchen, living and dining spaces, a built-in bar and butler’s pantry, dedicated office, ensuite bedrooms, and a massive level-entry garage. The daylight lower level adds a full MIL, with its own laundry, dedicated fitness studio with custom Tracy Anderson flooring, and flexible bonus room for a fifth bedroom, office, or studio. Outside, a covered patio and sweeping level lawn lead directly to the water. Rift-cut white oak floors, richly textured Ann Sacks tile, high-end appliances and considered finishes create a warm, restrained palette. With five bedrooms, five baths and a powder room, the home also offers exceptional infrastructure, including a 50-year metal roof, three heat pumps, two furnaces, dual 80-gallon water heaters, and three laundry sets. The result is a quiet sophistication—and a waterfront setting that simply cannot be recreated.
| Elementary School | Middle School | High School |
|---|---|---|
| Laurelhurst Elementary School | Eckstein Mid | Roosevelt High |
| Price History | |
|---|---|
| 9/3/2026 | Listed $10,950,000 |
General Features
| Living Area | 5970 |
|---|---|
| Sewer | Sewer Connected |
| Heating | Forced Air |
| Cooling | Central Air |
| Possession | Closing |
| Roof | Metal |
| Appliances | Dishwasher,Disposal,Double Oven,Dryer,Microwave,Refrigerator,Stove(s)/Range(s),Trash Compactor,Washer |
| Architectural Style | Modern |
| Security Features | Partially Fenced,Security System |
| Year Built | 1954 |
| View | Bay,Lake,Mountains,Territorial |
| Topography | Level |
| Levels | One |
| Property Subtype | Single Family Residence |
| Tax Year | 2025 |
| Waterfront Features | Low Bank |
| Community Features | Athletic Court,Boat Launch,Park,Playground |
| Building Name | Laurelhurst |
| County | King |
| New Construction | No |
| Property Type | Residential |
| HOA | No |
| Attached Garage | Yes |
| Subdivision Name | Laurelhurst |
| Garage Y/N | Yes |
| Full Baths | 1 |
| Special Listing Conditions | None |
| Status | Active |
| Directions | GPS Works Great! |
| High School | Roosevelt High |
| City | Seattle |
| Entry Location | Main |
| Senior Community Y/N | No |
| High School District | Seattle |
| MLS Area | 710 - North Seattle |
| Lot Size Units | Square Feet |
| Lot Size Square Feet | 21008 |
| Carport Y/N | No |
| Listing Terms | Assumable,Cash,Conventional |
| Elementary School | Laurelhurst |
| Land Lease Y/N | No |
| Tax Annual Amount | 61823 |
| Middle/Junior High School | Eckstein Mid |
| Property Condition | Very Good |
| Public Remarks | Once youve lived on the water,you know what to look for: south-facing exposure with beautiful all-day light. Flat,usable land. Low-bank waterfront with an expansive lawn. And a home designed equally |
| Virtual Tour | https://vimeo.com/1223069718 |
| Structure Type | House |
| Building Area Units | Square Feet |
| Standard Status | Active |
| Property Style | 16 - 1 Story w/Bsmnt. |
| NWM_ShowMapLink | Yes |
Interior Features
| Interior Amenities | Second Kitchen,Second Primary Bedroom,Bath Off Primary,Built-In Vacuum,Dbl Pane/Storm Window,Dining Room,Fireplace,French Doors,Loft,Security System,Skylight(s),Sprinkler System,Walk-In Closet(s),Wet |
|---|---|
| Basement | Daylight,Finished |
| Flooring | Ceramic Tile,Concrete,Hardwood,Marble,Stone |
| Total Fireplaces | 3 |
| Fireplace Features | Gas |
| Air Conditioning Y/N | Yes |
| Heating Y/N | Yes |
| Fireplace Y/N | Yes |
| Half Baths | 1 |
| 3/4 Baths | 4 |
| Total Bedrooms | 5 |
| Main Level Bedrooms | 3 |
| Total Baths | 6 |
| Bedrooms Possible | 4 |
| Fireplaces Main | 2 |
| Fireplaces Lower | 1 |
| Power Production Type | Natural Gas |
| Baths Three Quarter Lower | 2 |
| Baths Three Quarter Main | 2 |
| Bedrooms Lower | 2 |
| Baths Half Main | 1 |
| Baths Full Main | 1 |
| Bathrooms | 4.5 |
Exterior Features
| Exterior Amenities | Stone,Stucco,Wood |
|---|---|
| Vegetation | Fruit Trees,Garden Space |
| Parking Features | Attached Garage |
| Lot Features | Corner Lot,Curbs,Paved,Sidewalk |
| Water Source | Public |
| Total Parking | 3 |
| Inclusions | Dishwasher(s),Double Oven,Dryer(s),Garbage Disposal,Microwave(s),Refrigerator(s),Stove(s)/Range(s),Trash Compactor,Washer(s) |
| Foundation Details | Poured Concrete |
| Building Area Total | 5970 |
| Lot Size Acres | 0.4823 |
| Waterfront Y/N | Yes |
| Covered Spaces | 3 |
| Irrigation Water Rights Y/N | Yes |
| Waterfront Footage | 45 |
| Site Features | Cable TV,Deck,Dock,Fenced-Partially,Gas Available,Irrigation,Patio,Sprinkler System |
Amenities
- Foreclosure
- Views
- Short Sale
- New Construction
- Adult 55+
- Lease To Own
- No HOA Fees
- Furnished
- Primary On Main
- Air Conditioning
- Seller Finance
- Green
- Fixer Upper
- Horse
- Golf
- Fireplace
- Deck
- Garage
- Basement
- Pool
Property vs Single Family Average in 98105
Price
Taxes
Year Built
Visits
In The Neighborhood
Just Listed
Seattle
$ 2,700,000
- Type
- Single Family | Active
- Size
- 3,470 SqFt
- Rooms
- 4 Beds + 3.5 Baths
 Listed by: COMPASS
Just Listed
Seattle
$ 1,998,000
- Type
- Single Family | Active
- Size
- 1,890 SqFt
- Rooms
- 3 Beds + 1.5 Baths
Listed by: Windermere Real Estate Co.
Seattle
$ 3,495,000
- Type
- Single Family | Active
- Size
- 4,800 SqFt
- Rooms
- 7 Beds + 4 Baths
Listed by: Skyline Properties, Inc.
Seattle
$ 2,900,000
- Type
- Single Family | Active
- Size
- 3,300 SqFt
- Rooms
- 6 Beds + 3.5 Baths
Listed by: Windermere Real Estate Midtown
Seattle
$ 1,895,950
- Type
- Single Family | Active
- Size
- 2,390 SqFt
- Rooms
- 4 Beds + 3.5 Baths
Listed by: Windermere Real Estate Midtown
Seattle
$ 4,000,000
- Type
- Single Family | Active
- Size
- 2,910 SqFt
- Rooms
- 3 Beds + 3.5 Baths
Listed by: Windermere Real Estate Midtown
Seattle
$ 1,780,000
- Type
- Single Family | Active
- Size
- 2,440 SqFt
- Rooms
- 4 Beds + 3 Baths
Listed by: Windermere Real Estate Co.
Open House
Seattle
$ 4,850,000
- Type
- Single Family | Active
- Size
- 4,770 SqFt
- Rooms
- 5 Beds + 4.5 Baths
Listed by: Windermere Real Estate Co.
Seattle
$ 3,150,000
- Type
- Single Family | Active
- Size
- 2,794 SqFt
- Rooms
- 3 Beds + 2.5 Baths
Listed by: Coldwell Banker Bain
Seattle
$ 2,625,000
- Type
- Single Family | Active
- Size
- 3,290 SqFt
- Rooms
- 5 Beds + 2.5 Baths
Listed by: Windermere Real Estate Midtown
Seattle
$ 16,900,000
- Type
- Single Family | Active
- Size
- 11,271 SqFt
- Rooms
- 6 Beds + 8.5 Baths
Listed by: Windermere Real Estate/East
Seattle
$ 2,650,000
- Type
- Single Family | Active
- Size
- 3,400 SqFt
- Rooms
- 4 Beds + 3.5 Baths
Listed by: Realogics Sotheby's Int'l Rlty
