

Address
16723 Alderwood Mall Parkway # A7, Lynnwood, WA
Price
$ 675,000
Property Attributes
- ID#2568797
- TypeSingle Family
- CountySNOHOMISH
- CityLynnwood
- AreaSouthwest Snohomish
- NeighborhoodAlderwood
- Zip98037
- StyleTownhouse
- Year Built2025
- Taxes$ 4214
- Price$ 675,000
- Bedrooms3
- Full Bathrooms3
- Half Bathrooms0
- Sqr Footage1728
- Lot Size0.03 Acres
Data Source:
Northwest Multiple Listing Service (NWMLS)
Property Description
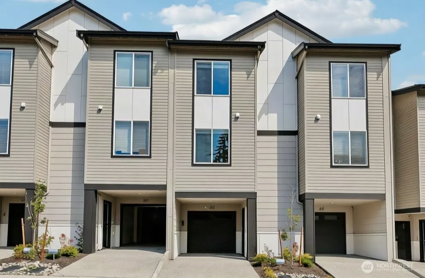
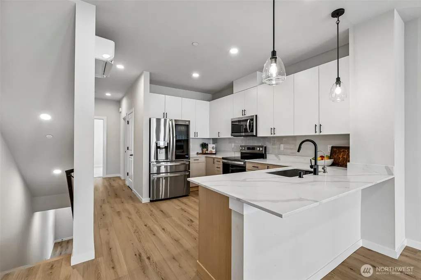
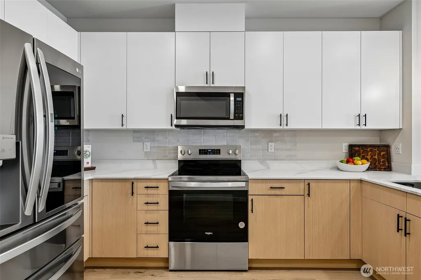
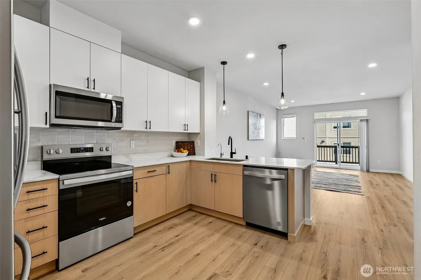
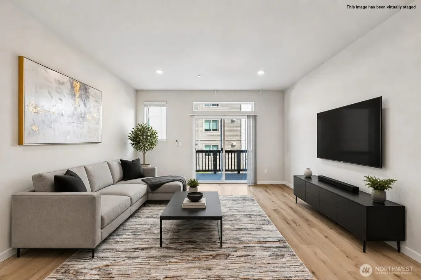
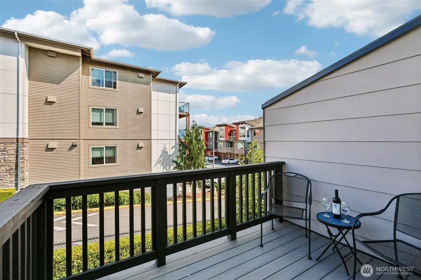
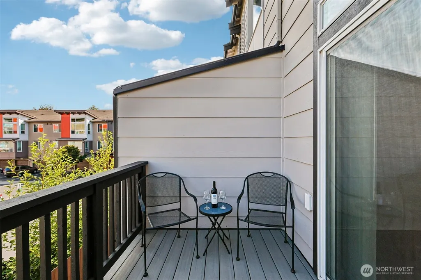
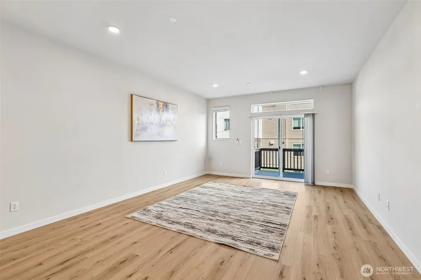
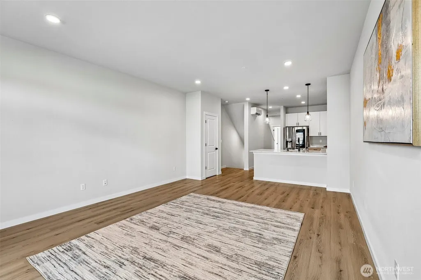
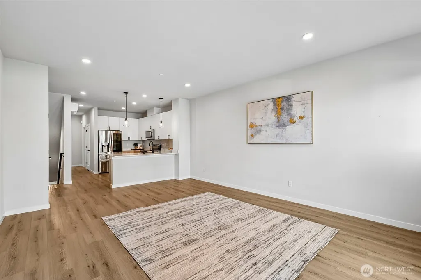
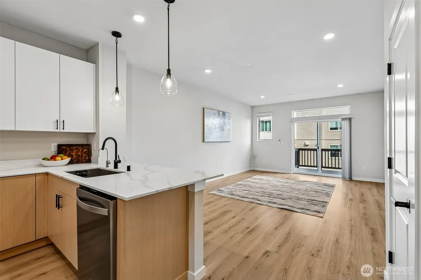
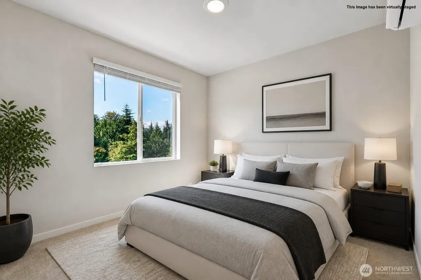
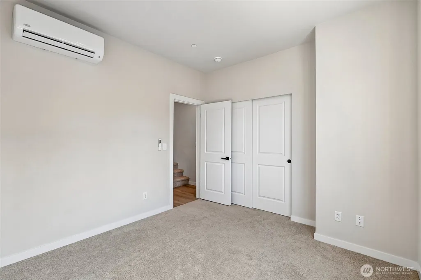
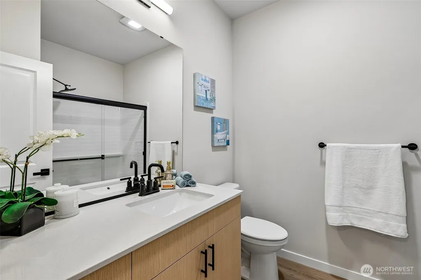
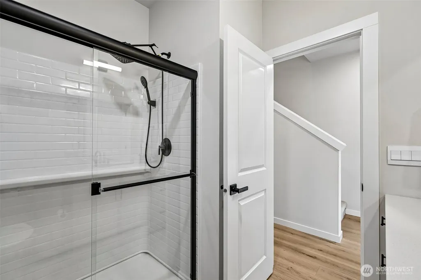
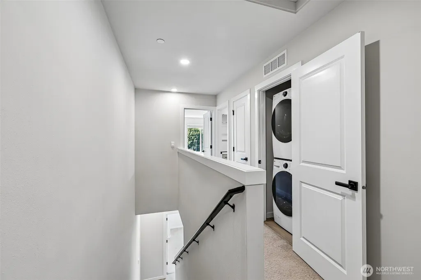
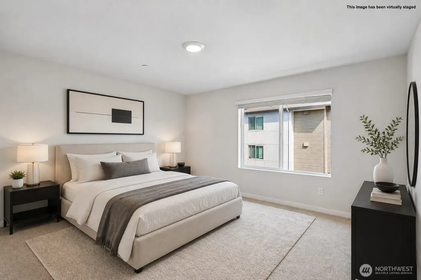
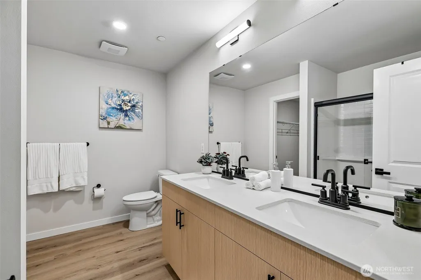
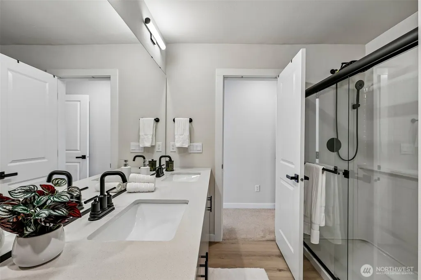
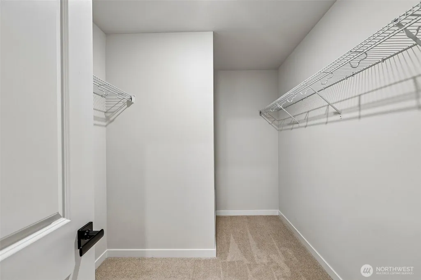
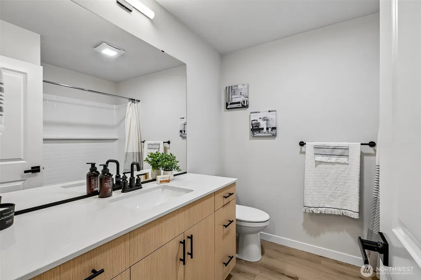
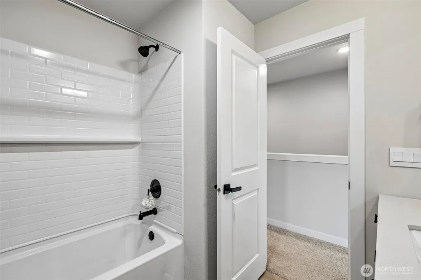
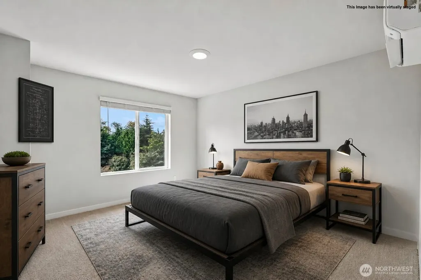
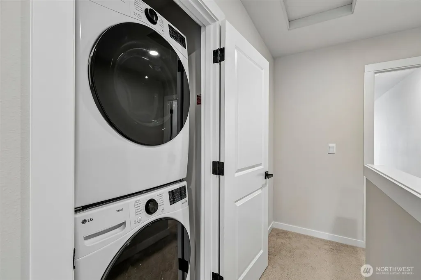
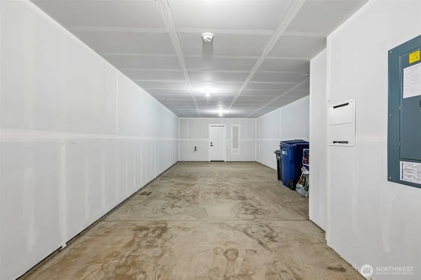
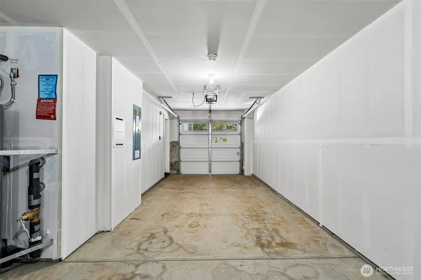
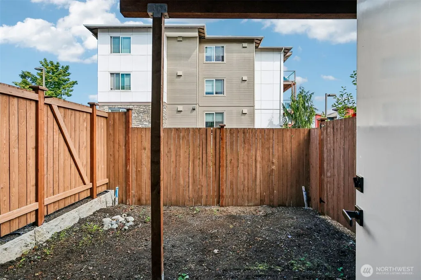
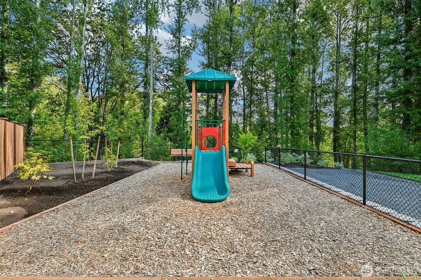
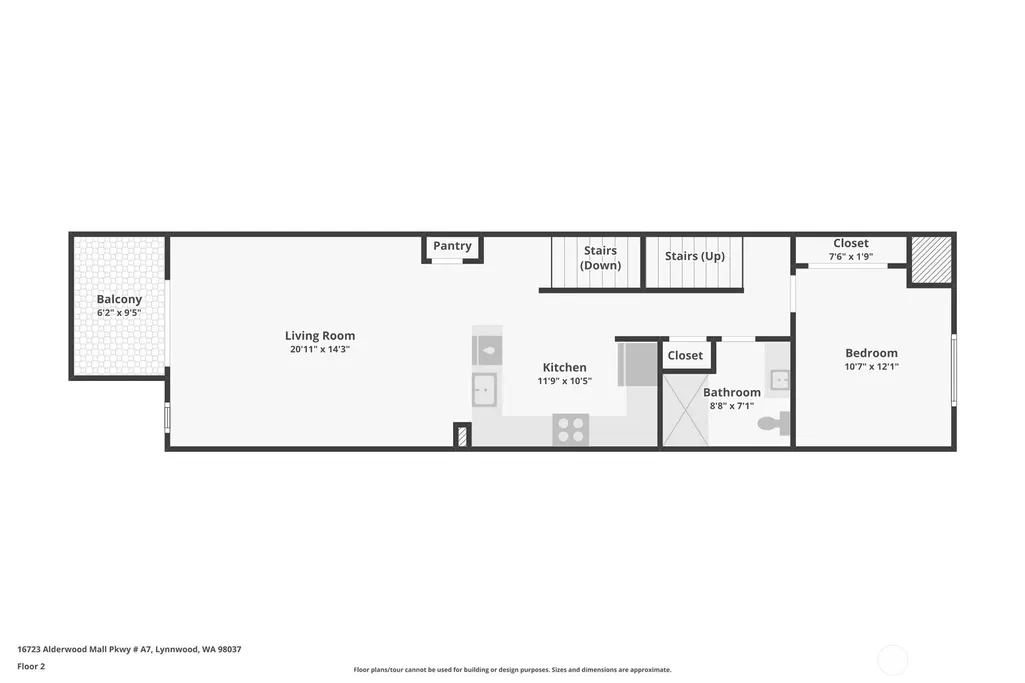
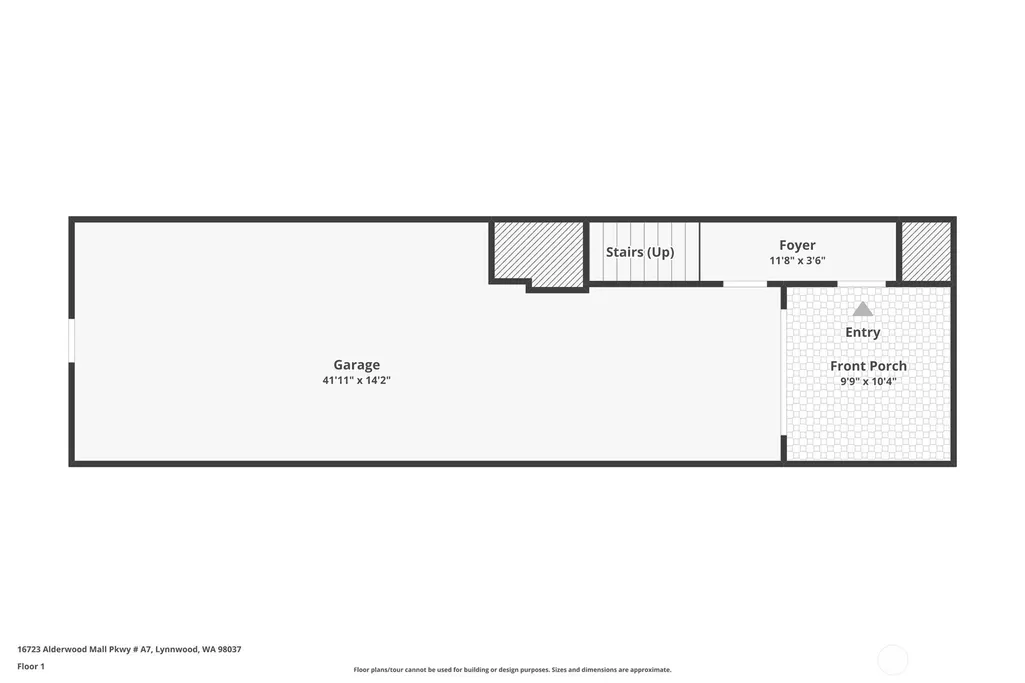
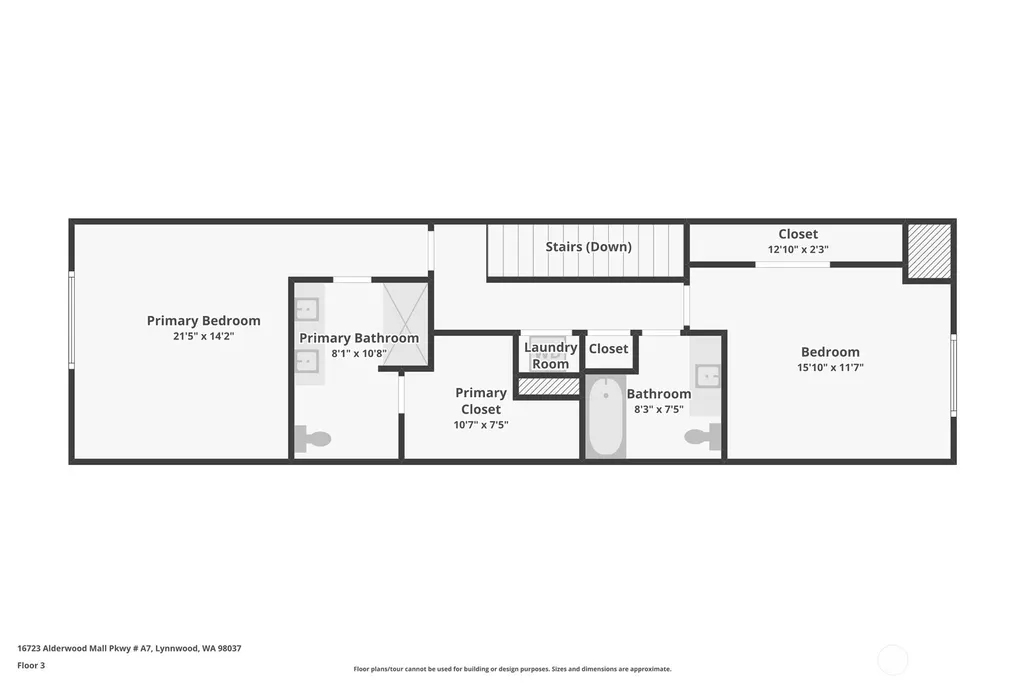
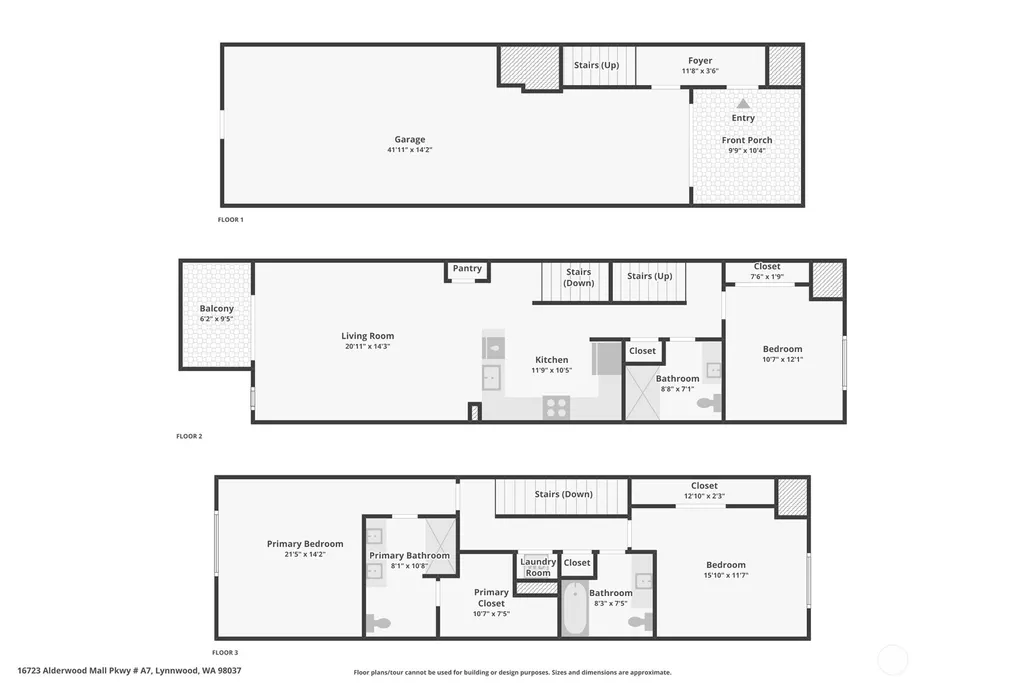
Located in Lynnwood's Trellis community, close to Alderwood Mall — enjoy easy access to Costco, shopping, dining, and entertainment right in the neighborhood, plus quick access to major highways and transit centers for an easy commute. This thoughtfully designed floor plan offers a main-floor bedroom/office & 3/4 bath, soaring ceilings & extra-large windows for ample natural light. The chef's peninsula kitchen offers a breakfast bar overlooking the dining and living rooms and features high-end appliances throughout. Enjoy a spacious primary ensuite with a walk-in closet and luxury touches; a 3rd bedroom, full bath & utility room complete the upper floor. Additional highlights include a private deck, fully fenced yard, electric car charging, and a 2-car tandem garage. This home, built in 2025, is in pristine, like-new condition with high-end appliances and much more. Ask about special financing options, including a 1-0 temporary rate buydown that could save buyers thousands in their first year of ownership.
| Price History | |
|---|---|
| 8/13/2026 | Listed $675,000 |
General Features
| Living Area | 1728 |
|---|---|
| Sewer | Sewer Connected |
| Heating | 90%+ High Efficiency,Ductless |
| Cooling | 90%+ High Efficiency,Ductless |
| Possession | Closing |
| Roof | Composition |
| Appliances | Dishwasher,Disposal,Dryer,Microwave,Refrigerator,Stove(s)/Range(s),Washer |
| HOA Fee | 175 |
| Association Fee Includes | Common Area Maintenance,Road Maintenance |
| Architectural Style | Townhouse |
| Security Features | Fully Fenced,Partially Fenced,Security System |
| Year Built | 2025 |
| Topography | Level |
| Levels | Multi/Split |
| Unit Number | A7 |
| Property Subtype | Single Family Residence |
| Tax Year | 2026 |
| Community Features | CCRs |
| Building Name | Trellis |
| Assoc Fee Paid Per | Monthly |
| County | Snohomish |
| New Construction | No |
| Property Type | Residential |
| HOA | Yes |
| Attached Garage | Yes |
| Subdivision Name | Alderwood |
| Garage Y/N | Yes |
| Full Baths | 1 |
| Special Listing Conditions | See Remarks |
| Status | Active |
| Directions | GPS Friendly |
| City | Lynnwood |
| Entry Location | Lower |
| Senior Community Y/N | No |
| High School District | Edmonds |
| MLS Area | 730 - Southwest Snohomish |
| Lot Size Units | Square Feet |
| Lot Size Square Feet | 1307 |
| Carport Y/N | No |
| Listing Terms | Cash,Conventional,FHA,VA Loan |
| Land Lease Y/N | No |
| Tax Annual Amount | 4214 |
| Property Condition | Very Good |
| Public Remarks | Located in Lynnwood's Trellis community,close to Alderwood Mall enjoy easy access to Costco,shopping,dining,and entertainment right in the neighborhood,plus quick access to major highways and transi |
| Virtual Tour | https://www.zillow.com/view-imx/820b1ca5-4170-492c-a44e-89784aaddb3c?wl=true&setAttribution=mls&initialViewType=pano |
| Structure Type | Townhouse |
| Building Area Units | Square Feet |
| Standard Status | Active |
| Water Company | Alderwood |
| Property Style | 32 - Townhouse |
| NWM_ShowMapLink | Yes |
Interior Features
| Interior Amenities | Bath Off Primary,Dbl Pane/Storm Window,Dining Room,High Tech Cabling,Security System,SMART Wired,Walk-In Closet(s),Water Heater |
|---|---|
| Basement | None |
| Flooring | Laminate,Vinyl Plank,Carpet |
| Air Conditioning Y/N | Yes |
| Heating Y/N | Yes |
| Fireplace Y/N | No |
| 3/4 Baths | 2 |
| Total Bedrooms | 3 |
| Total Baths | 3 |
| Water Heater Type | Electric |
| Water Heater Location | Garage |
| Power Production Type | Electric |
| Baths Three Quarter Main | 1 |
| Baths Three Quarter Upper | 1 |
| Bedrooms Upper | 3 |
| Baths Full Upper | 1 |
| Bathrooms | 2.5 |
Exterior Features
| Exterior Amenities | Cement Planked |
|---|---|
| Vegetation | Garden Space |
| Parking Features | Attached Garage |
| Lot Features | Paved,Sidewalk |
| Water Source | Public |
| Total Parking | 2 |
| Inclusions | Dishwasher(s),Dryer(s),Garbage Disposal,Microwave(s),Refrigerator(s),Stove(s)/Range(s),Washer(s) |
| Foundation Details | Poured Concrete |
| Building Area Total | 1728 |
| Lot Size Acres | 0.03 |
| Waterfront Y/N | No |
| Covered Spaces | 2 |
| Irrigation Water Rights Y/N | No |
| Site Features | Cable TV,Deck,Electric Car Charging,Fenced-Fully,Fenced-Partially,High Speed Internet,Sprinkler System |
| Lot Number | 7 |
Amenities
- Foreclosure
- Views
- Short Sale
- New Construction
- Adult 55+
- Lease To Own
- No HOA Fees
- Furnished
- Primary On Main
- Air Conditioning
- Seller Finance
- Green
- Fixer Upper
- Horse
- Golf
- Fireplace
- Deck
- Garage
- Basement
- Pool
Property vs Single Family Average in 98037
Price
Taxes
Year Built
Visits
In The Neighborhood
Open House
Lynnwood
$ 997,500
- Type
- Single Family | Active
- Size
- 2,762 SqFt
- Rooms
- 5 Beds + 3 Baths
 Listed by: Windermere Real Estate GH LLC
Lynnwood
$ 698,000
- Type
- Single Family | Active
- Size
- 1,781 SqFt
- Rooms
- 4 Beds + 2.5 Baths
Listed by: Best Choice Realty
Lynnwood
$ 849,950
- Type
- Single Family | Active
- Size
- 2,444 SqFt
- Rooms
- 4 Beds + 3.5 Baths
Listed by: John L. Scott, Inc
Open House
Lynnwood
$ 667,000
- Type
- Single Family | Active
- Size
- 1,303 SqFt
- Rooms
- 3 Beds + 2.5 Baths
Listed by: John L. Scott Mill Creek
Open House
Lynnwood
$ 1,092,419
- Type
- Single Family | Active
- Size
- 2,352 SqFt
- Rooms
- 4 Beds + 2.5 Baths
Listed by: John L. Scott Everett
Lynnwood
$ 800,000
- Type
- Single Family | Active
- Size
- 2,636 SqFt
- Rooms
- 3 Beds + 2.5 Baths
Listed by: Windermere Real Estate Co.
Lynnwood
$ 1,549,950
- Type
- Single Family | Active
- Size
- 3,350 SqFt
- Rooms
- 4 Beds + 2.5 Baths
Listed by: COMPASS
Lynnwood
$ 900,000
- Type
- Single Family | Active
- Size
- 2,376 SqFt
- Rooms
- 4 Beds + 3 Baths
Listed by: Keller Williams Rlty Bellevue
Lynnwood
$ 619,950
- Type
- Single Family | Active
- Size
- 1,628 SqFt
- Rooms
- 3 Beds + 2 Baths
Listed by: The Preview Group
