

Address
3904 172nd Street Sw, Lynnwood, WA
Price
$ 1,549,950
Property Attributes
- ID#2556652
- TypeSingle Family
- CountySNOHOMISH
- CityLynnwood
- AreaSouthwest Snohomish
- NeighborhoodAlderwood
- Zip98037
- StyleCraftsman
- Year Built2004
- Taxes$ 8026
- Price$ 1,549,950
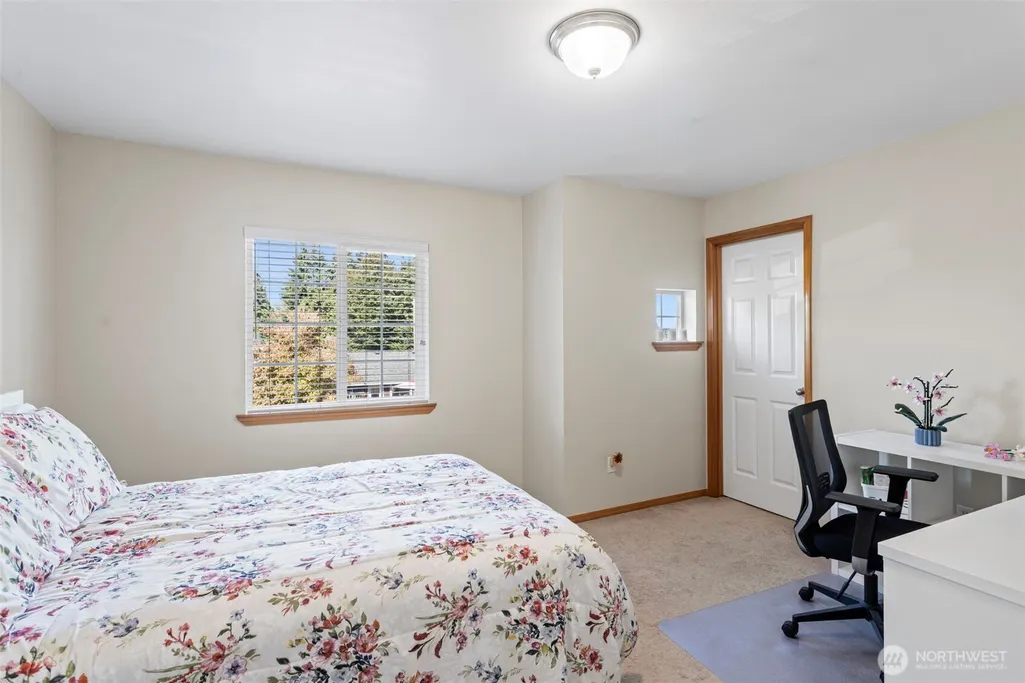
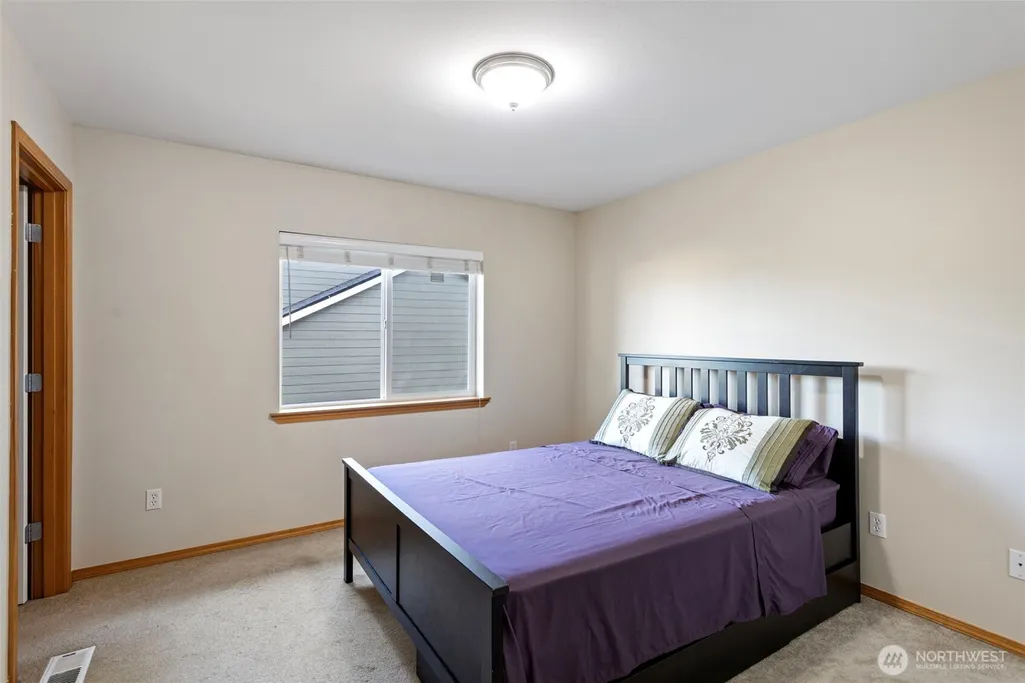
- Bedrooms4
- Full Bathrooms2
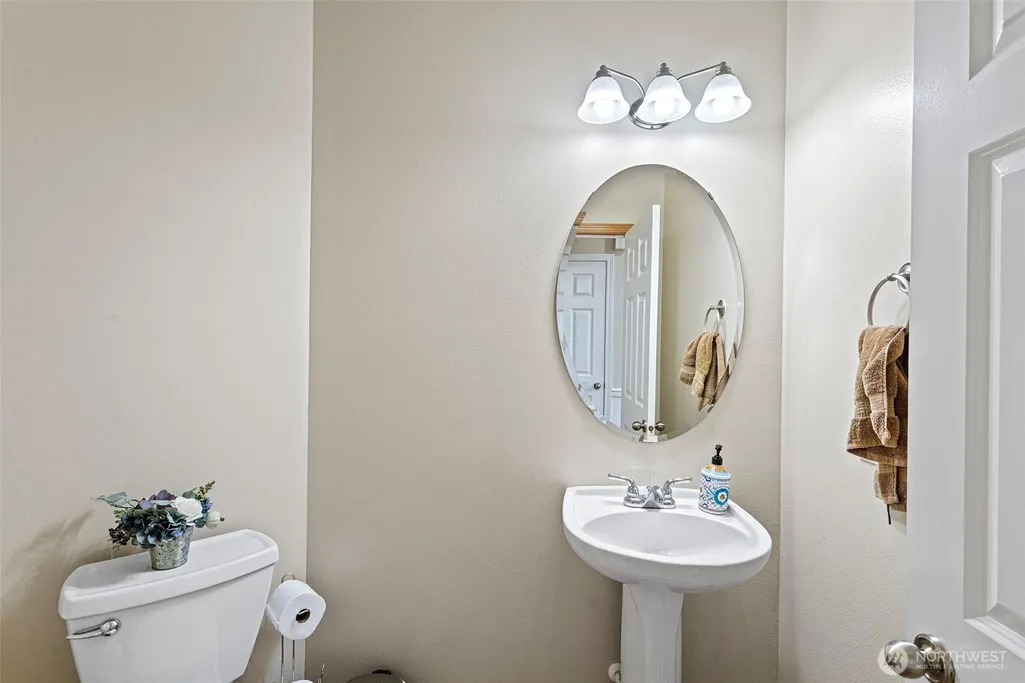
- Half Bathrooms1
- Sqr Footage3350
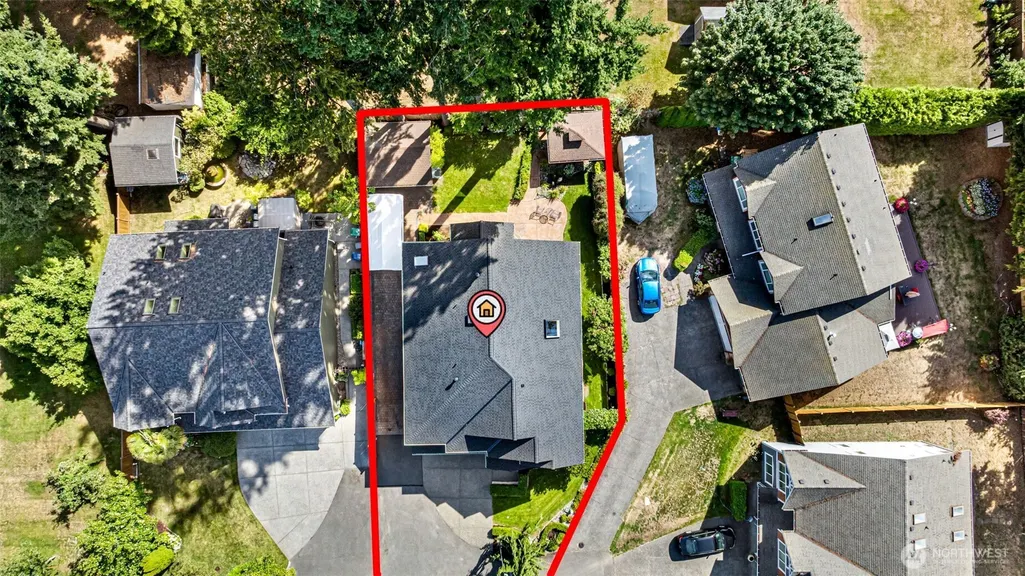
- Lot Size0.17 Acres
Data Source:
Northwest Multiple Listing Service (NWMLS)
Property Description
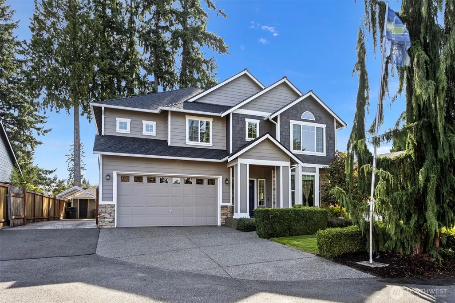
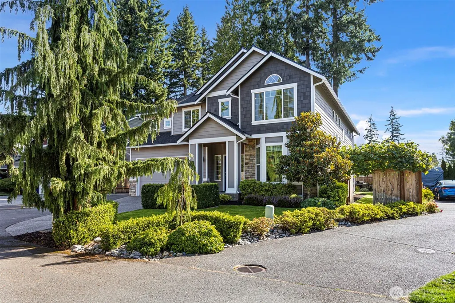
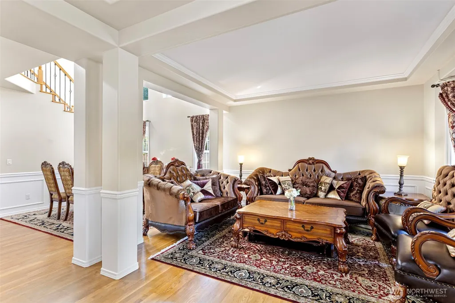
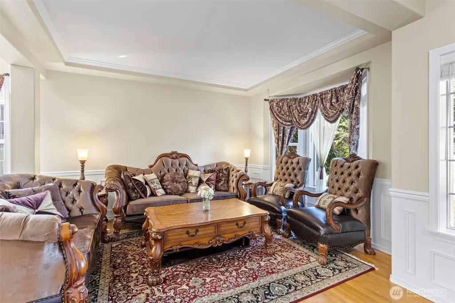
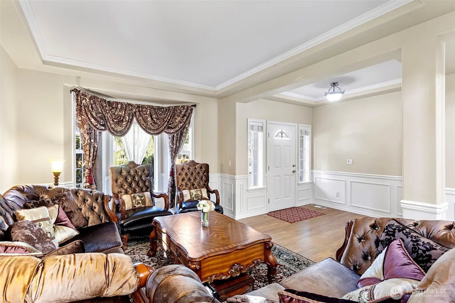
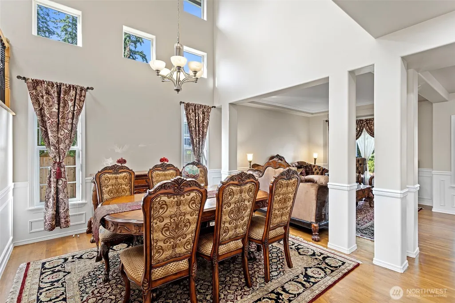
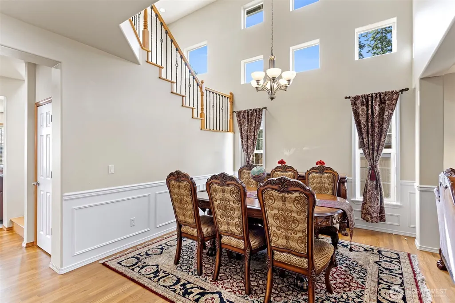
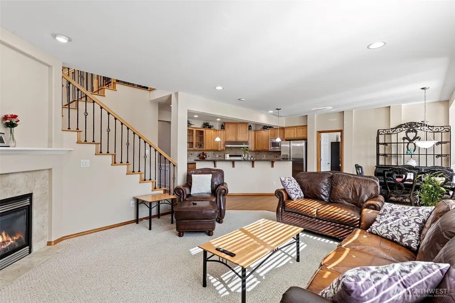
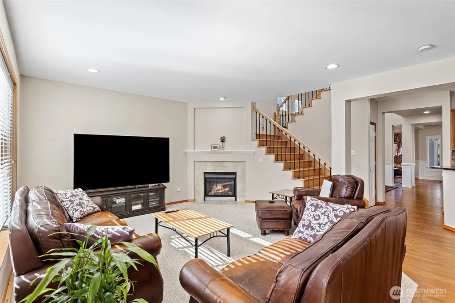
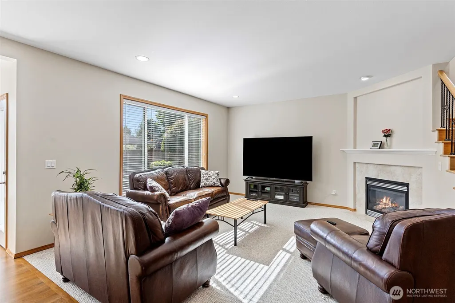
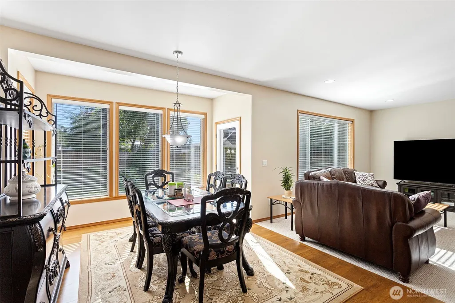
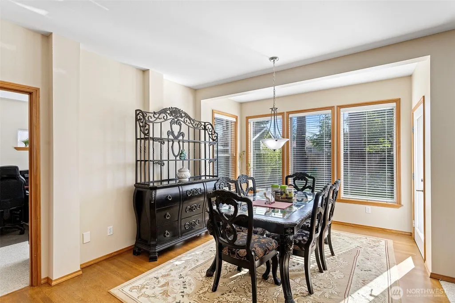
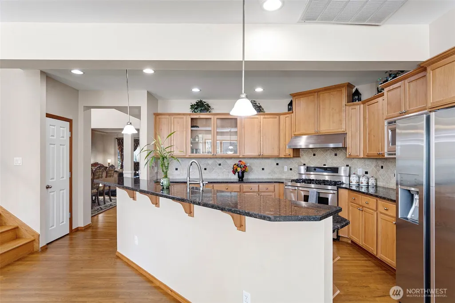
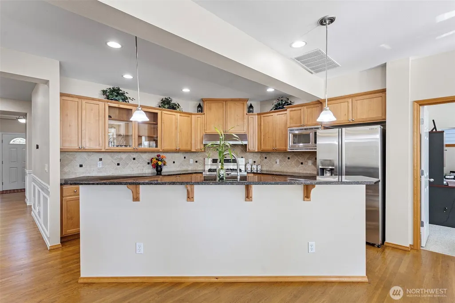
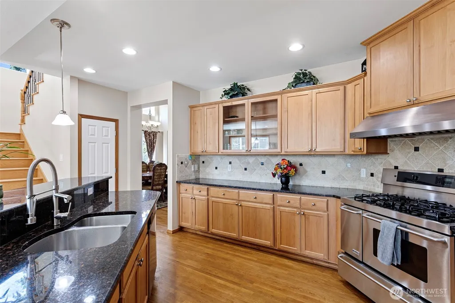
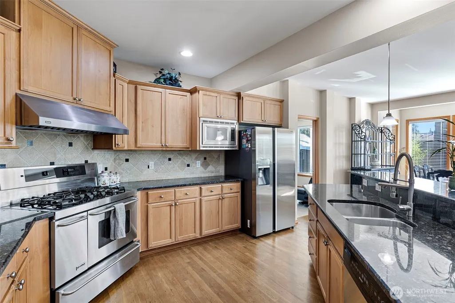
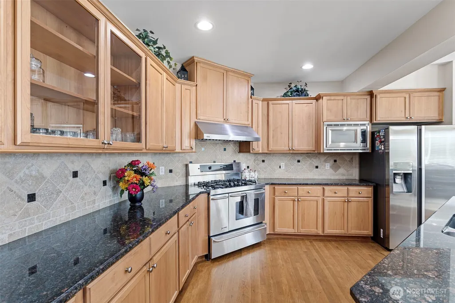
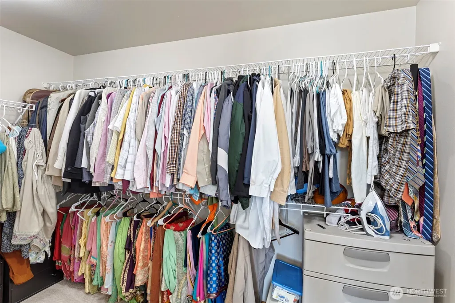
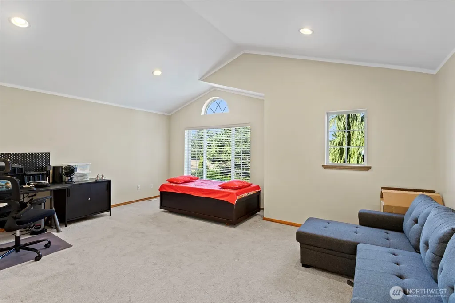
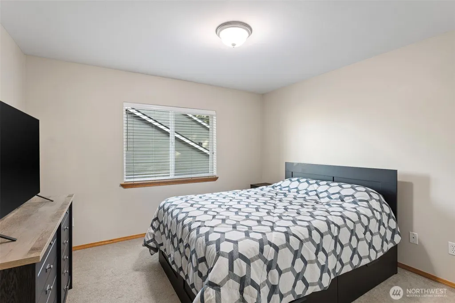
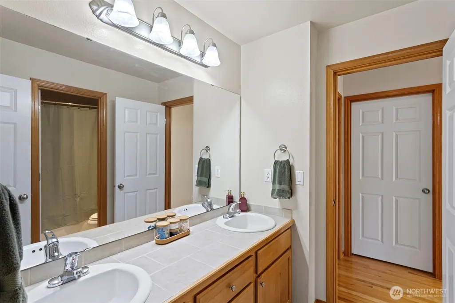
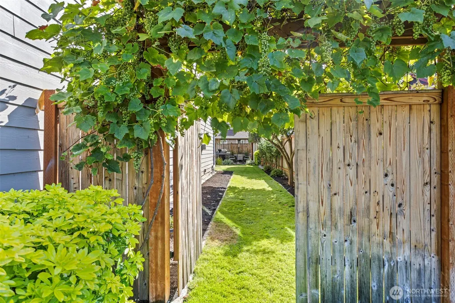
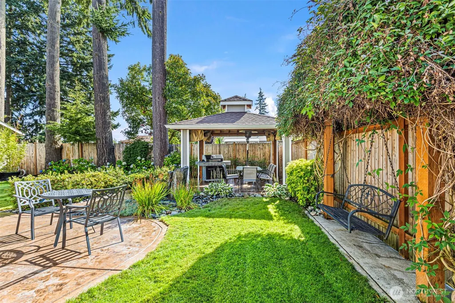
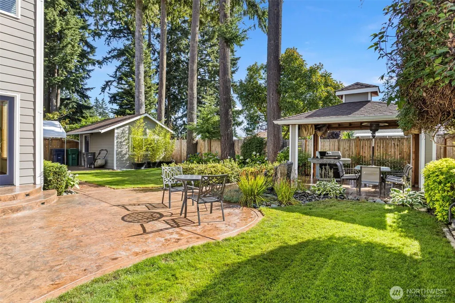
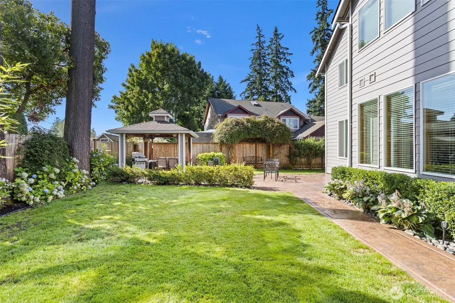
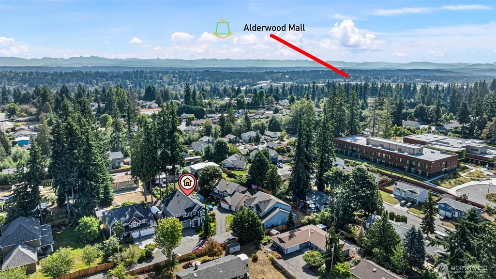
Welcome to your own private retreat! This beautifully maintained home offers the perfect blend of comfort, style, and outdoor living. The spacious kitchen is designed for both everyday living and entertaining, featuring rich wood cabinetry, granite countertops, stainless steel appliances, a large center island with sink, and abundant storage. Natural light fills the elegant dining room, where expansive windows overlook the lush backyard, creating a warm and inviting space for gatherings. Throughout the home, quality finishes and an open, functional layout provide timeless appeal. Step outside to a meticulously landscaped backyard oasis. Enjoy summer evenings on the stamped concrete patio, relax under the covered pavilion complete with an outdoor grilling area and seating, or unwind surrounded by mature trees that provide exceptional privacy and a peaceful setting. A detached outbuilding offers excellent flexibility for storage, a workshop, hobby space, or future studio. With its thoughtfully designed indoor and outdoor spaces, this home is ideal for entertaining, relaxing, and enjoying year-round living in a tranquil, park-like setting. A rare opportunity to own a property that truly feels like a private escape while still offering all the conveniences of home. An unbeatable location with it being in the heart of Lynnwood. Close to I5/405, Alderwood Mall, Shopping and restaraunts.
| Elementary School | Middle School | High School |
|---|---|---|
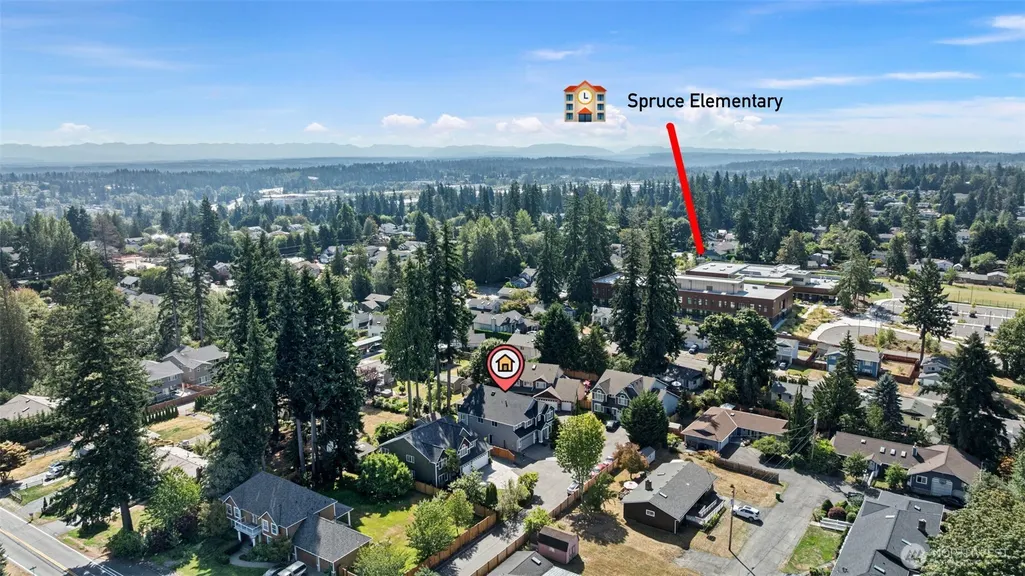
| Spruce Primary Sp Elementary School | Meadowdale Mid | Meadowdale High |
| Price History | |
|---|---|
| 7/22/2026 | Listed $1,549,950 |
General Features
| Living Area | 3350 |
|---|---|
| Sewer | Sewer Connected |
| Heating | Forced Air |
| Cooling | Forced Air |
| Possession | Closing |
| Roof | Composition |
| Appliances | Dishwasher,Disposal,Dryer,Microwave,Refrigerator,Stove(s)/Range(s),Washer |
| Architectural Style | Craftsman |
| Security Features | Fully Fenced |
| Year Built | 2004 |
| View | Territorial |
| Topography | Partial Slope |
| Levels | Two |
| Property Subtype | Single Family Residence |
| Tax Year | 2025 |
| County | Snohomish |
| New Construction | No |
| Property Type | Residential |
| HOA | No |
| Attached Garage | Yes |
| Subdivision Name | Alderwood |
| Garage Y/N | Yes |
| Full Baths | 2 |
| Special Listing Conditions | None |
| Status | Active |
| Directions | GPS for most accurate directions |
| High School | Meadowdale High |
| City | Lynnwood |
| Entry Location | Main |
| Senior Community Y/N | No |
| High School District | Edmonds |
| MLS Area | 730 - Southwest Snohomish |
| Lot Size Units | Square Feet |
| Lot Size Square Feet | 7405 |
| Carport Y/N | No |
| Listing Terms | Cash,Conventional |
| Elementary School | Spruce Primary Sp |
| Land Lease Y/N | No |
| Tax Annual Amount | 8026 |
| Middle/Junior High School | Meadowdale Mid |
| Property Condition | Very Good |
| Public Remarks | Welcome to your own private retreat! This beautifully maintained home offers the perfect blend of comfort,style,and outdoor living. The spacious kitchen is designed for both everyday living and enter |
| Virtual Tour | https://my.matterport.com/show/?m=3QQtnmQ4Qmd&brand=0&mls=1& |
| Structure Type | House |
| Building Area Units | Square Feet |
| Standard Status | Active |
| Property Style | 12 - 2 Story |
| NWM_ShowMapLink | Yes |
Interior Features
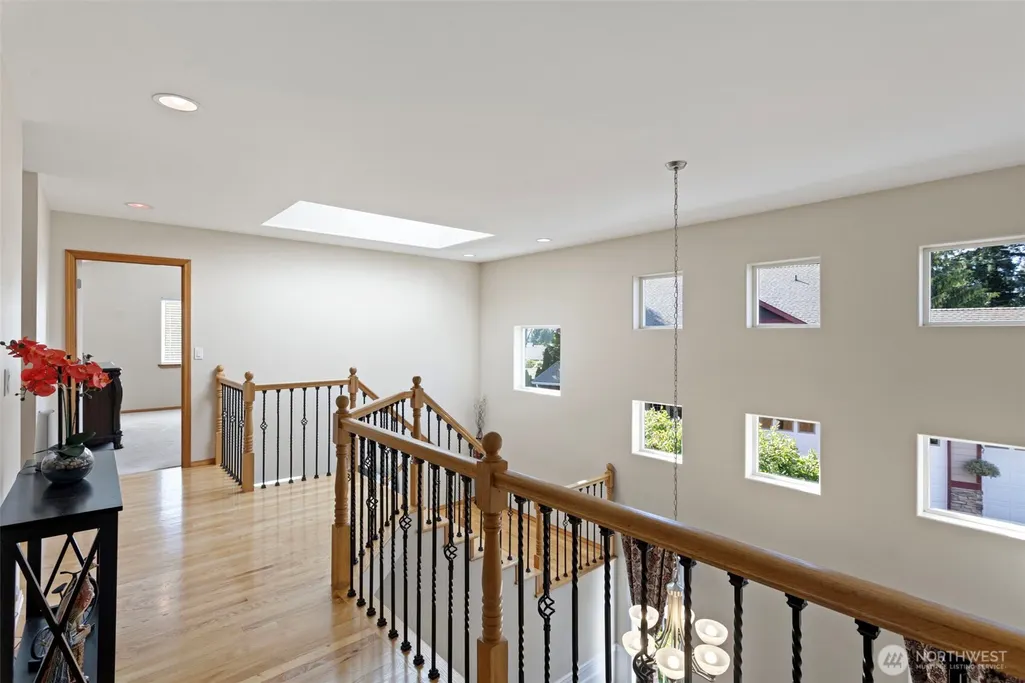
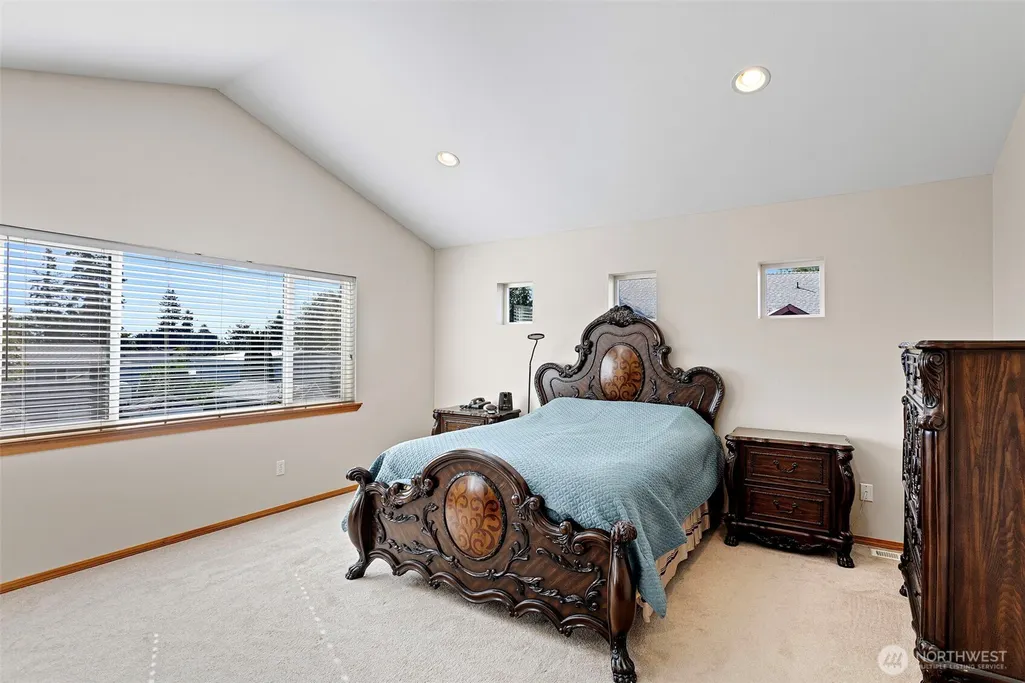
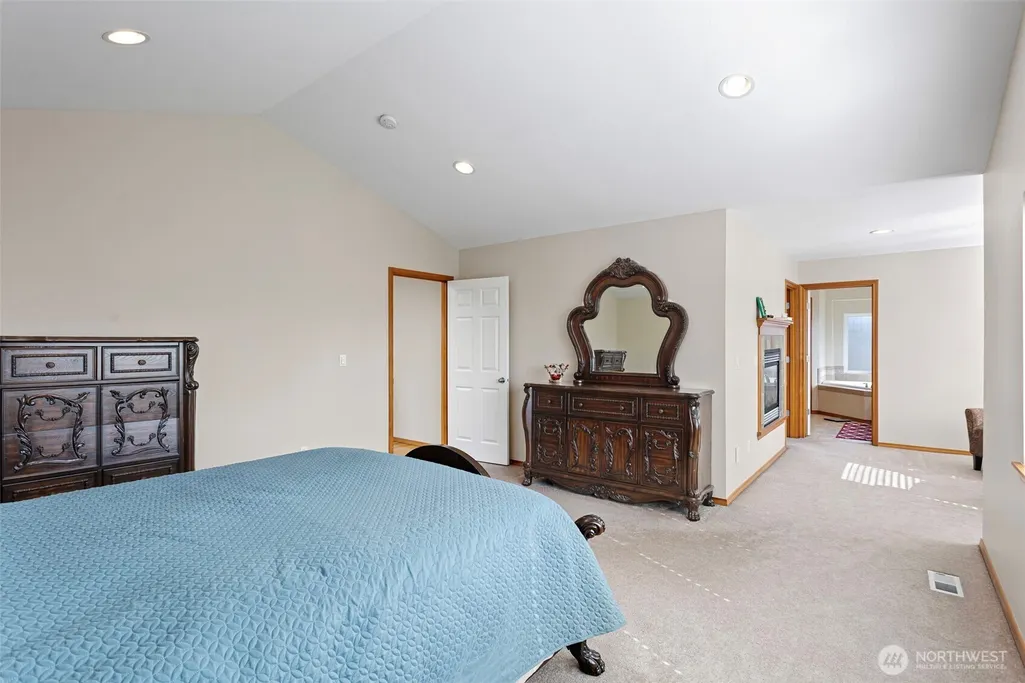
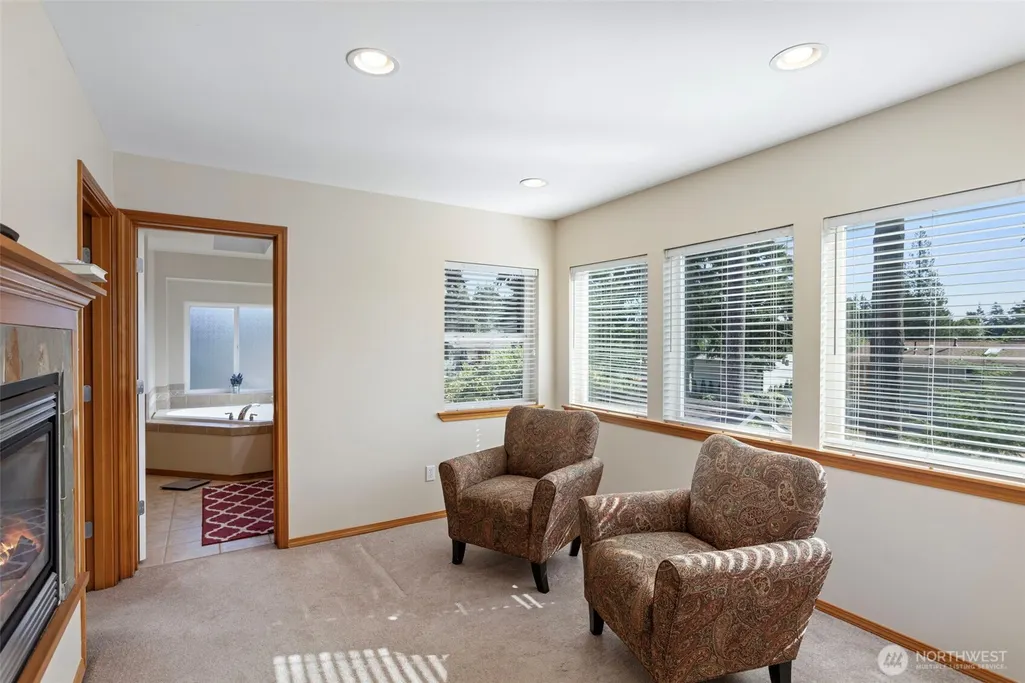
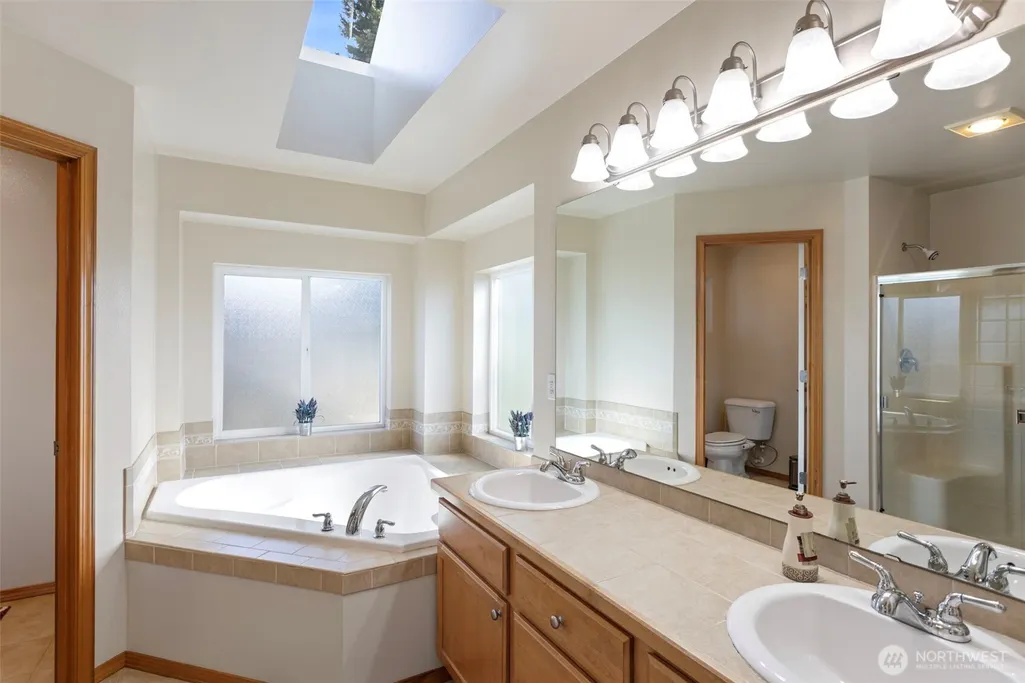
| Interior Amenities | Built-In Vacuum,Dbl Pane/Storm Window,Dining Room,Fireplace,Fireplace (Primary Bedroom),French Doors,Pantry,Skylight(s),Vaulted Ceiling(s),Walk-In Closet(s) |
|---|---|
| Basement | None |
| Flooring | Hardwood,Carpet |
| Total Fireplaces | 2 |
| Fireplace Features | Gas |
| Air Conditioning Y/N | Yes |
| Heating Y/N | Yes |
| Fireplace Y/N | Yes |
| Half Baths | 1 |
| Total Bedrooms | 4 |
| Total Baths | 3 |
| Water Heater Location | Garage |
| Fireplaces Upper | 1 |
| Fireplaces Main | 1 |
| Power Production Type | Electric,Natural Gas |
| Bedrooms Upper | 4 |
| Baths Half Main | 1 |
| Baths Full Upper | 2 |
| Bathrooms | 2.5 |
Exterior Features
| Exterior Amenities | Brick,Wood |
|---|---|
| Vegetation | Fruit Trees,Garden Space |
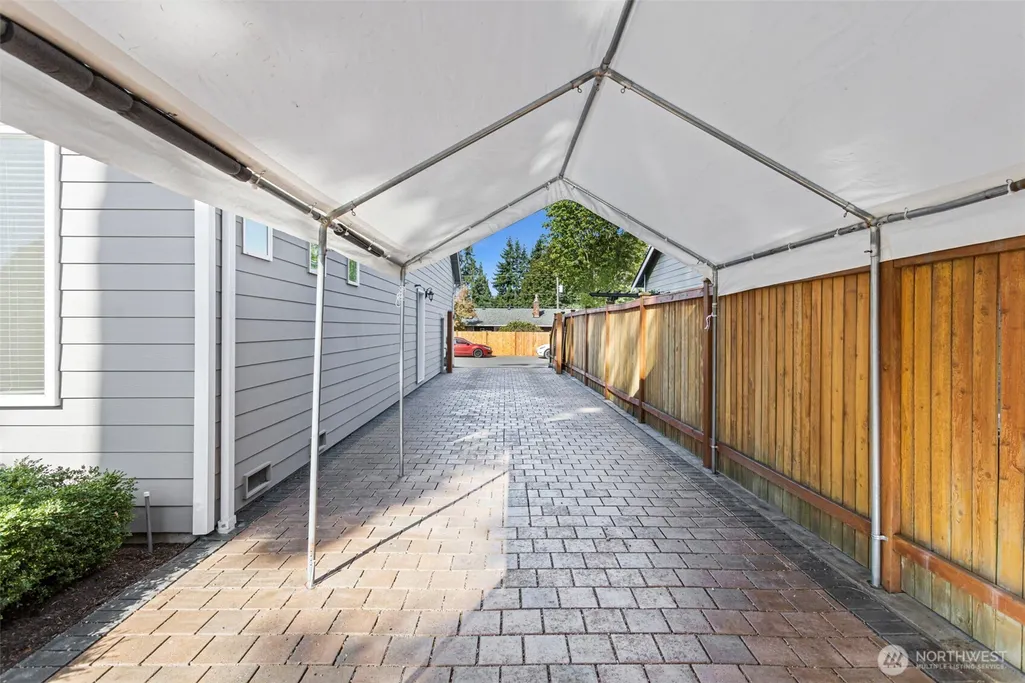
| Parking Features | Driveway,Attached Garage,Off Street,RV Parking |
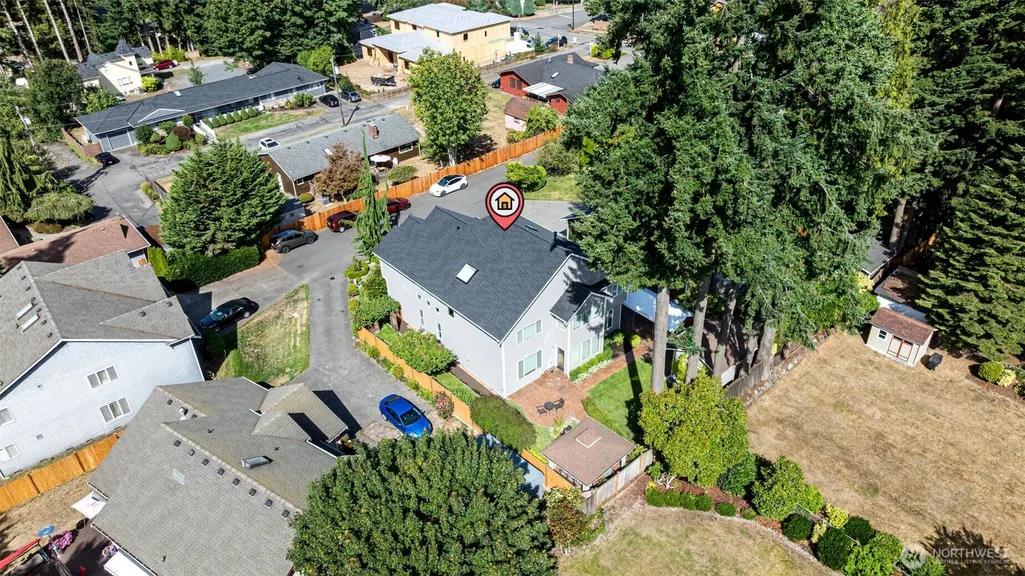
| Lot Features | Cul-De-Sac,Dead End Street,Paved |
| Water Source | Public |
| Total Parking | 3 |
| Inclusions | Dishwasher(s),Dryer(s),Garbage Disposal,Microwave(s),Refrigerator(s),Stove(s)/Range(s),Washer(s) |
| Foundation Details | Poured Concrete |
| Building Area Total | 3350 |
| Lot Size Acres | 0.17 |
| Waterfront Y/N | No |
| Covered Spaces | 3 |
| Irrigation Water Rights Y/N | No |
| Site Features | Cabana/Gazebo,Cable TV,Fenced-Fully,Gas Available,High Speed Internet,Patio,RV Parking,Shop |
Amenities
- Foreclosure
- Views
- Short Sale
- New Construction
- Adult 55+
- Lease To Own
- No HOA Fees
- Furnished
- Primary On Main
- Air Conditioning
- Seller Finance
- Green
- Fixer Upper
- Horse
- Golf
- Fireplace
- Deck
- Garage
- Basement
- Pool
Property vs Single Family Average in 98037
Price
Taxes
Year Built
Visits
In The Neighborhood
Open House
Lynnwood
$ 997,500
- Type
- Single Family | Active
- Size
- 2,762 SqFt
- Rooms
- 5 Beds + 3 Baths
 Listed by: Windermere Real Estate GH LLC
Lynnwood
$ 698,000
- Type
- Single Family | Active
- Size
- 1,781 SqFt
- Rooms
- 4 Beds + 2.5 Baths
Listed by: Best Choice Realty
Lynnwood
$ 849,950
- Type
- Single Family | Active
- Size
- 2,444 SqFt
- Rooms
- 4 Beds + 3.5 Baths
Listed by: John L. Scott, Inc
Open House
Lynnwood
$ 667,000
- Type
- Single Family | Active
- Size
- 1,303 SqFt
- Rooms
- 3 Beds + 2.5 Baths
Listed by: John L. Scott Mill Creek
Lynnwood
$ 675,000
- Type
- Single Family | Active
- Size
- 1,728 SqFt
- Rooms
- 3 Beds + 3 Baths
Listed by: CENTURY 21 North Homes Realty
Open House
Lynnwood
$ 1,092,419
- Type
- Single Family | Active
- Size
- 2,352 SqFt
- Rooms
- 4 Beds + 2.5 Baths
Listed by: John L. Scott Everett
Lynnwood
$ 800,000
- Type
- Single Family | Active
- Size
- 2,636 SqFt
- Rooms
- 3 Beds + 2.5 Baths
Listed by: Windermere Real Estate Co.
Lynnwood
$ 900,000
- Type
- Single Family | Active
- Size
- 2,376 SqFt
- Rooms
- 4 Beds + 3 Baths
Listed by: Keller Williams Rlty Bellevue
Lynnwood
$ 619,950
- Type
- Single Family | Active
- Size
- 1,628 SqFt
- Rooms
- 3 Beds + 2 Baths
Listed by: The Preview Group
