

Address
4525 149th Place Sw, Lynnwood, WA
Price
$ 850,000
Property Attributes
- ID#2568725
- TypeSingle Family
- CountySNOHOMISH
- CityLynnwood
- AreaSouthwest Snohomish
- NeighborhoodCanyon Ridge
- Zip98087
- StyleContemporary
- Year Built1979
- Taxes$ 6004
- Price$ 850,000
- Bedrooms4
- Full Bathrooms3
- Half Bathrooms0
- Sqr Footage1962
- Lot Size0.24 Acres
Data Source:
Northwest Multiple Listing Service (NWMLS)
Property Description
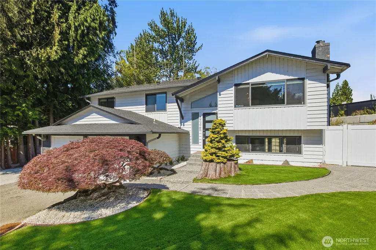
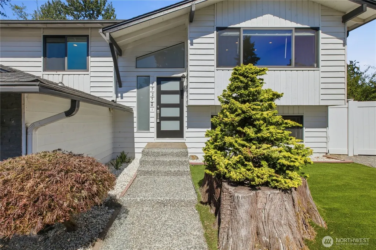
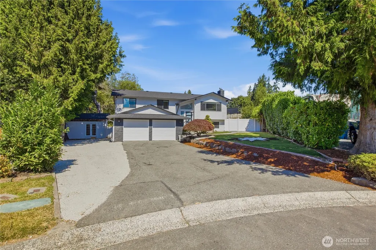
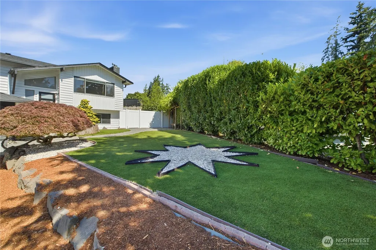
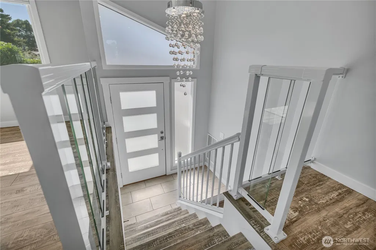
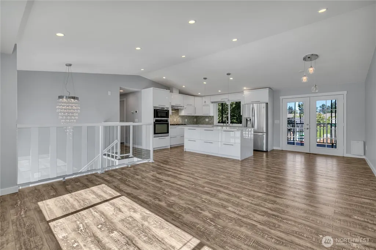
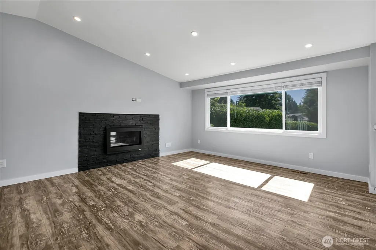
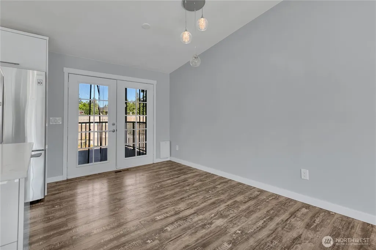
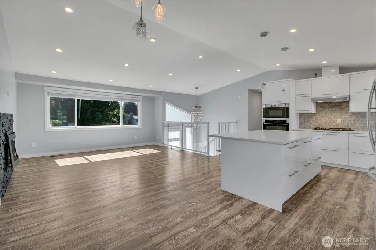
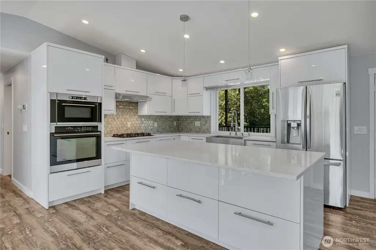
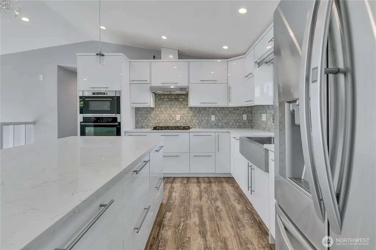
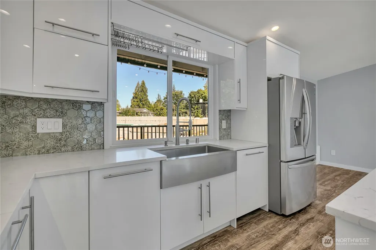
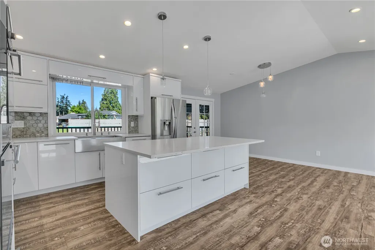
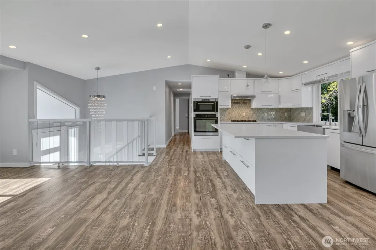
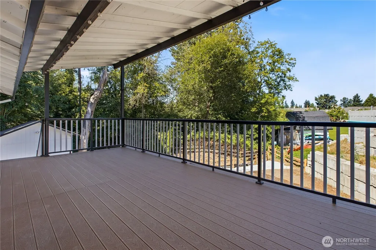
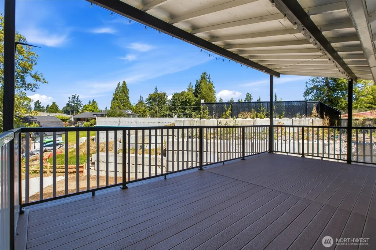
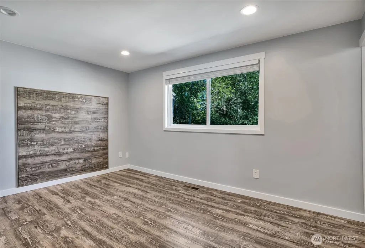
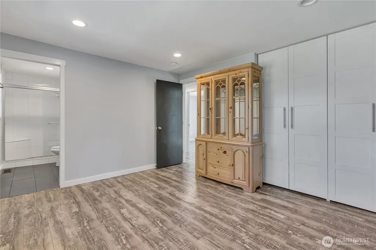
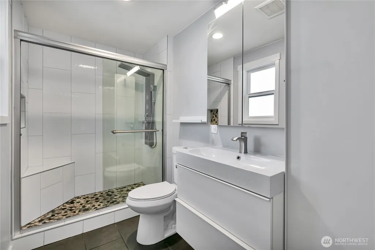
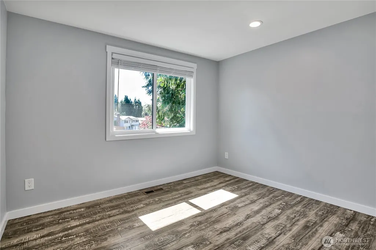
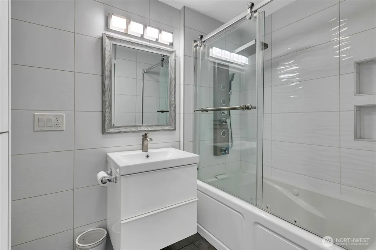
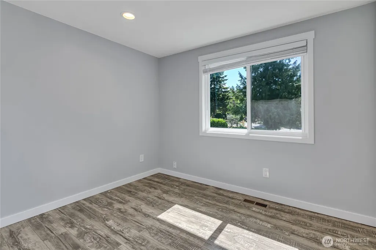
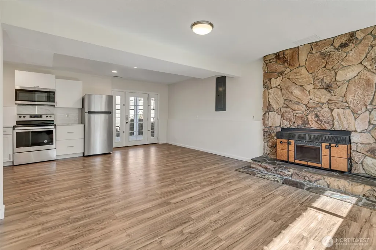
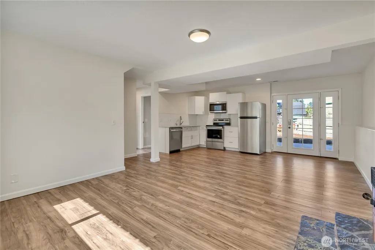
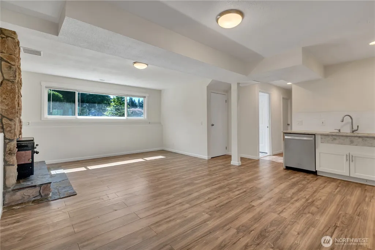
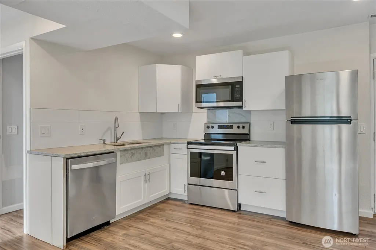
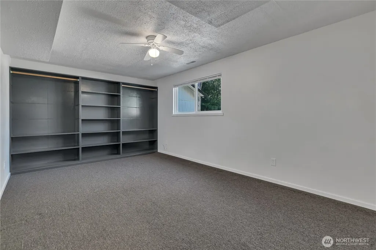
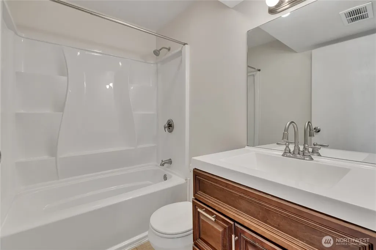
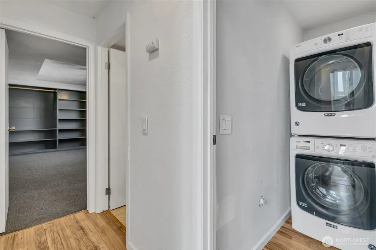
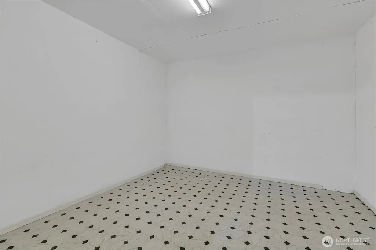
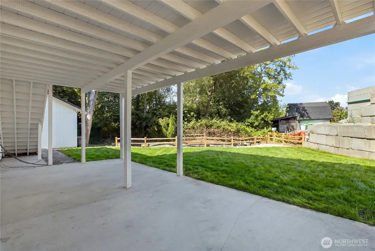
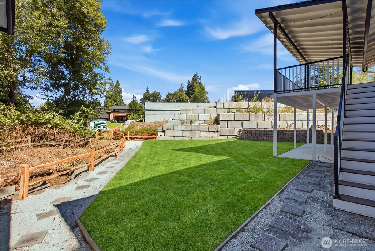
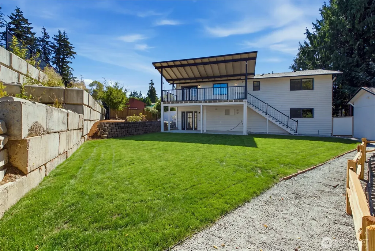
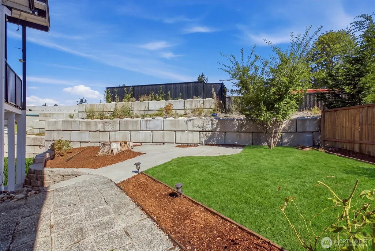
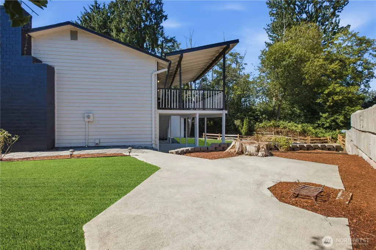
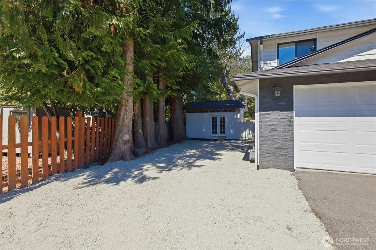
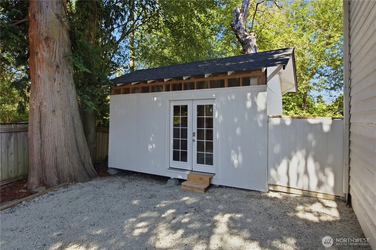
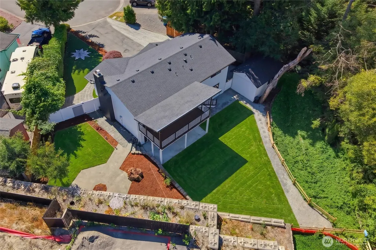
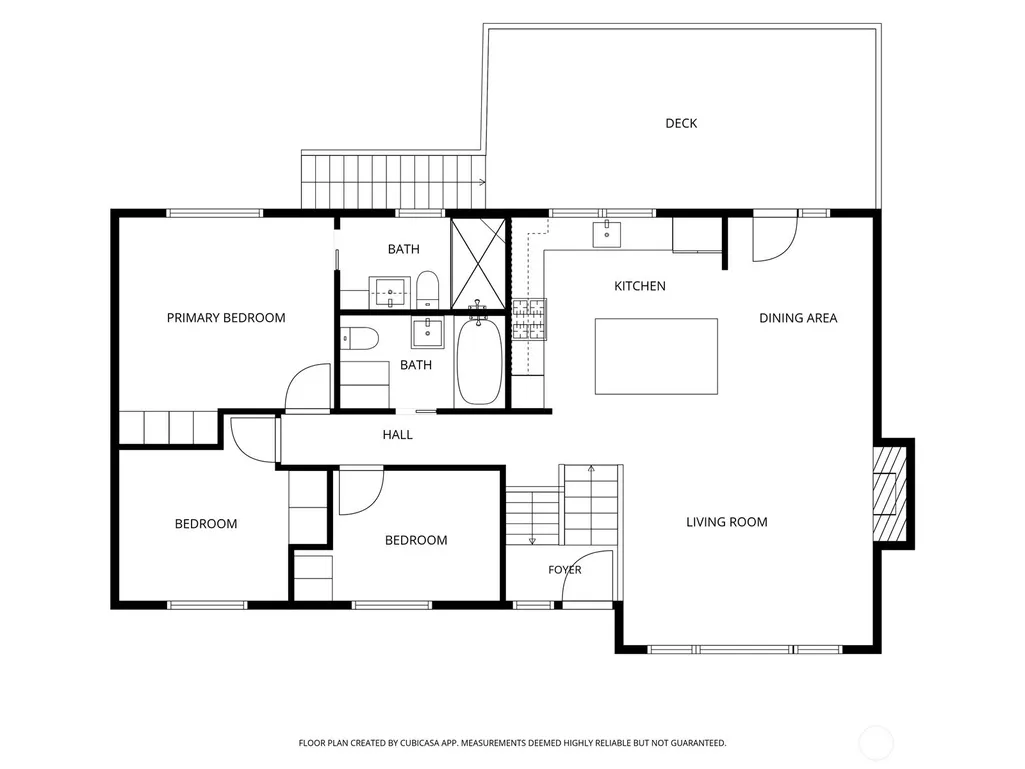
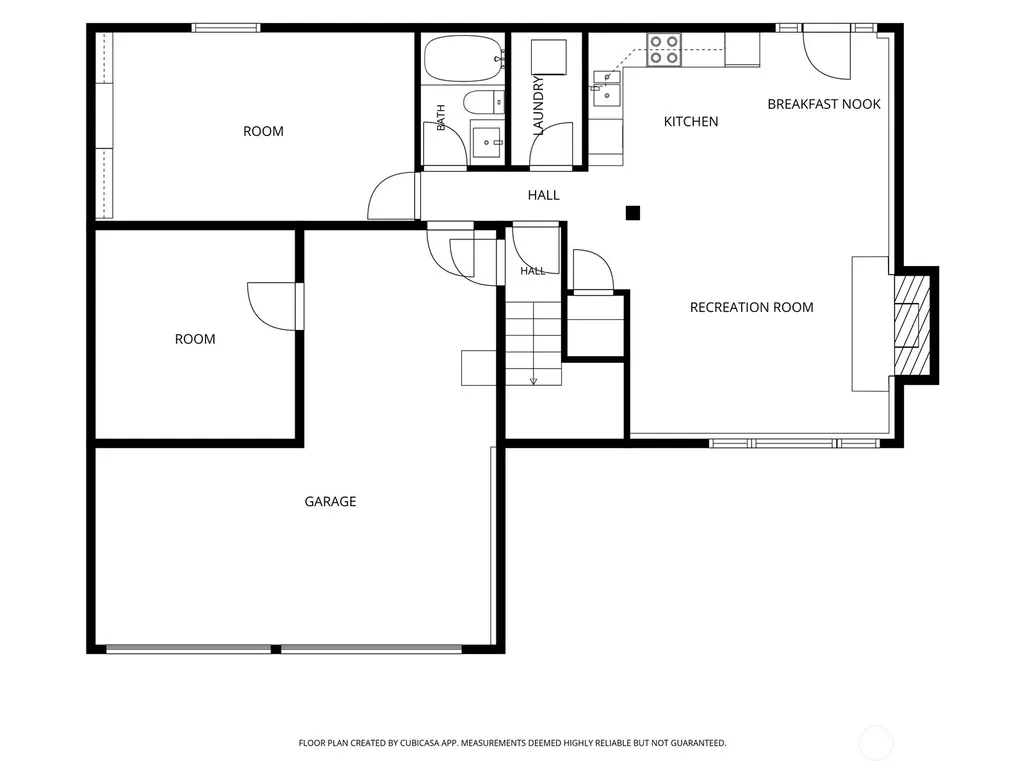
Beautifully renovated split-level home offering 4 bedrooms and 2.75 baths with modern upgrades and exceptional flexibility. Features include a composition roof, double-pane windows, modern front door, fresh upper-level paint, durable LVP flooring, and custom light fixtures. The updated kitchen boasts a new island, quartz countertops, full-height backsplash, and undermount sink, opening to the dining area with balcony deck access. The primary suite includes a remodeled attached bath, while the main bath is also updated. The versatile lower level features a bedroom, full bath, second kitchen, spacious family room with wood-burning fireplace, patio access, and separate entrance—ideal for multigenerational living, guests, or rental potential. Enjoy a fully fenced yard backing to a greenbelt, RV parking, a huge tool shed, and an oversized garage with additional storage room and brand-new garage doors. Conveniently located near transit, shopping, dining, Edmonds Ferry, Alderwood Mall, Costco, and major freeways. Move-in ready and thoughtfully designed for comfortable living!
| Elementary School | Middle School | High School |
|---|---|---|
| Beverly Elem | Meadowdale Mid | Meadowdale High |
| Price History | |
|---|---|
| 8/13/2026 | Listed $850,000 |
General Features
| Living Area | 1962 |
|---|---|
| Sewer | Sewer Connected |
| Heating | Forced Air |
| Cooling | Forced Air |
| Possession | Closing |
| Roof | Composition |
| Appliances | Dishwasher,Disposal,Dryer,Refrigerator,Stove(s)/Range(s),Washer |
| Architectural Style | Contemporary |
| Year Built | 1979 |
| View | Territorial |
| Topography | Level |
| Levels | Multi/Split |
| Property Subtype | Single Family Residence |
| Tax Year | 2026 |
| County | Snohomish |
| New Construction | No |
| Property Type | Residential |
| HOA | No |
| Attached Garage | Yes |
| Subdivision Name | Canyon Ridge |
| Garage Y/N | Yes |
| Full Baths | 2 |
| Special Listing Conditions | None |
| Status | Active |
| Directions | Take Highway 525 to 99 S. Turn right onto Mukilteo Speedway,Right onto 148th St SW,Left onto 52nd Ave W,Left onto 149th PL SW |
| High School | Meadowdale High |
| City | Lynnwood |
| Entry Location | Split |
| Senior Community Y/N | No |
| High School District | Edmonds |
| MLS Area | 730 - Southwest Snohomish |
| Lot Size Units | Square Feet |
| Lot Size Square Feet | 10454 |
| Carport Y/N | No |
| Listing Terms | Cash,Conventional |
| Elementary School | Beverly Elem |
| Land Lease Y/N | No |
| Tax Annual Amount | 6004 |
| Middle/Junior High School | Meadowdale Mid |
| Property Condition | Updated/Remodeled |
| Public Remarks | Beautifully renovated split-level home offering 4 bedrooms and 2.75 baths with modern upgrades and exceptional flexibility. Features include a composition roof,double-pane windows,modern front door,f |
| Structure Type | House |
| Building Area Units | Square Feet |
| Standard Status | Active |
| Water Company | Alderwood water and sewer |
| Property Style | 14 - Split Entry |
| NWM_ShowMapLink | Yes |
Interior Features
| Interior Amenities | Second Kitchen,Bath Off Primary,Dbl Pane/Storm Window,Dining Room,Fireplace,Jetted Tub,Vaulted Ceiling(s),Water Heater |
|---|---|
| Basement | Finished |
| Flooring | Engineered Hardwood,Laminate,Vinyl |
| Total Fireplaces | 2 |
| Fireplace Features | Gas,Wood Burning |
| Air Conditioning Y/N | Yes |
| Heating Y/N | Yes |
| Fireplace Y/N | Yes |
| 3/4 Baths | 1 |
| Total Bedrooms | 4 |
| Main Level Bedrooms | 3 |
| Total Baths | 3 |
| Water Heater Type | Insta |
| Water Heater Location | Garage |
| Fireplaces Upper | 1 |
| Fireplaces Lower | 1 |
| Power Production Type | Natural Gas |
| Baths Three Quarter Main | 1 |
| Bedrooms Lower | 1 |
| Baths Full Main | 1 |
| Baths Full Lower | 1 |
| Bathrooms | 2.75 |
Exterior Features
| Exterior Amenities | Stone,Wood Products |
|---|---|
| Vegetation | Garden Space |
| Parking Features | Attached Garage |
| Lot Features | Cul-De-Sac |
| Water Source | Public |
| Total Parking | 2 |
| Inclusions | Dishwasher(s),Dryer(s),Garbage Disposal,Refrigerator(s),Stove(s)/Range(s),Washer(s) |
| Foundation Details | Slab |
| Building Area Total | 1962 |
| Lot Size Acres | 0.24 |
| Waterfront Y/N | No |
| Covered Spaces | 2 |
| Irrigation Water Rights Y/N | No |
Amenities
- Foreclosure
- Views
- Short Sale
- New Construction
- Adult 55+
- Lease To Own
- No HOA Fees
- Furnished
- Primary On Main
- Air Conditioning
- Seller Finance
- Green
- Fixer Upper
- Horse
- Golf
- Fireplace
- Deck
- Garage
- Basement
- Pool
Property vs Single Family Average in 98087
Price
Taxes
Year Built
Visits

