

Open House Sat, Sep 5th 01:00 PM - 04:00 PM
Address
25 213th Place Sw, Bothell, WA
Price
$ 1,631,500
Property Attributes
- ID#2509147
- TypeSingle Family
- CountySNOHOMISH
- CityBothell
- AreaSouthwest Snohomish
- NeighborhoodCanyon Ridge
- Zip98021
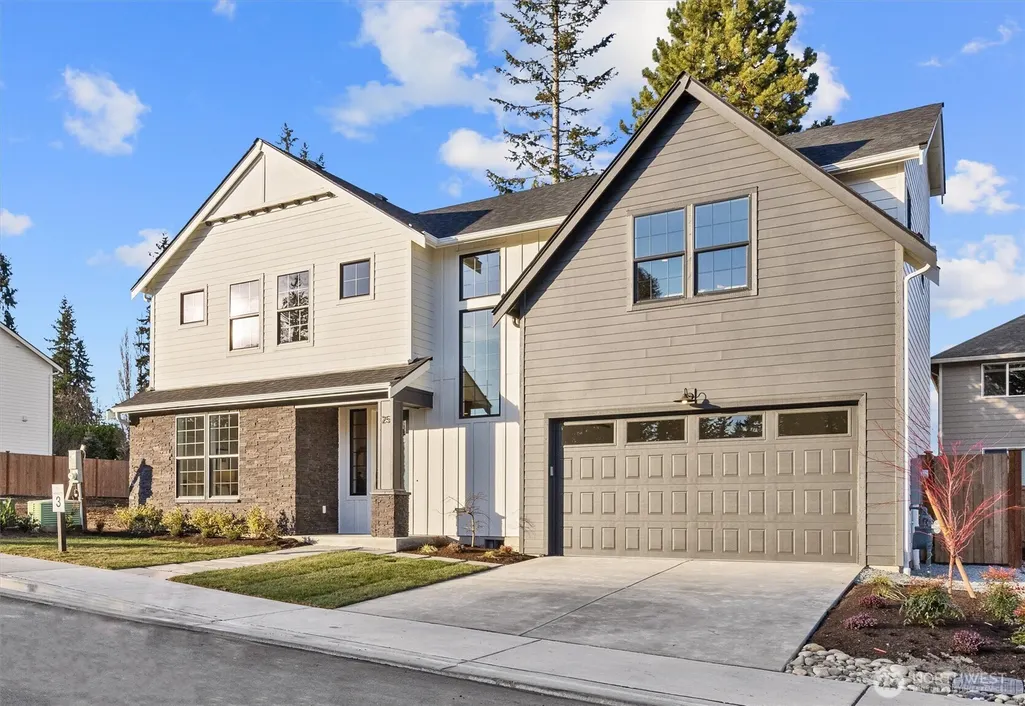
- StyleCraftsman
- Year Built2026
- Price$ 1,631,500
- Bedrooms5
- Full Bathrooms3
- Half Bathrooms0
- Sqr Footage3005
- Lot Size0.1061 Acres
Data Source:
Northwest Multiple Listing Service (NWMLS)
Property Description
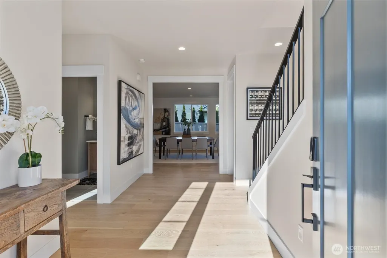
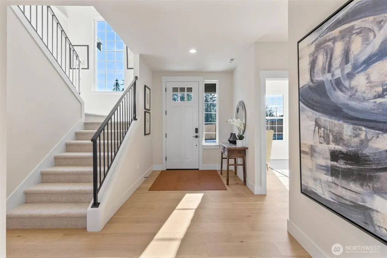
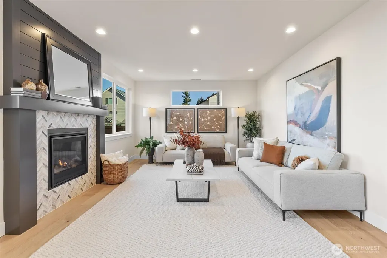
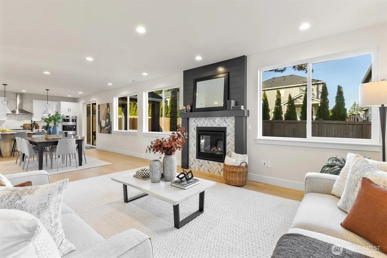
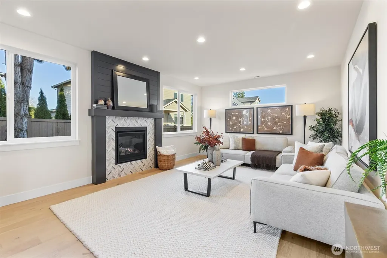
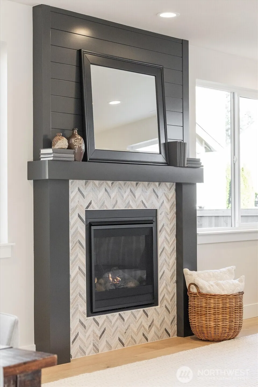
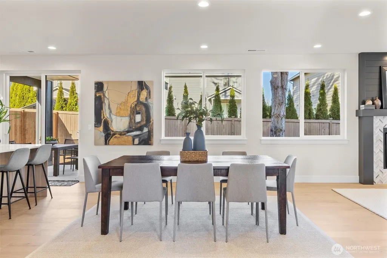
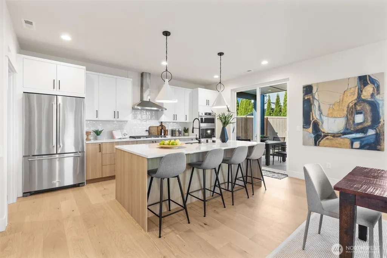
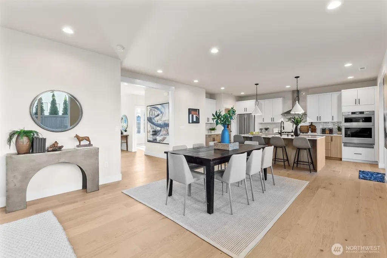
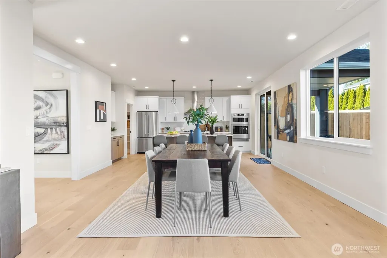
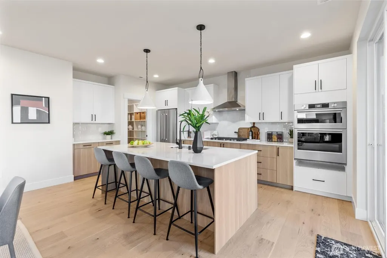
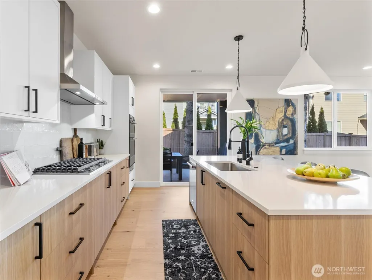
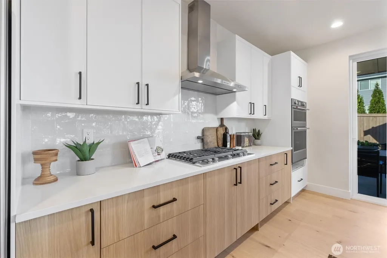
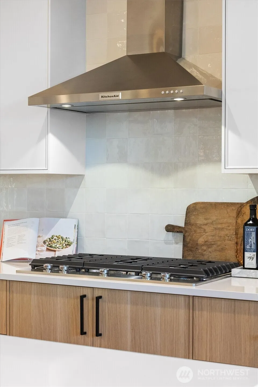
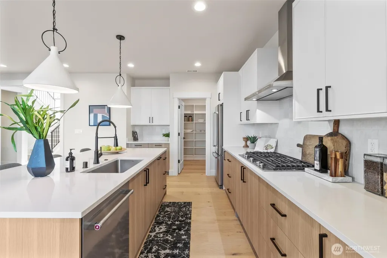
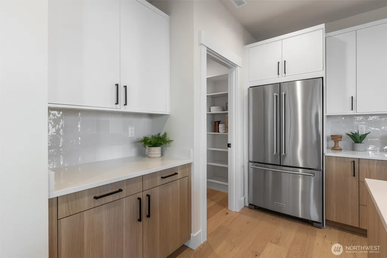
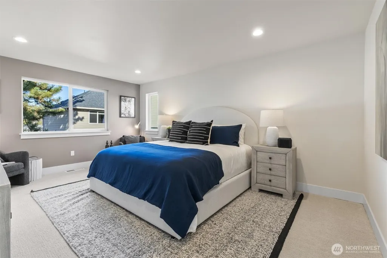
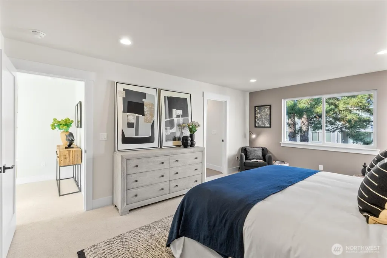
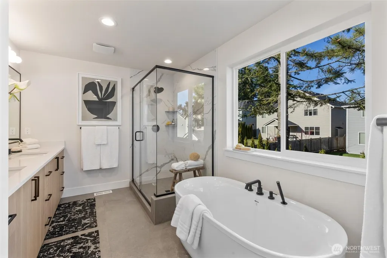
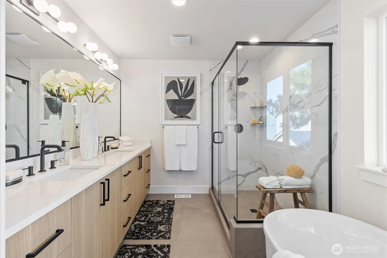
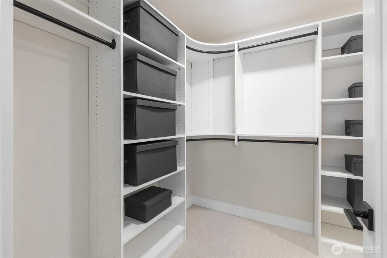
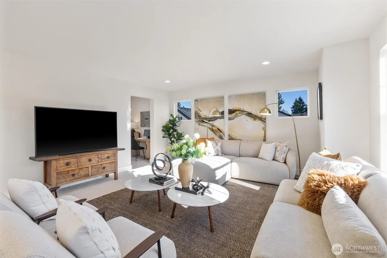
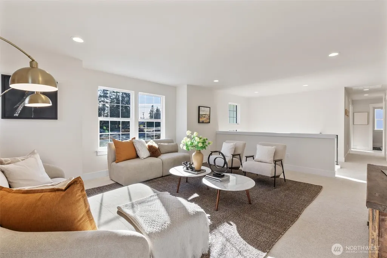
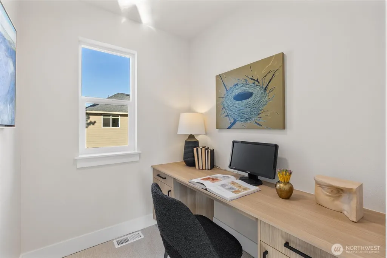
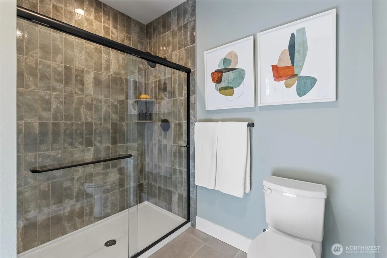
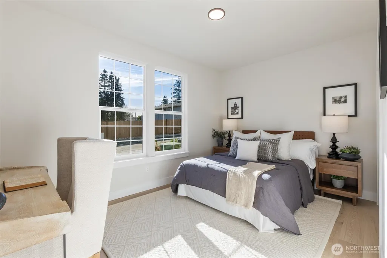
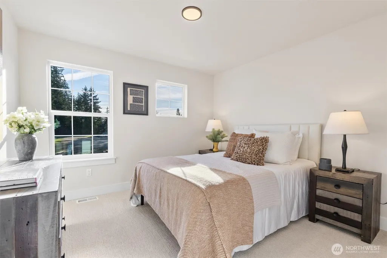
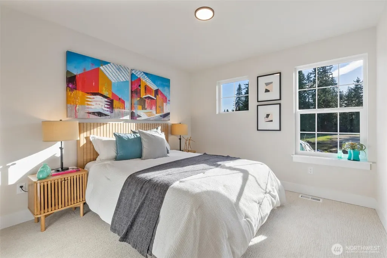
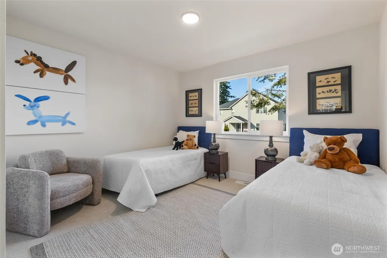
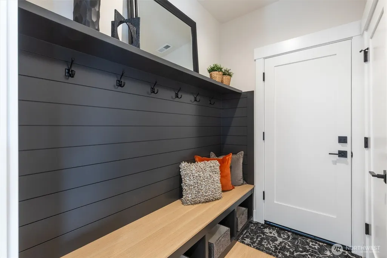
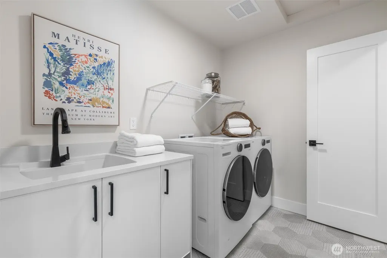
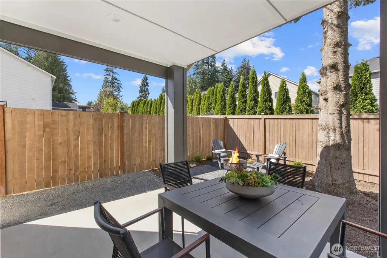
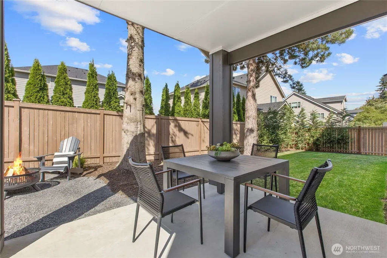
NEW CONSTRUCTION SELLING NOW Canyon Ridge... Bothell's 7 new Modern Farmhouse inspired community located in a peaceful residential neighborhood, just 5 minutes from Canyon Park! Homes feature main floor guest suites, perfect for multi-generational living, a generously sized 2nd floor bonus room, efficient Tech Office, Primary bath with a “Wow” large freestanding soaking tub, a Primary room walk-in closet with direct access to the laundry room and covered backyard porch for outdoor living. These homes also feature high-efficiency heat pump HVAC systems, heat pump hot water tanks, gas fireplaces, energy recovery ventilators, Energy Star appliances with gas cooktop and EV ready charging outlet. Location is not only central to Canyon Park Shopping Center, but Downtown Bothell, Alderwood Mall, Thrashers Corner and additional conveniences along Bothell–Everett Highway, plus speedy access to I-5, I-405, SR-527, SR-522 and transit centers to major employment areas. GPS DIRECTIONS USE ADDRESS 21315 1st Ave West. Photos of Staged Model Home. Open Sat/Sun 1-4pm
| Elementary School | Middle School | High School |
|---|---|---|
| Frank Love Elem | Canyon Park Middle School | Bothell Hs |
| Price History | |
|---|---|
| 4/17/2026 | Listed $1,689,000 |
| 6/6/2026 | 4$1,631,500 |
General Features
| Living Area | 3005 |
|---|---|
| Sewer | Sewer Connected |
| Heating | 90%+ High Efficiency,Forced Air,Heat Pump,High Efficiency (Unspecified),Recirculation Pump |
| Cooling | 90%+ High Efficiency,Central Air,Forced Air,Heat Pump |
| Possession | Closing,See Remarks |
| Roof | Composition |
| Appliances | Dishwasher,Double Oven,Refrigerator,Stove(s)/Range(s) |
| HOA Fee | 111 |
| Association Fee Includes | Common Area Maintenance,See Remarks |
| Architectural Style | Craftsman |
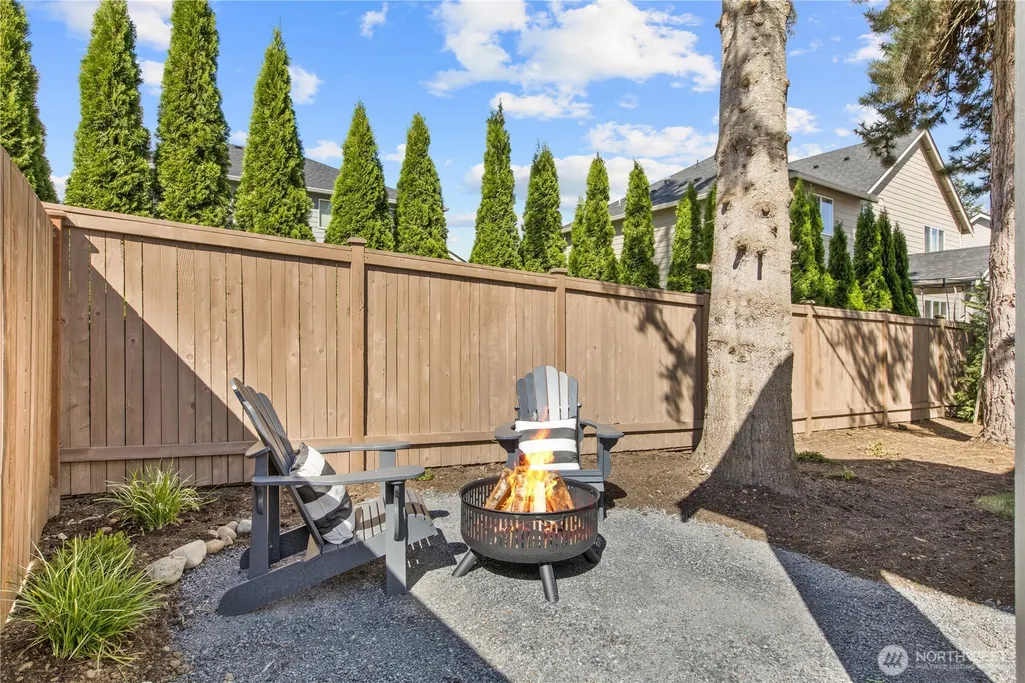
| Security Features | Fully Fenced |
| Year Built | 2026 |
| View | Territorial |
| Topography | Level |
| Levels | Two |
| Property Subtype | Single Family Residence |
| Tax Year | 2026 |
| Community Features | CCRs |
| Assoc Fee Paid Per | Monthly |
| County | Snohomish |
| New Construction | Yes |
| Property Type | Residential |
| HOA | Yes |
| Attached Garage | Yes |
| Subdivision Name | Canyon Ridge |
| Facing Direction | South |
| Garage Y/N | Yes |
| Full Baths | 2 |
| Special Listing Conditions | None |
| Status | Active |
| Directions | From Bothell Way NE/WA-522 go North on 61st Ave NE,then Right on 228th Street SW,Left on 4th Ave W,Left 214th Street SW,Right on 4th Place W to 213th Place SW. |
| High School | Bothell Hs |
| City | Bothell |
| Entry Location | Main |
| Senior Community Y/N | No |
| High School District | Northshore |
| MLS Area | 730 - Southwest Snohomish |
| Lot Size Units | Square Feet |
| Lot Size Square Feet | 4620 |
| Carport Y/N | No |
| Listing Terms | Cash,Conventional,FHA,VA Loan |
| Elementary School | Frank Love Elem |
| Land Lease Y/N | No |
| Middle/Junior High School | Canyon Park Middle School |
| Public Remarks | NEW CONSTRUCTION SELLING NOW Canyon Ridge... Bothell's 7 new Modern Farmhouse inspired community located in a peaceful residential neighborhood,just 5 minutes from Canyon Park! Homes feature main flo |
| Structure Type | House |
| Building Area Units | Square Feet |
| Builder Name | Triple Point |
| Standard Status | Active |
| Water Company | Alderwood Water and Waste |
| Property Style | 12 - 2 Story |
| NWM_ShowMapLink | Yes |
Interior Features
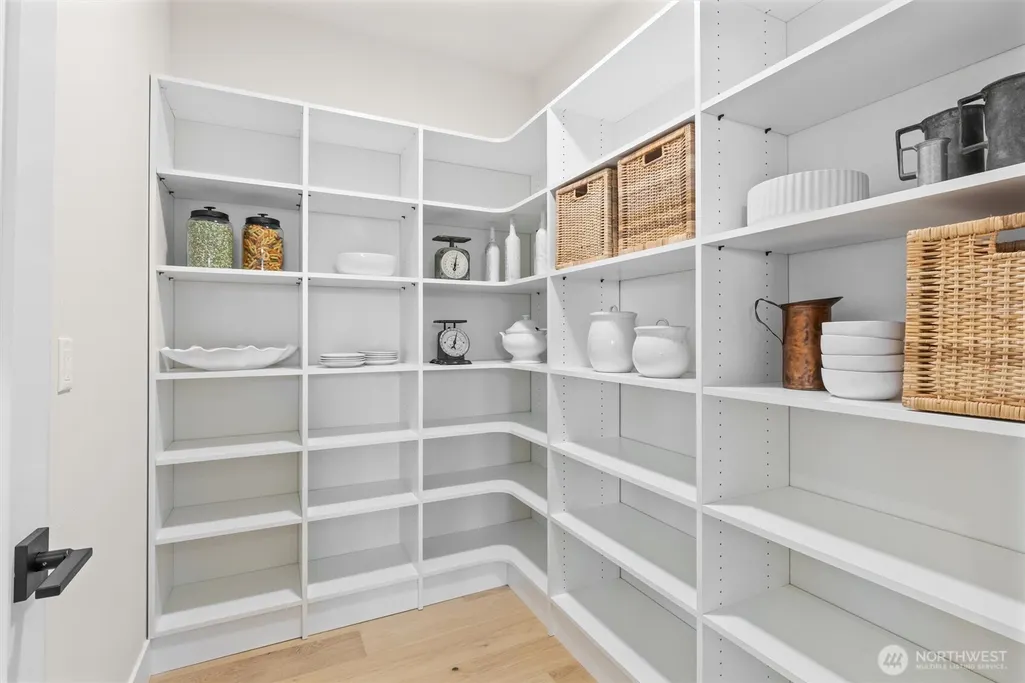
| Interior Amenities | Bath Off Primary,Dbl Pane/Storm Window,Dining Room,Fireplace,Pantry,Walk-In Closet(s),Water Heater |
|---|---|
| Basement | None |
| Flooring | Ceramic Tile,Hardwood,Carpet |
| Total Fireplaces | 1 |
| Fireplace Features | Gas |
| Air Conditioning Y/N | Yes |
| Heating Y/N | Yes |
| Fireplace Y/N | Yes |
| 3/4 Baths | 1 |
| Total Bedrooms | 5 |
| Main Level Bedrooms | 1 |
| Total Baths | 3 |
| Water Heater Type | On Demand Hot Water Tank |
| Fireplaces Main | 1 |
| Power Production Type | Electric,Natural Gas |
| Baths Three Quarter Main | 1 |
| Bedrooms Upper | 4 |
| Baths Full Upper | 2 |
| Bathrooms | 2.75 |
Exterior Features
| Exterior Amenities | Cement Planked |
|---|---|
| Vegetation | Garden Space |
| Parking Features | Attached Garage |
| Lot Features | Paved |
| Water Source | Public |
| Total Parking | 4 |
| Inclusions | Dishwasher(s),Double Oven,Refrigerator(s),Stove(s)/Range(s) |
| Foundation Details | Poured Concrete |
| Building Area Total | 3005 |
| Lot Size Acres | 0.1061 |
| Waterfront Y/N | No |
| Covered Spaces | 2 |
| Irrigation Water Rights Y/N | No |
| Site Features | Fenced-Fully,Gas Available,Patio |
| Parking Uncovered Total | 2 |
Amenities
- Foreclosure
- Views
- Short Sale
- New Construction
- Adult 55+
- Lease To Own
- No HOA Fees
- Furnished
- Primary On Main
- Air Conditioning
- Seller Finance
- Green
- Fixer Upper
- Horse
- Golf
- Fireplace
- Deck
- Garage
- Basement
- Pool
Property vs Single Family Average in 98021
Price
Year Built
Visits

