


Address
723 12th Avenue E, Seattle, WA
Price
$ 2,150,000
Property Attributes
- ID#2568632
- TypeSingle Family
- CountyKING
- CitySeattle
- AreaCentral Seattle
- NeighborhoodCapitol Hill
- Zip98102
- StyleCraftsman
- Year Built1906
- Taxes$ 18165
- Price$ 2,150,000
- Bedrooms5
- Full Bathrooms2
- Half Bathrooms1
- Sqr Footage3580
- Lot Size0.1331 Acres
Data Source:
Northwest Multiple Listing Service (NWMLS)
Property Description
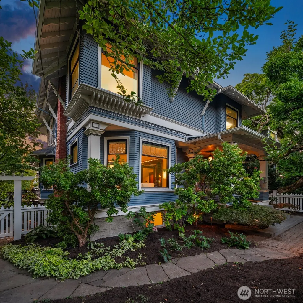
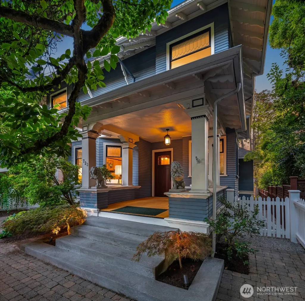
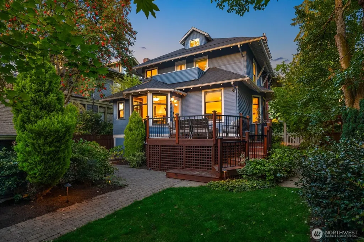
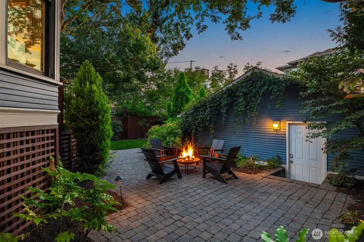
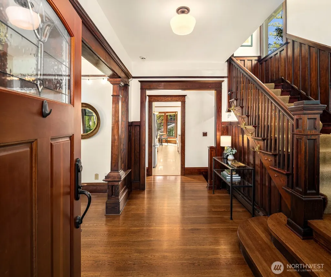
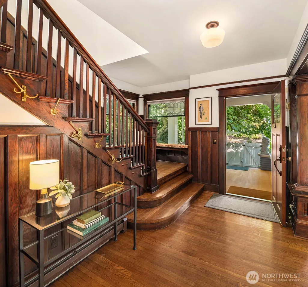
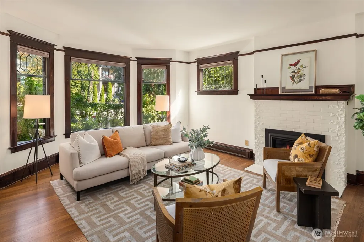
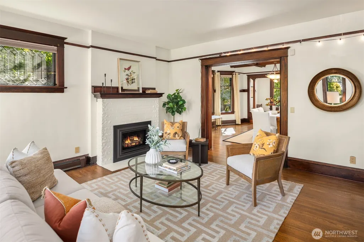
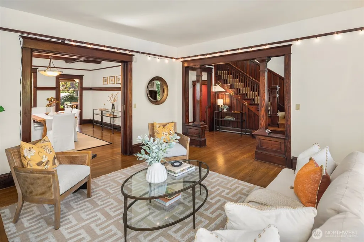
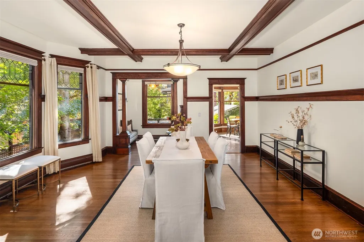
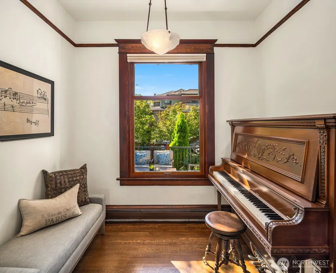
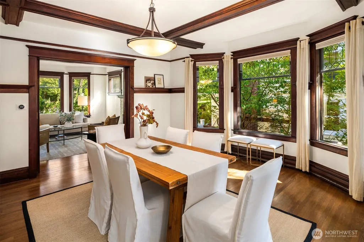
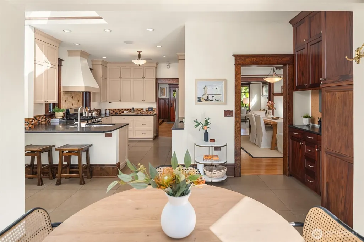
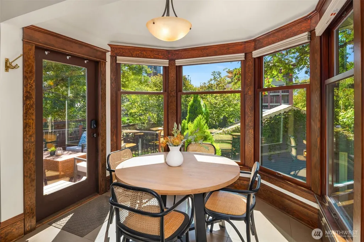
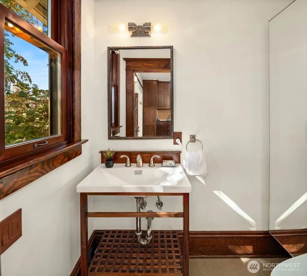
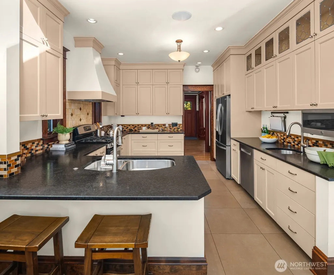
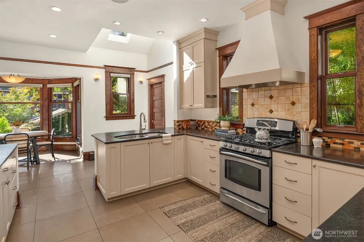
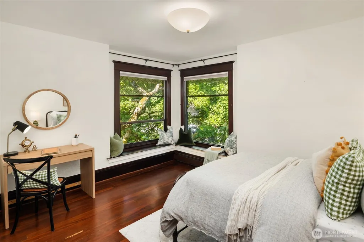
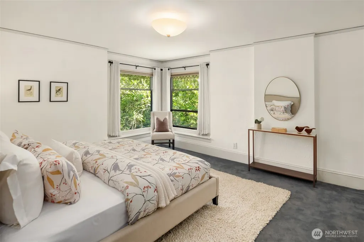
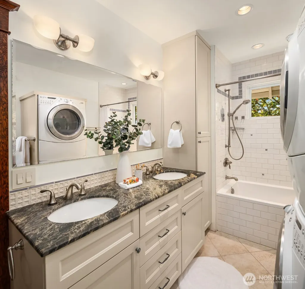
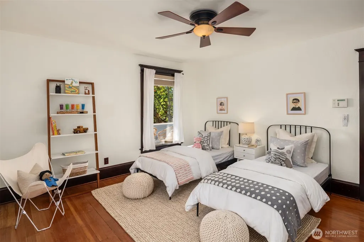
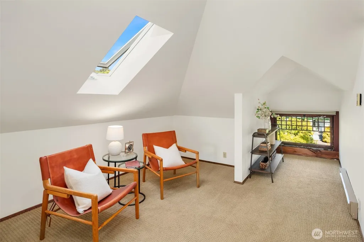
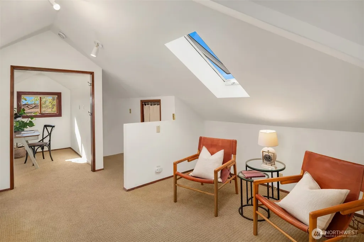
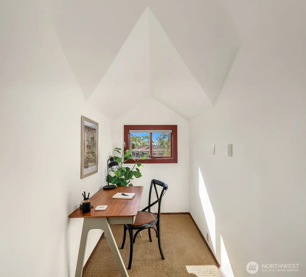
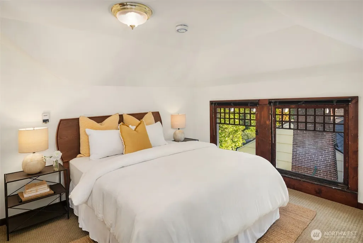
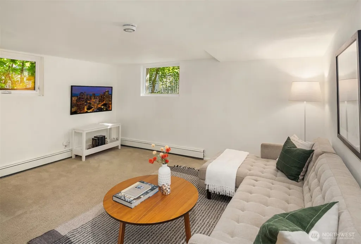
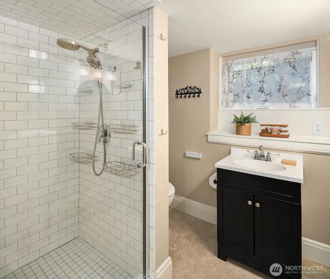
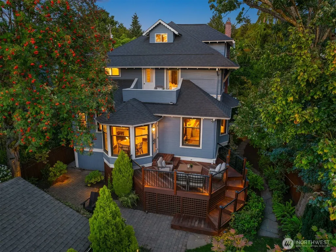
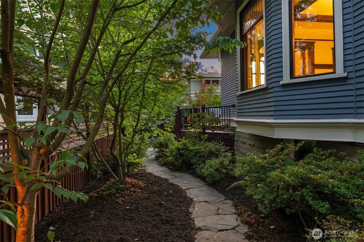
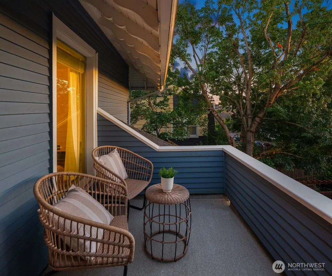
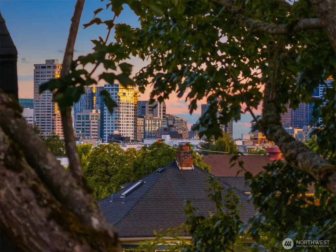
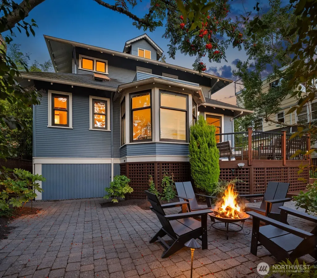
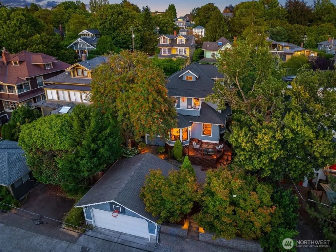
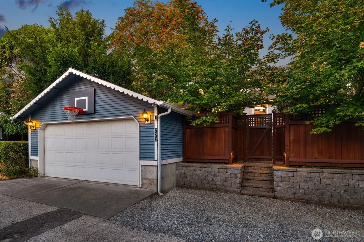
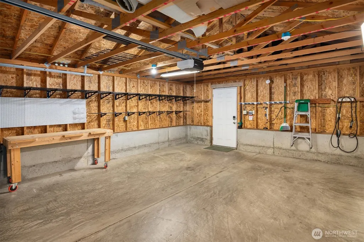
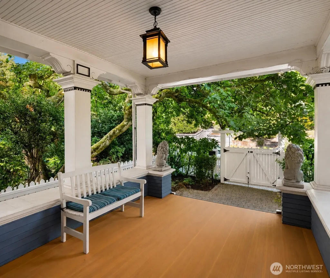
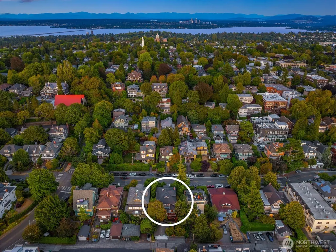
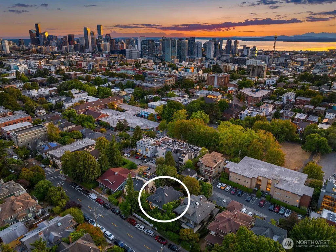
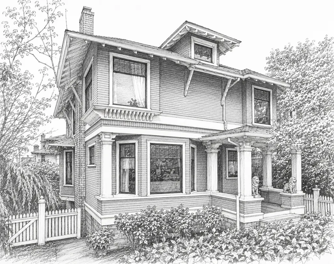
Timeless Seattle Box Foursquare showcasing exceptional craftsmanship and thoughtful updates in one of Capitol Hill’s most desirable locations. Impressive curb appeal and a welcoming covered front porch introduce a home rich in period character, featuring leaded glass windows, clear-stained millwork, box-beam ceilings, pocket doors, wainscoting, a grand staircase, and oak and fir floors. Generously proportioned living and dining rooms, a gas fireplace, and a private office or den create inviting spaces for everyday living and entertaining, while the circular floor plan provides an easy, natural flow throughout the main level. The beautifully remodeled kitchen features abundant cabinetry, custom tile work, granite countertops, heated travertine floors, dual sinks, a skylight, a casual dining area, a breakfast bar, and a bay window overlooking the private backyard. An ironwood deck extends the living space outdoors. The second level includes three spacious bedrooms and a full bath with heated floors, dual sinks, and laundry. The finished attic offers a bedroom and flexible office or family room with a peek of the Space Needle, while the lower level features an additional bedroom or media room, a ¾ bath, laundry hookups, and a storage room. Detached 2-car garage with an additional off-alley parking space. Entire property enclosed by brand-new premium fencing. Just blocks from Capitol Hill’s popular restaurants, cafés, shopping, light rail, bus transit, and beloved Volunteer Park.
| Elementary School | Middle School | High School |
|---|---|---|
| Lowell Elementary School | Meany Mid | Garfield High |
| Price History | |
|---|---|
| 8/28/2026 | Listed $2,150,000 |
General Features
| Living Area | 3580 |
|---|---|
| Sewer | Sewer Connected |
| Heating | 90%+ High Efficiency,Baseboard,Radiant,Recirculation Pump |
| Cooling | None |
| Possession | Closing |
| Roof | Composition |
| Appliances | Dishwasher,Disposal,Dryer,Microwave,Refrigerator,See Remarks,Stove(s)/Range(s),Tankless Water Heater,Washer |
| Architectural Style | Craftsman |
| Security Features | Fully Fenced,Security Gate |
| Year Built | 1906 |
| View | See Remarks,Territorial |
| Topography | Level |
| Levels | Two |
| Property Subtype | Single Family Residence |
| Tax Year | 2026 |
| County | King |
| New Construction | No |
| Property Type | Residential |
| HOA | No |
| Attached Garage | No |
| Subdivision Name | Capitol Hill |
| Facing Direction | East |
| Garage Y/N | Yes |
| Full Baths | 1 |
| Special Listing Conditions | None |
| Status | Active |
| Directions | Please use GPS. Home is just south of Aloha on the west side of 12th Ave E. |
| High School | Garfield High |
| City | Seattle |
| Entry Location | Main |
| Senior Community Y/N | No |
| High School District | Seattle |
| MLS Area | 390 - Central Seattle |
| Lot Size Units | Square Feet |
| Lot Size Square Feet | 5800 |
| Carport Y/N | No |
| Listing Terms | Cash,Conventional,FHA,VA Loan |
| Elementary School | Lowell |
| Land Lease Y/N | No |
| Tax Annual Amount | 18165 |
| Middle/Junior High School | Meany Mid |
| Property Condition | Good |
| Public Remarks | Timeless Seattle Box Foursquare showcasing exceptional craftsmanship and thoughtful updates in one of Capitol Hills most desirable locations. Impressive curb appeal and a welcoming covered front porc |
| Virtual Tour | https://my.matterport.com/show/?m=RH2BBYTd6XQ&brand=0 |
| Structure Type | House |
| Building Area Units | Square Feet |
| Standard Status | Active |
| Water Company | City of Seattle |
| Property Style | 18 - 2 Stories w/Bsmnt |
| NWM_ShowMapLink | Yes |
Interior Features
| Interior Amenities | Ceiling Fan(s),Dining Room,Fireplace,Jetted Tub,Skylight(s),Walk-In Closet(s),Water Heater |
|---|---|
| Basement | Partially Finished |
| Flooring | Ceramic Tile,Concrete,Hardwood,Softwood,Travertine,Carpet |
| Total Fireplaces | 1 |
| Fireplace Features | Gas |
| Air Conditioning Y/N | No |
| Heating Y/N | Yes |
| Fireplace Y/N | Yes |
| Half Baths | 1 |
| 3/4 Baths | 1 |
| Total Bedrooms | 5 |
| Total Baths | 3 |
| Water Heater Type | Tankless |
| Water Heater Location | Lower Level |
| Fireplaces Main | 1 |
| Power Production Type | Electric,Natural Gas |
| Baths Three Quarter Lower | 1 |
| Bedrooms Lower | 1 |
| Bedrooms Upper | 4 |
| Baths Half Main | 1 |
| Baths Full Upper | 1 |
| Bathrooms | 2.25 |
Exterior Features
| Exterior Amenities | Wood |
|---|---|
| Vegetation | Garden Space |
| Parking Features | Detached Garage |
| Lot Features | Alley,Curbs,Paved,Sidewalk |
| Water Source | Public |
| Total Parking | 3 |
| Inclusions | Dishwasher(s),Dryer(s),Garbage Disposal,Microwave(s),Refrigerator(s),See Remarks,Stove(s)/Range(s),Washer(s) |
| Foundation Details | Poured Concrete |
| Building Area Total | 3580 |
| Lot Size Acres | 0.1331 |
| Waterfront Y/N | No |
| Covered Spaces | 2 |
| Irrigation Water Rights Y/N | No |
| Site Features | Cable TV,Deck,Fenced-Fully,Gas Available,Gated Entry,High Speed Internet,Patio,Sprinkler System |
| Parking Uncovered Total | 1 |
Amenities
- Foreclosure
- Views
- Short Sale
- New Construction
- Adult 55+
- Lease To Own
- No HOA Fees
- Furnished
- Primary On Main
- Air Conditioning
- Seller Finance
- Green
- Fixer Upper
- Horse
- Golf
- Fireplace
- Deck
- Garage
- Basement
- Pool
Property vs Single Family Average in 98102
Price
Taxes
Year Built
Visits
In The Neighborhood
Open House
Seattle
$ 1,175,000
- Type
- Single Family | Active
- Size
- 1,560 SqFt
- Rooms
- 4 Beds + 2.5 Baths
 Listed by: Realogics Sotheby's Int'l Rlty
Open House
Seattle
$ 1,350,000
- Type
- Single Family | Active
- Size
- 3,040 SqFt
- Rooms
- 7 Beds + 3.5 Baths
Listed by: COMPASS
Just Listed
Seattle
$ 925,000
- Type
- Single Family | Active
- Size
- 1,480 SqFt
- Rooms
- 2 Beds + 2 Baths
Listed by: Windermere Real Estate Midtown
Open House
Seattle
$ 700,000
- Type
- Single Family | Active
- Size
- 950 SqFt
- Rooms
- 2 Beds + 1.5 Baths
Listed by: Windermere Real Estate Co.
Just Listed
Seattle
$ 636,500
- Type
- Single Family | Active
- Size
- 1,260 SqFt
- Rooms
- 2 Beds + 2.5 Baths
Listed by: Windermere Mercer Island
Seattle
$ 1,185,000
- Type
- Single Family | Active
- Size
- 2,170 SqFt
- Rooms
- 3 Beds + 3 Baths
Listed by: John L. Scott, Inc.
Open House
Seattle
$ 2,450,000
- Type
- Single Family | Active
- Size
- 3,140 SqFt
- Rooms
- 3 Beds + 3 Baths
Listed by: Realogics Sotheby's Int'l Rlty
Seattle
$ 689,000
- Type
- Single Family | Active
- Size
- 1,038 SqFt
- Rooms
- 2 Beds + 2 Baths
Listed by: John L. Scott, Inc.
Seattle
$ 3,550,000
- Type
- Single Family | Active
- Size
- 3,940 SqFt
- Rooms
- 4 Beds + 2.5 Baths
Listed by: Real Broker LLC
Seattle
$ 2,299,000
- Type
- Single Family | Active
- Size
- 2,610 SqFt
- Rooms
- 3 Beds + 3 Baths
Listed by: Windermere Real Estate/East
Open House
Seattle
$ 859,950
- Type
- Single Family | Active
- Size
- 1,544 SqFt
- Rooms
- 2 Beds + 2.5 Baths
Listed by: Realogics Sotheby's Int'l Rlty
Seattle
$ 665,000
- Type
- Single Family | Active
- Size
- 1,170 SqFt
- Rooms
- 2 Beds + 2 Baths
Listed by: John L. Scott, Inc
