

Address
710 14th Avenue # C, Seattle, WA
Price
$ 665,000
Property Attributes
- ID#2564613
- TypeSingle Family
- CountyKING
- CitySeattle
- AreaCentral Seattle
- NeighborhoodCapitol Hill
- Zip98122
- StyleTownhouse
- Year Built2016
- Taxes$ 7214
- Price$ 665,000
- Bedrooms2
- Full Bathrooms2
- Half Bathrooms0
- Sqr Footage1170
- Lot Size0.0146 Acres
Data Source:
Northwest Multiple Listing Service (NWMLS)
Property Description
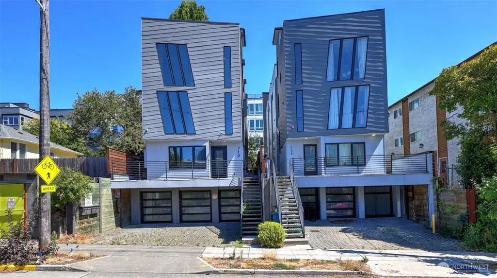
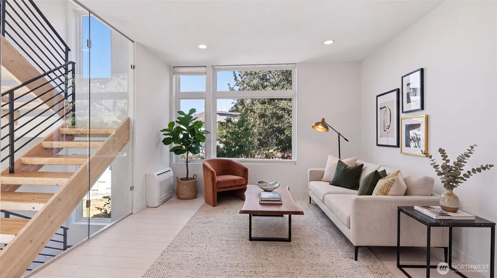
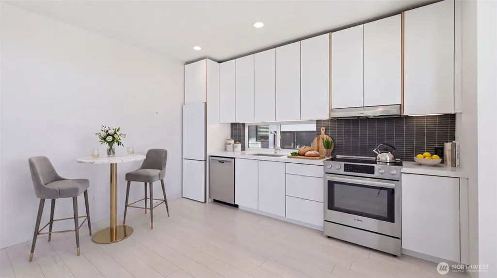
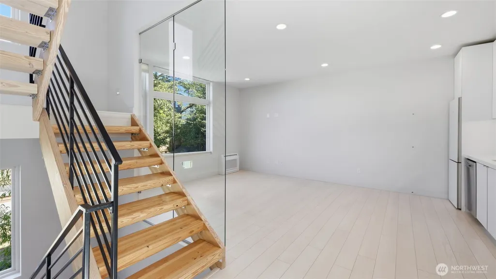
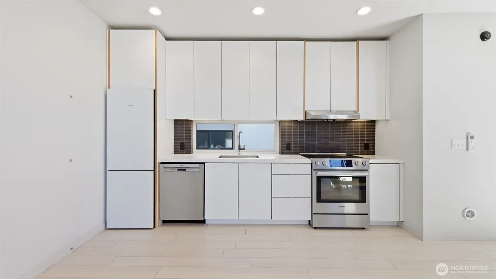
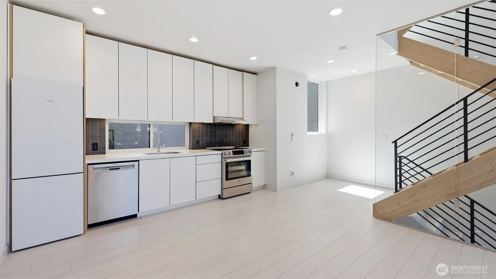
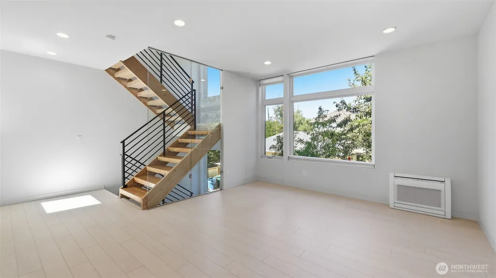
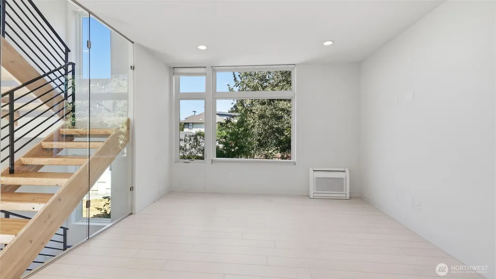
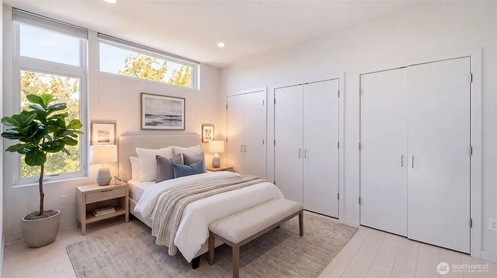
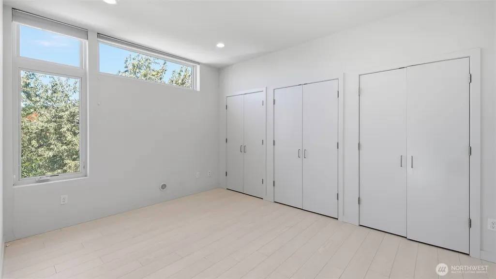
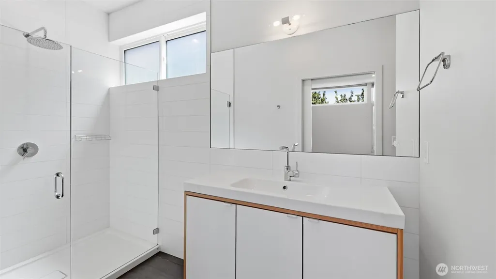
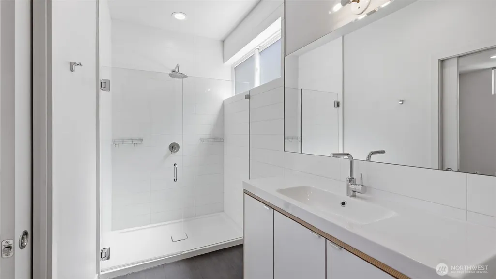
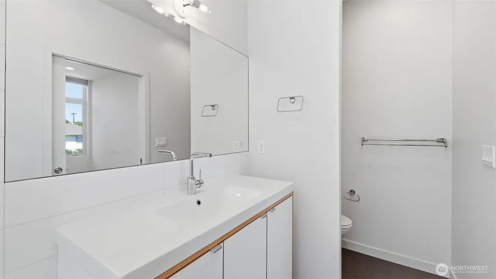
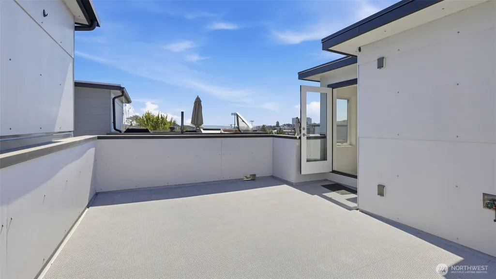
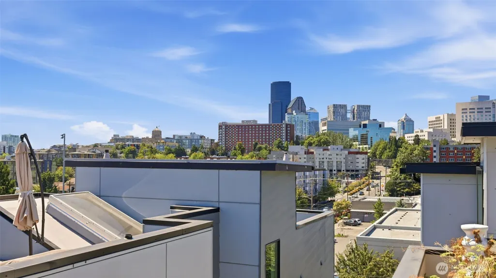
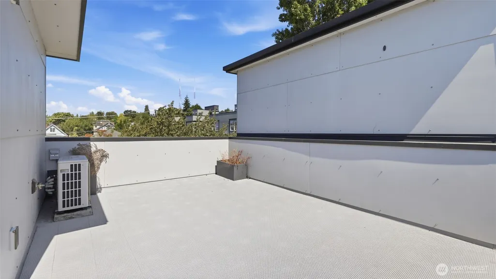
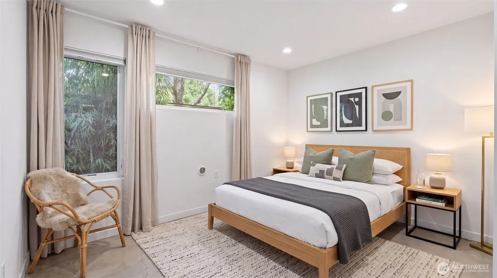
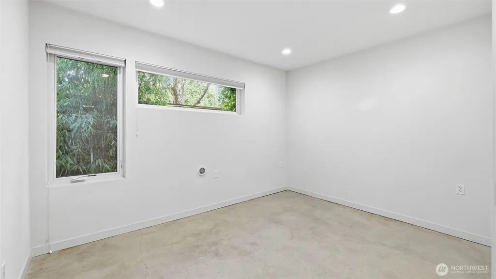
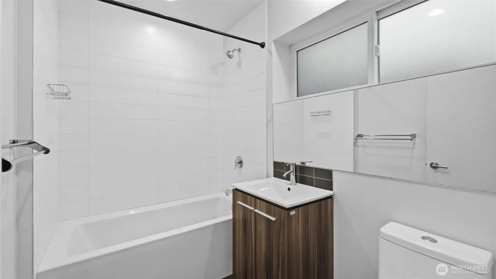
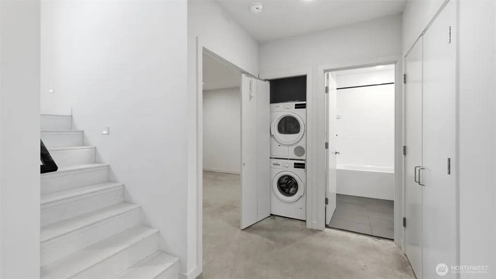
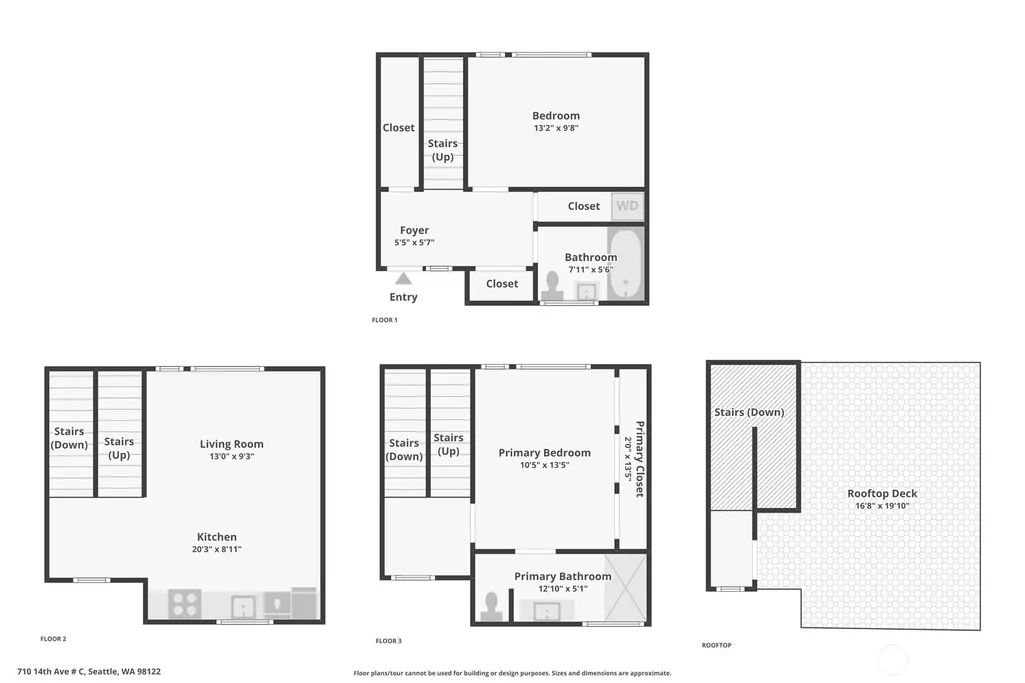
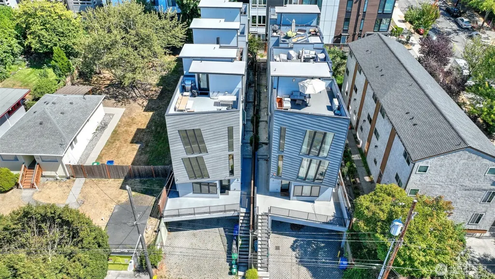
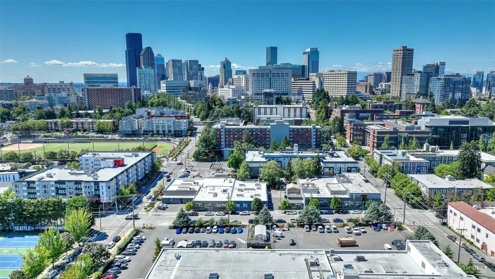
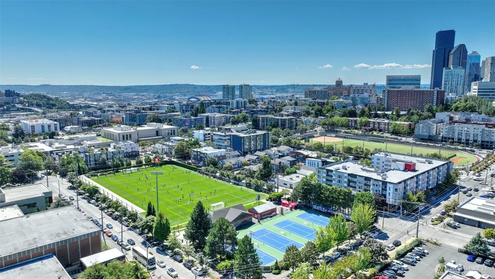
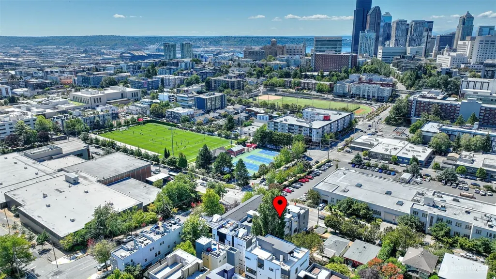
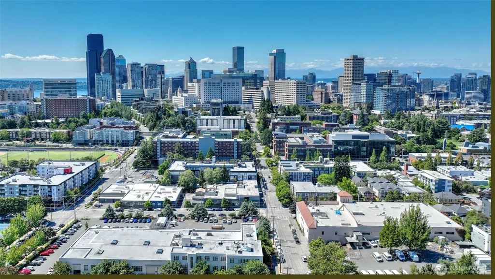
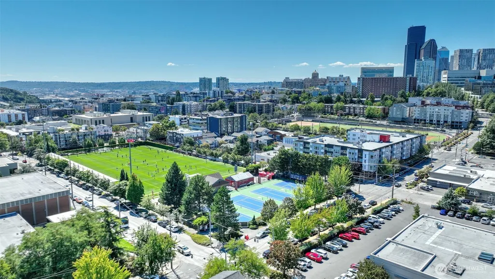
Architect-designed by Malboeuf Bowie, this sophisticated Capitol Hill home blends striking architecture with effortless urban living. Dramatic glass walls, custom iron railings and an open-tread staircase create a light-filled, open-concept interior with high-end finishes throughout. The chef’s kitchen features Bosch appliances, sleek cabinetry and designer fixtures, while the spacious primary suite offers an en-suite bath and mini-split heating and cooling. Take in sweeping city and territorial views from the private rooftop deck—perfect for morning coffee or evening entertaining. Just steps from Seattle U, neighborhood dining, coffee, nightlife and transit, this highly walkable, bike-friendly location puts the best of Capitol Hill at your doorstep. No HOA and dedicated outdoor storage add even more convenience. Closing Cost help if buyer chooses to use seller preferred lender.
| Elementary School | Middle School | High School |
|---|---|---|
| Madrona Elementary | Meany Mid | Garfield High |
| Price History | |
|---|---|
| 8/13/2026 | Listed $665,000 |
General Features
| Living Area | 1170 |
|---|---|
| Sewer | Sewer Connected |
| Heating | Ductless,High Efficiency (Unspecified),Radiant |
| Cooling | Ductless |
| Possession | Closing |
| Roof | Flat |
| Appliances | Dishwasher,Disposal,Dryer,Refrigerator,Stove(s)/Range(s),Washer |
| Year Built | 2016 |
| View | City,Territorial |
| Topography | Level |
| Levels | Multi/Split |
| Unit Number | C |
| Property Subtype | Single Family Residence |
| Tax Year | 2026 |
| Building Name | Edes & Knights Add Supp |
| County | King |
| New Construction | No |
| Property Type | Residential |
| HOA | No |
| Attached Garage | No |
| Subdivision Name | Capitol Hill |
| Full Baths | 1 |
| Special Listing Conditions | None |
| Status | Active |
| Directions | Use GPS. |
| High School | Garfield High |
| City | Seattle |
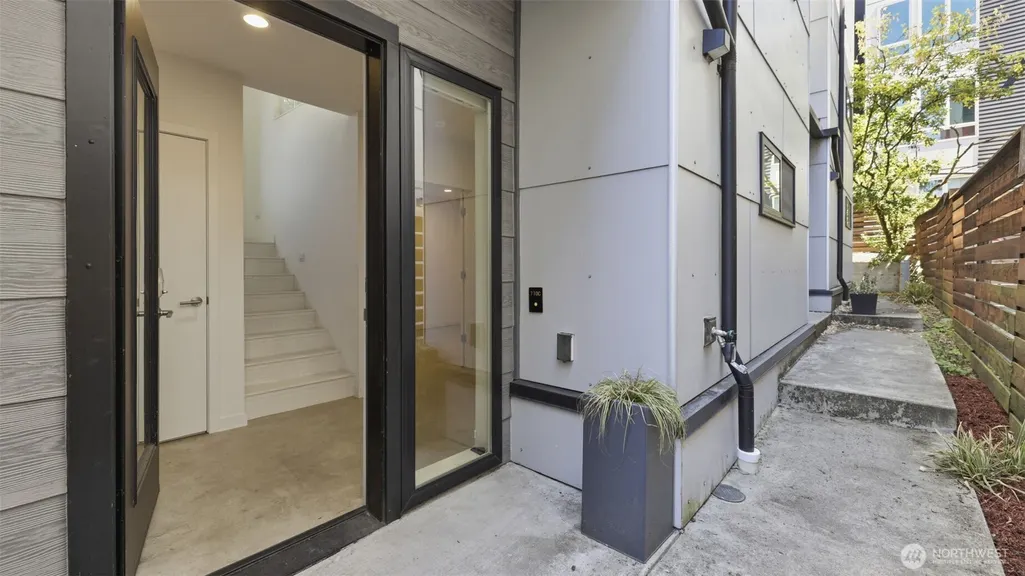
| Entry Location | Main |
| Senior Community Y/N | No |
| High School District | Seattle |
| MLS Area | 390 - Central Seattle |
| Lot Size Units | Square Feet |
| Lot Size Square Feet | 638 |
| Carport Y/N | No |
| Listing Terms | Cash,Conventional,FHA,VA Loan |
| Elementary School | Madrona Elementary |
| Land Lease Y/N | No |
| Tax Annual Amount | 7214.28 |
| Middle/Junior High School | Meany Mid |
| Public Remarks | Architect-designed by Malboeuf Bowie,this sophisticated Capitol Hill home blends striking architecture with effortless urban living. Dramatic glass walls,custom iron railings and an open-tread stairc |
| Virtual Tour | https://www.zillow.com/view-imx/1bffaac3-fdf4-4e6d-9395-6c3e5b98bdbc?wl=true&setAttribution=mls&initialViewType=pano |
| Structure Type | Townhouse |
| Building Area Units | Square Feet |
| Standard Status | Active |
| Water Company | Seattle Public Utilities (SPU) |
| Property Style | 32 - Townhouse |
| NWM_ShowMapLink | Yes |
Interior Features
| Interior Amenities | Bath Off Primary,Dbl Pane/Storm Window,French Doors,Water Heater |
|---|---|
| Basement | None |
| Flooring | Ceramic Tile,Concrete,Engineered Hardwood |
| Air Conditioning Y/N | Yes |
| Heating Y/N | Yes |
| Fireplace Y/N | No |
| 3/4 Baths | 1 |
| Total Bedrooms | 2 |
| Main Level Bedrooms | 1 |
| Total Baths | 2 |
| Water Heater Type | Electric |
| Water Heater Location | Closet |
| Power Production Type | Electric |
| Baths Three Quarter Main | 1 |
| Bedrooms Upper | 1 |
| Baths Full Upper | 1 |
| Bathrooms | 1.75 |
Exterior Features
| Exterior Amenities | Cement/Concrete |
|---|---|
| Parking Features | None |
| Lot Features | Curbs,Paved,Sidewalk |
| Water Source | Public |
| Inclusions | Dishwasher(s),Dryer(s),Garbage Disposal,Refrigerator(s),Stove(s)/Range(s),Washer(s) |
| Foundation Details | Poured Concrete,Slab |
| Building Area Total | 1170 |
| Lot Size Acres | 0.0146 |
| Waterfront Y/N | No |
| Irrigation Water Rights Y/N | No |
| Site Features | Cable TV,High Speed Internet,Rooftop Deck |
| Lot Number | 2 |
Amenities
- Foreclosure
- Views
- Short Sale
- New Construction
- Adult 55+
- Lease To Own
- No HOA Fees
- Furnished
- Primary On Main
- Air Conditioning
- Seller Finance
- Green
- Fixer Upper
- Horse
- Golf
- Fireplace
- Deck
- Garage
- Basement
- Pool
Property vs Single Family Average in 98122
Price
Taxes
Year Built
Visits
In The Neighborhood
Open House
Seattle
$ 1,175,000
- Type
- Single Family | Active
- Size
- 1,560 SqFt
- Rooms
- 4 Beds + 2.5 Baths
 Listed by: Realogics Sotheby's Int'l Rlty
Open House
Seattle
$ 1,350,000
- Type
- Single Family | Active
- Size
- 3,040 SqFt
- Rooms
- 7 Beds + 3.5 Baths
Listed by: COMPASS
Just Listed
Seattle
$ 925,000
- Type
- Single Family | Active
- Size
- 1,480 SqFt
- Rooms
- 2 Beds + 2 Baths
Listed by: Windermere Real Estate Midtown
Open House
Seattle
$ 700,000
- Type
- Single Family | Active
- Size
- 950 SqFt
- Rooms
- 2 Beds + 1.5 Baths
Listed by: Windermere Real Estate Co.
Just Listed
Seattle
$ 636,500
- Type
- Single Family | Active
- Size
- 1,260 SqFt
- Rooms
- 2 Beds + 2.5 Baths
Listed by: Windermere Mercer Island
Seattle
$ 2,150,000
- Type
- Single Family | Active
- Size
- 3,580 SqFt
- Rooms
- 5 Beds + 2.5 Baths
Listed by: COMPASS
Seattle
$ 1,185,000
- Type
- Single Family | Active
- Size
- 2,170 SqFt
- Rooms
- 3 Beds + 3 Baths
Listed by: John L. Scott, Inc.
Open House
Seattle
$ 2,450,000
- Type
- Single Family | Active
- Size
- 3,140 SqFt
- Rooms
- 3 Beds + 3 Baths
Listed by: Realogics Sotheby's Int'l Rlty
Seattle
$ 689,000
- Type
- Single Family | Active
- Size
- 1,038 SqFt
- Rooms
- 2 Beds + 2 Baths
Listed by: John L. Scott, Inc.
Seattle
$ 3,550,000
- Type
- Single Family | Active
- Size
- 3,940 SqFt
- Rooms
- 4 Beds + 2.5 Baths
Listed by: Real Broker LLC
Seattle
$ 2,299,000
- Type
- Single Family | Active
- Size
- 2,610 SqFt
- Rooms
- 3 Beds + 3 Baths
Listed by: Windermere Real Estate/East
Open House
Seattle
$ 859,950
- Type
- Single Family | Active
- Size
- 1,544 SqFt
- Rooms
- 2 Beds + 2.5 Baths
Listed by: Realogics Sotheby's Int'l Rlty
