

Address
18409 N High Rock Road, Monroe, WA
Price
$ 1,289,000
Property Attributes
- ID#2568625
- TypeSingle Family
- CountySNOHOMISH
- CityMonroe
- AreaSoutheast Snohomish
- NeighborhoodHigh Rock
- Zip98272
- StyleCraftsman
- Year Built2008
- Taxes$ 8821
- Price$ 1,289,000
- Bedrooms4
- Full Bathrooms3
- Half Bathrooms1
- Sqr Footage3353
- Lot Size3.4 Acres
Data Source:
Northwest Multiple Listing Service (NWMLS)
Property Description
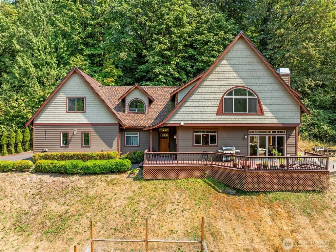
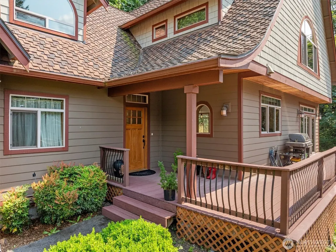
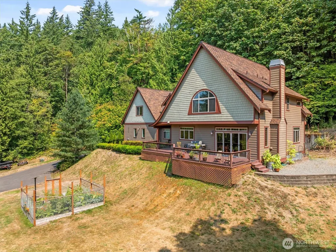
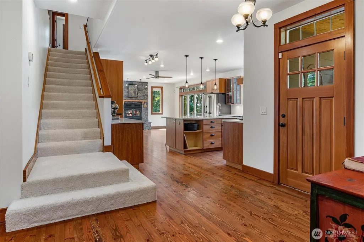
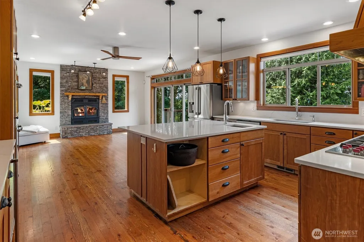
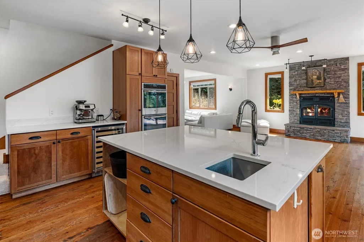
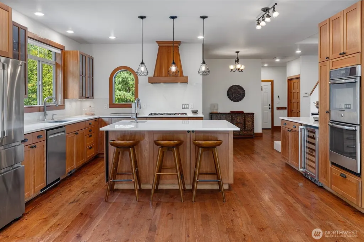
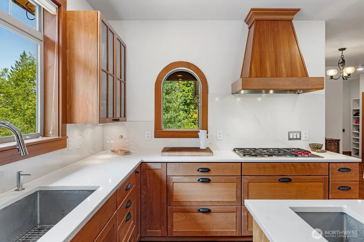
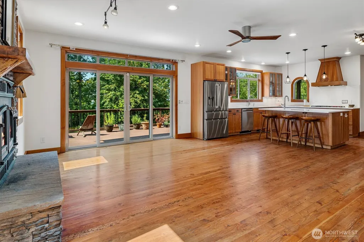
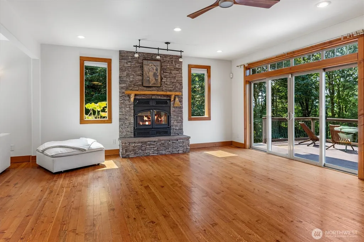
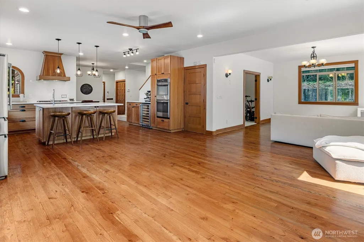
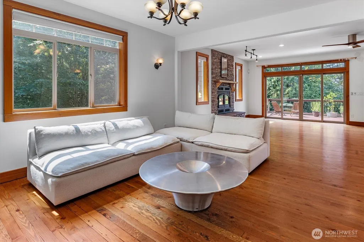
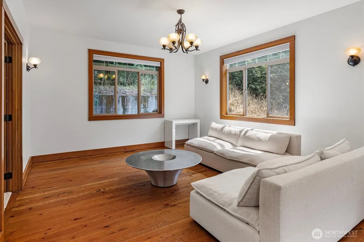
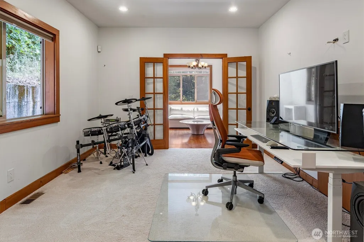
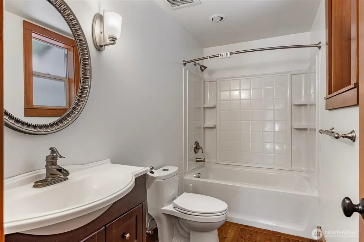
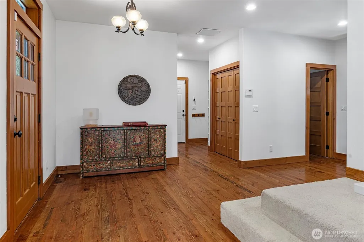
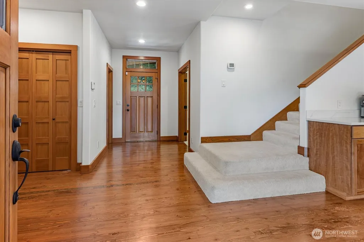
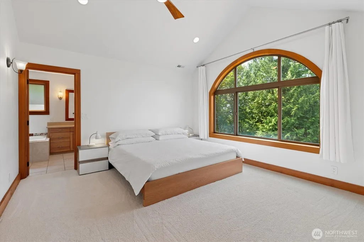
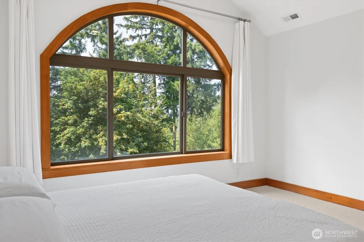
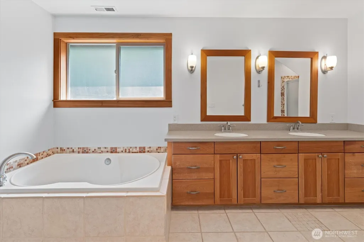
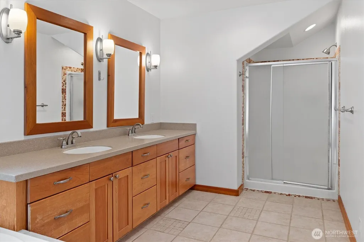
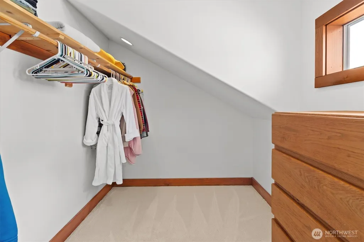
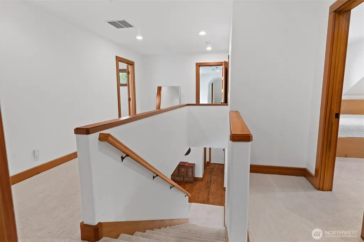
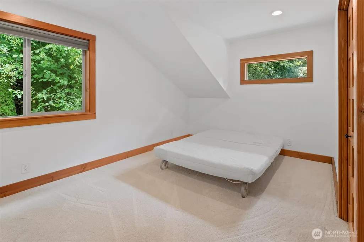
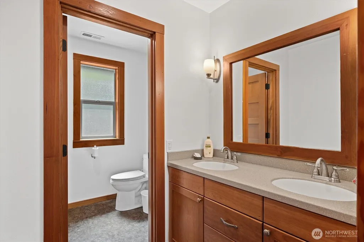
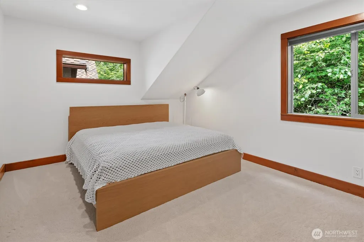
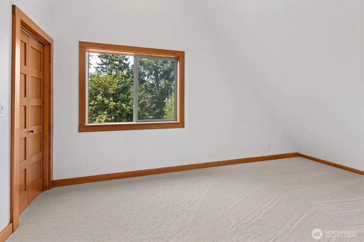
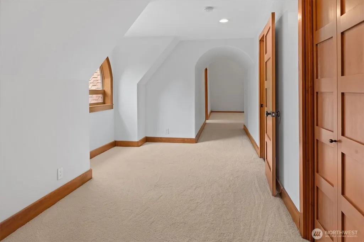
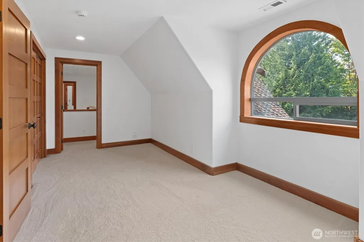
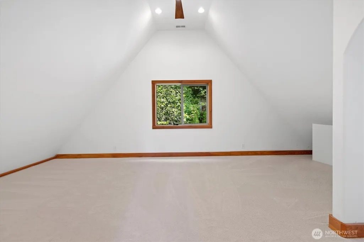
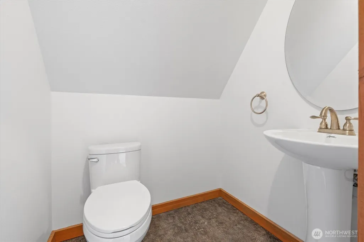
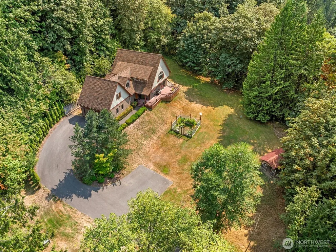
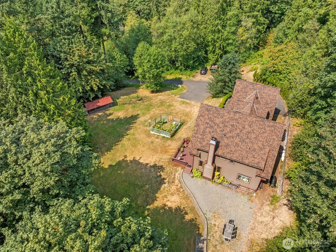
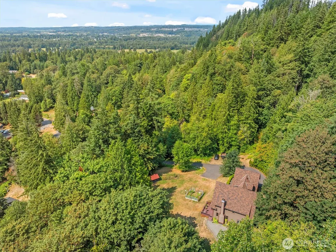
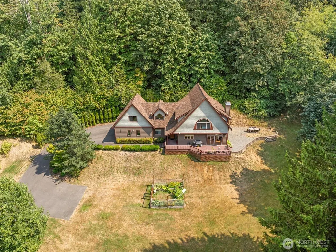
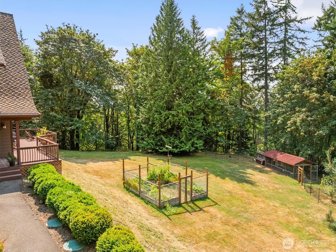
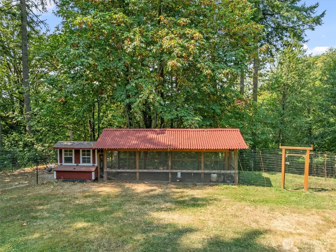
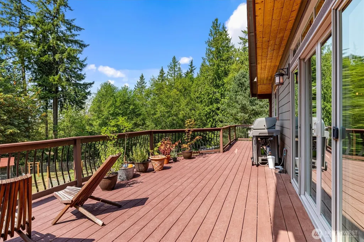
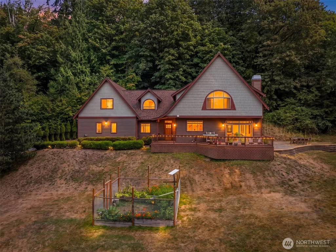
Custom home at the crown of a forested mountain, built in part from the land it stands on: 3.4 acres wrapped in tall mature evergreens. The trim was milled from timber harvested onsite; the maple mantel above the wood-burning fireplace came from these same woods. Hardwood floors run beneath soaring vaulted ceilings, and the day ends in sunsets that pour across the Trex deck, wired for music outside and in. The kitchen keeps pace: five-burner gas cooktop, double convection smart oven you can start from your phone, quartz counters, stainless appliances, and a walk-in pantry. The floorplan gives everyone a place with oversized bedrooms, space for two dedicated offices, a movie room, and a large bonus room with an ensuite bedroom. The primary bath is its own retreat: heated tile floors, a soaking tub, and a walk-in closet with room to spare. A heat pump keeps summer cool while the new 50-year roof, attic storage, garage workbench, RV parking, and paved driveway handle the practical side of things. A fenced garden bed and chicken coop complete the homestead and hens can stay or go at your discretion, though fresh eggs from happy chickens make a strong case! One mile to town, an easy run to Microsoft, yet the property holds complete privacy with the quiet of deep country: evergreens and the evening sky. Built to gather on the deck at dusk, to collect breakfast from the coop, to feel far away without being too far from the bustle: a custom home carried by the land that built it.
| Elementary School | Middle School | High School |
|---|---|---|
| Frank Wagner Elem | Park Place Middle Sc | Monroe High |
| Price History | |
|---|---|
| 8/13/2026 | Listed $1,289,000 |
General Features
| Living Area | 3353 |
|---|---|
| Sewer | Septic Tank |
| Heating | 90%+ High Efficiency,Forced Air,Heat Pump,Recirculation Pump |
| Cooling | Heat Pump |
| Possession | Closing |
| Roof | Composition,See Remarks |
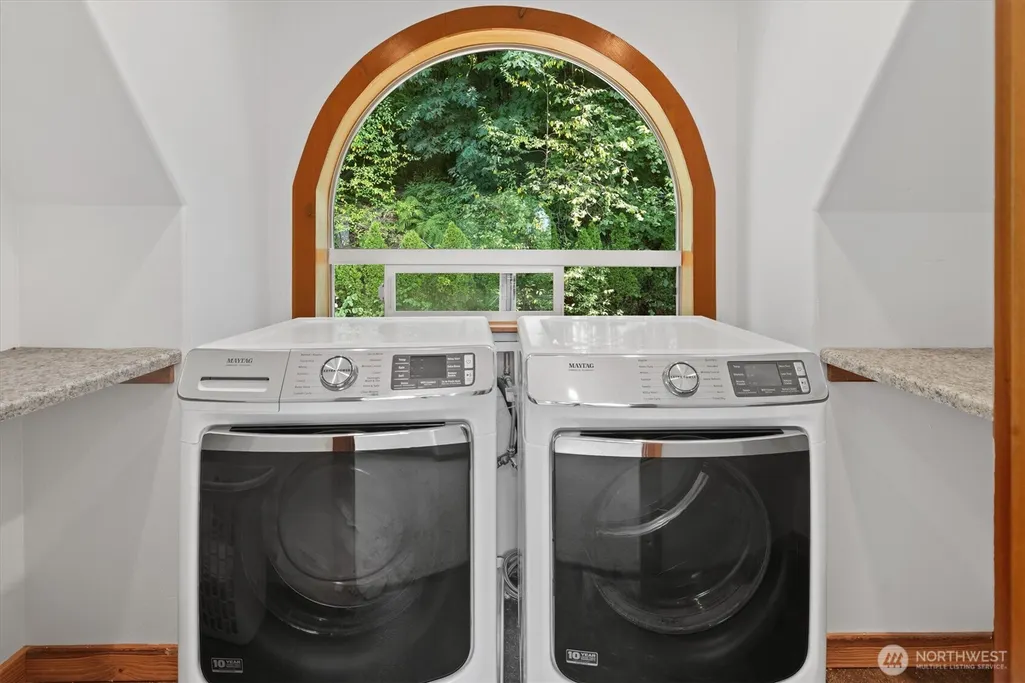
| Appliances | Dishwasher,Disposal,Double Oven,Dryer,Refrigerator,Stove(s)/Range(s),Tankless Water Heater,Washer |
| Architectural Style | Craftsman |
| Year Built | 2008 |
| View | City,Mountains,Partial,Territorial |
| Topography | Partial Slope,Sloped,Terraces |
| Levels | Two |
| Property Subtype | Single Family Residence |
| Tax Year | 2026 |
| County | Snohomish |
| New Construction | No |
| Property Type | Residential |
| HOA | No |
| Attached Garage | Yes |
| Subdivision Name | High Rock |
| Facing Direction | West |
| Garage Y/N | Yes |
| Full Baths | 3 |
| Special Listing Conditions | None |
| Status | Active |
| Directions | From SR 203,turn east on North High Rock Road then keep right around the curve. Turn onto the paved driveway just past the mailbox on the left and up the hill to this peaceful hideaway. |
| High School | Monroe High |
| City | Monroe |
| Entry Location | Main |
| Senior Community Y/N | No |
| High School District | Monroe |
| MLS Area | 610 - Southeast Snohomish |
| Lot Size Units | Square Feet |
| Lot Size Square Feet | 148104 |
| Carport Y/N | No |
| Listing Terms | Cash,Conventional,FHA,USDA Loan,VA Loan |
| Elementary School | Frank Wagner Elem |
| Land Lease Y/N | No |
| Tax Annual Amount | 8821 |
| Middle/Junior High School | Park Place Middle Sc |
| Property Condition | Very Good |
| Public Remarks | Custom home at the crown of a forested mountain,built in part from the land it stands on: 3.4 acres wrapped in tall mature evergreens. The trim was milled from timber harvested onsite; the maple mant |
| Structure Type | House |
| Building Area Units | Square Feet |
| Standard Status | Active |
| Water Company | Private Well |
| Property Style | 12 - 2 Story |
| NWM_ShowMapLink | Yes |
Interior Features
| Interior Amenities | Bath Off Primary,Ceiling Fan(s),Dbl Pane/Storm Window,Dining Room,Fireplace,French Doors,Pantry,Vaulted Ceiling(s),Walk-In Closet(s),Water Heater,Wine/Beverage Refrigerator,Wired for Generator |
|---|---|
| Basement | None |
| Flooring | Ceramic Tile,Hardwood,Vinyl,Carpet |
| Total Fireplaces | 1 |
| Fireplace Features | Wood Burning |
| Air Conditioning Y/N | Yes |
| Heating Y/N | Yes |
| Fireplace Y/N | Yes |
| Half Baths | 1 |
| Total Bedrooms | 4 |
| Total Baths | 4 |
| Bedrooms Possible | 4 |
| Water Heater Type | Propane |
| Water Heater Location | Garage |
| Fireplaces Main | 1 |
| Power Production Type | Electric,Propane,Wood |
| Bedrooms Upper | 4 |
| Baths Half Upper | 1 |
| Baths Full Upper | 2 |
| Baths Full Main | 1 |
| Bathrooms | 3.5 |
Exterior Features
| Exterior Amenities | Wood |
|---|---|
| Vegetation | Fruit Trees,Garden Space,Wooded |
| Parking Features | Driveway,Attached Garage,Off Street,RV Parking |
| Lot Features | Open Space,Paved,Secluded |
| Water Source | Individual Well |
| Total Parking | 7 |
| Inclusions | Dishwasher(s),Double Oven,Dryer(s),Garbage Disposal,Refrigerator(s),Stove(s)/Range(s),Washer(s) |
| Foundation Details | Poured Concrete |
| Building Area Total | 3353 |
| Lot Size Acres | 3.4 |
| Waterfront Y/N | No |
| Covered Spaces | 2 |
| Irrigation Water Rights Y/N | No |
| Site Features | Cable TV,Deck,High Speed Internet,Propane,RV Parking |
| Parking Uncovered Total | 5 |
Amenities
- Foreclosure
- Views
- Short Sale
- New Construction
- Adult 55+
- Lease To Own
- No HOA Fees
- Furnished
- Primary On Main
- Air Conditioning
- Seller Finance
- Green
- Fixer Upper
- Horse
- Golf
- Fireplace
- Deck
- Garage
- Basement
- Pool
Property vs Single Family Average in 98272
Price
Taxes
Year Built
Visits

