

Address
21416 161st Avenue Se, Monroe, WA
Price
$ 1,020,000
Property Attributes
- ID#2527233
- TypeSingle Family
- CountySNOHOMISH
- CityMonroe
- AreaSoutheast Snohomish
- NeighborhoodHigh Rock
- Zip98272
- StyleCraftsman
- Year Built1986
- Taxes$ 6354
- Price$ 1,020,000
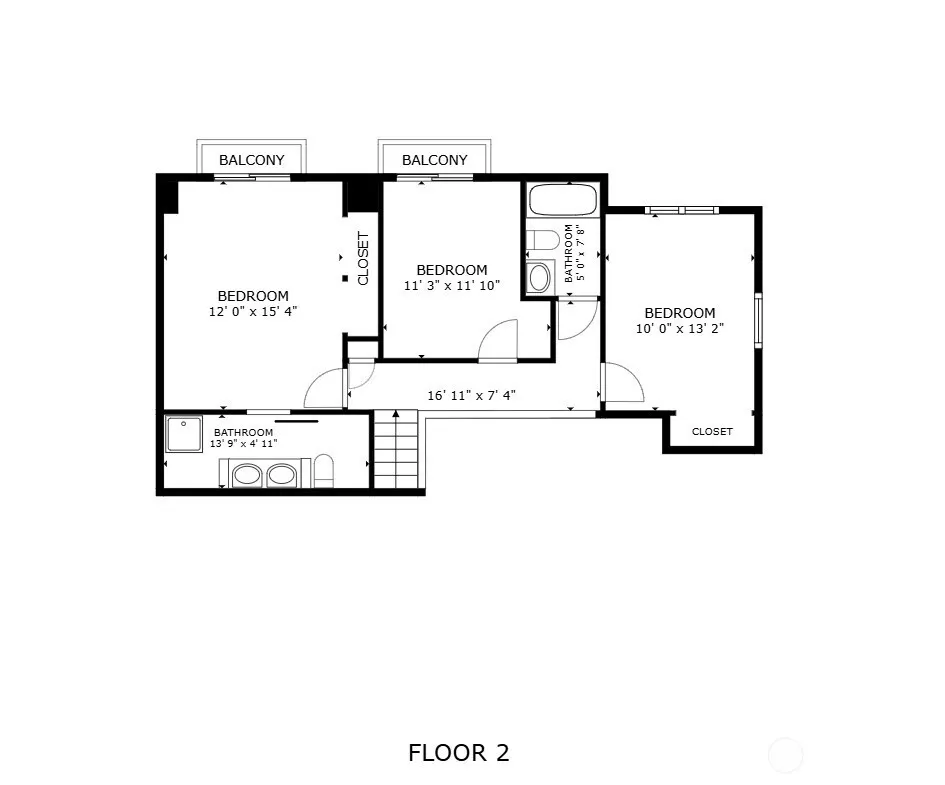
- Bedrooms3
- Full Bathrooms3
- Half Bathrooms1
- Sqr Footage2621
- Lot Size5 Acres
Data Source:
Northwest Multiple Listing Service (NWMLS)
Property Description
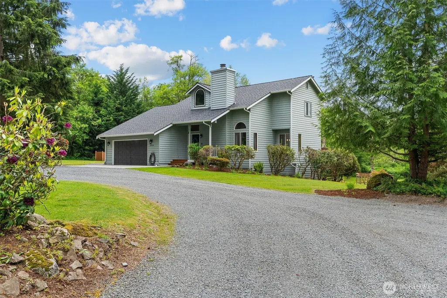
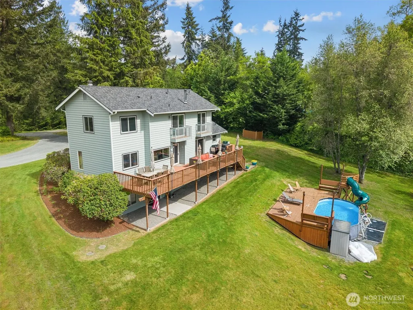
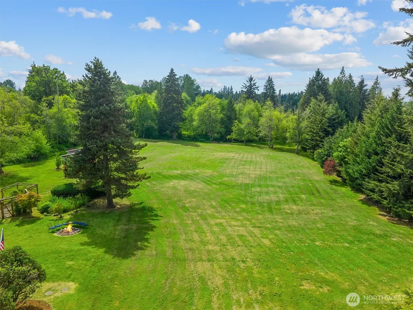
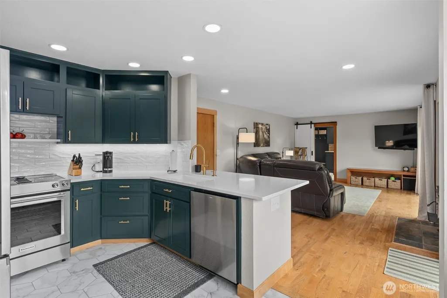
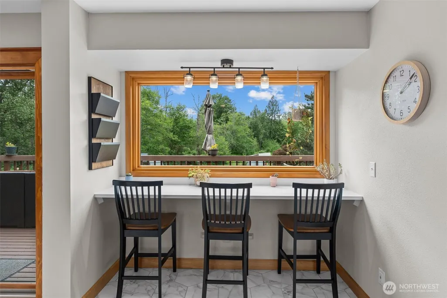
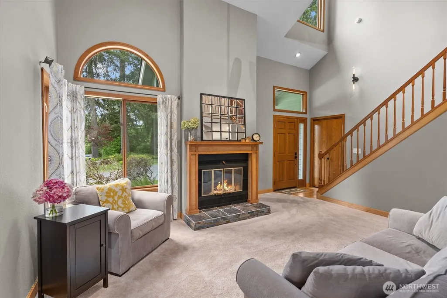
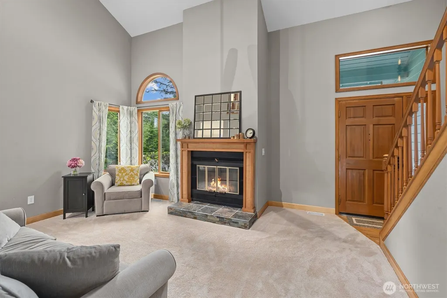
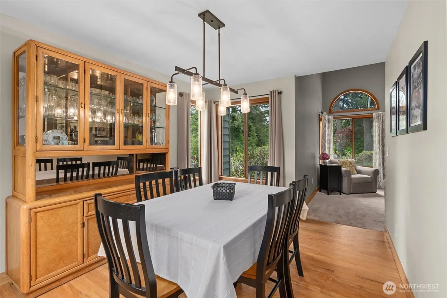
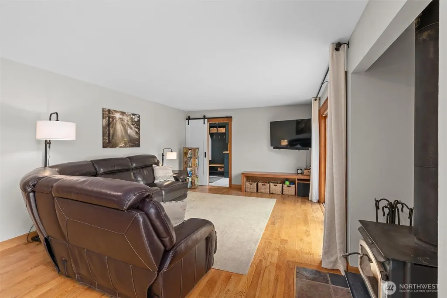
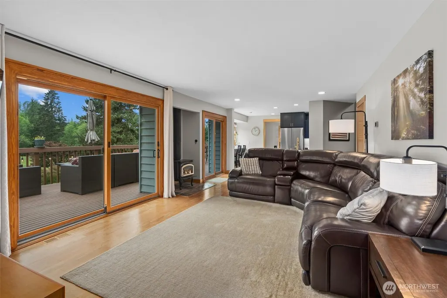
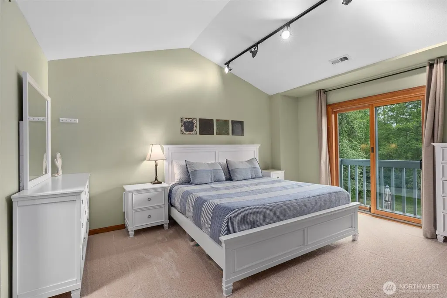
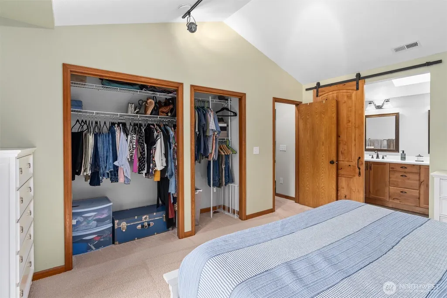
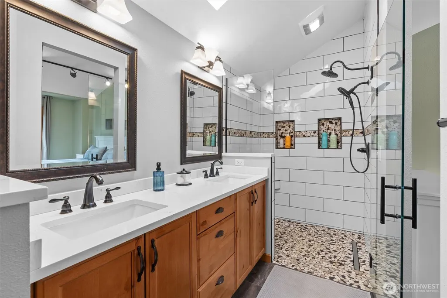
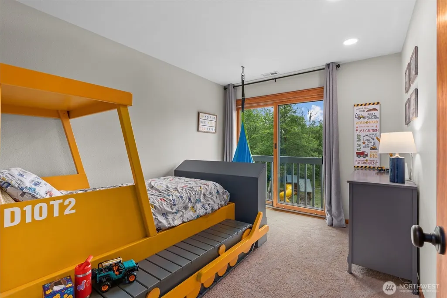
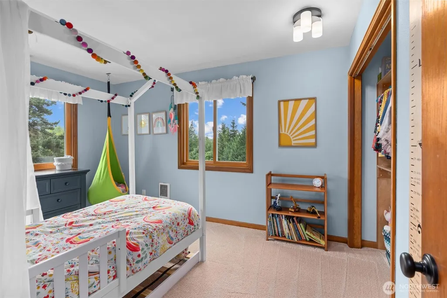
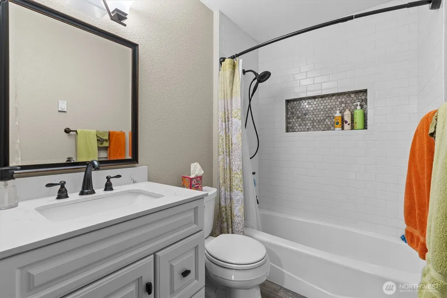
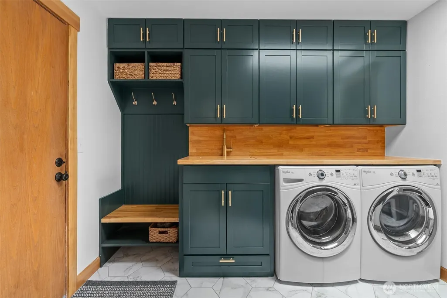
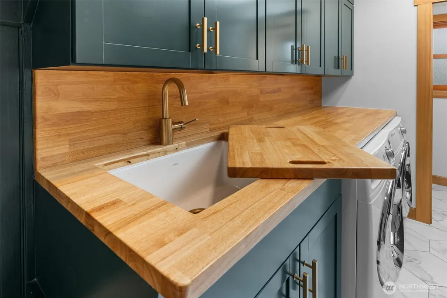
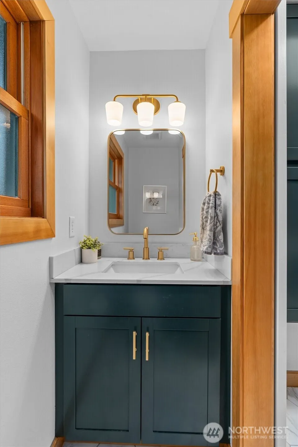
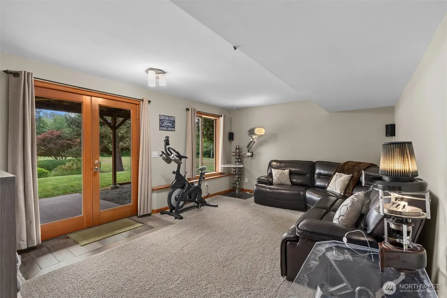
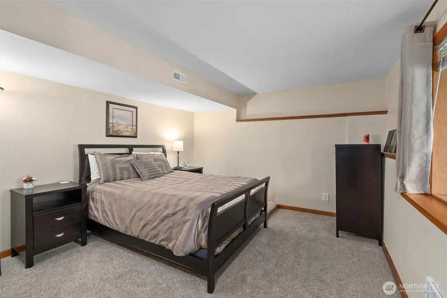
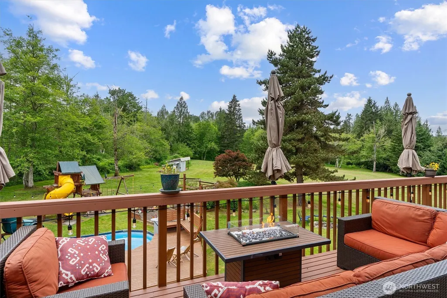
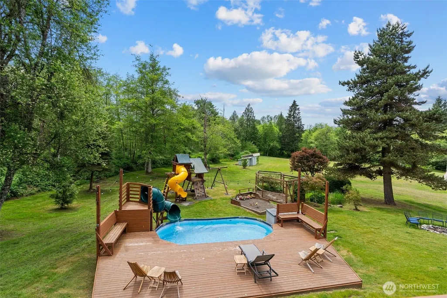
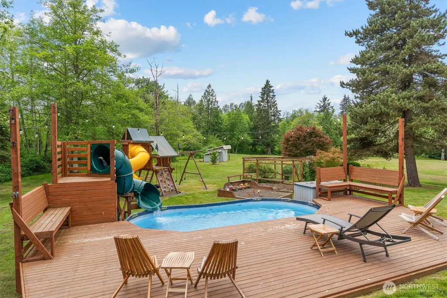
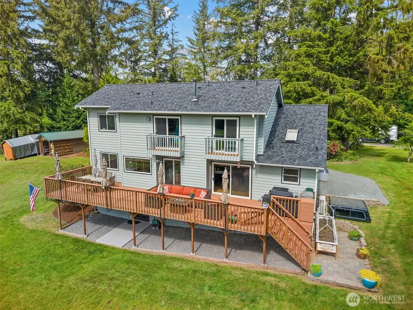
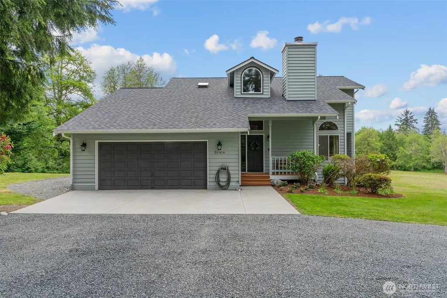
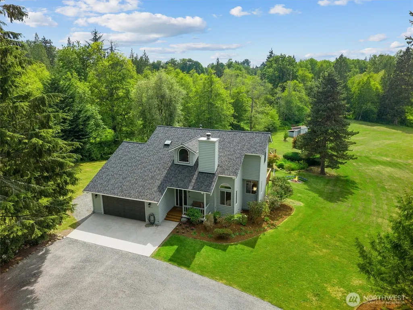
Tucked away on 5 beautiful acres, this stunning custom home offers the perfect blend of luxury, comfort, and peaceful country living, just minutes from the Eastside. Thoughtfully updated and completely move-in ready, this property is designed for those who want space to grow, entertain, & truly enjoy life. Inside, you’ll find high-end finishes throughout, creating a warm yet sophisticated atmosphere with quality craftsmanship in every detail. The beautifully updated kitchen features all new appliances, cabinets and countertops, making it both stylish and functional for everyday living and entertaining. Recent updates also include new paint, trim, windows, and roof, giving the home a fresh, modern feel while providing peace of mind for years to come. Stay comfortable year-round with wood burning stove, air conditioning and spacious living areas designed for gathering and relaxation alike. Step outside and experience your own private retreat. The deck overlooks expansive property features an above-ground pool for summer fun, plenty of space to garden for your favorite seasonal harvests, and even a shelter for those dreaming of a hobby farm lifestyle. With endless room to play, relax, and explore, this property offers the freedom and flexibility that’s hard to find. Enjoy the serenity of country living without sacrificing convenience-this amazing home offers the best of both worlds. Start your next chapter here & begin enjoying the lifestyle you’ve been dreaming of.
| Elementary School | Middle School | High School |
|---|---|---|
| Maltby Elem | Monroe Mid | Monroe High |
| Price History | |
|---|---|
| 5/28/2026 | Listed $1,185,000 |
| 6/9/2026 | 5$1,130,000 |
| 7/16/2026 | 5$1,075,000 |
| 8/21/2026 | 6$1,020,000 |
General Features
| Living Area | 2621 |
|---|---|
| Sewer | Septic Tank |
| Heating | Ductless,Forced Air,Wall Furnace |
| Cooling | Ductless |
| Possession | Closing |
| Roof | Composition |
| Appliances | Dishwasher,Dryer,Microwave,Refrigerator,Stove(s)/Range(s),Washer |
| HOA Fee | 75 |
| Association Fee Includes | Common Area Maintenance,Road Maintenance,Water |
| Architectural Style | Craftsman |
| Year Built | 1986 |
| View | Territorial |
| Topography | Partial Slope |
| Levels | Two |
| Property Subtype | Single Family Residence |
| Tax Year | 2026 |
| Assoc Fee Paid Per | Quarterly |
| County | Snohomish |
| New Construction | No |
| Property Type | Residential |
| HOA | Yes |
| Attached Garage | Yes |
| Subdivision Name | High Rock |
| Garage Y/N | Yes |
| Full Baths | 2 |
| Special Listing Conditions | None |
| Status | Active |
| Directions | From 405 - 522 E,Echo Lk Rd,Fales Rd,Rt on Elliot Rd,Rt on 161st,home is end of Rd on right From 520 - Avondale Way,Woodinville Duvall,W Snoq. Valley Rd,left on 161st,home is end |
| High School | Monroe High |
| City | Monroe |
| Senior Community Y/N | No |
| High School District | Monroe |
| MLS Area | 610 - Southeast Snohomish |
| Lot Size Units | Square Feet |
| Lot Size Square Feet | 217800 |
| Carport Y/N | No |
| Listing Terms | Cash,Conventional,FHA,VA Loan |
| Elementary School | Maltby Elem |
| Land Lease Y/N | No |
| Tax Annual Amount | 6354 |
| Middle/Junior High School | Monroe Mid |
| Property Condition | Very Good |
| Public Remarks | Tucked away on 5 beautiful acres,this stunning custom home offers the perfect blend of luxury,comfort,and peaceful country living,just minutes from the Eastside. Thoughtfully updated and completely |
| Virtual Tour | https://colinmcevoy.hd.pics/21416-161st-Ave-SE/idx |
| Structure Type | House |
| Building Area Units | Square Feet |
| Standard Status | Active |
| Water Company | Well |
| Property Style | 18 - 2 Stories w/Bsmnt |
| NWM_ShowMapLink | Yes |
Interior Features
| Interior Amenities | Bath Off Primary,Ceiling Fan(s),Dbl Pane/Storm Window,Dining Room,Fireplace,Water Heater,Wine Cellar |
|---|---|
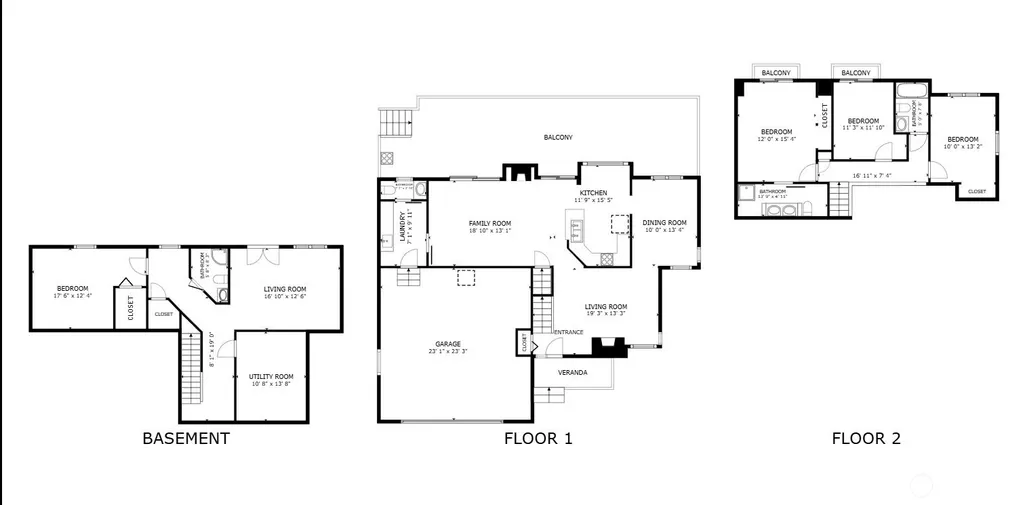
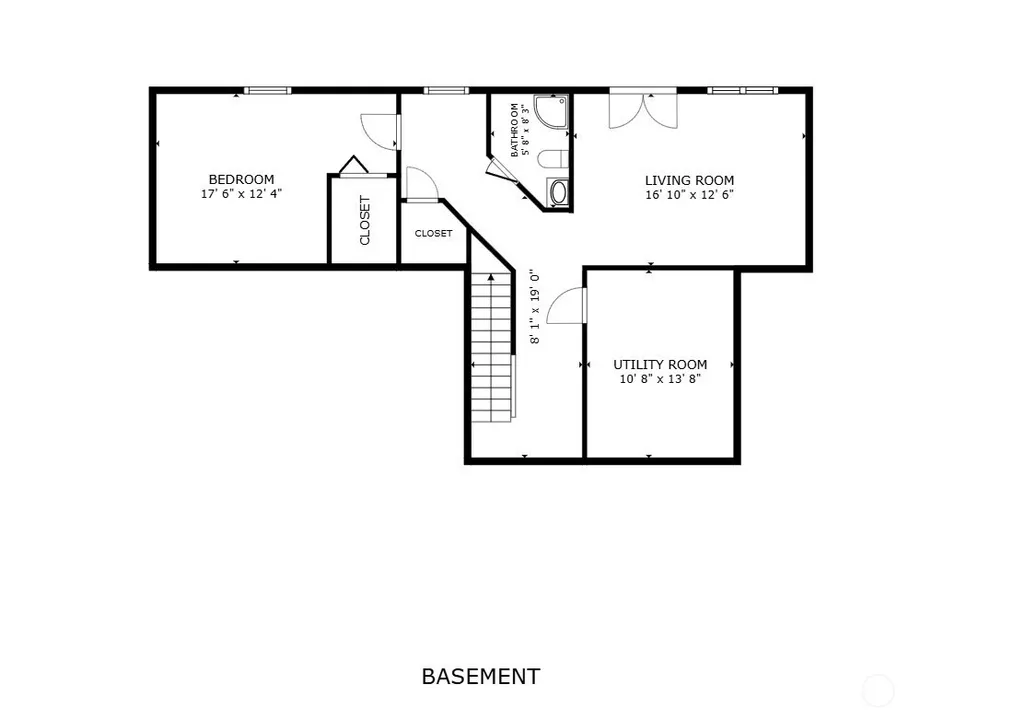
| Basement | Daylight,Finished |
| Flooring | Ceramic Tile,Hardwood,Carpet |
| Total Fireplaces | 2 |
| Fireplace Features | Wood Burning |
| Air Conditioning Y/N | Yes |
| Heating Y/N | Yes |
| Fireplace Y/N | Yes |
| Half Baths | 1 |
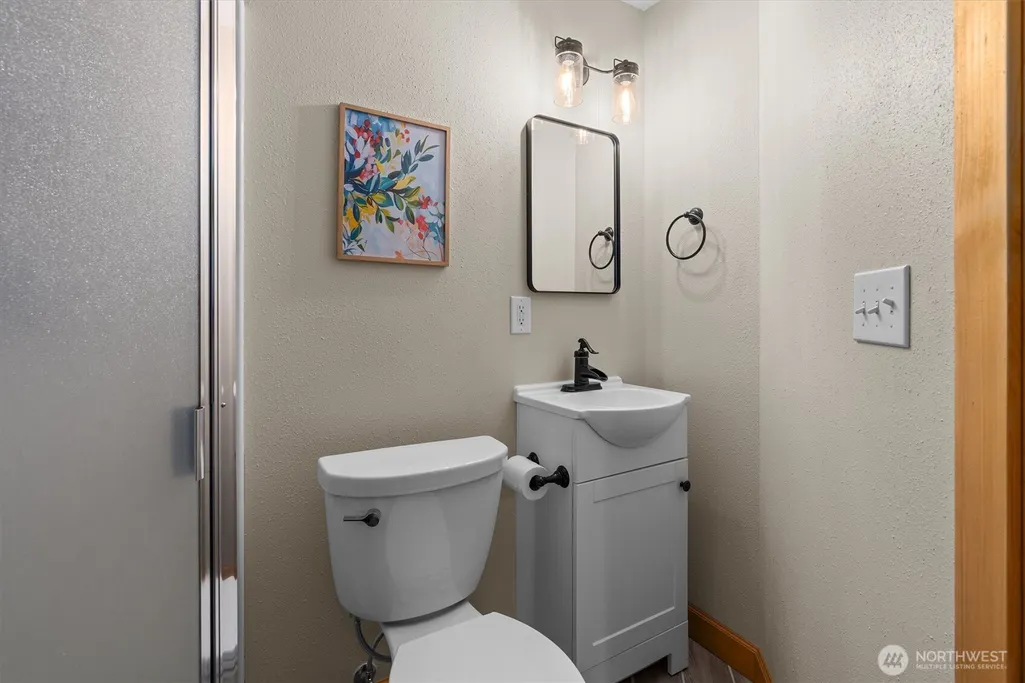
| 3/4 Baths | 1 |
| Total Bedrooms | 3 |
| Total Baths | 4 |
| Bedrooms Possible | 4 |
| Water Heater Type | electric |
| Water Heater Location | basement |
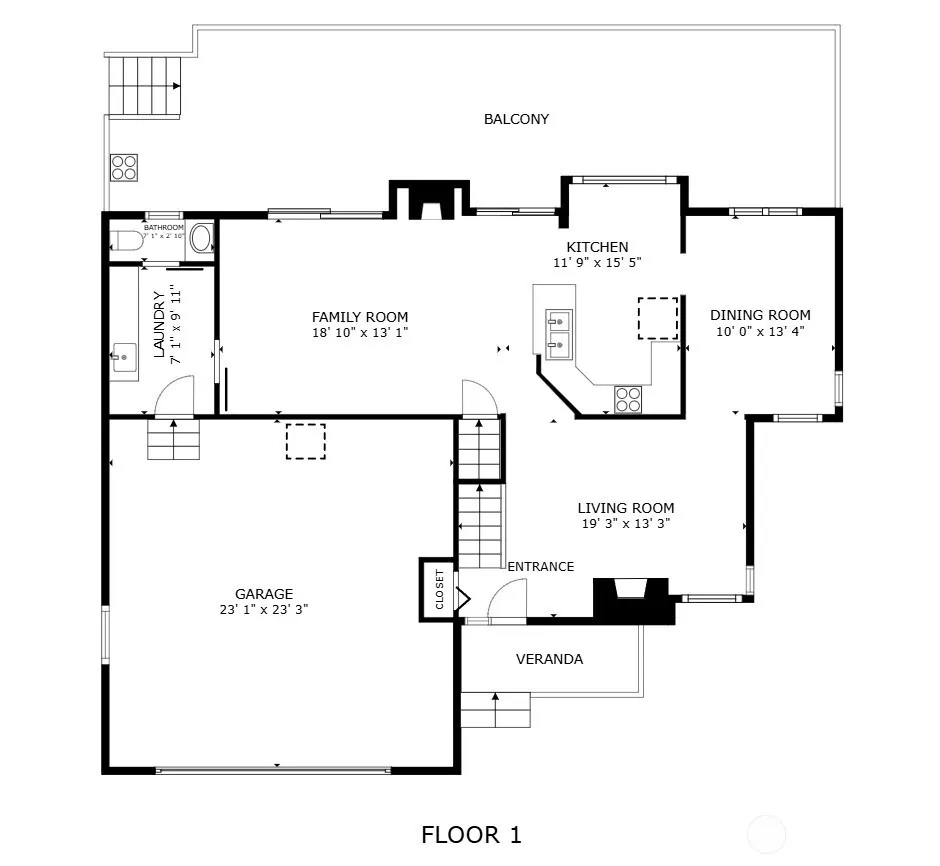
| Fireplaces Main | 2 |
| Power Production Type | Electric,Propane |
| Baths Three Quarter Lower | 1 |
| Bedrooms Upper | 3 |
| Baths Half Main | 1 |
| Baths Full Upper | 2 |
| Bathrooms | 3.25 |
Exterior Features
| Exterior Amenities | Wood |
|---|---|
| Vegetation | Fruit Trees,Garden Space,Pasture |
| Parking Features | Driveway,Attached Garage,RV Parking |
| Lot Features | Cul-De-Sac,Dead End Street,Secluded |
| Water Source | Community |
| Total Parking | 2 |
| Inclusions | Dishwasher(s),Dryer(s),Leased Equipment,Microwave(s),Refrigerator(s),Stove(s)/Range(s),Washer(s) |
| Building Area Total | 2621 |
| Lot Size Acres | 5 |
| Waterfront Y/N | No |
| Covered Spaces | 2 |
| Irrigation Water Rights Y/N | No |
| Site Features | Barn,Deck,Outbuildings,Patio,Propane,RV Parking |
Amenities
- Foreclosure
- Views
- Short Sale
- New Construction
- Adult 55+
- Lease To Own
- No HOA Fees
- Furnished
- Primary On Main
- Air Conditioning
- Seller Finance
- Green
- Fixer Upper
- Horse
- Golf
- Fireplace
- Deck
- Garage
- Basement
- Pool
Property vs Single Family Average in 98272
Price
Taxes
Year Built
Visits

