

Open House Sun, Sep 6th 03:00 PM - 06:00 PM
Address
14645 191st Avenue Ne, Woodinville, WA
Price
$ 2,249,000
Property Attributes
- ID#2568558
- TypeSingle Family
- CountyKING
- CityWoodinville
- AreaJuanita-Woodinville
- NeighborhoodBrook Trails Estates
- Zip98072
- StyleContemporary
- Year Built1980
- Taxes$ 21118
- Price$ 2,249,000
- Bedrooms4
- Full Bathrooms3
- Half Bathrooms1
- Sqr Footage4045
- Lot Size1 Acres
Data Source:
Northwest Multiple Listing Service (NWMLS)
Property Description
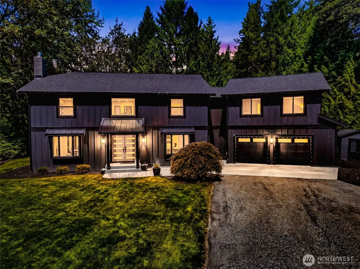
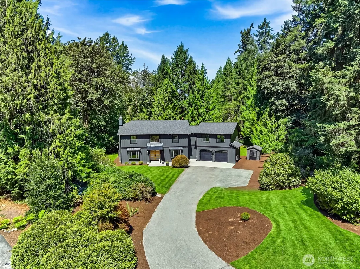
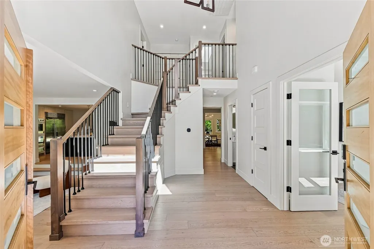
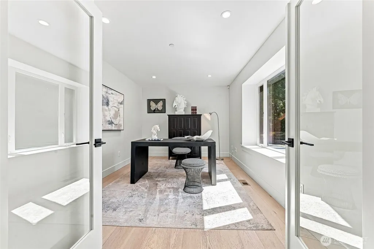
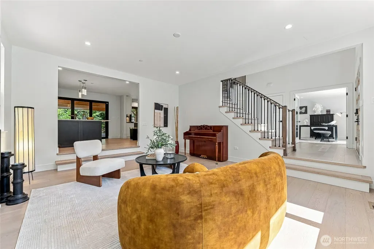
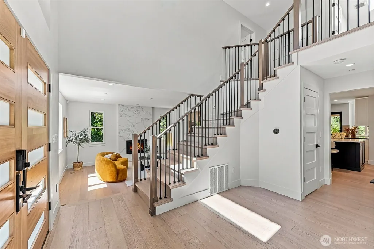
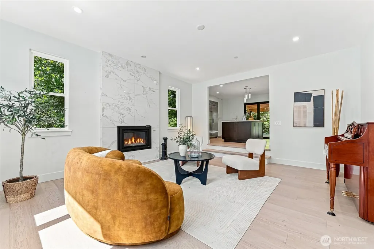
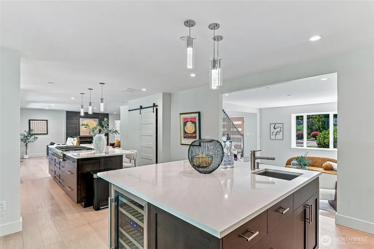
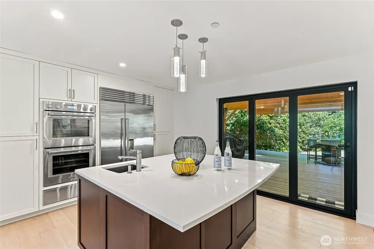
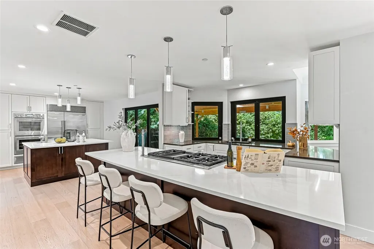
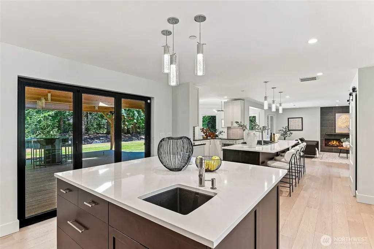
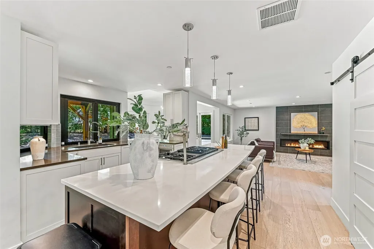
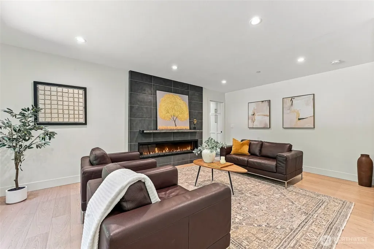
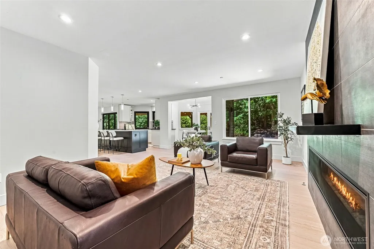
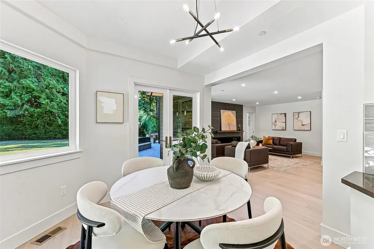
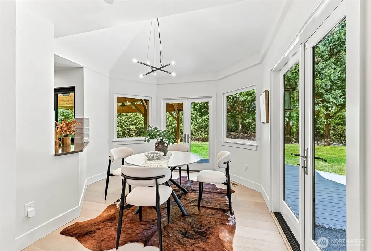
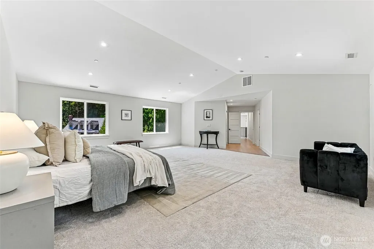
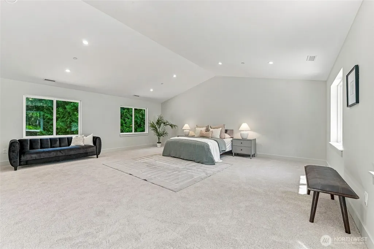
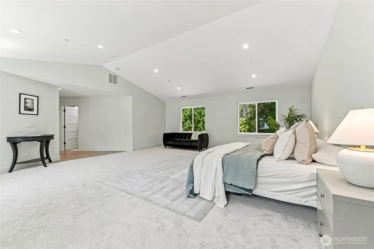
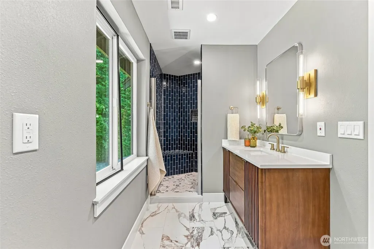
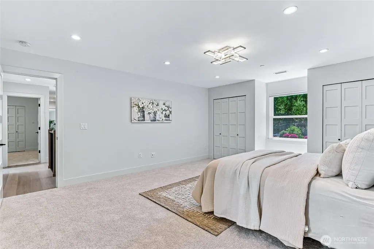
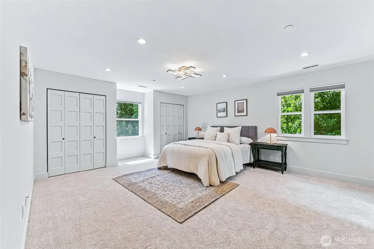
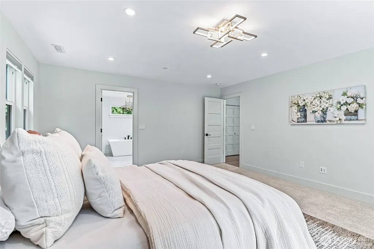
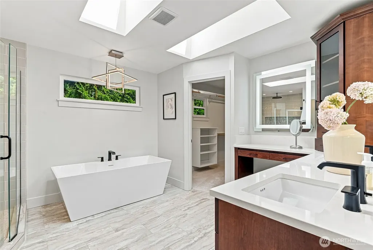
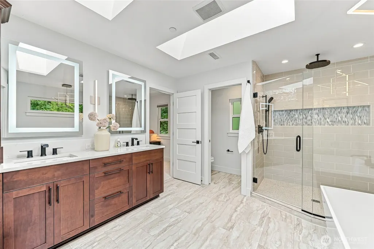
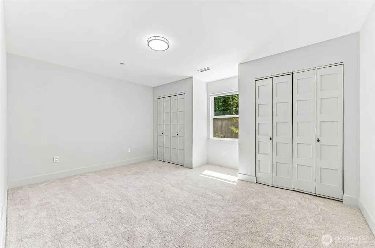
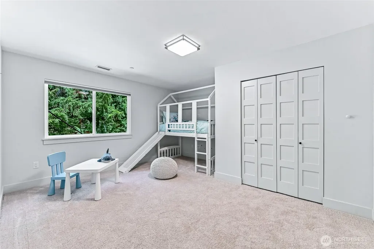
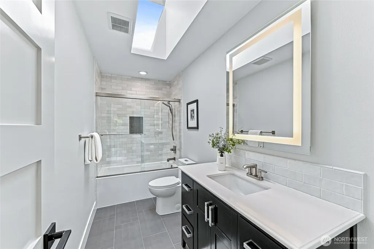
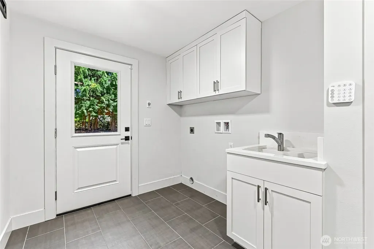
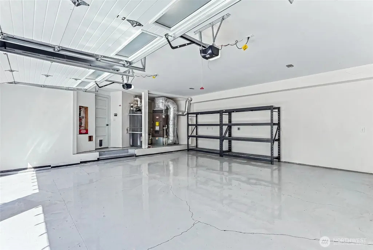
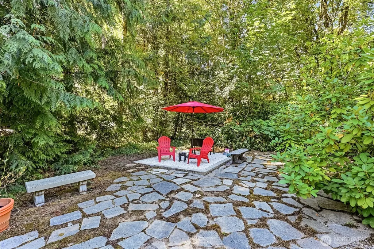
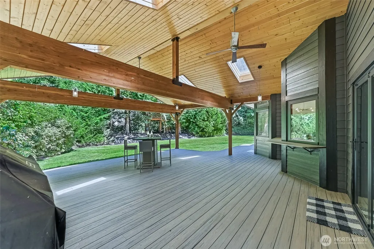
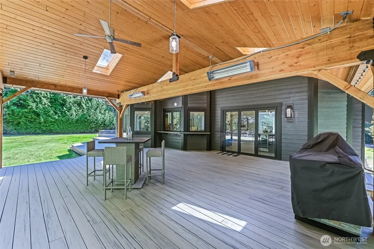
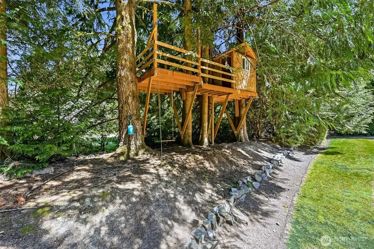
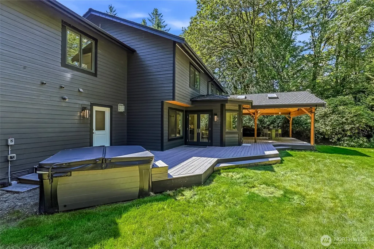
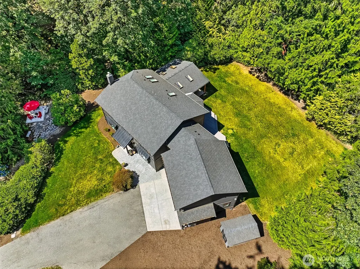
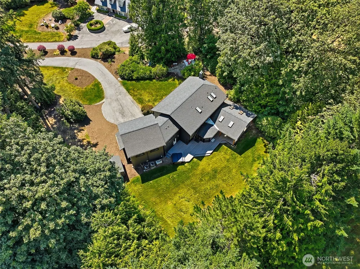
Privately sited on a park-like acre at the end of a quiet Woodinville cul-de-sac, this stunning 4-bedroom, 4,045 sq. ft. home blends sophisticated design with exceptional indoor-outdoor living. Extensively reimagined with beautiful finishes throughout, the heart of the home is a showstopping chef’s kitchen with expansive double quartz islands, Sub-Zero refrigeration, Thermador appliances and abundant space for gathering and entertaining. Walls of windows and doors connect the interior to an extraordinary 800± sq. ft. covered outdoor living room featuring vaulted wood ceilings, skylights, radiant heaters, built-in BBQ island and hot tub—an incredible year-round extension of the home.A serene primary suite, dedicated office and expansive bonus/media room offer flexibility for work, relaxation and entertaining. Outside, mature landscaping, towering evergreens and expansive lawn create a private Pacific Northwest retreat. Central A/C, whole-house generator, EV charging, hardwood floors,garden shed and extensive additional upgrades complete the property. Ideally located between Woodinville and Redmond, close to trails and within the highly regarded Northshore School District. Private, polished and designed for memorable living.
| Elementary School | Middle School | High School |
|---|---|---|
| Cottage Lake Elem | Timbercrest Middle School | Woodinville Hs |
| Price History | |
|---|---|
| 8/13/2026 | Listed $2,249,000 |
General Features
| Living Area | 4045 |
|---|---|
| Sewer | Septic Tank |
| Heating | Forced Air |
| Cooling | Central Air |
| Possession | Closing |
| Roof | Composition |
| Appliances | Dishwasher,Disposal,Double Oven,Microwave,Refrigerator,Stove(s)/Range(s) |
| HOA Fee | 378 |
| Association Fee Includes | Common Area Maintenance |
| Architectural Style | Contemporary |
| Year Built | 1980 |
| View | Territorial |
| Topography | Equestrian,Level |
| Levels | Two |
| Property Subtype | Single Family Residence |
| Tax Year | 2026 |
| Community Features | CCRs,Trail(s) |
| Assoc Fee Paid Per | Annually |
| County | King |
| New Construction | No |
| Property Type | Residential |
| HOA | Yes |
| Attached Garage | Yes |
| Subdivision Name | Brook Trails Estates |
| Garage Y/N | Yes |
| Full Baths | 3 |
| Special Listing Conditions | None |
| Status | Active |
| Directions | From Avondale Rd NE,go West on NE 146th Way,make the first RIGHT onto 191st Ave NE. Home is at the end of the cul-de-sac (last one on the left). |
| High School | Woodinville Hs |
| City | Woodinville |
| Entry Location | Main |
| Senior Community Y/N | No |
| High School District | Northshore |
| MLS Area | 600 - Juanita/Woodinville |
| Lot Size Units | Square Feet |
| Lot Size Square Feet | 43560 |
| Carport Y/N | No |
| Listing Terms | Cash,Conventional |
| Elementary School | Cottage Lake Elem |
| Land Lease Y/N | No |
| Tax Annual Amount | 21118.72 |
| Middle/Junior High School | Timbercrest Middle School |
| Property Condition | Updated/Remodeled |
| Public Remarks | Privately sited on a park-like acre at the end of a quiet Woodinville cul-de-sac,this stunning 4-bedroom,4,045 sq. ft. home blends sophisticated design with exceptional indoor-outdoor living. Extensi |
| Virtual Tour | https://view.spiro.media/order/79fd1923-e353-49a1-804f-63f1509b31d6?version=10_141&branding=false |
| Structure Type | House |
| Building Area Units | Square Feet |
| Builder Name | Belfor |
| Standard Status | Active |
| Water Company | Woodinville Water |
| Property Style | 12 - 2 Story |
| NWM_ShowMapLink | Yes |
Interior Features
| Interior Amenities | Bath Off Primary,Ceiling Fan(s),Dining Room,Fireplace,French Doors,Hot Tub/Spa,Pantry,Skylight(s),Sprinkler System,Vaulted Ceiling(s),Walk-In Closet(s),Water Heater,Wired for Generator |
|---|---|
| Basement | None |
| Flooring | Ceramic Tile,Engineered Hardwood,Carpet |
| Total Fireplaces | 2 |
| Air Conditioning Y/N | Yes |
| Heating Y/N | Yes |
| Fireplace Y/N | Yes |
| Half Baths | 1 |
| Total Bedrooms | 4 |
| Total Baths | 4 |
| Bedrooms Possible | 4 |
| Water Heater Type | Gas |
| Water Heater Location | Garage |
| Fireplaces Main | 2 |
| Power Production Type | Electric,Natural Gas |
| Bedrooms Upper | 4 |
| Baths Half Main | 1 |
| Baths Full Upper | 3 |
| Bathrooms | 3.5 |
Exterior Features
| Exterior Amenities | Cement/Concrete |
|---|---|
| Vegetation | Garden Space,Wooded |
| Parking Features | Attached Garage |
| Lot Features | Cul-De-Sac,Dead End Street,Secluded |
| Water Source | Public |
| Total Parking | 2 |
| Inclusions | Dishwasher(s),Double Oven,Garbage Disposal,Microwave(s),Refrigerator(s),Stove(s)/Range(s) |
| Spa | Yes |
| Building Area Total | 4045 |
| Lot Size Acres | 1 |
| Waterfront Y/N | No |
| Covered Spaces | 2 |
| Irrigation Water Rights Y/N | No |
| Site Features | Cable TV,Deck,Electric Car Charging,Gas Available,High Speed Internet,Hot Tub/Spa,Outbuildings |
Amenities
- Foreclosure
- Views
- Short Sale
- New Construction
- Adult 55+
- Lease To Own
- No HOA Fees
- Furnished
- Primary On Main
- Air Conditioning
- Seller Finance
- Green
- Fixer Upper
- Horse
- Golf
- Fireplace
- Deck
- Garage
- Basement
- Pool
Property vs Single Family Average in 98072
Price
Taxes
Year Built
Visits

