

Address
14520 186th Place Ne, Woodinville, WA
Price
$ 1,594,000
Property Attributes
- ID#2565311
- TypeSingle Family
- CountyKING
- CityWoodinville
- AreaJuanita-Woodinville
- NeighborhoodBrook Trails Estates
- Zip98072
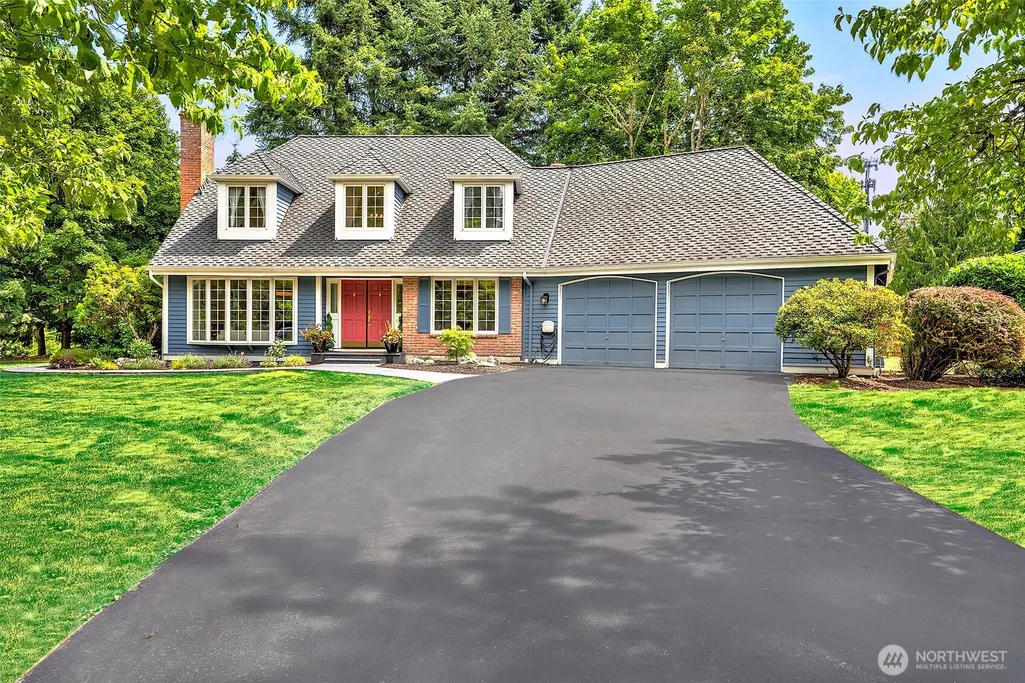
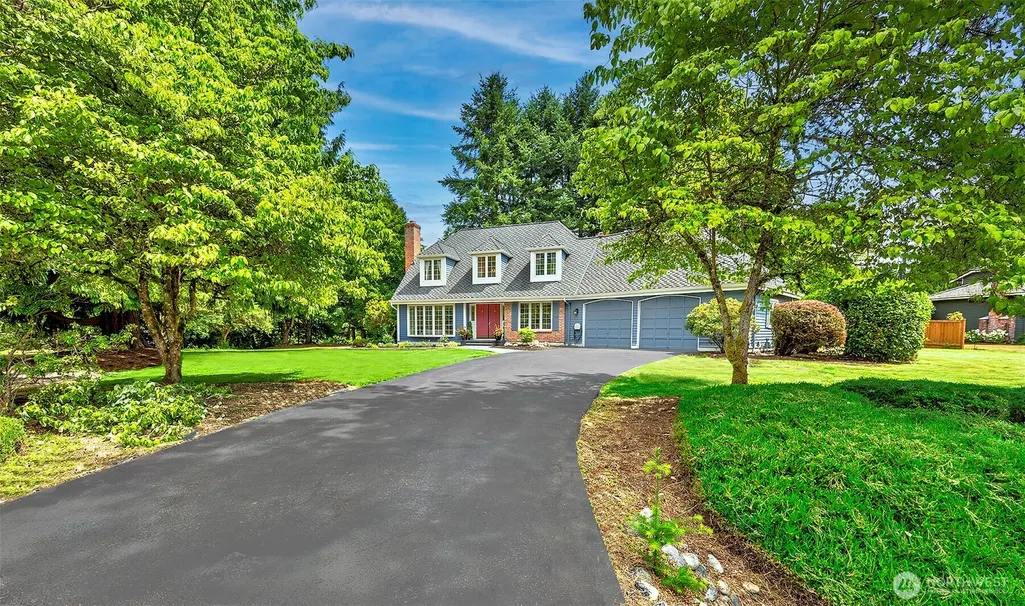
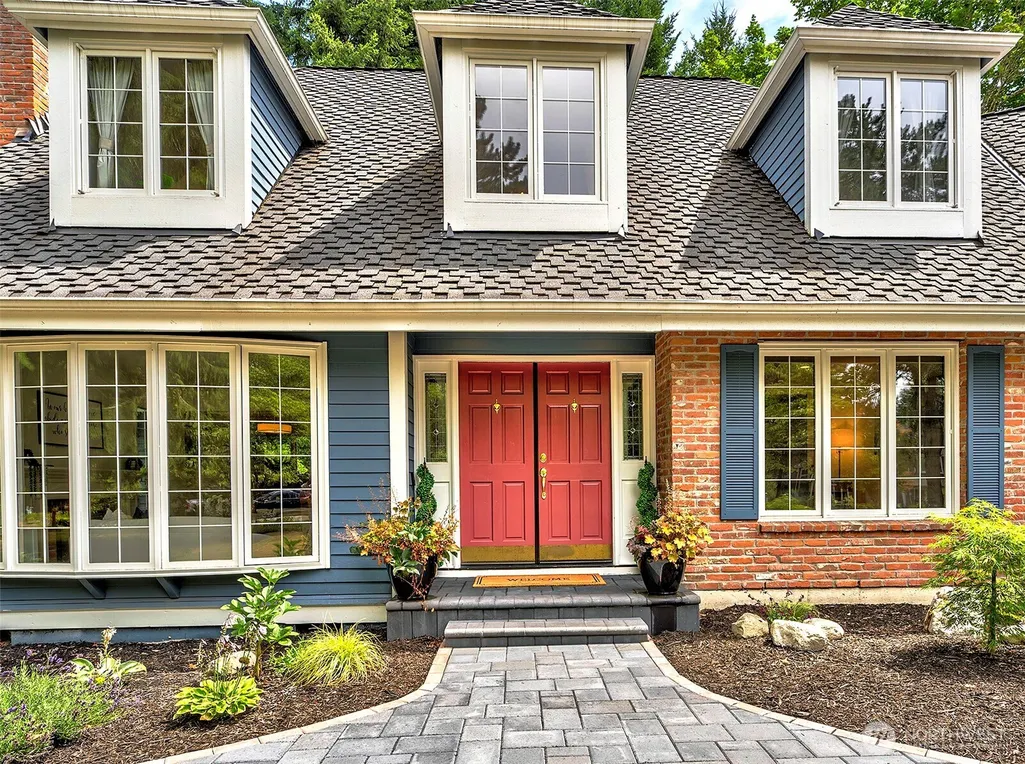
- StyleCape Cod
- Year Built1985
- Taxes$ 15917
- Price$ 1,594,000
- Bedrooms3
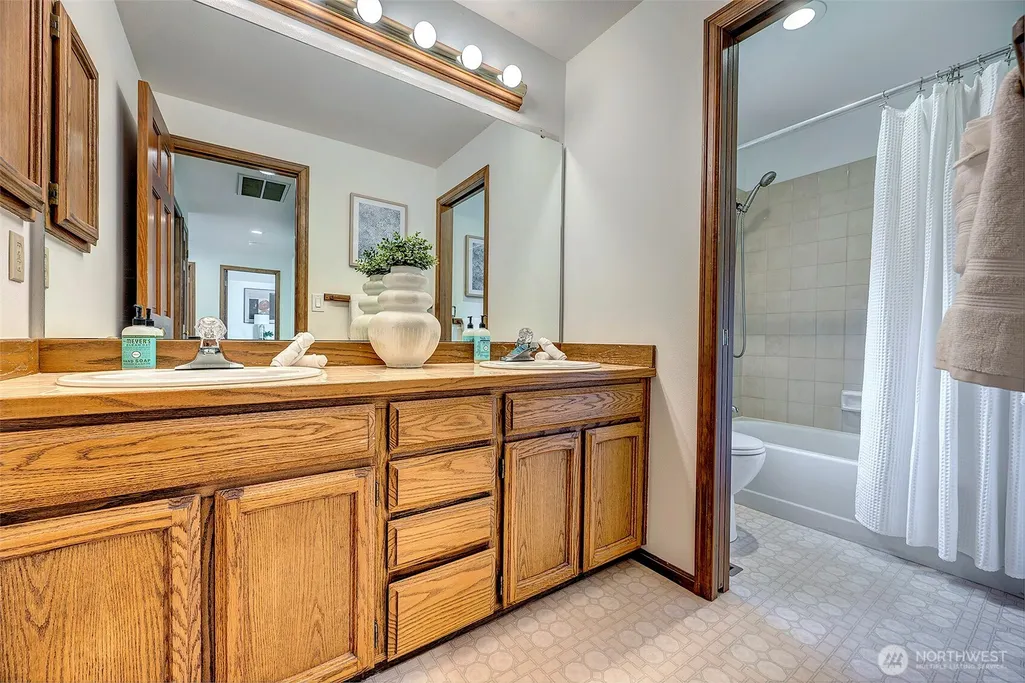
- Full Bathrooms2
- Half Bathrooms1
- Sqr Footage2420
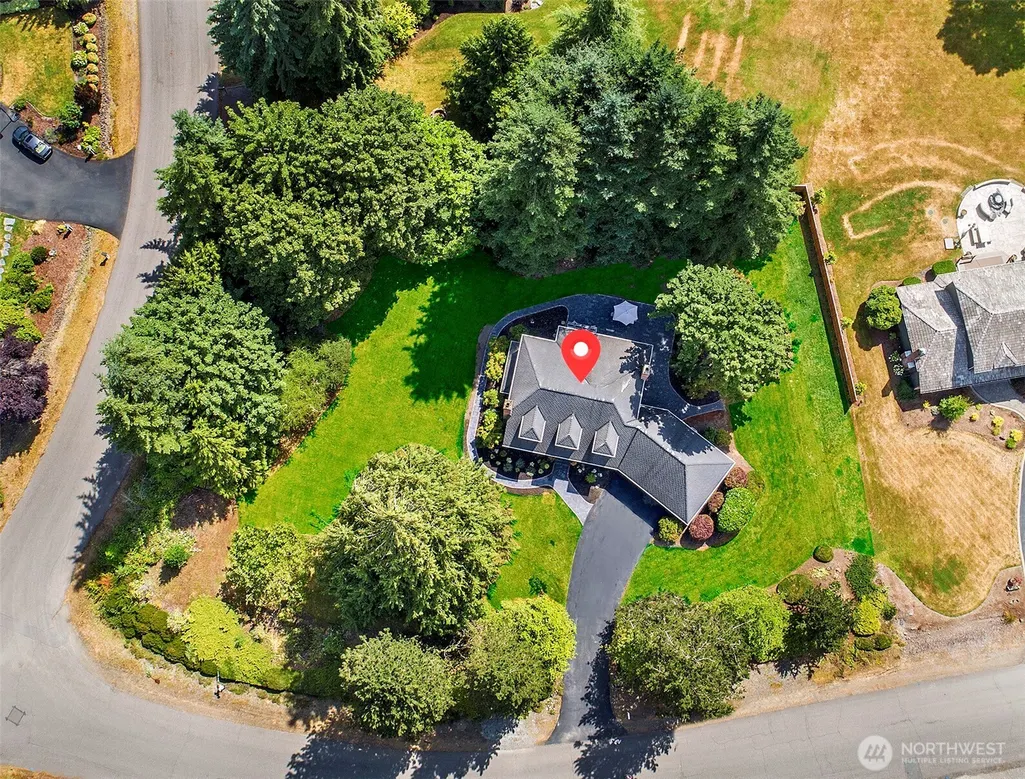
- Lot Size0.7881 Acres
Data Source:
Northwest Multiple Listing Service (NWMLS)
Property Description
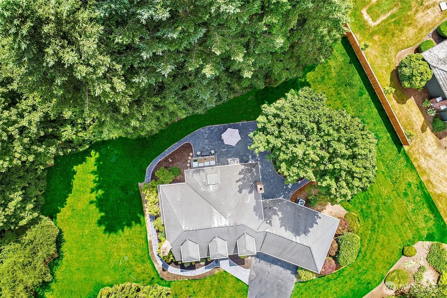
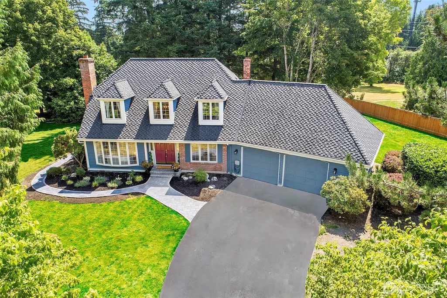
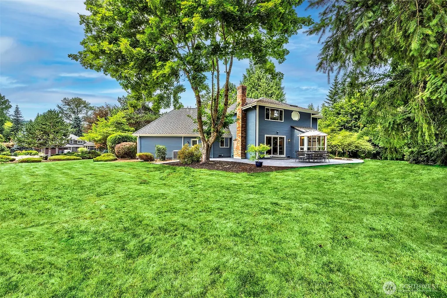
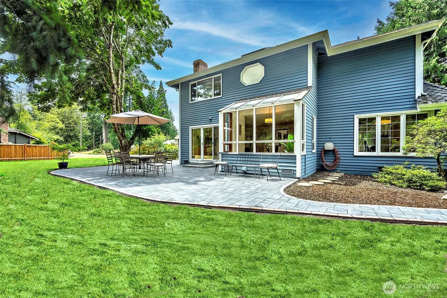
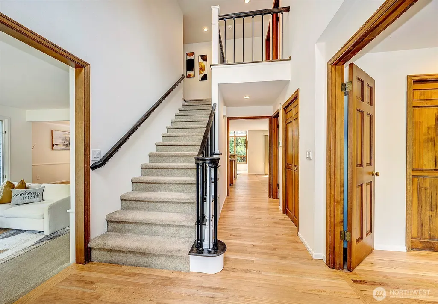
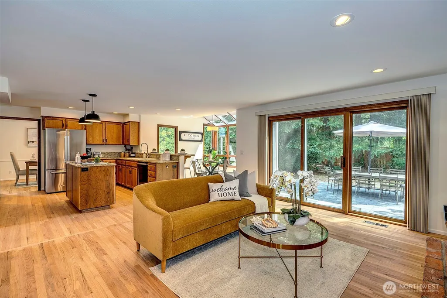
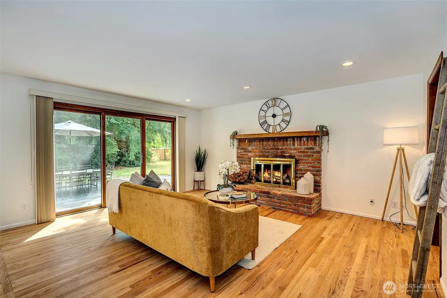
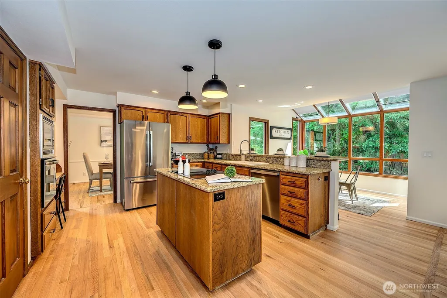
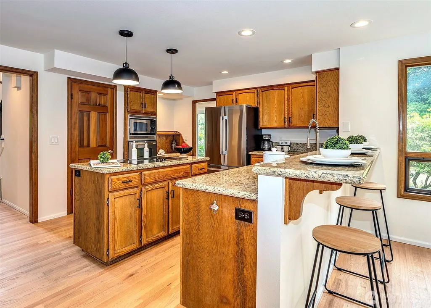
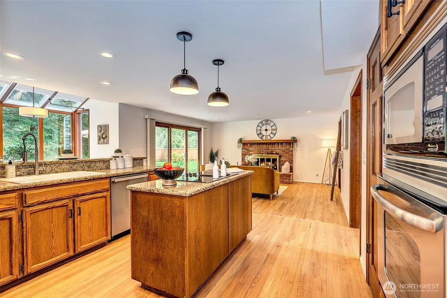
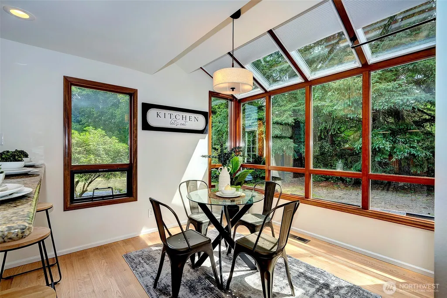
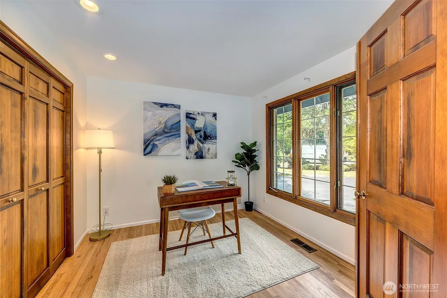
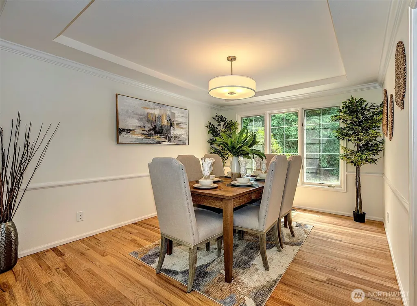
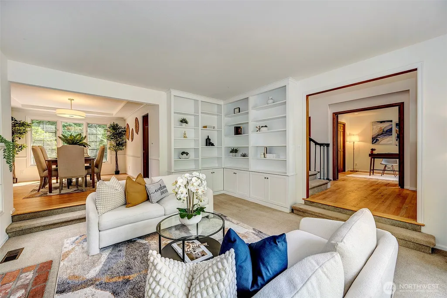
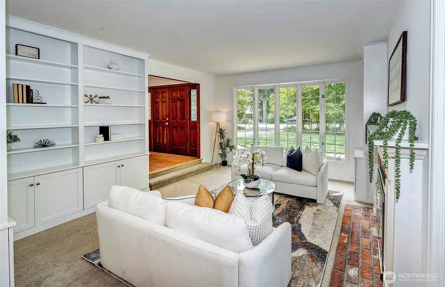
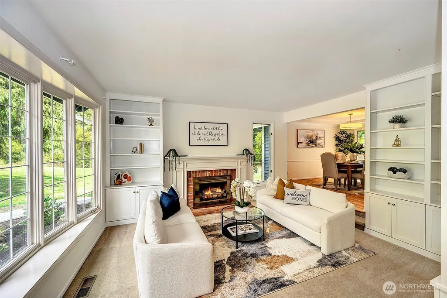
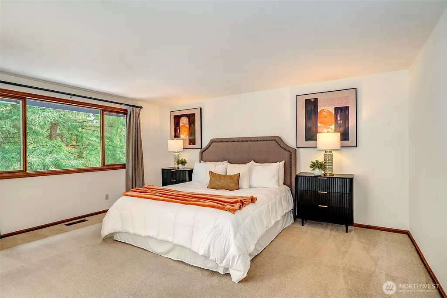
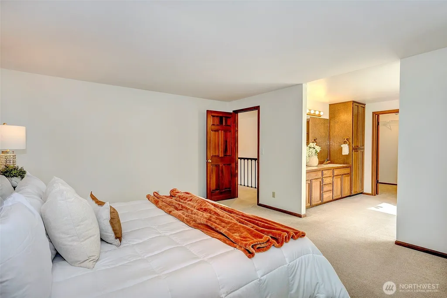
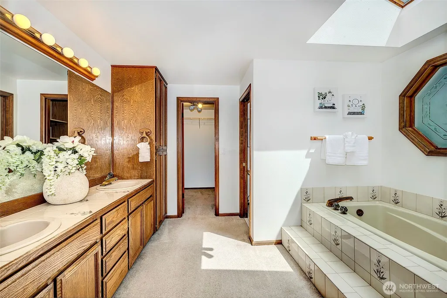
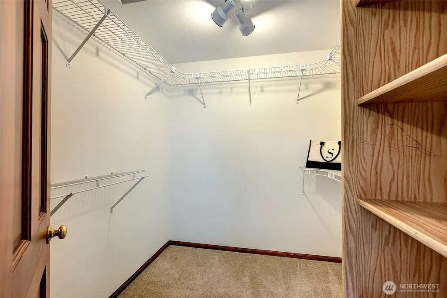
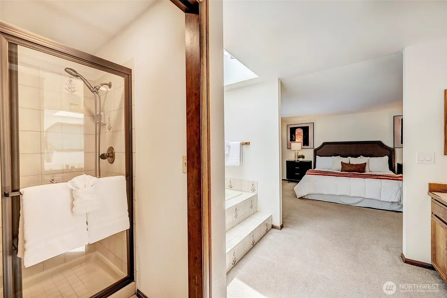
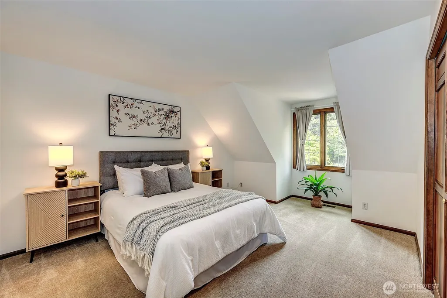
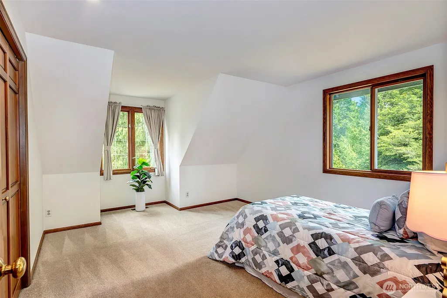
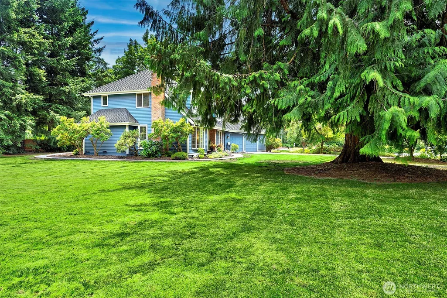
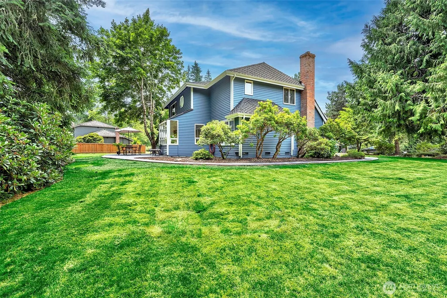
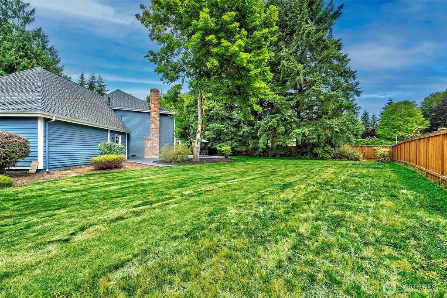
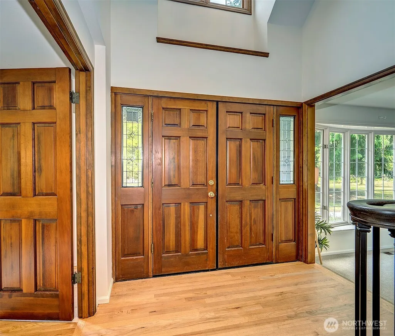
Welcome home to the highly sought-after Brook Trails Estates, where timeless Cape Cod charm meets an exceptional setting. Situated on a sun-drenched, private and flat corner lot just shy of an acre, this beautiful property is surrounded by mature trees and abundant space for gardening, entertaining, outdoor recreation, and RV parking and $130K in improvements. Designed for comfortable everyday living, three spacious bedrooms upstairs plus a main-level den with French doors and closet, ideal as a home office or easily converted into a 4th bedroom. The light-filled living room showcases floor-to-ceiling built-ins, cozy fireplace, and beautifully refinished hardwood floors that flow throughout the main living areas. The open-concept floor plan is enhanced by a sunlit atrium and inviting family room with a second fireplace, seamlessly opening to a brand-new paver patio and private backyard retreat. The spacious primary suite offers a peaceful escape with a soaking tub and walk-in closet. Recent updates provide peace of mind, including a new HVAC system, new Attic & Crawl Space insulation, new water line, newer roof, gutter guards, refinished hardwood floors, and a new front-to-back paver walkway & patio. A quiet neighborhood street, and award-winning Northshore Schools. Enjoy direct access to the community's 19 scenic walking, running, and bicycling trails. This is the perfect blend of privacy, space, and convenience, an exceptional opportunity to call Brook Trails Estates home.
| Elementary School | Middle School | High School |
|---|---|---|
| Cottage Lake Elem | Timbercrest Middle School | Woodinville Hs |
| Price History | |
|---|---|
| 8/6/2026 | Listed $1,614,000 |
| 8/28/2026 | 2$1,594,000 |
General Features
| Living Area | 2420 |
|---|---|
| Sewer | Septic Tank |
| Heating | 90%+ High Efficiency,Forced Air |
| Cooling | 90%+ High Efficiency,Central Air,Forced Air |
| Possession | Closing,Negotiable |
| Roof | Composition |
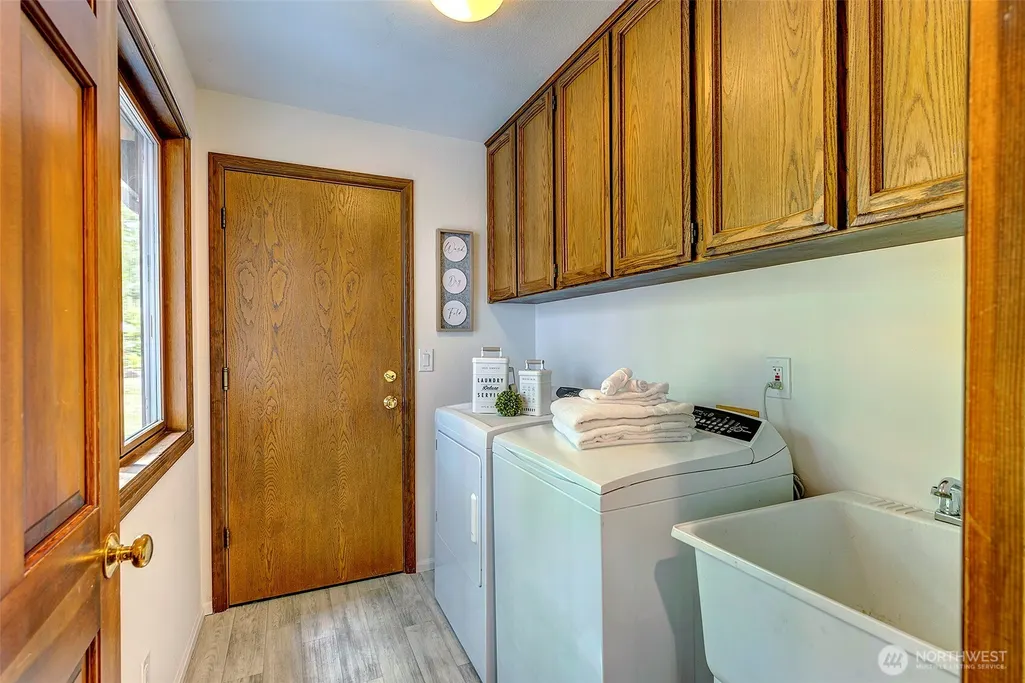
| Appliances | Dishwasher,Dryer,Microwave,Refrigerator,Stove(s)/Range(s),Washer |
| HOA Fee | 415 |
| Association Fee Includes | Common Area Maintenance |
| Architectural Style | Cape Cod |
| Security Features | Partially Fenced |
| Year Built | 1985 |
| View | Territorial |
| Topography | Level |
| Levels | Two |
| Property Subtype | Single Family Residence |
| Tax Year | 2026 |
| Community Features | CCRs,Trail(s) |
| Building Name | Brook Trails Estates |
| Assoc Fee Paid Per | Annually |
| County | King |
| New Construction | No |
| Property Type | Residential |
| HOA | Yes |
| Attached Garage | Yes |
| Subdivision Name | Brook Trails Estates |
| Facing Direction | West |
| Garage Y/N | Yes |
| Full Baths | 2 |
| Special Listing Conditions | None |
| Status | Active |
| Directions | From N or S on Avondale Road. West into Brook Trail Estates (NE 146th Way) Left at 186th Pl NE. home will be on your left |
| High School | Woodinville Hs |
| City | Woodinville |
| Entry Location | Main |
| Senior Community Y/N | No |
| High School District | Northshore |
| MLS Area | 600 - Juanita/Woodinville |
| Lot Size Units | Square Feet |
| Lot Size Square Feet | 34330 |
| Carport Y/N | No |
| Listing Terms | Cash,Conventional,FHA,VA Loan |
| Elementary School | Cottage Lake Elem |
| Land Lease Y/N | No |
| Tax Annual Amount | 15917 |
| Middle/Junior High School | Timbercrest Middle School |
| Public Remarks | Welcome home to the highly sought-after Brook Trails Estates,where timeless Cape Cod charm meets an exceptional setting. Situated on a sun-drenched,private and flat corner lot just shy of an acre,thi |
| Virtual Tour | https://my.matterport.com/show/?m=bwzUh3HC2rW |
| Structure Type | House |
| Building Area Units | Square Feet |
| Standard Status | Active |
| Water Company | City of Woodinville |
| Property Style | 12 - 2 Story |
| NWM_ShowMapLink | Yes |
Interior Features
| Interior Amenities | Bath Off Primary,Dbl Pane/Storm Window,Dining Room,Fireplace,French Doors,Pantry,Skylight(s),Walk-In Closet(s),Water Heater |
|---|---|
| Basement | None |
| Flooring | Ceramic Tile,Hardwood,Laminate,Vinyl,Carpet |
| Total Fireplaces | 2 |
| Fireplace Features | Wood Burning |
| Air Conditioning Y/N | Yes |
| Heating Y/N | Yes |
| Fireplace Y/N | Yes |
| Half Baths | 1 |
| Total Bedrooms | 3 |
| Total Baths | 3 |
| Bedrooms Possible | 3 |
| Water Heater Type | Natural Gas |
| Water Heater Location | Garage |
| Fireplaces Main | 2 |
| Power Production Type | Electric,Natural Gas |
| Bedrooms Upper | 3 |
| Baths Half Main | 1 |
| Baths Full Upper | 2 |
| Bathrooms | 2.5 |
Exterior Features
| Exterior Amenities | Brick,Wood |
|---|---|
| Vegetation | Garden Space |
| Parking Features | Attached Garage |
| Lot Features | Corner Lot,Paved |
| Water Source | Public |
| Total Parking | 8 |
| Inclusions | Dishwasher(s),Dryer(s),Microwave(s),Refrigerator(s),Stove(s)/Range(s),Washer(s) |
| Foundation Details | Poured Concrete |
| Building Area Total | 2420 |
| Lot Size Acres | 0.7881 |
| Waterfront Y/N | No |
| Covered Spaces | 2 |
| Irrigation Water Rights Y/N | No |
| Site Features | Cable TV,Fenced-Partially,Gas Available,High Speed Internet,Patio |
| Parking Uncovered Total | 6 |
Amenities
- Foreclosure
- Views
- Short Sale
- New Construction
- Adult 55+
- Lease To Own
- No HOA Fees
- Furnished
- Primary On Main
- Air Conditioning
- Seller Finance
- Green
- Fixer Upper
- Horse
- Golf
- Fireplace
- Deck
- Garage
- Basement
- Pool
Property vs Single Family Average in 98072
Price
Taxes
Year Built
Visits

