

Open House Fri, Sep 4th 04:00 PM - 08:00 PM
Address
4530 Ne 55th Street, Seattle, WA
Price
$ 2,700,000
Property Attributes
- ID#2568362
- TypeSingle Family
- CountyKING
- CitySeattle
- AreaNorth Seattle
- NeighborhoodHawthorne Hills
- Zip98105
- Style2 Stories w/Bsmnt
- Year Built2026
- Taxes$ 1
- Price$ 2,700,000
- Bedrooms5
- Full Bathrooms3
- Half Bathrooms1
- Sqr Footage3687
- Lot Size0.0997 Acres
Data Source:
Northwest Multiple Listing Service (NWMLS)
Property Description
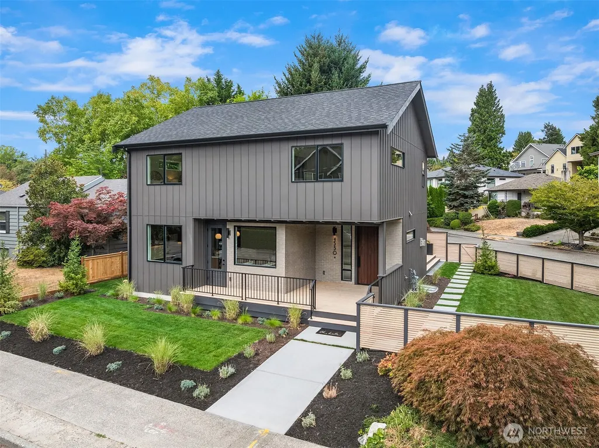
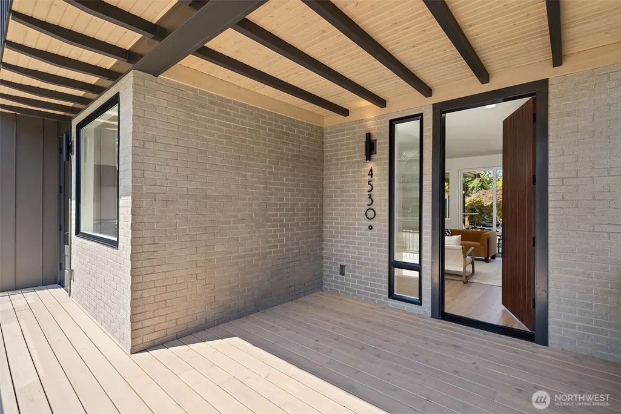
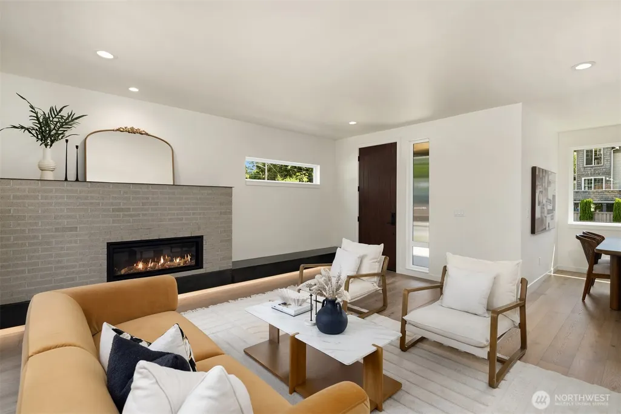
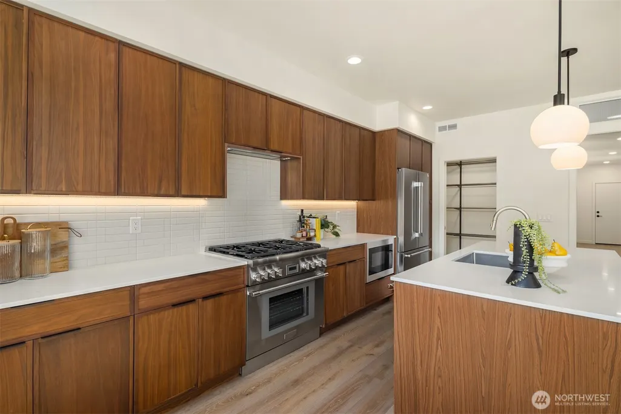
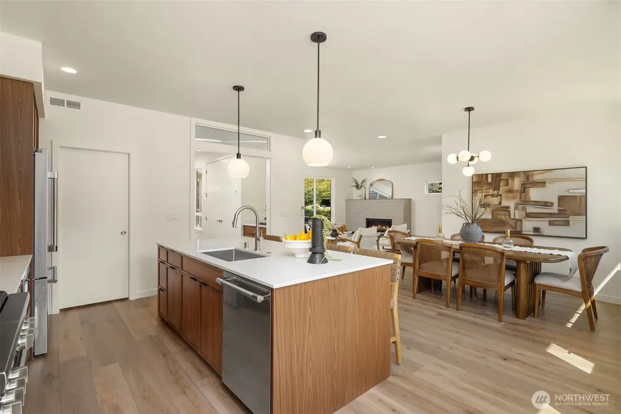
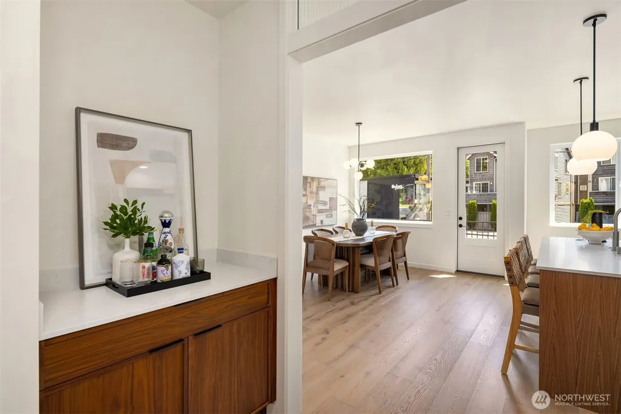
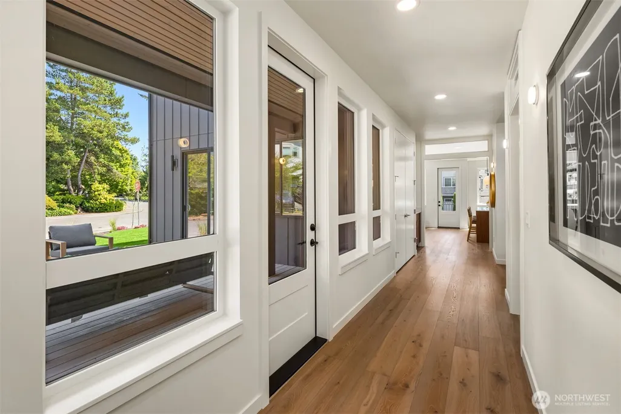
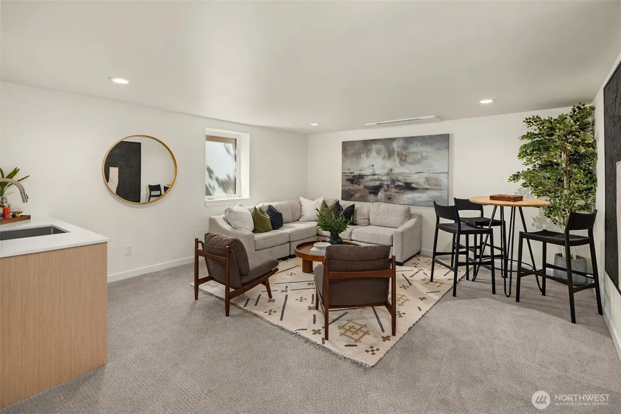
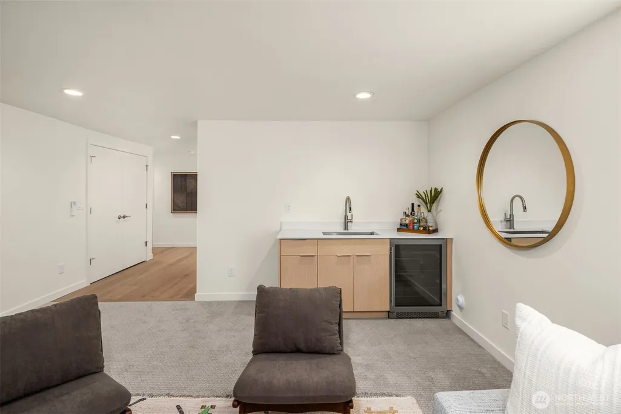
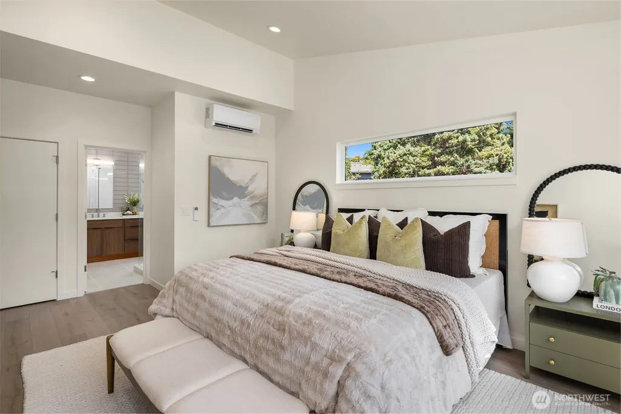
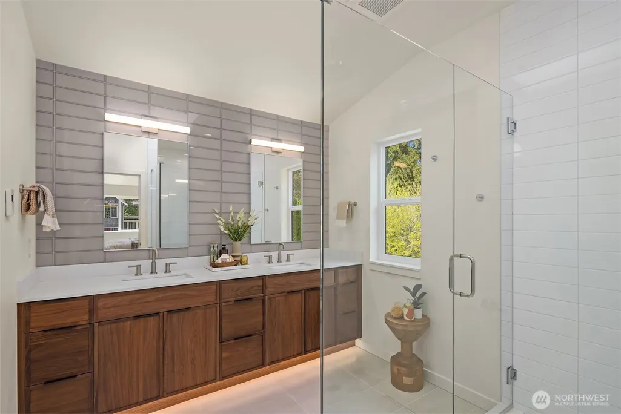
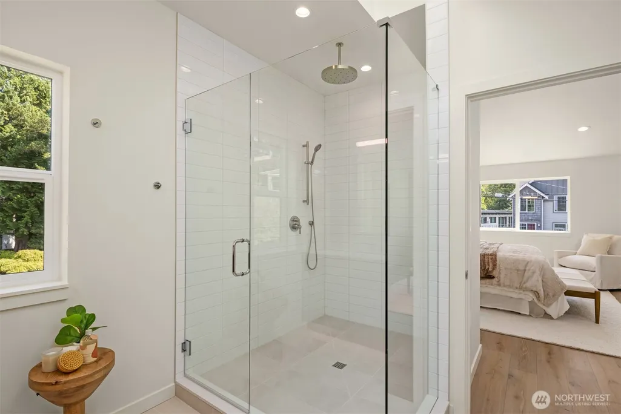
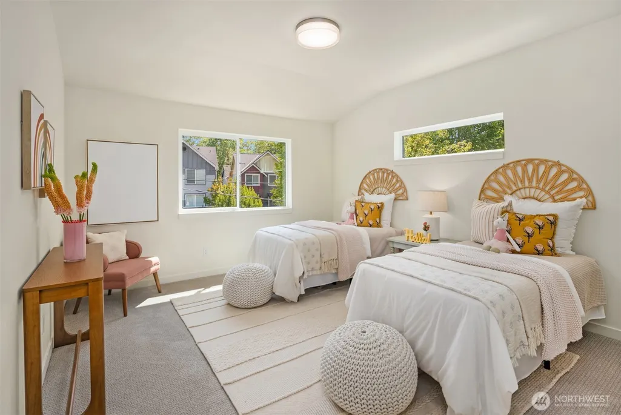
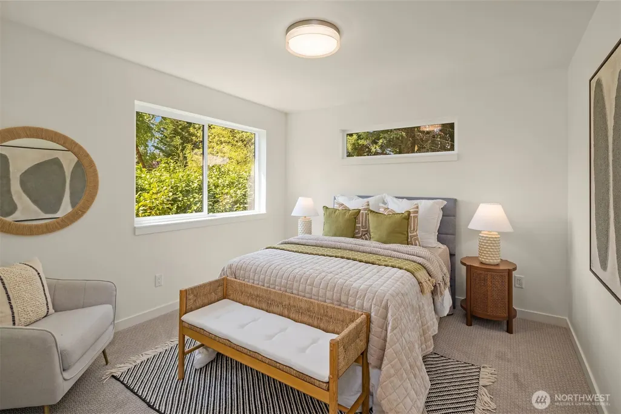
Nestled in desirable Hawthorne Hills, this fully restored home reveals its craftsmanship with thoughtful mid-century modern details throughout. Enter through a striking eight-foot front door with refined vertical detailing into the main floor. Oversized windows wrap the living, kitchen, and dining spaces in natural light, anchored by a modern brick-accented fireplace. The kitchen is a true chef’s delight, with a generous center island, custom cabinetry, gas cooking, and a spacious pantry. Down a corridor lined with windows, the main floor den offers a private retreat for work-from-home days or quiet moments alone. Upstairs, three spacious bedrooms await, led by a primary suite with an awe-inspiring walk-in closet and spa-like ensuite bath with heated floors and over-sized shower. The lower level is a true respite, with a recreation room and wet bar, a fourth bedroom with full bathroom, and secondary laundry. Storage abounds, with extra closets found on every level. The home is well positioned for enjoying the neighborhood and beyond, with easy access to the Burke-Gilman Trail, Metropolitan Market, University Village, Mioposto, and more. Zoned for highly rated schools, the location also offers convenient transit access to UW, downtown, and major job centers. Peaceful, connected, and close to it all.
| Elementary School | Middle School | High School |
|---|---|---|
| Laurelhurst Elementary School | Eckstein Mid | Roosevelt High |
| Price History | |
|---|---|
| 8/13/2026 | Listed $2,700,000 |
General Features
| Living Area | 3687 |
|---|---|
| Sewer | Sewer Connected |
| Heating | Ductless,Wall Furnace |
| Cooling | Ductless |
| Possession | Closing |
| Roof | Composition,Metal |
| Appliances | Dishwasher,Disposal,Microwave,Refrigerator,Stove(s)/Range(s) |
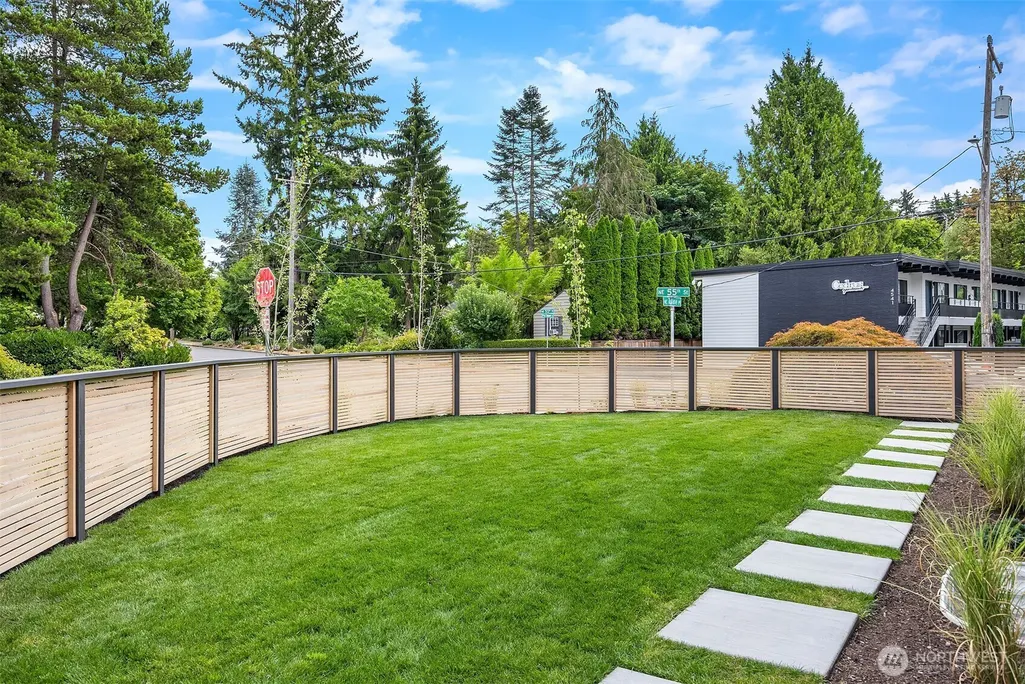
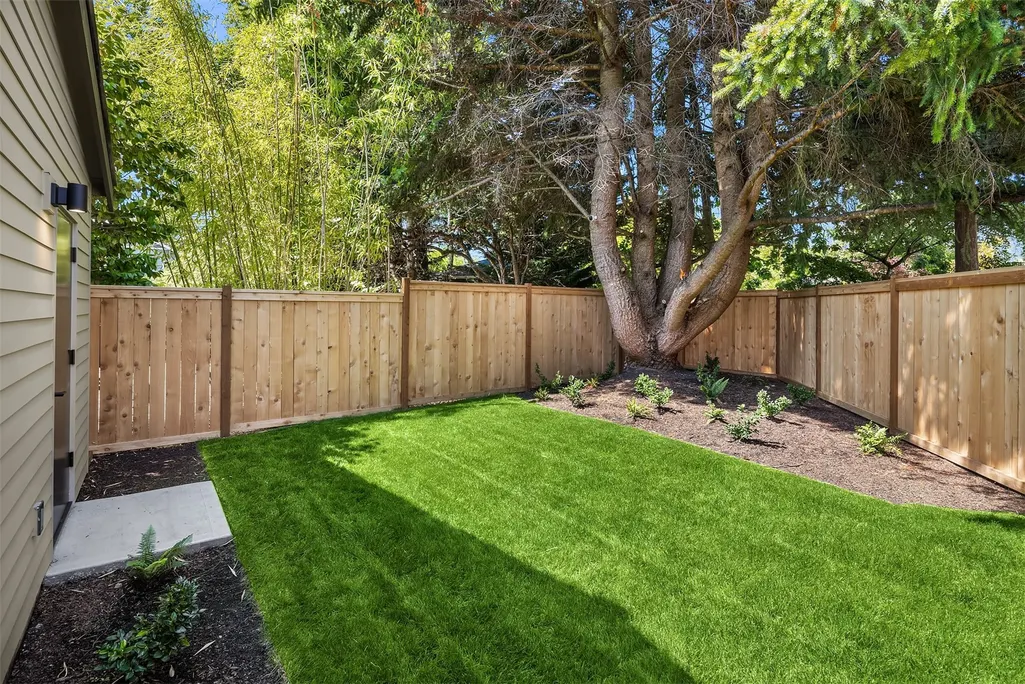
| Security Features | Fully Fenced,Partially Fenced |
| Year Built | 2026 |
| Topography | Level |
| Levels | Two |
| Property Subtype | Single Family Residence |
| Tax Year | 2026 |
| County | King |
| New Construction | Yes |
| Property Type | Residential |
| HOA | No |
| Attached Garage | Yes |
| Subdivision Name | Hawthorne Hills |
| Garage Y/N | Yes |
| Full Baths | 2 |
| Special Listing Conditions | None |
| Status | Active |
| Directions | Starting on 35th Ave NE,head east on NE 55th St. Go past 40th Ave NE. Home is on left side of the street on the corner of NE 55th St and NE Tulane Pl. |
| High School | Roosevelt High |
| City | Seattle |
| Entry Location | Main |
| Senior Community Y/N | No |
| High School District | Seattle |
| MLS Area | 710 - North Seattle |
| Lot Size Units | Square Feet |
| Lot Size Square Feet | 4342 |
| Carport Y/N | No |
| Listing Terms | Cash,Conventional |
| Elementary School | Laurelhurst |
| Land Lease Y/N | No |
| Tax Annual Amount | 1 |
| Middle/Junior High School | Eckstein Mid |
| Public Remarks | Nestled in desirable Hawthorne Hills,this fully restored home reveals its craftsmanship with thoughtful mid-century modern details throughout. Enter through a striking eight-foot front door with refi |
| Virtual Tour | https://my.matterport.com/show/?m=NrEu13CgLMr |
| Structure Type | House |
| Building Area Units | Square Feet |
| Builder Name | Influx Development |
| Standard Status | Active |
| Water Company | SPU |
| Property Style | 18 - 2 Stories w/Bsmnt |
| NWM_ShowMapLink | Yes |
Interior Features
| Interior Amenities | Bath Off Primary,Dbl Pane/Storm Window,Dining Room,Fireplace,Pantry,Walk-In Closet(s),Wet Bar |
|---|---|
| Basement | Finished |
| Flooring | Ceramic Tile,Engineered Hardwood |
| Total Fireplaces | 1 |
| Fireplace Features | Gas |
| Air Conditioning Y/N | Yes |
| Heating Y/N | Yes |
| Fireplace Y/N | Yes |
| Half Baths | 1 |
| 3/4 Baths | 1 |
| Total Bedrooms | 5 |
| Main Level Bedrooms | 1 |
| Total Baths | 4 |
| Fireplaces Main | 1 |
| Power Production Type | Electric,Natural Gas |
| Baths Three Quarter Upper | 1 |
| Bedrooms Lower | 1 |
| Bedrooms Upper | 3 |
| Baths Half Main | 1 |
| Baths Full Upper | 1 |
| Baths Full Lower | 1 |
| Bathrooms | 3.25 |
Exterior Features
| Exterior Amenities | Cement Planked |
|---|---|
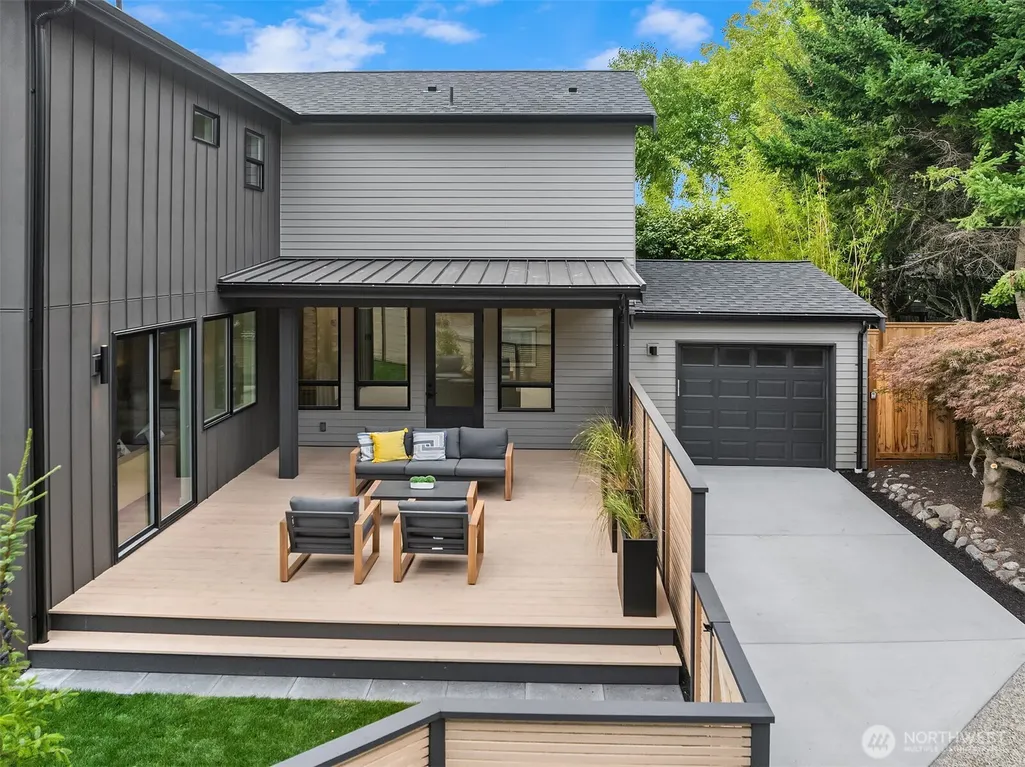
| Parking Features | Driveway,Attached Garage |
| Lot Features | Corner Lot,Curbs,Paved,Sidewalk |
| Water Source | Public |
| Total Parking | 2 |
| Inclusions | Dishwasher(s),Garbage Disposal,Microwave(s),Refrigerator(s),Stove(s)/Range(s) |
| Foundation Details | Poured Concrete |
| Building Area Total | 3687 |
| Lot Size Acres | 0.0997 |
| Waterfront Y/N | No |
| Covered Spaces | 1 |
| Irrigation Water Rights Y/N | No |
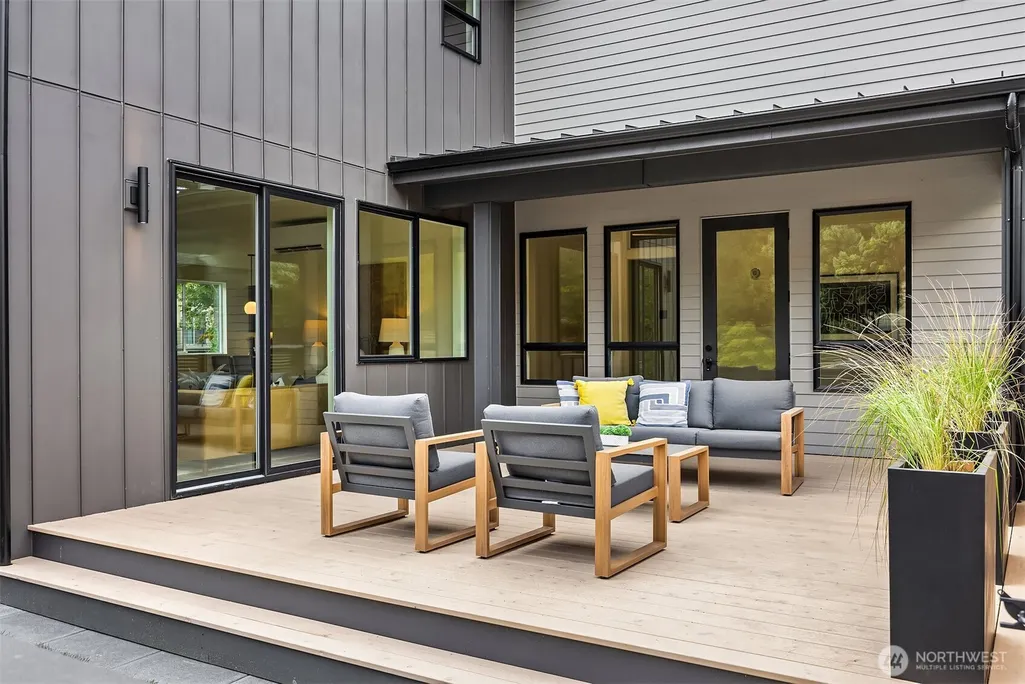
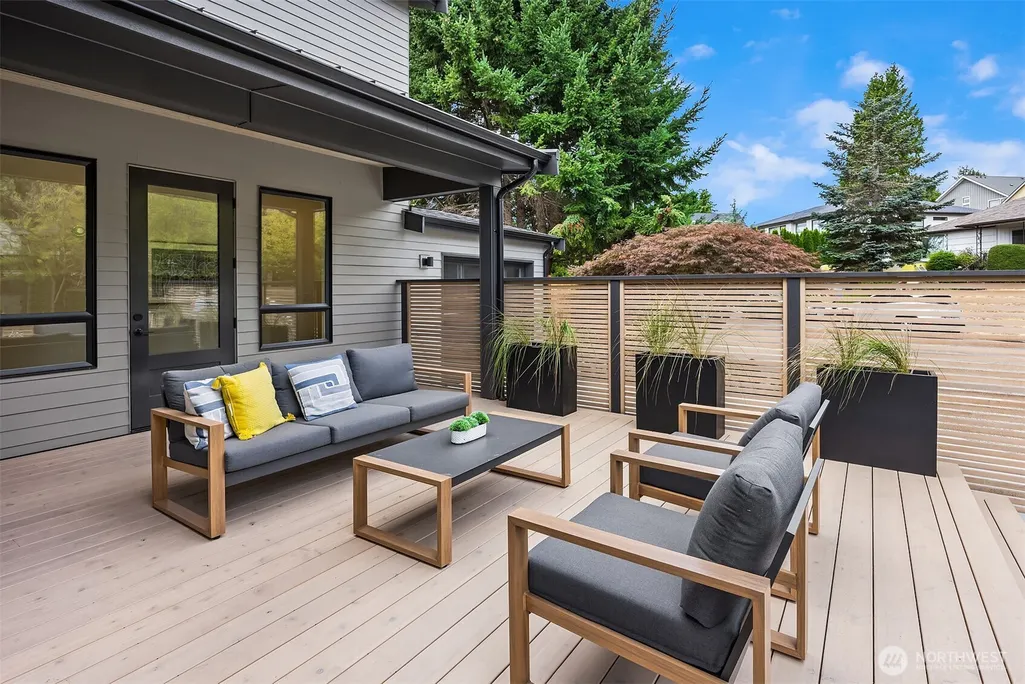
| Site Features | Deck,Fenced-Fully,Fenced-Partially,Gas Available |
| Parking Uncovered Total | 1 |
Amenities
- Foreclosure
- Views
- Short Sale
- New Construction
- Adult 55+
- Lease To Own
- No HOA Fees
- Furnished
- Primary On Main
- Air Conditioning
- Seller Finance
- Green
- Fixer Upper
- Horse
- Golf
- Fireplace
- Deck
- Garage
- Basement
- Pool
Property vs Single Family Average in 98105
Price
Year Built
Visits

