



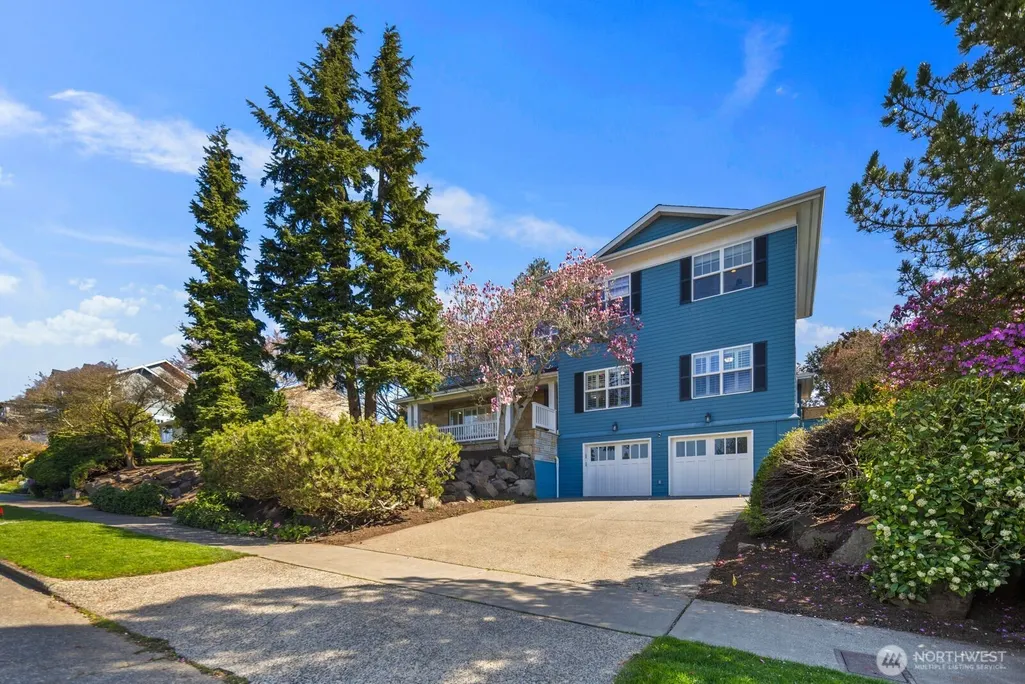
Address
6030 Ann Arbor Avenue Ne, Seattle, WA
Price
$ 2,795,000
Property Attributes
- ID#2568041
- TypeSingle Family
- CountyKING
- CitySeattle
- AreaNorth Seattle
- NeighborhoodHawthorne Hills
- Zip98115
- StyleTraditional
- Year Built1950
- Taxes$ 28174
- Price$ 2,795,000
- Bedrooms5
- Full Bathrooms4
- Half Bathrooms0
- Sqr Footage4660
- Lot Size0.2523 Acres
Data Source:
Northwest Multiple Listing Service (NWMLS)
Property Description
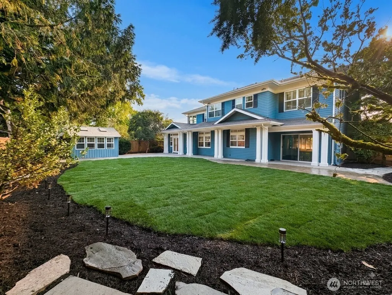
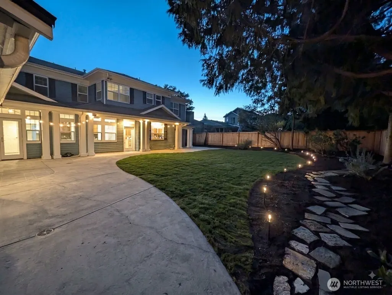
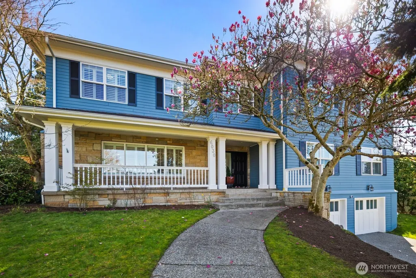
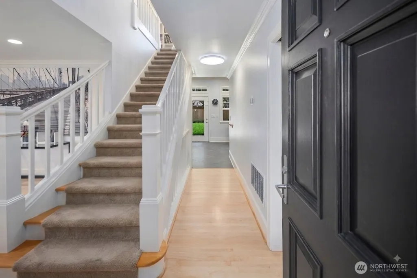
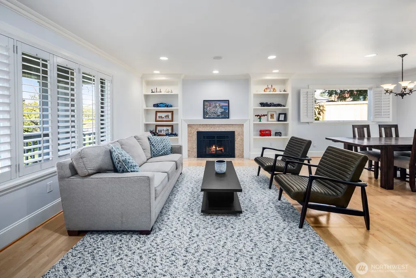
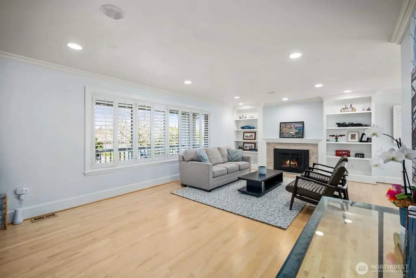
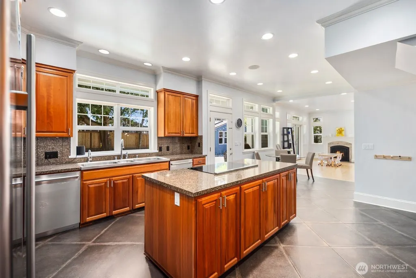
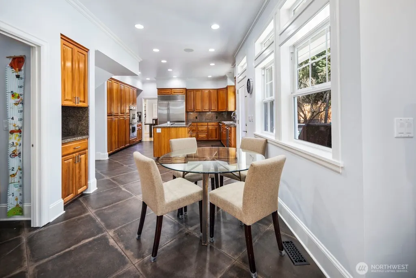
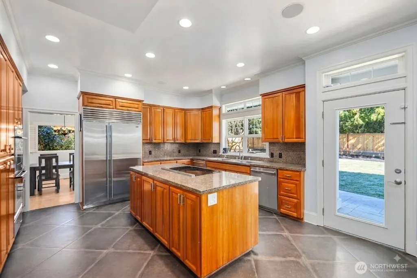
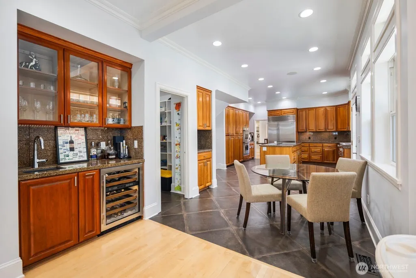
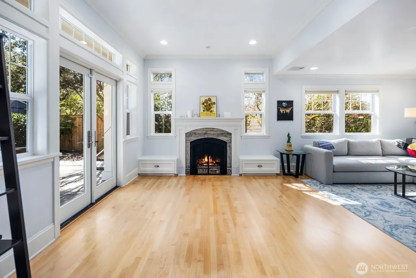
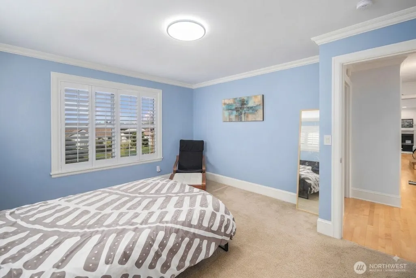
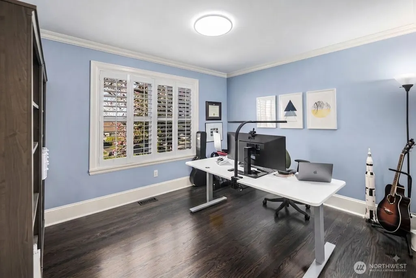
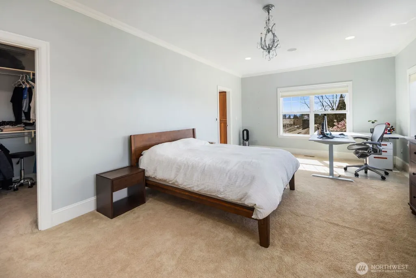
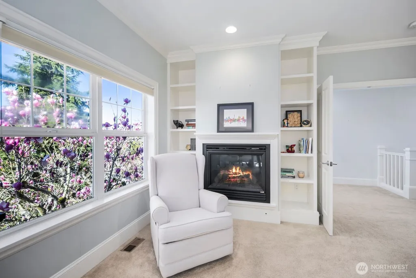
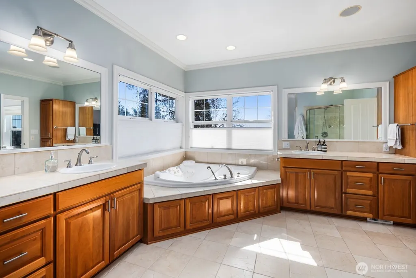
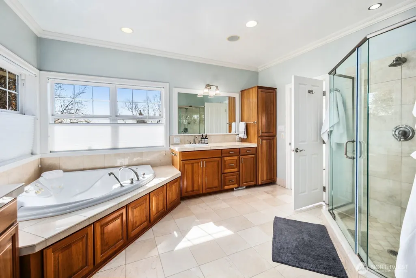
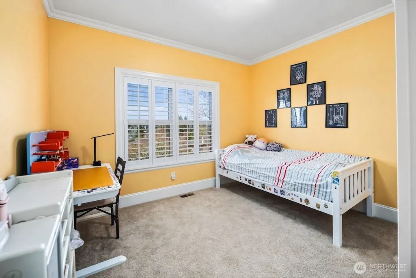
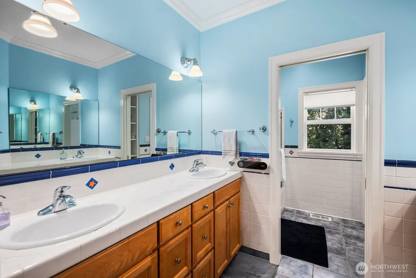
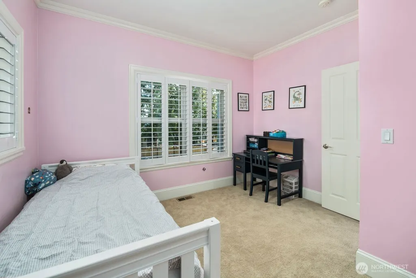
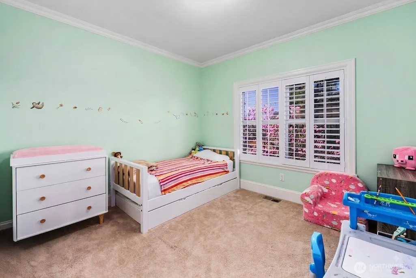
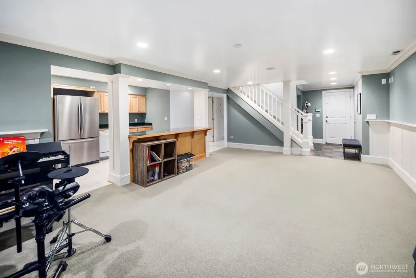
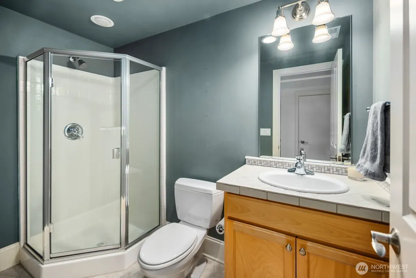
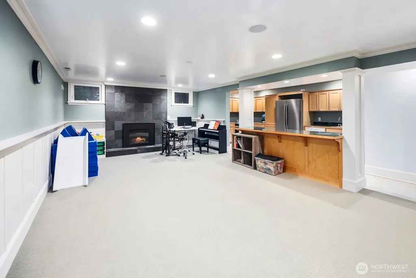
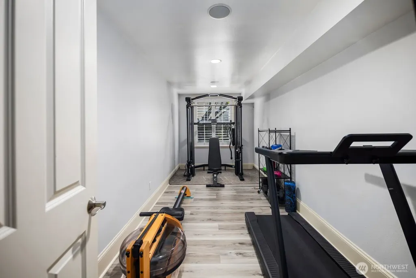
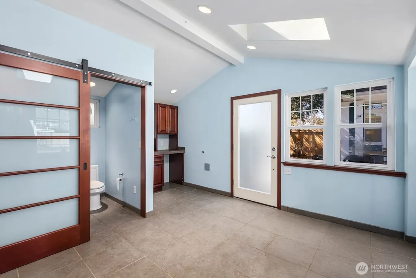
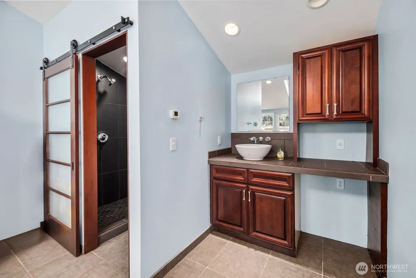
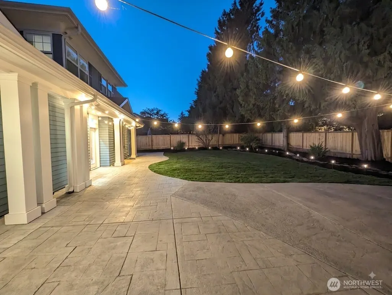
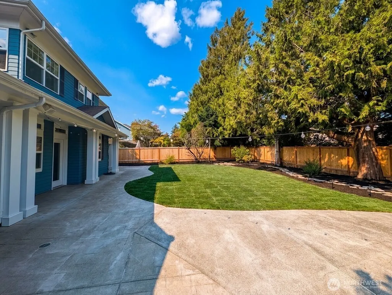
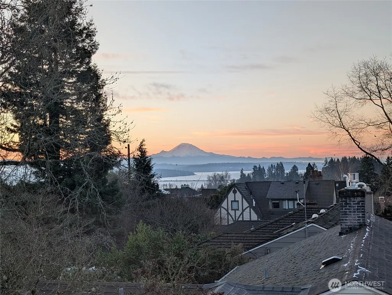
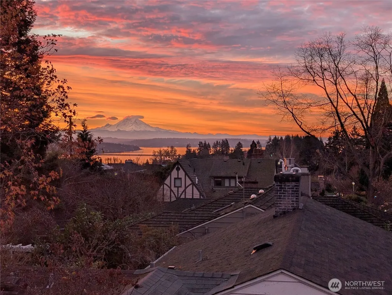
Total backyard transformation! Perched at the top of Hawthorne Hills on one of the neighborhood's largest lots, this timeless 5-bedroom residence pairs a private, park-like setting with breathtaking views of Lake Washington, Mount Rainier, and the Seattle skyline. Designed for high-end living and entertaining, the home features warm maple hardwood floors and a chef’s kitchen equipped with dual ovens, sinks, and dishwashers. The well-thought-out main level offers a dedicated home office and a guest bedroom, while the upper level hosts a primary suite with its own fireplace, 5-piece bath, and panoramic views, plus three additional bedrooms. The flexible lower level includes a kitchenette and gym space. Step outside to newly transformed grounds perfect for real life: host weekend gatherings, let pets run free across the expansive lawn, or retreat into the versatile, detached cabana. Conveniently located to the Burke-Gilman Trail, Metropolitan Market, U-Village, restaurants, Coffee and Schools, Mins to UW, Hospitals, Light Rail and Downtown Seattle.
| Elementary School | Middle School | High School |
|---|---|---|
| Sand Point Elem | Eckstein Mid | Roosevelt High |
| Price History | |
|---|---|
| 8/13/2026 | Listed $2,795,000 |
General Features
| Living Area | 4660 |
|---|---|
| Sewer | Sewer Connected |
| Heating | Forced Air |
| Cooling | Central Air,Forced Air,HEPA Air Filtration |
| Possession | Closing |
| Roof | Composition |
| Appliances | Dishwasher,Disposal,Double Oven,Dryer,Refrigerator,Stove(s)/Range(s),Washer |
| Architectural Style | Traditional |
| Security Features | Fully Fenced,Partially Fenced,Security System |
| Year Built | 1950 |
| View | City,Lake,Mountains,Territorial |
| Topography | Level,Partial Slope |
| Levels | Two |
| Property Subtype | Single Family Residence |
| Tax Year | 2026 |
| County | King |
| New Construction | No |
| Property Type | Residential |
| HOA | No |
| Attached Garage | Yes |
| Subdivision Name | Hawthorne Hills |
| Garage Y/N | Yes |
| Full Baths | 2 |
| Special Listing Conditions | None |
| Status | Active |
| Directions | Sand Point Way NE to north on Princeton Ave NE. At the traffic circle,take the second Ann Arbor Ave heading north. The house is on your right (east side of the street.) |
| High School | Roosevelt High |
| City | Seattle |
| Entry Location | Main |
| Senior Community Y/N | No |
| High School District | Seattle |
| MLS Area | 710 - North Seattle |
| Lot Size Units | Square Feet |
| Lot Size Square Feet | 10991 |
| Carport Y/N | No |
| Listing Terms | Cash,Conventional |
| Elementary School | Sand Point Elem |
| Land Lease Y/N | No |
| Tax Annual Amount | 28174.12 |
| Middle/Junior High School | Eckstein Mid |
| Public Remarks | Total backyard transformation! Perched at the top of Hawthorne Hills on one of the neighborhood's largest lots,this timeless 5-bedroom residence pairs a private,park-like setting with breathtaking vi |
| Structure Type | House |
| Building Area Units | Square Feet |
| Standard Status | Active |
| Water Company | SPU |
| Property Style | 18 - 2 Stories w/Bsmnt |
| NWM_ShowMapLink | Yes |
Interior Features
| Interior Amenities | Second Kitchen,Second Primary Bedroom,Bath Off Primary,Dbl Pane/Storm Window,Dining Room,Fireplace,Fireplace (Primary Bedroom),French Doors,High Tech Cabling,Hot Tub/Spa,Jetted Tub,Pantry,Security Sy |
|---|---|
| Basement | Finished |
| Flooring | Ceramic Tile,Engineered Hardwood,Hardwood,Slate,Carpet |
| Total Fireplaces | 4 |
| Fireplace Features | Gas |
| Air Conditioning Y/N | Yes |
| Heating Y/N | Yes |
| Fireplace Y/N | Yes |
| 3/4 Baths | 2 |
| Total Bedrooms | 5 |
| Main Level Bedrooms | 1 |
| Total Baths | 4 |
| Water Heater Type | Gas |
| Water Heater Location | Lower Level |
| Fireplaces Upper | 1 |
| Fireplaces Main | 2 |
| Fireplaces Lower | 1 |
| Power Production Type | Electric,Natural Gas |
| Baths Three Quarter Lower | 1 |
| Baths Three Quarter Main | 1 |
| Bedrooms Upper | 4 |
| Baths Full Upper | 2 |
| Bathrooms | 3.5 |
Exterior Features
| Exterior Amenities | Stone,Wood |
|---|---|
| Vegetation | Garden Space |
| Parking Features | Driveway,Attached Garage |
| Lot Features | Curbs,Paved,Sidewalk |
| Water Source | Public |
| Total Parking | 2 |
| Inclusions | Dishwasher(s),Double Oven,Dryer(s),Garbage Disposal,Refrigerator(s),Stove(s)/Range(s),Washer(s) |
| Foundation Details | Poured Concrete |
| Spa | Yes |
| Building Area Total | 4660 |
| Lot Size Acres | 0.2523 |
| Waterfront Y/N | No |
| Covered Spaces | 2 |
| Irrigation Water Rights Y/N | No |
| Site Features | Cabana/Gazebo,Cable TV,Electric Car Charging,Fenced-Fully,Fenced-Partially,Gas Available,High Speed Internet,Patio |
Amenities
- Foreclosure
- Views
- Short Sale
- New Construction
- Adult 55+
- Lease To Own
- No HOA Fees
- Furnished
- Primary On Main
- Air Conditioning
- Seller Finance
- Green
- Fixer Upper
- Horse
- Golf
- Fireplace
- Deck
- Garage
- Basement
- Pool
Property vs Single Family Average in 98115
Price
Taxes
Year Built
Visits

