

Address
410 Stilley Way, Granite Falls, WA
Price
$ 635,000
Property Attributes
- ID#2568104
- TypeSingle Family
- CountySNOHOMISH
- CityGranite Falls
- AreaNortheast Snohomish?
- NeighborhoodGranite Falls
- Zip98252
- StyleContemporary
- Year Built2004
- Taxes$ 4559
- Price$ 635,000
- Bedrooms4
- Full Bathrooms3
- Half Bathrooms0
- Sqr Footage1736
- Lot Size0.3 Acres
Data Source:
Northwest Multiple Listing Service (NWMLS)
Property Description
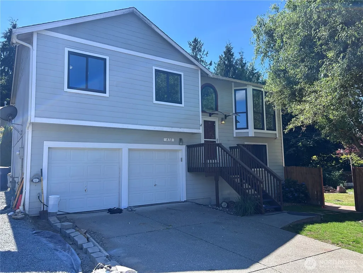
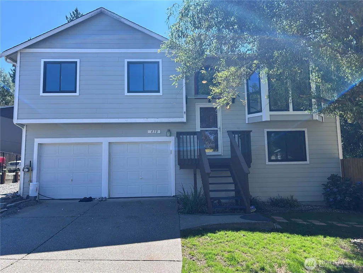
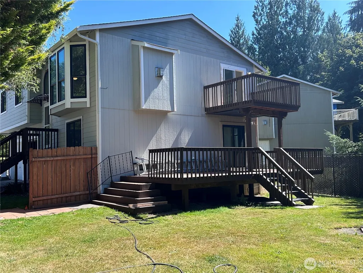
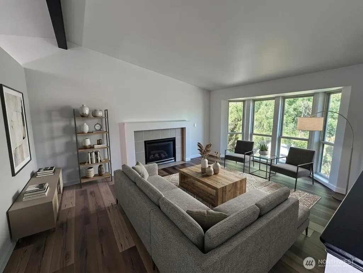
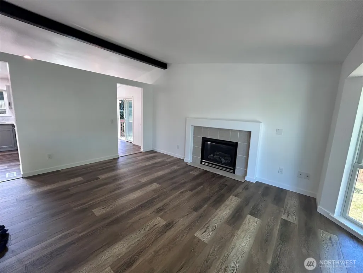
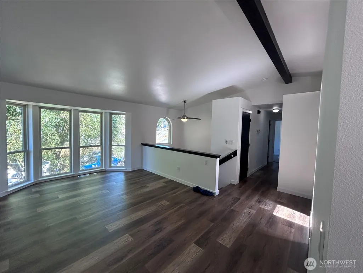
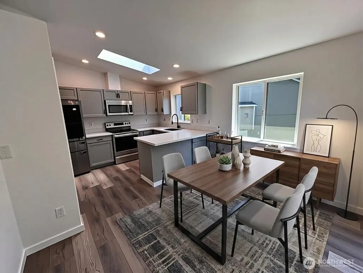
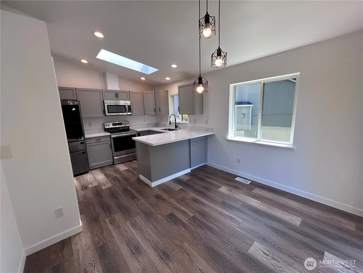
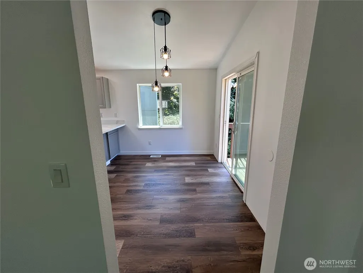
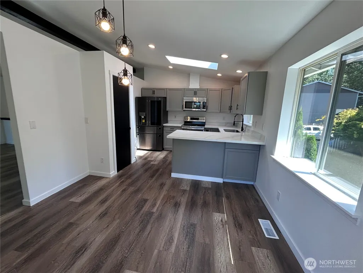
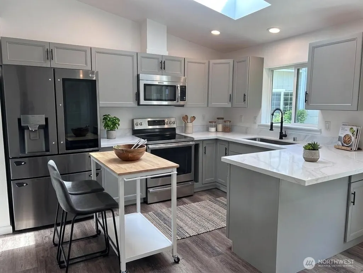
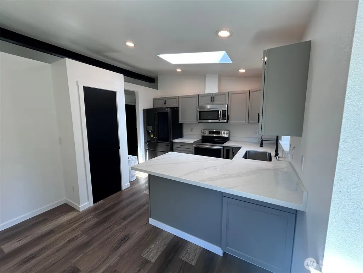
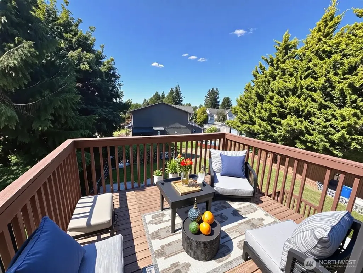
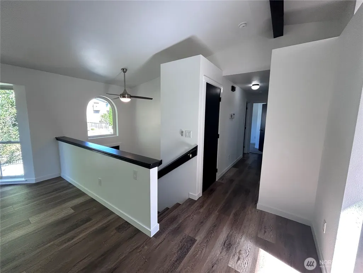
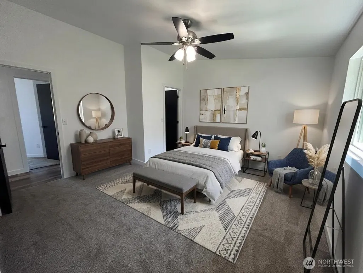
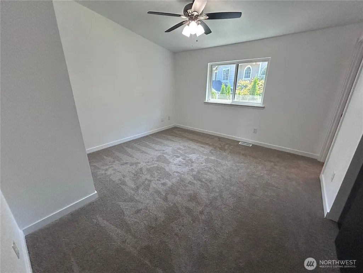
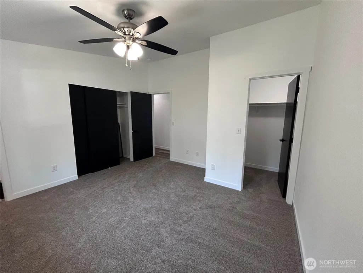
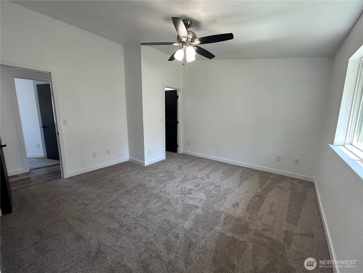
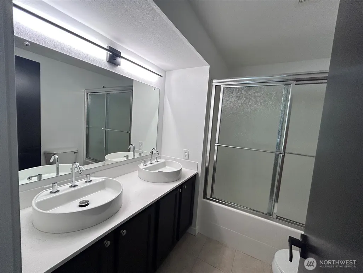
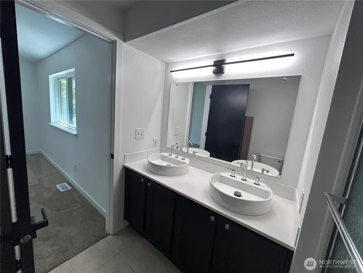
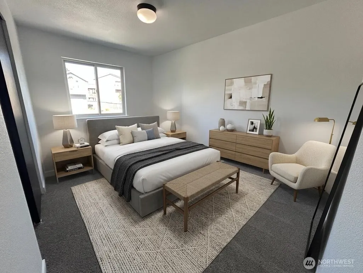
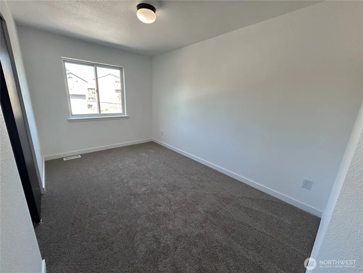
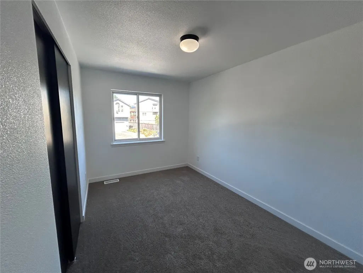
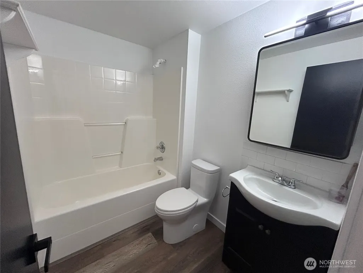
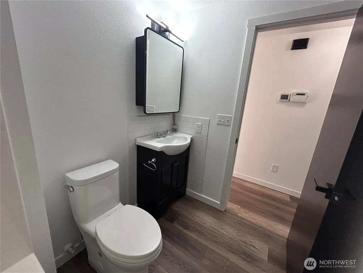
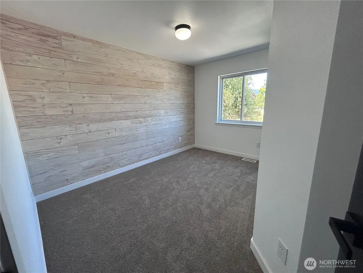
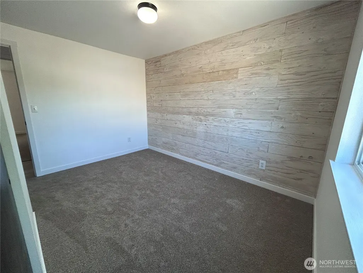
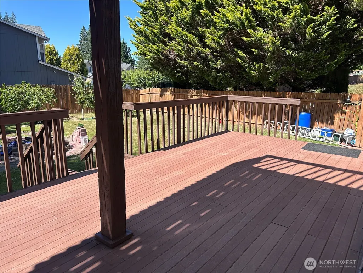
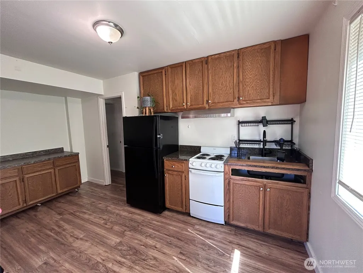
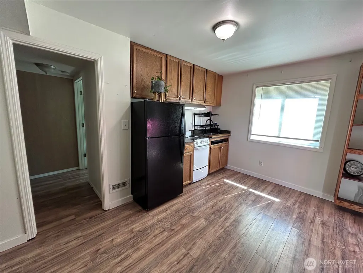
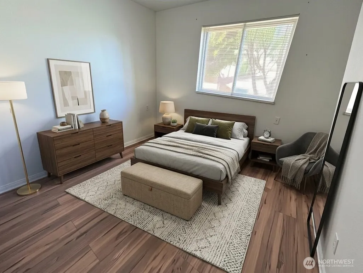
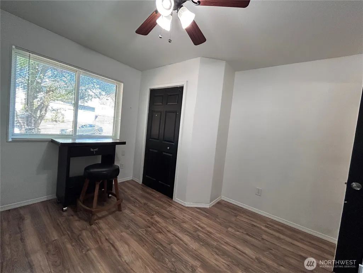
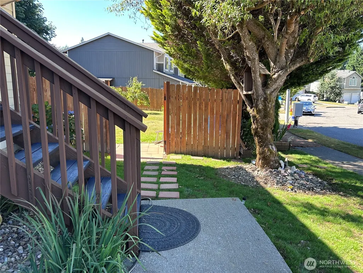
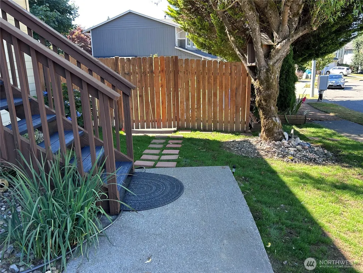
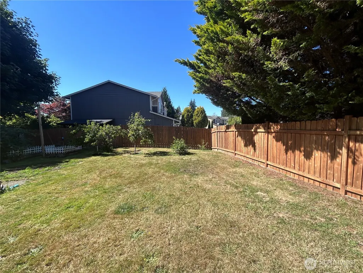
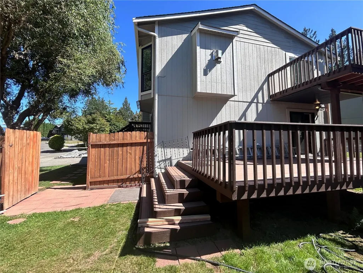
Welcome home to this fantastic updated mid-level entry property, offering 4 bedrooms, abundant natural light, and a large, level, fully fenced lot backing to a peaceful greenbelt. Vaulted ceilings and Anderson windows create a bright and inviting main level. The open living room features bay windows with mountain views and a cozy fireplace, flowing into the dining area with easy access to the upper deck. The updated kitchen boasts a skylight, pantry, new flooring, and new appliances. The spacious owner’s suite features a vaulted ceiling, dual closets—including a walk-in—and a beautifully updated 5-piece en-suite bath. Two additional bedrooms and an updated full bath complete the main level. The lower level offers exceptional versatility with a recreation room and separate kitchen, fourth bedroom, slider to an entertainment-sized lower deck, plus an extra utility/mechanics laundry and powder room. Perfect for guests, multigenerational living, hobbies, or additional entertaining space. The attached 2-car garage provides ample storage and shop space. Enjoy the privacy of the level, fully fenced backyard with greenbelt views, while remaining close to schools, parks, shopping, and convenient freeway access. Space, updates, flexibility, privacy, and an ideal location—this home has it all!
| Elementary School | Middle School | High School |
|---|---|---|
| Monte Cristo Elem | Granite Falls Mid | Granite Falls High |
| Price History | |
|---|---|
| 8/15/2026 | Listed $635,000 |
General Features
| Living Area | 1736 |
|---|---|
| Sewer | Sewer Connected |
| Heating | 90%+ High Efficiency,Forced Air |
| Cooling | 90%+ High Efficiency,Central Air |
| Possession | Closing |
| Roof | Composition |
| Appliances | Dishwasher,Dryer,Microwave,Refrigerator,Stove(s)/Range(s),Washer |
| Architectural Style | Contemporary |
| Security Features | Partially Fenced |
| Year Built | 2004 |
| View | Territorial |
| Topography | Level |
| Levels | Multi/Split |
| Property Subtype | Single Family Residence |
| Tax Year | 2025 |
| County | Snohomish |
| New Construction | No |
| Property Type | Residential |
| HOA | No |
| Attached Garage | Yes |
| Subdivision Name | Granite Falls |
| Facing Direction | Southwest |
| Garage Y/N | Yes |
| Full Baths | 2 |
| Special Listing Conditions | None |
| Status | Active |
| Directions | Hwy 92 into Granite Falls. Left on Jordan Rd. Right on Hemming Way,Right on Stilley Way,home is on the right. |
| High School | Granite Falls High |
| City | Granite Falls |
| Senior Community Y/N | No |
| High School District | Granite Falls |
| MLS Area | 760 - Northeast Snohomish? |
| Lot Size Units | Square Feet |
| Lot Size Square Feet | 13068 |
| Carport Y/N | No |
| Listing Terms | Cash,Conventional,FHA,VA Loan |
| Elementary School | Monte Cristo Elem |
| Land Lease Y/N | No |
| Tax Annual Amount | 4559 |
| Middle/Junior High School | Granite Falls Mid |
| Property Condition | Good |
| Public Remarks | Welcome home to this fantastic updated mid-level entry property,offering 4 bedrooms,abundant natural light,and a large,level,fully fenced lot backing to a peaceful greenbelt. Vaulted ceilings and And |
| Structure Type | House |
| Building Area Units | Square Feet |
| Standard Status | Active |
| Water Company | City Of Granite Falls |
| Property Style | 14 - Split Entry |
| NWM_ShowMapLink | Yes |
Interior Features
| Interior Amenities | Second Kitchen,Bath Off Primary,Ceiling Fan(s),Dbl Pane/Storm Window,Fireplace,Skylight(s),Walk-In Closet(s),Water Heater |
|---|---|
| Basement | Finished |
| Flooring | Laminate,Carpet |
| Total Fireplaces | 1 |
| Fireplace Features | Electric |
| Air Conditioning Y/N | Yes |
| Heating Y/N | Yes |
| Fireplace Y/N | Yes |
| 3/4 Baths | 1 |
| Total Bedrooms | 4 |
| Total Baths | 3 |
| Water Heater Type | Gas |
| Water Heater Location | Garage |
| Fireplaces Upper | 1 |
| Power Production Type | Electric |
| Baths Three Quarter Lower | 1 |
| Bedrooms Lower | 1 |
| Bedrooms Upper | 3 |
| Baths Full Upper | 2 |
| Bathrooms | 2.75 |
Exterior Features
| Exterior Amenities | Cement Planked,Wood,Wood Products |
|---|---|
| Vegetation | Brush,Fruit Trees,Garden Space |
| Parking Features | Driveway,Attached Garage,Off Street,RV Parking |
| Lot Features | Curbs,Paved,Sidewalk |
| Water Source | Public |
| Total Parking | 4 |
| Inclusions | Dishwasher(s),Dryer(s),Microwave(s),Refrigerator(s),Stove(s)/Range(s),Washer(s) |
| Foundation Details | Poured Concrete |
| Building Area Total | 1736 |
| Lot Dimensions | .30 |
| Lot Size Acres | 0.3 |
| Waterfront Y/N | No |
| Covered Spaces | 2 |
| Irrigation Water Rights Y/N | No |
| Site Features | Cable TV,Deck,Fenced-Partially,Gas Available,High Speed Internet,RV Parking |
| Parking Uncovered Total | 2 |
| Lot Number | 00948000002800 |
Amenities
- Foreclosure
- Views
- Short Sale
- New Construction
- Adult 55+
- Lease To Own
- No HOA Fees
- Furnished
- Primary On Main
- Air Conditioning
- Seller Finance
- Green
- Fixer Upper
- Horse
- Golf
- Fireplace
- Deck
- Garage
- Basement
- Pool
Property vs Single Family Average in 98252
Price
Taxes
Year Built
Visits
In The Neighborhood
Just Listed
Granite Falls
$ 649,000
- Type
- Single Family | Active
- Size
- 2,038 SqFt
- Rooms
- 3 Beds + 2.5 Baths
 Listed by: The Preview Group
Just Listed
Granite Falls
$ 549,000
- Type
- Single Family | Active
- Size
- 1,536 SqFt
- Rooms
- 3 Beds + 1.5 Baths
Listed by: Kelly Right RE of Seattle LLC
Granite Falls
$ 349,995
- Type
- Single Family | Active
- Size
- 740 SqFt
- Rooms
- 2 Beds + 2 Baths
Listed by: Acquisition Real Estate
Granite Falls
$ 949,000
- Type
- Single Family | Active
- Size
- 2,131 SqFt
- Rooms
- 3 Beds + 2 Baths
Listed by: Berkshire Hathaway HS NW
Open House
Granite Falls
$ 645,000
- Type
- Single Family | Active
- Size
- 2,170 SqFt
- Rooms
- 4 Beds + 3 Baths
Listed by: Realty One Group Orca
Granite Falls
$ 599,000
- Type
- Single Family | Active
- Size
- 1,793 SqFt
- Rooms
- 4 Beds + 2.5 Baths
Listed by: Epique Realty
Granite Falls
$ 675,000
- Type
- Single Family | Active
- Size
- 2,505 SqFt
- Rooms
- 5 Beds + 3 Baths
Listed by: Realty One Group Orca
Granite Falls
$ 425,000
- Type
- Single Family | Active
- Size
- 800 SqFt
- Rooms
- 2 Beds + 1 Baths
Listed by: RE/MAX Gateway
Granite Falls
$ 550,000
- Type
- Single Family | Active
- Size
- 1,238 SqFt
- Rooms
- 3 Beds + 2 Baths
Listed by: Hallmark Homes NW, LLC
Granite Falls
$ 585,000
- Type
- Single Family | Active
- Size
- 2,007 SqFt
- Rooms
- 4 Beds + 3 Baths
Listed by: Redfin
Granite Falls
$ 909,950
- Type
- Single Family | Active
- Size
- 2,060 SqFt
- Rooms
- 3 Beds + 2 Baths
Listed by: Redfin
Granite Falls
$ 550,000
- Type
- Single Family | Active
- Size
- 1,598 SqFt
- Rooms
- 3 Beds + 2 Baths
Listed by: John L. Scott Everett
