

Address
17209 100th Street Ne, Granite Falls, WA
Price
$ 909,950
Property Attributes
- ID#2565384
- TypeSingle Family
- CountySNOHOMISH
- CityGranite Falls
- AreaNortheast Snohomish?
- NeighborhoodGranite Falls
- Zip98252
- StyleCraftsman
- Year Built2016
- Taxes$ 6081
- Price$ 909,950
- Bedrooms3
- Full Bathrooms2
- Half Bathrooms0
- Sqr Footage2060
- Lot Size1.23 Acres
Data Source:
Northwest Multiple Listing Service (NWMLS)
Property Description
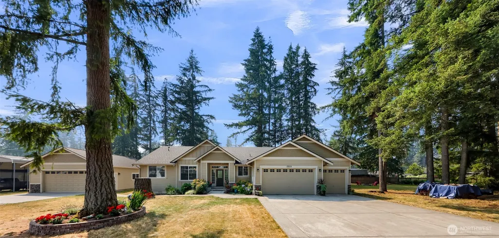
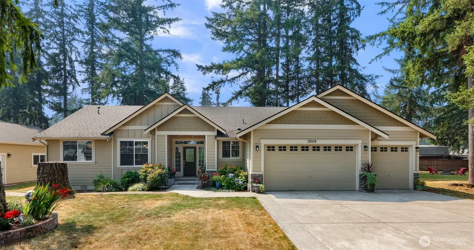
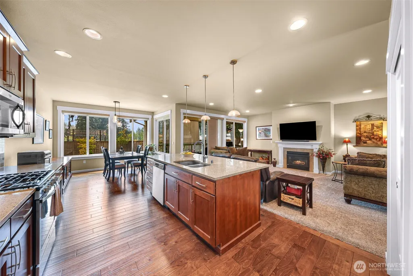
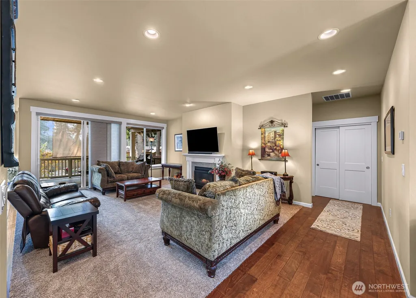
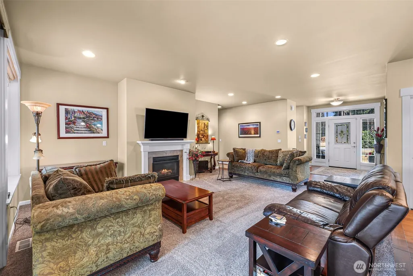
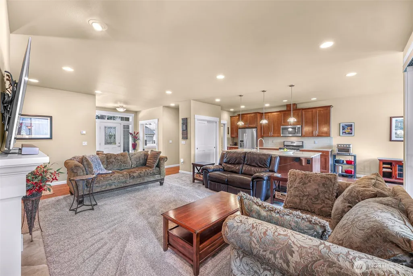
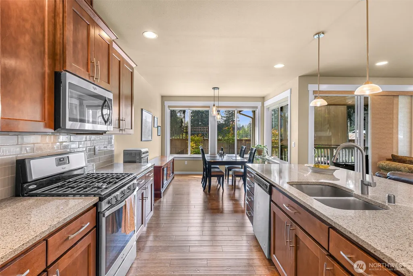
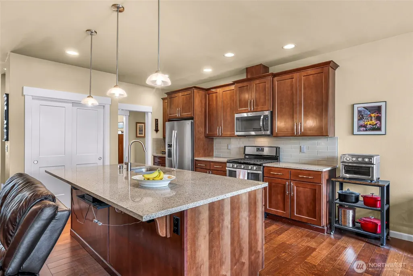
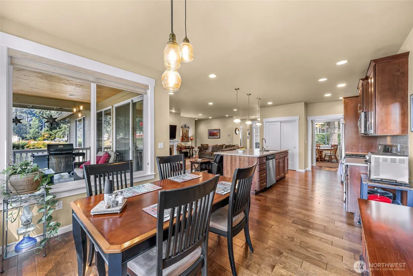
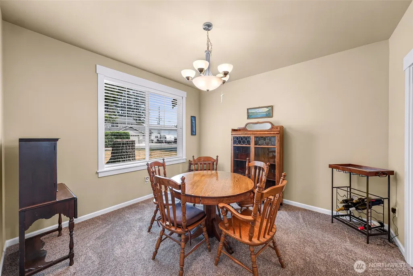
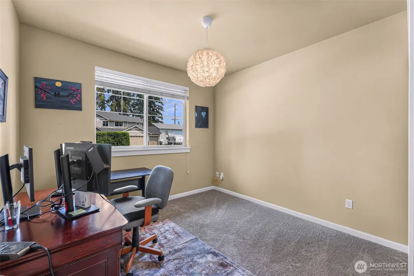
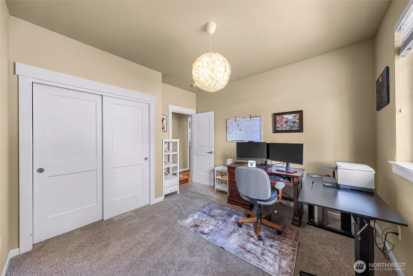
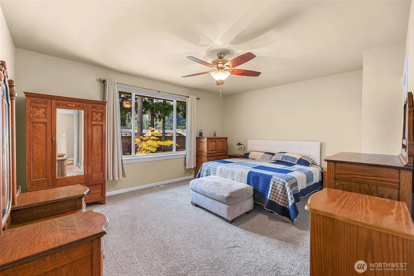
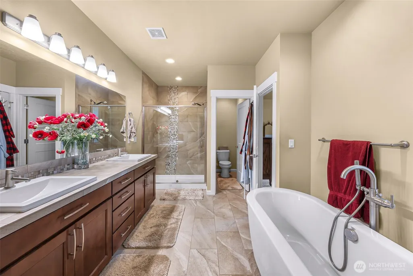
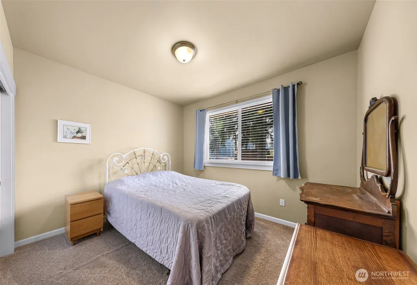
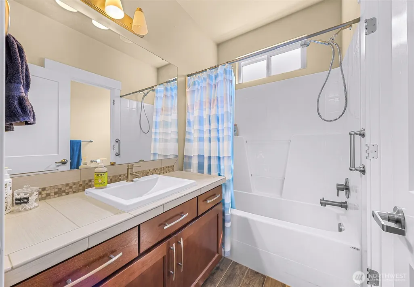
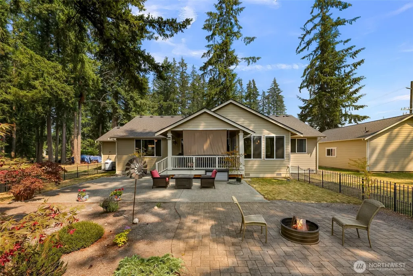
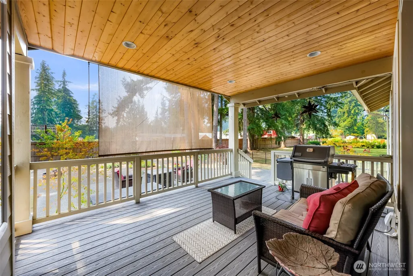
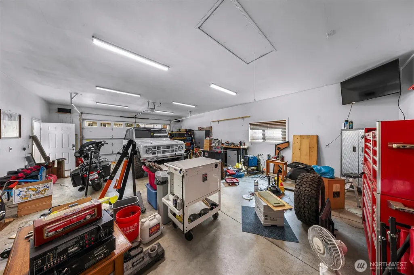
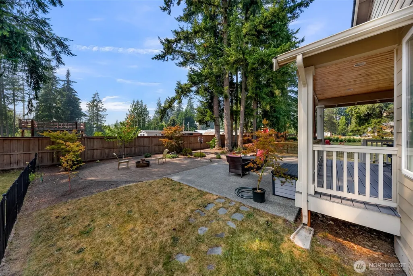
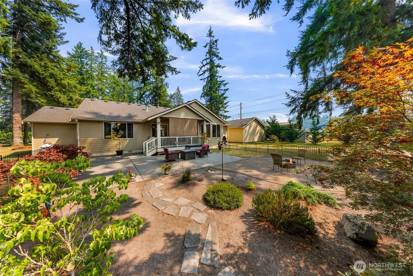
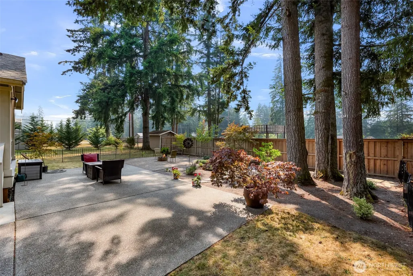
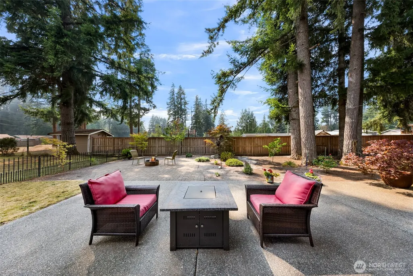
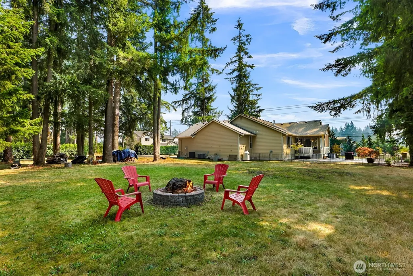
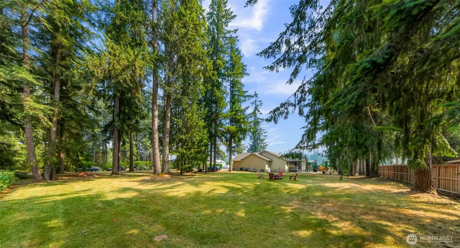
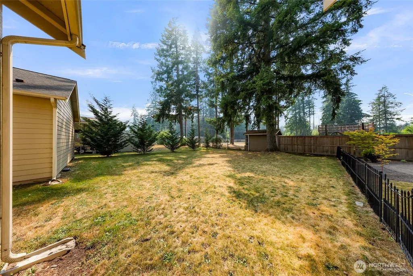
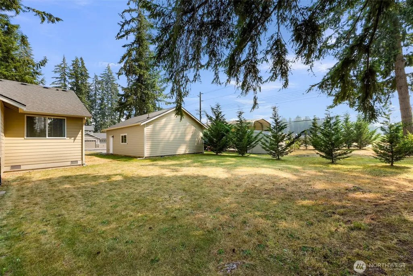
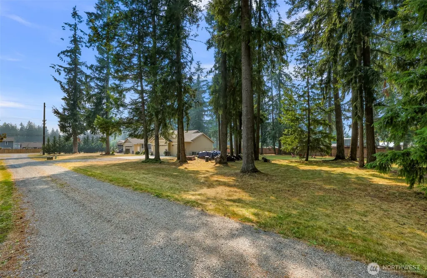
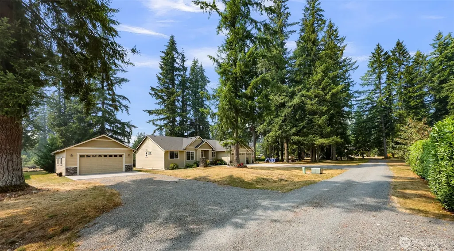
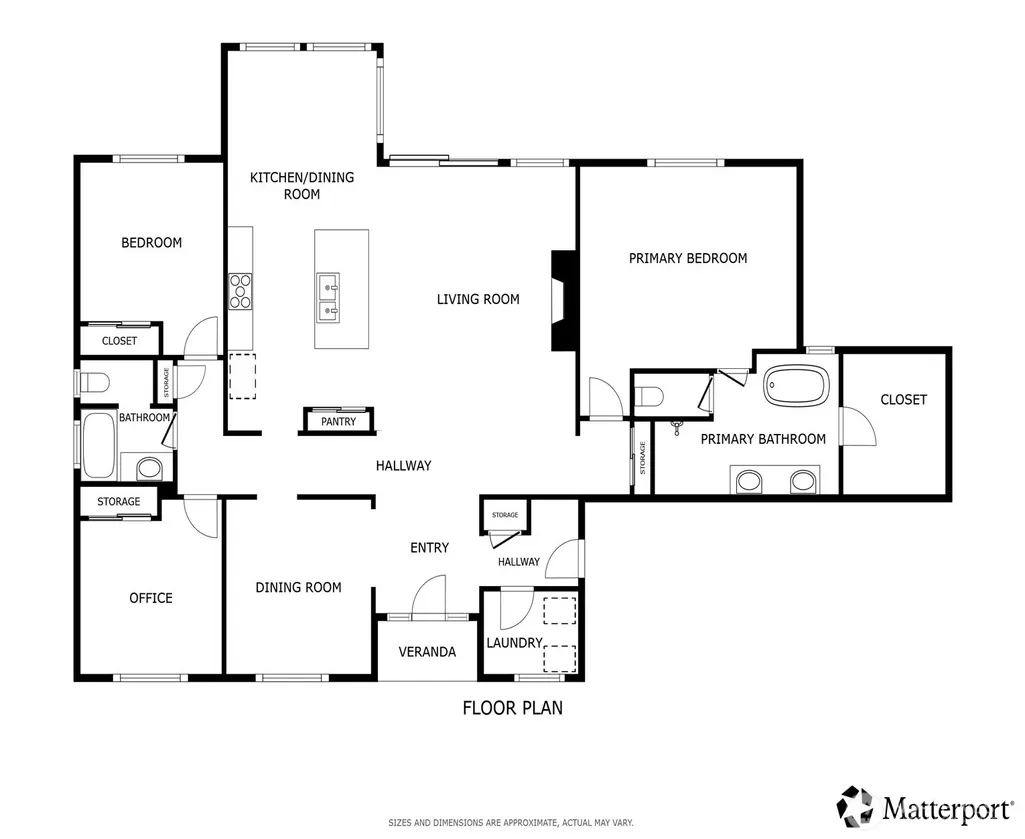
Set beneath a canopy of towering evergreens, this inviting craftsman rambler offers a wonderful combination of comfortable living, generous outdoor space & exceptional room for vehicles, hobbies & storage. Inside, an open-concept layout connects the spacious living area w/the kitchen & dining spaces, creating an easy flow for everyday living. The kitchen features rich wood cabinetry, extensive counter space, large center island w/seating, stainless appliances & pendant lighting. Large windows bring in abundant natural light & frame the peaceful surroundings. The primary features a spacious en-suite & walk-in closet, while 2 additional bedrms & a guest bath are thoughtfully positioned on the opposite side of the home. A versatile bonus space offers flexibility as a home office or formal dining rm. Step outside to a fantastic covered deck w/a warm wood-plank ceiling, offering a comfortable place to relax or entertain throughout the seasons. The backyard continues w/expansive patio areas, mature landscaping, established trees & plenty of room to gather around the firepit or enjoy the outdoors. A standout feature is the impressive amount of garage & covered parking spaces, including the attached 3 car garage plus a detached shop & additional covered parking. Whether you need space for vehicles, recreational toys, projects or storage, this property delivers flexibility that's increasingly hard to find. A private-feeling setting w/space to spread out, both inside & out.
| Elementary School | Middle School | High School |
|---|---|---|
| Buyer To Verify Elementary School | Buyer To Verify Middle School | Buyer To Verify High School |
| Price History | |
|---|---|
| 8/7/2026 | Listed $924,950 |
| 8/28/2026 | 2$909,950 |
General Features
| Living Area | 2060 |
|---|---|
| Sewer | Septic Tank |
| Heating | 90%+ High Efficiency,Fireplace Insert,Forced Air,Heat Pump |
| Cooling | 90%+ High Efficiency,Heat Pump |
| Possession | Closing,See Remarks |
| Roof | Composition |
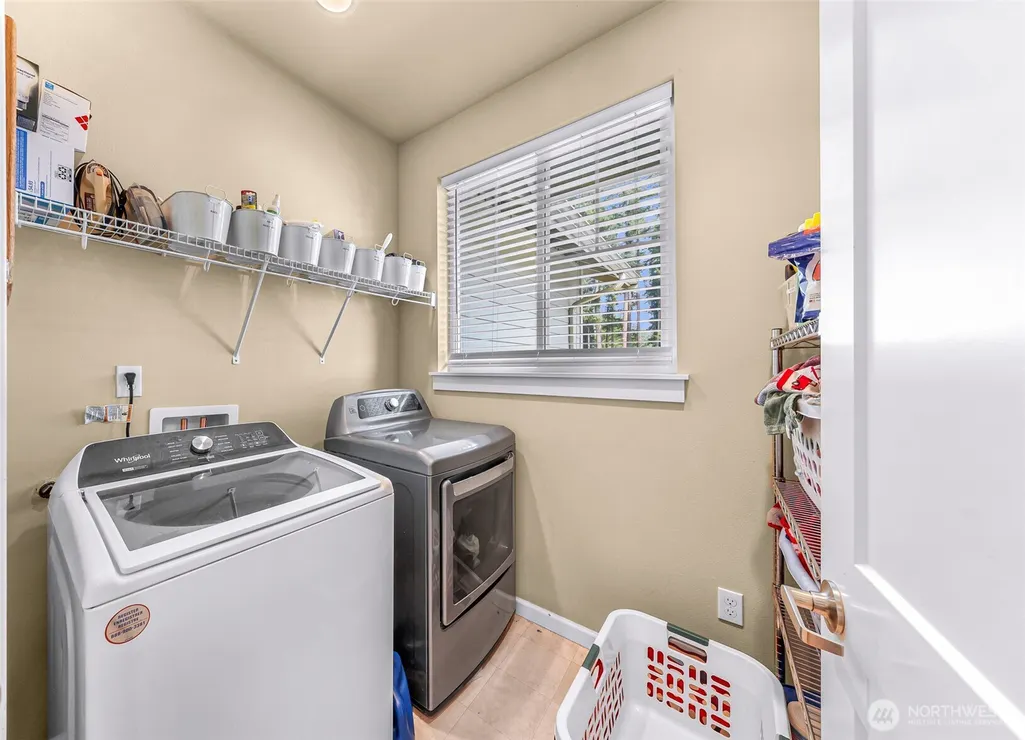
| Appliances | Dishwasher,Disposal,Dryer,Microwave,Refrigerator,Stove(s)/Range(s),Washer |
| Architectural Style | Craftsman |
| Security Features | Partially Fenced |
| Year Built | 2016 |
| View | Territorial |
| Topography | Level |
| Levels | One |
| Property Subtype | Single Family Residence |
| Tax Year | 2026 |
| County | Snohomish |
| New Construction | No |
| Property Type | Residential |
| HOA | No |
| Attached Garage | Yes |
| Subdivision Name | Granite Falls |
| Garage Y/N | Yes |
| Full Baths | 2 |
| Special Listing Conditions | None |
| Status | Active |
| Directions | Hwy 92 to Quarry Rf then N to 100th St roundabout then Third exit onto 100th St headed West property on right. |
| High School | Buyer To Verify |
| City | Granite Falls |
| Entry Location | Main |
| Senior Community Y/N | No |
| High School District | Granite Falls |
| MLS Area | 760 - Northeast Snohomish? |
| Lot Size Units | Square Feet |
| Lot Size Square Feet | 53579 |
| Carport Y/N | Yes |
| Listing Terms | Cash,Conventional,FHA,USDA Loan,VA Loan |
| Elementary School | Buyer To Verify |
| Land Lease Y/N | No |
| Tax Annual Amount | 6081 |
| Middle/Junior High School | Buyer To Verify |
| Property Condition | Good |
| Public Remarks | Set beneath a canopy of towering evergreens,this inviting craftsman rambler offers a wonderful combination of comfortable living,generous outdoor space & exceptional room for vehicles,hobbies & stora |
| Virtual Tour | https://my.matterport.com/show/?m=3Y73TfEAzS6&mls=1 |
| Structure Type | House |
| Building Area Units | Square Feet |
| Builder Name | Robinett Homes LLC |
| Standard Status | Active |
| Water Company | Cascadia Water |
| Property Style | 10 - 1 Story |
| NWM_ShowMapLink | Yes |
Interior Features
| Interior Amenities | Bath Off Primary,Dbl Pane/Storm Window,Dining Room,Fireplace,Vaulted Ceiling(s),Walk-In Closet(s) |
|---|---|
| Basement | None |
| Flooring | Hardwood,Vinyl,Carpet |
| Total Fireplaces | 1 |
| Fireplace Features | Gas |
| Air Conditioning Y/N | Yes |
| Heating Y/N | Yes |
| Fireplace Y/N | Yes |
| Total Bedrooms | 3 |
| Main Level Bedrooms | 3 |
| Total Baths | 2 |
| Bedrooms Possible | 3 |
| Fireplaces Main | 1 |
| Power Production Type | Electric,Propane |
| Baths Full Main | 2 |
| Bathrooms | 2 |
Exterior Features
| Exterior Amenities | Cement/Concrete,Cement Planked,Stone,Wood |
|---|---|
| Vegetation | Fruit Trees,Garden Space |
| Parking Features | Detached Carport,Driveway,Attached Garage,Detached Garage,RV Parking |
| Lot Features | Dead End Street |
| Water Source | Community |
| Total Parking | 5 |
| Inclusions | Dishwasher(s),Dryer(s),Garbage Disposal,Microwave(s),Refrigerator(s),Stove(s)/Range(s),Washer(s) |
| Foundation Details | Poured Concrete |
| Building Area Total | 2060 |
| Lot Size Acres | 1.23 |
| Waterfront Y/N | No |
| Covered Spaces | 5 |
| Irrigation Water Rights Y/N | No |
| Site Features | Deck,Fenced-Partially,High Speed Internet,Outbuildings,Patio,Propane,RV Parking,Shop |
Amenities
- Foreclosure
- Views
- Short Sale
- New Construction
- Adult 55+
- Lease To Own
- No HOA Fees
- Furnished
- Primary On Main
- Air Conditioning
- Seller Finance
- Green
- Fixer Upper
- Horse
- Golf
- Fireplace
- Deck
- Garage
- Basement
- Pool
Property vs Single Family Average in 98252
Price
Taxes
Year Built
Visits
In The Neighborhood
Just Listed
Granite Falls
$ 649,000
- Type
- Single Family | Active
- Size
- 2,038 SqFt
- Rooms
- 3 Beds + 2.5 Baths
 Listed by: The Preview Group
Just Listed
Granite Falls
$ 549,000
- Type
- Single Family | Active
- Size
- 1,536 SqFt
- Rooms
- 3 Beds + 1.5 Baths
Listed by: Kelly Right RE of Seattle LLC
Granite Falls
$ 349,995
- Type
- Single Family | Active
- Size
- 740 SqFt
- Rooms
- 2 Beds + 2 Baths
Listed by: Acquisition Real Estate
Granite Falls
$ 949,000
- Type
- Single Family | Active
- Size
- 2,131 SqFt
- Rooms
- 3 Beds + 2 Baths
Listed by: Berkshire Hathaway HS NW
Open House
Granite Falls
$ 645,000
- Type
- Single Family | Active
- Size
- 2,170 SqFt
- Rooms
- 4 Beds + 3 Baths
Listed by: Realty One Group Orca
Granite Falls
$ 599,000
- Type
- Single Family | Active
- Size
- 1,793 SqFt
- Rooms
- 4 Beds + 2.5 Baths
Listed by: Epique Realty
Granite Falls
$ 675,000
- Type
- Single Family | Active
- Size
- 2,505 SqFt
- Rooms
- 5 Beds + 3 Baths
Listed by: Realty One Group Orca
Granite Falls
$ 425,000
- Type
- Single Family | Active
- Size
- 800 SqFt
- Rooms
- 2 Beds + 1 Baths
Listed by: RE/MAX Gateway
Granite Falls
$ 550,000
- Type
- Single Family | Active
- Size
- 1,238 SqFt
- Rooms
- 3 Beds + 2 Baths
Listed by: Hallmark Homes NW, LLC
Granite Falls
$ 585,000
- Type
- Single Family | Active
- Size
- 2,007 SqFt
- Rooms
- 4 Beds + 3 Baths
Listed by: Redfin
Granite Falls
$ 635,000
- Type
- Single Family | Active
- Size
- 1,736 SqFt
- Rooms
- 4 Beds + 3 Baths
Listed by: Skyline Properties, Inc.
Granite Falls
$ 550,000
- Type
- Single Family | Active
- Size
- 1,598 SqFt
- Rooms
- 3 Beds + 2 Baths
Listed by: John L. Scott Everett
