

Address
7879 Fletcher Bay Rd. Ne, Bainbridge Island, WA
Price
$ 1,450,000
Property Attributes
- ID#2568082
- TypeSingle Family
- CountyKITSAP
- CityBainbridge Island
- AreaBainbridge Island
- NeighborhoodFletcher Bay
- Zip98110
- Style2 Story
- Year Built1997
- Taxes$ 8651
- Price$ 1,450,000
- Bedrooms3
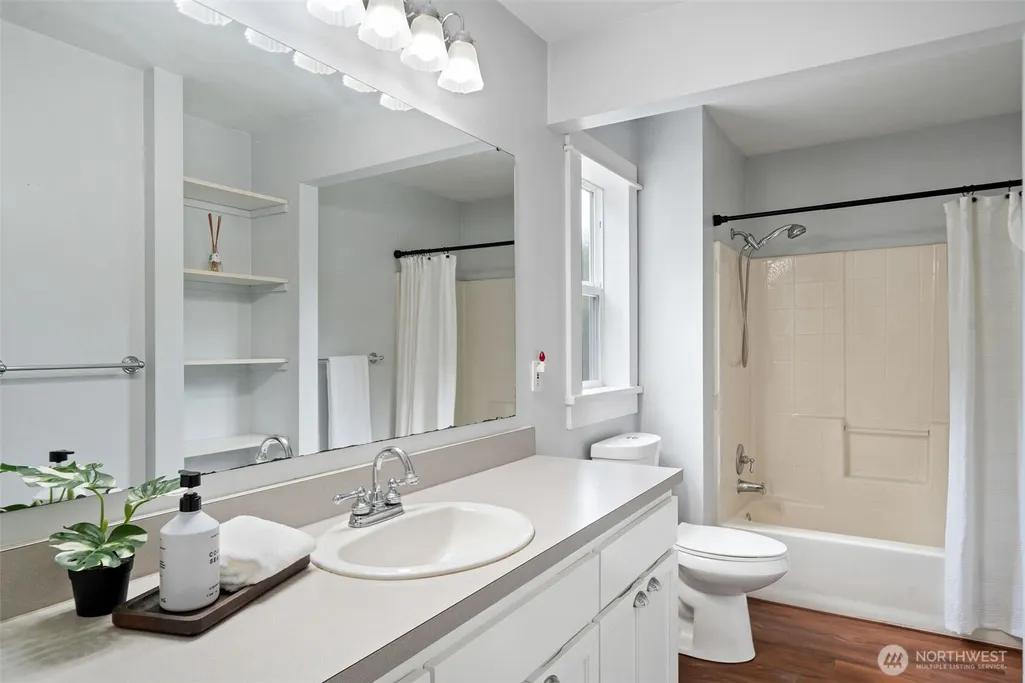
- Full Bathrooms2
- Half Bathrooms1
- Sqr Footage2128
- Lot Size2.49 Acres
Data Source:
Northwest Multiple Listing Service (NWMLS)
Property Description
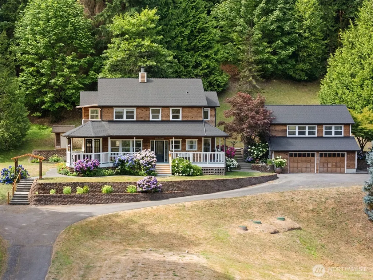
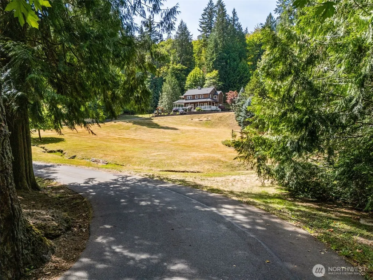
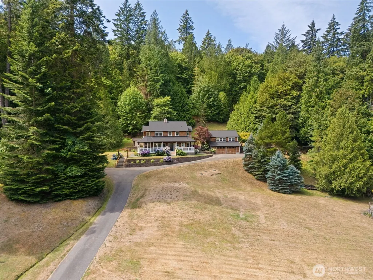
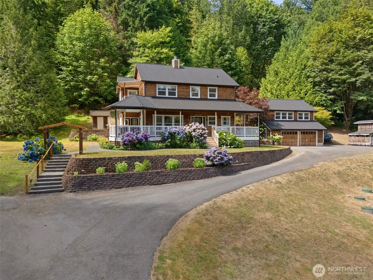
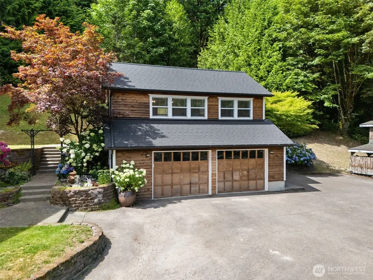
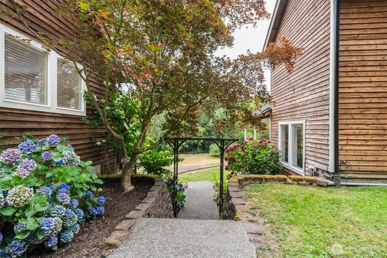
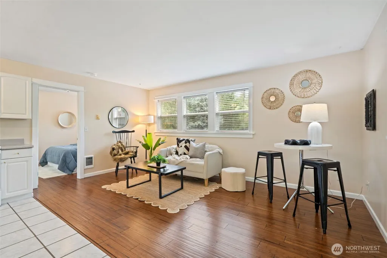
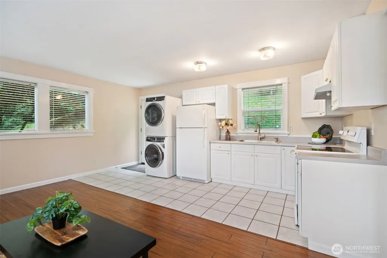
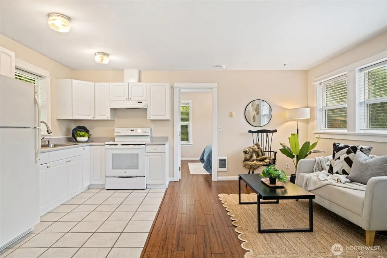
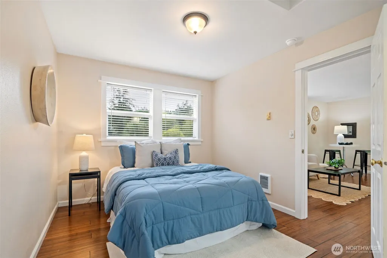
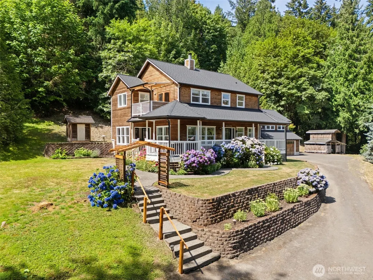
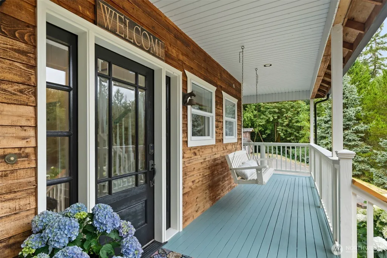
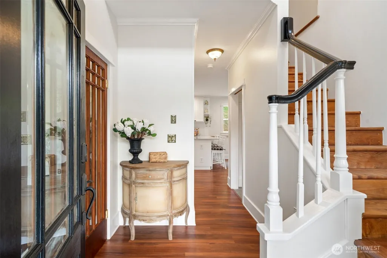
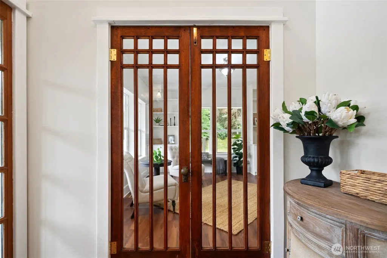
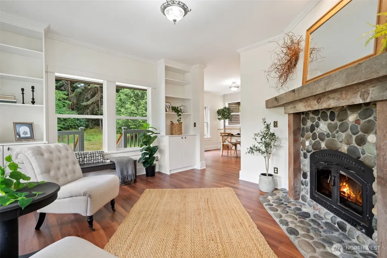
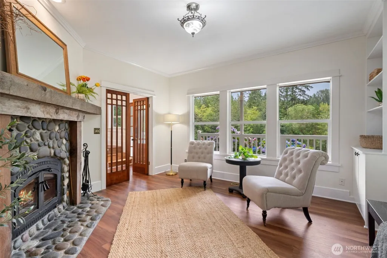
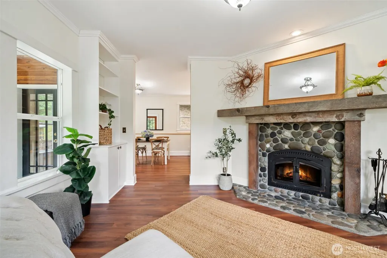
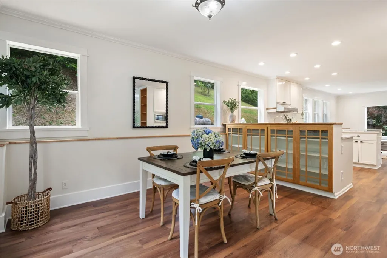
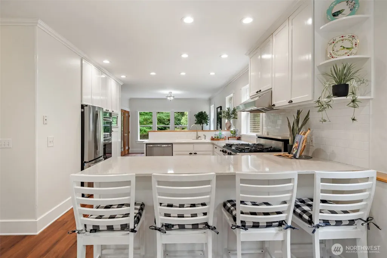
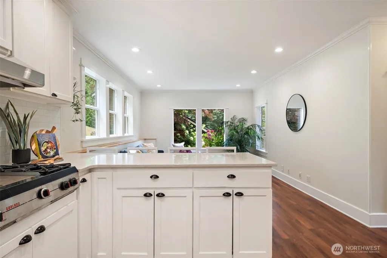
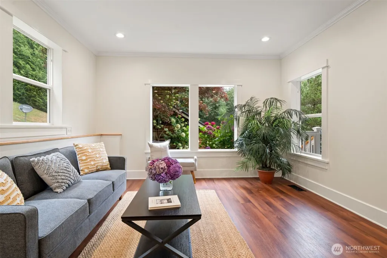
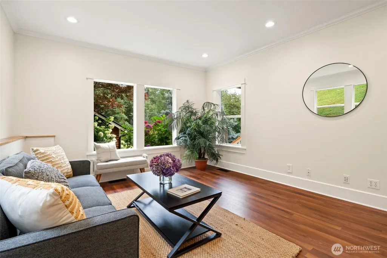
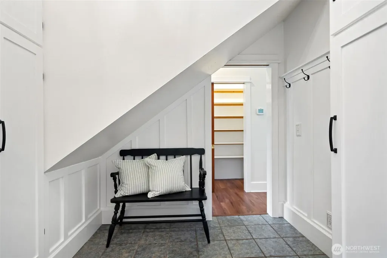
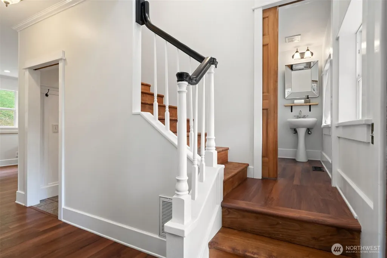
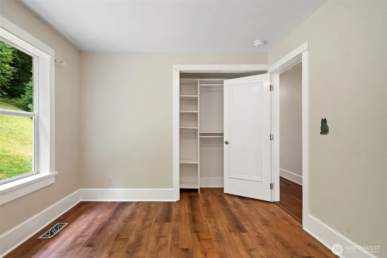
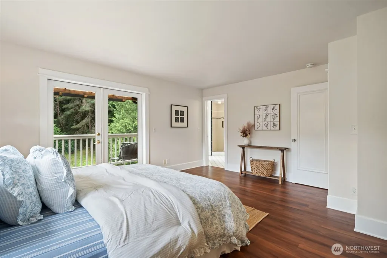
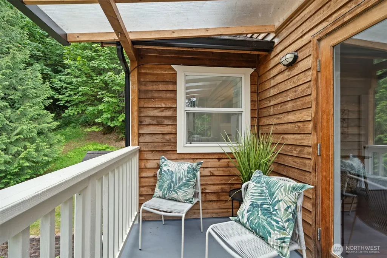
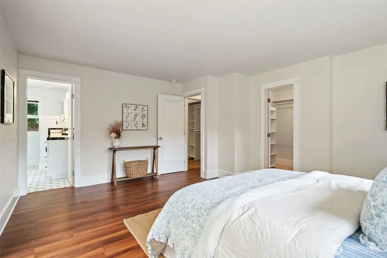
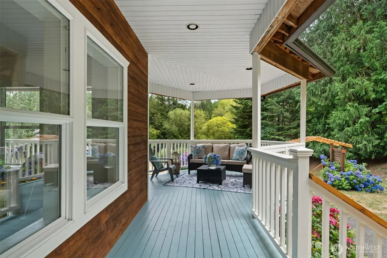
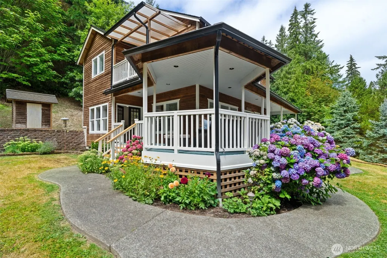
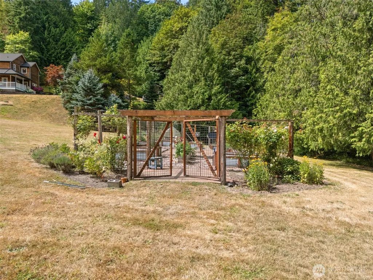
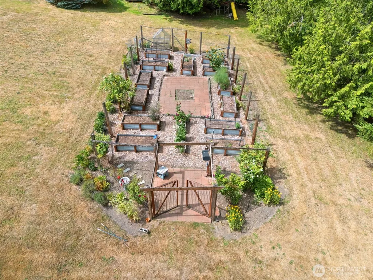
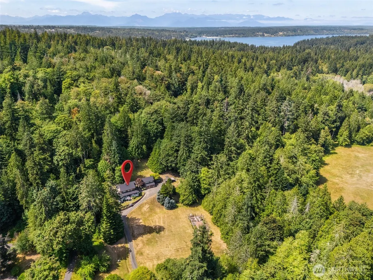
A quintessential Bainbridge Island farmhouse, lovingly crafted and thoughtfully cherished by its original owner. Designed to complement its natural surroundings, this exceptional property offers a rare sense of place where timeless craftsmanship and the beauty of the land come together. Inside, 9' ceilings, crown molding, custom millwork, and handcrafted built-ins reflect the care given to every detail. Many of the home's distinctive wood elements were harvested and milled from the property, including the remarkable Birdseye maple staircase. A one-of-a-kind river-rock fireplace, with stones gathered from the land, further connects the home to its setting. An oversized two-car garage includes a 600 sq ft, 1-bedroom ADU, offering an elegant option for guests, extended stays, or additional living accommodations. Beyond the home, an established organic garden, mature fruit trees, and micro-farm potential invite you to cultivate, harvest, and enjoy the bounty of the land. A generous wraparound porch provides a beautiful setting for quiet mornings and peaceful evenings. Surrounded by open space and abundant wildlife, the property offers a rare connection to nature while remaining just minutes from schools and shopping. A rare opportunity to own a one-owner Bainbridge Island home—where exceptional craftsmanship, connection to the land, and authentic island living come together.
| Elementary School | High School |
|---|---|
| Capt Johnston Blakel Elementary School | Bainbridge Isl High School |
| Price History | |
|---|---|
| 8/12/2026 | Listed $1,450,000 |
General Features
| Living Area | 2128 |
|---|---|
| Sewer | Septic Tank |
| Heating | Forced Air,Heat Pump |
| Cooling | Heat Pump |
| Possession | Closing |
| Roof | Composition |
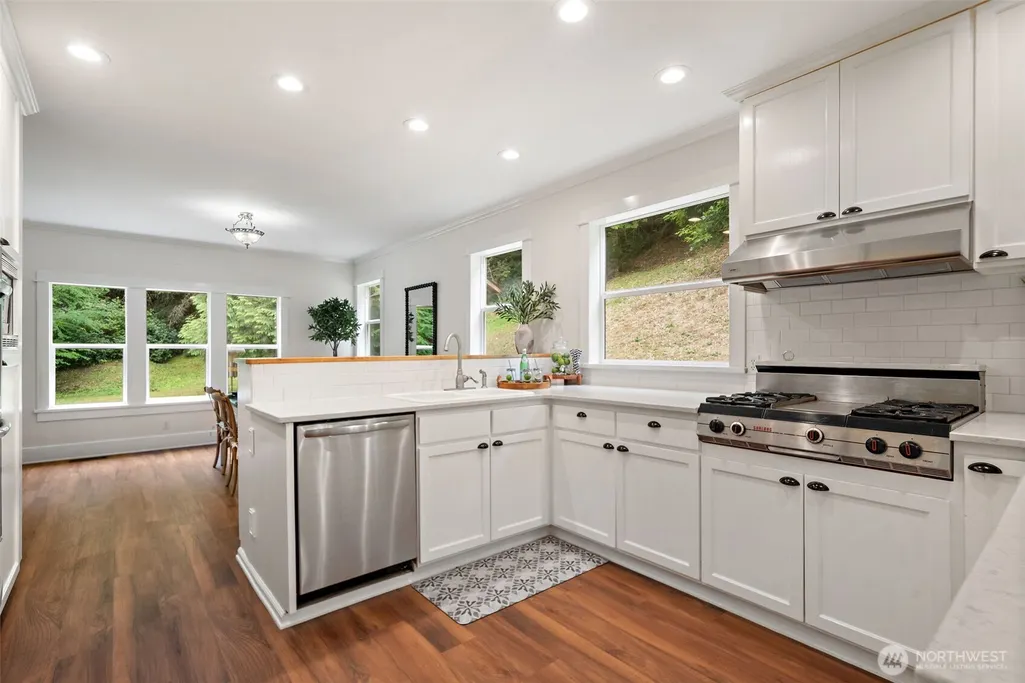
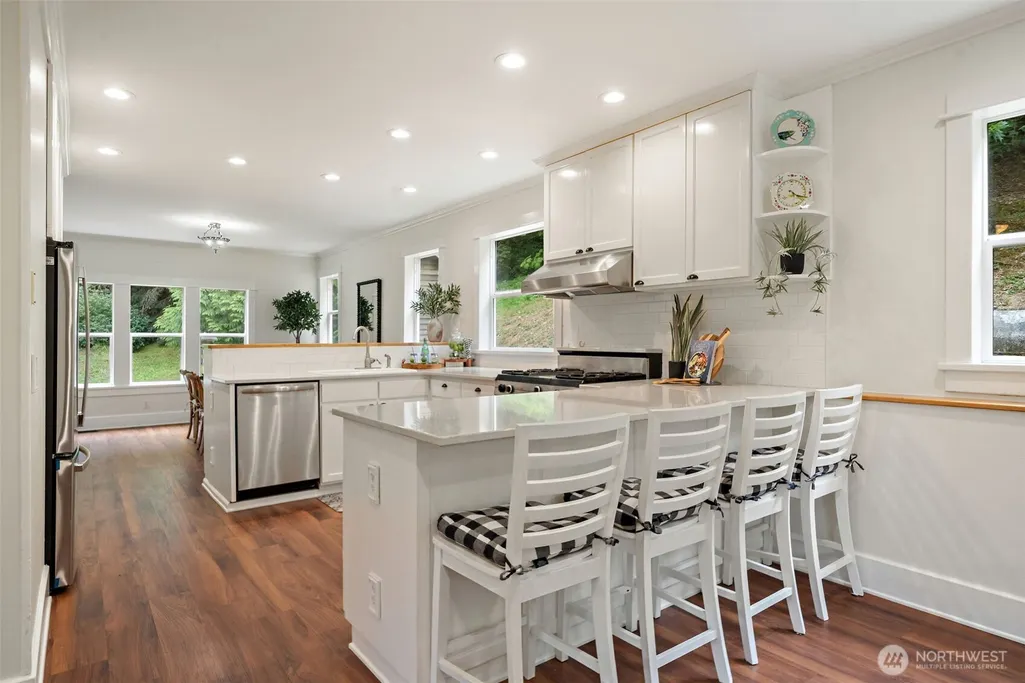
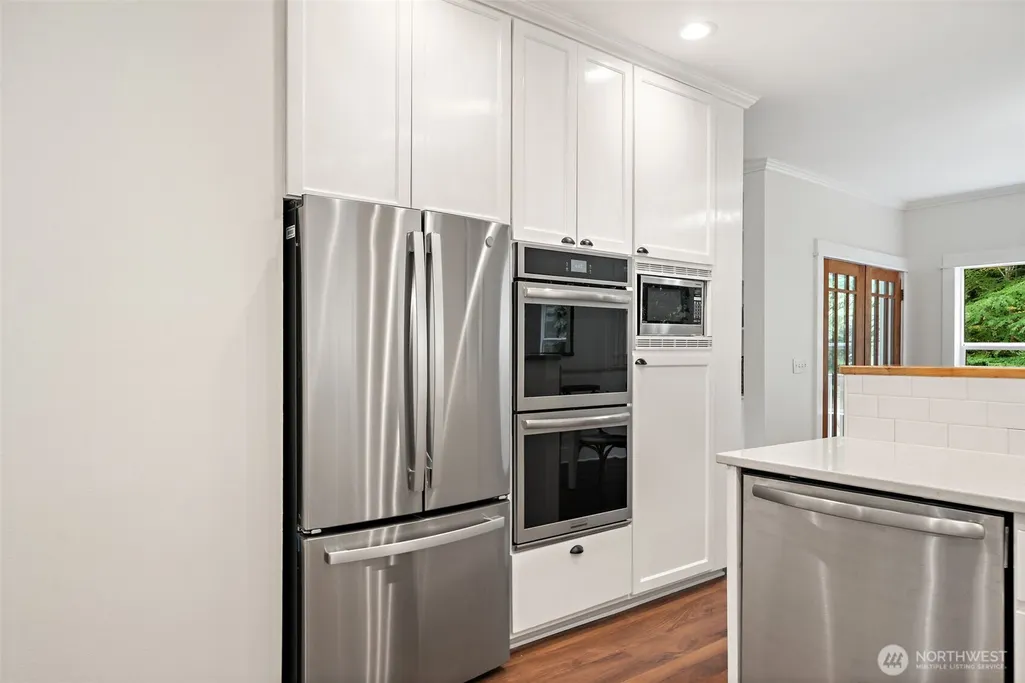
| Appliances | Dishwasher,Double Oven,Dryer,Microwave,Refrigerator,Stove(s)/Range(s),Tankless Water Heater,Washer |
| Year Built | 1997 |
| View | Territorial |
| Topography | Level,Sloped |
| Levels | Two |
| Property Subtype | Single Family Residence |
| Tax Year | 2026 |
| County | Kitsap |
| New Construction | No |
| Property Type | Residential |
| HOA | No |
| Attached Garage | No |
| Subdivision Name | Fletcher Bay |
| Garage Y/N | Yes |
| Full Baths | 2 |
| Special Listing Conditions | None |
| Status | Active |
| Directions | NOT GPS FRIENDLY From High School Rd. Turn l onto Fletcher Bay Rd. Approx. 1 block (you will see a series of addresses) turn right follow signs. From Lynwood Ct. L on fletcher Bay left at sign |
| High School | Bainbridge Isl |
| City | Bainbridge Island |
| Entry Location | Main |
| Senior Community Y/N | No |
| High School District | Bainbridge Island |
| MLS Area | 170 - Bainbridge Island |
| Lot Size Units | Square Feet |
| Lot Size Square Feet | 108464 |
| Carport Y/N | No |
| Listing Terms | Cash,Conventional,VA Loan |
| Elementary School | Capt Johnston Blakel |
| Land Lease Y/N | No |
| Tax Annual Amount | 8651 |
| Property Condition | Very Good |
| Public Remarks | A quintessential Bainbridge Island farmhouse,lovingly crafted and thoughtfully cherished by its original owner. Designed to complement its natural surroundings,this exceptional property offers a rare |
| Virtual Tour | https://www.zillow.com/view-imx/0a26986f-d68b-4059-9e9c-b4a2ea86e1a6?wl=true&setAttribution=mls&initialViewType=pano |
| Structure Type | House |
| Building Area Units | Square Feet |
| Standard Status | Active |
| Water Company | Individual Well |
| Property Style | 12 - 2 Story |
| NWM_ShowMapLink | Yes |
Interior Features
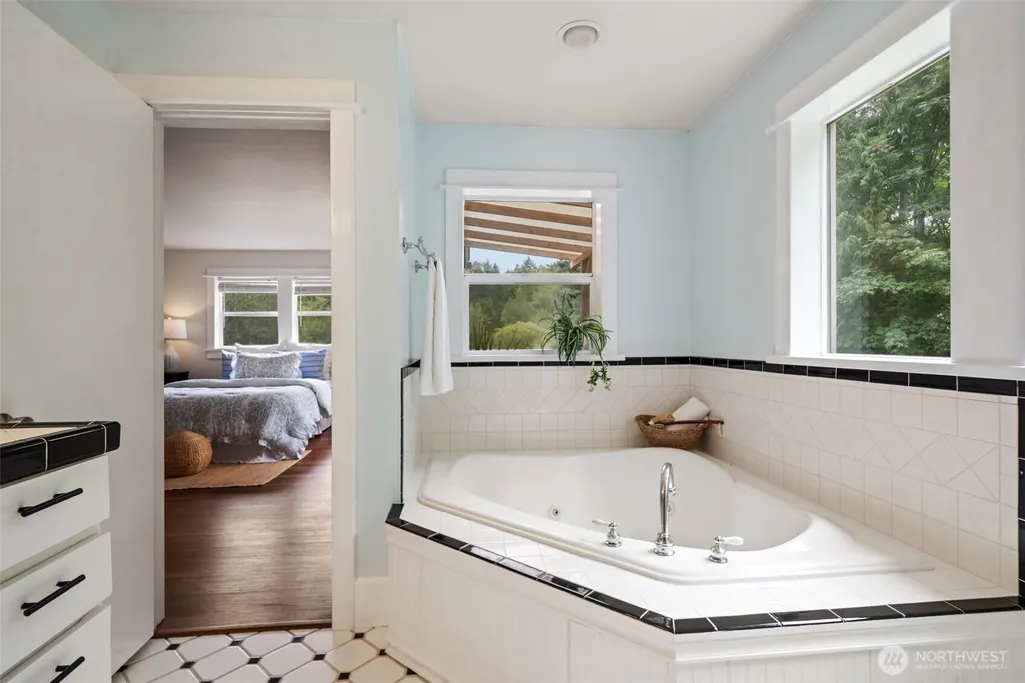
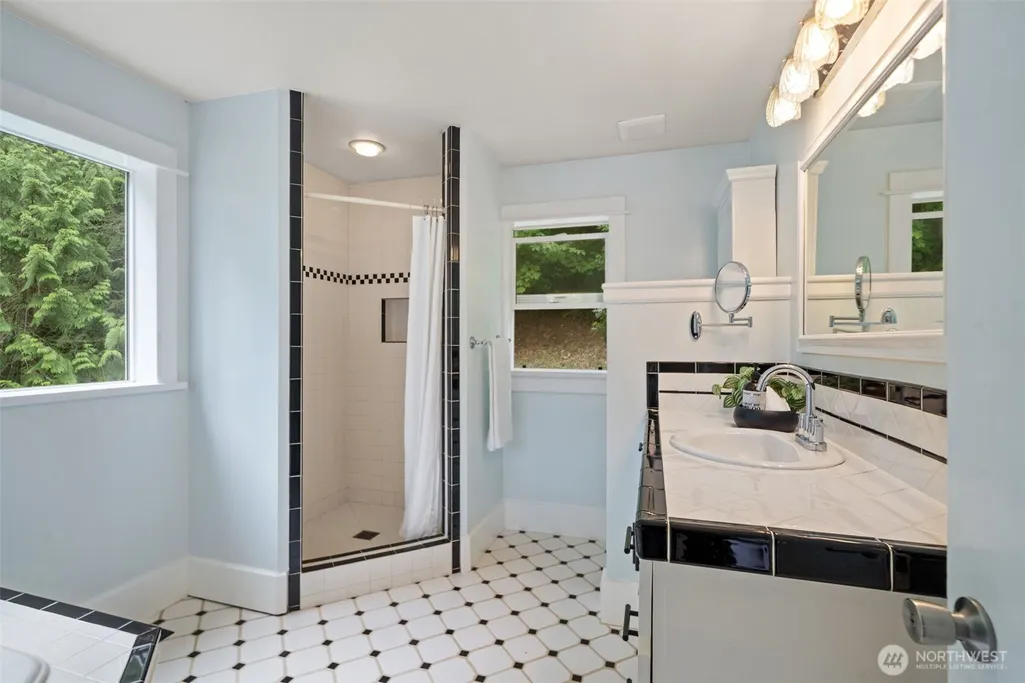
| Interior Amenities | Bath Off Primary,Ceiling Fan(s),Dbl Pane/Storm Window,Dining Room,Fireplace,French Doors,Jetted Tub,Pantry,Walk-In Closet(s),Water Heater |
|---|---|
| Basement | None |
| Flooring | Ceramic Tile,Hardwood,Vinyl Plank |
| Total Fireplaces | 1 |
| Fireplace Features | Wood Burning |
| Air Conditioning Y/N | Yes |
| Heating Y/N | Yes |
| Fireplace Y/N | Yes |
| Half Baths | 1 |
| Total Bedrooms | 3 |
| Total Baths | 3 |
| Bedrooms Possible | 5 |
| Water Heater Type | Electric |
| Fireplaces Main | 1 |
| Power Production Type | Electric,Propane,Wood |
| Bedrooms Upper | 3 |
| Baths Half Main | 1 |
| Baths Full Upper | 2 |
| Bathrooms | 2.5 |
Exterior Features
| Exterior Amenities | Wood |
|---|---|
| Vegetation | Fruit Trees,Garden Space,Wooded |
| Parking Features | Driveway,Detached Garage |
| Lot Features | Dead End Street,Open Space,Paved,Secluded |
| Water Source | Individual Well |
| Total Parking | 6 |
| Inclusions | Dishwasher(s),Double Oven,Dryer(s),Leased Equipment,Microwave(s),Refrigerator(s),Stove(s)/Range(s),Washer(s) |
| Foundation Details | Poured Concrete |
| Building Area Total | 2128 |
| Lot Size Acres | 2.49 |
| Waterfront Y/N | No |
| Covered Spaces | 2 |
| Irrigation Water Rights Y/N | No |
| Site Features | Cabana/Gazebo,Electric Car Charging,Green House,Outbuildings,Propane |
| Parking Uncovered Total | 4 |
Amenities
- Foreclosure
- Views
- Short Sale
- New Construction
- Adult 55+
- Lease To Own
- No HOA Fees
- Furnished
- Primary On Main
- Air Conditioning
- Seller Finance
- Green
- Fixer Upper
- Horse
- Golf
- Fireplace
- Deck
- Garage
- Basement
- Pool
Property vs Single Family Average in 98110
Price
Taxes
Year Built
Visits

