




Address
5482 Fletcher Landing Ne, Bainbridge Island, WA
Price
$ 3,498,000
Property Attributes
- ID#2563769
- TypeSingle Family
- CountyKITSAP
- CityBainbridge Island
- AreaBainbridge Island
- NeighborhoodFletcher Bay
- Zip98110
- StyleContemporary
- Year Built1975
- Taxes$ 20347
- Price$ 3,498,000
- Bedrooms3
- Full Bathrooms3
- Half Bathrooms0
- Sqr Footage3010
- Lot Size0.45 Acres
Data Source:
Northwest Multiple Listing Service (NWMLS)
Property Description
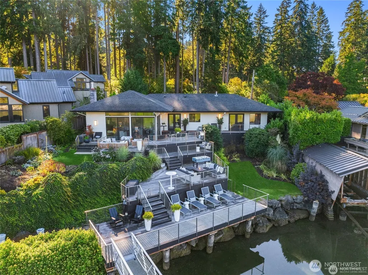
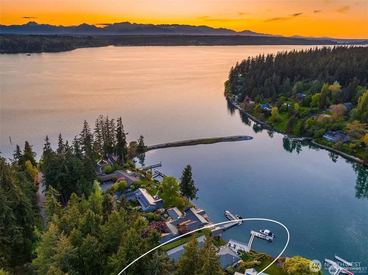
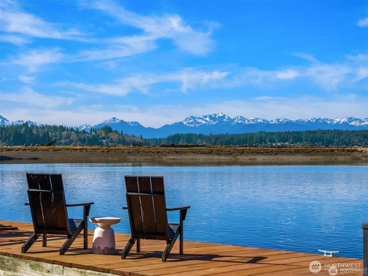
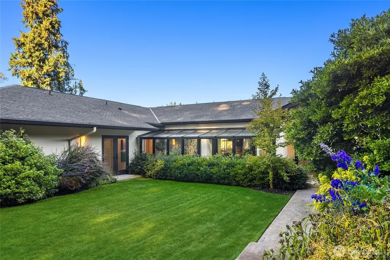
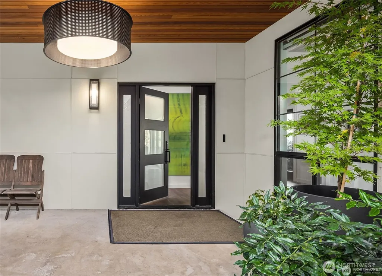
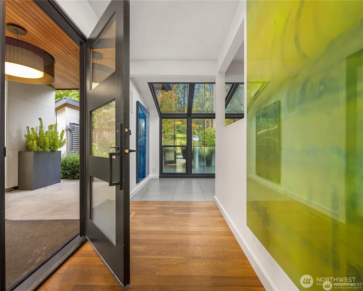
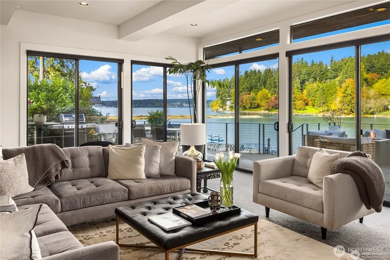
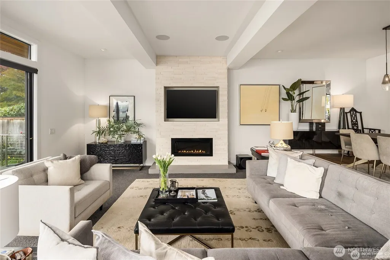
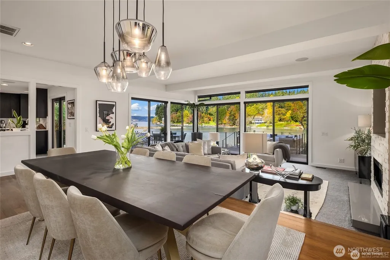
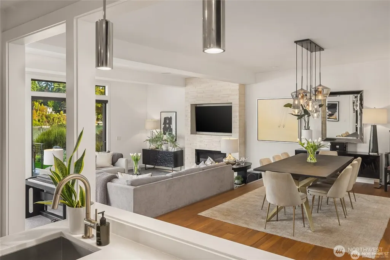
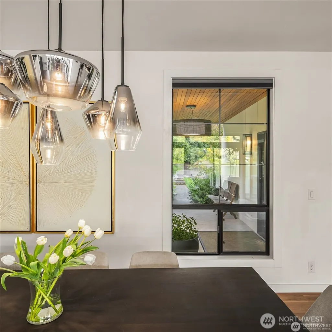
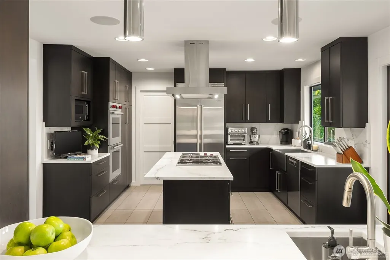
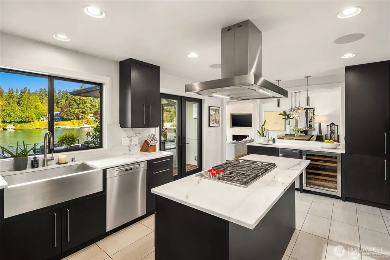
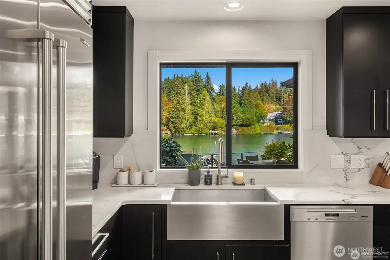
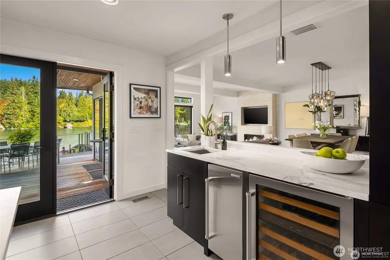
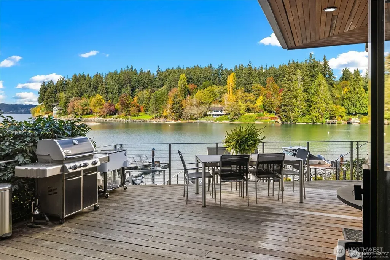
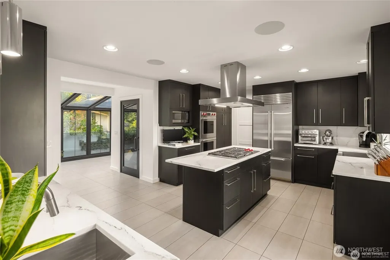
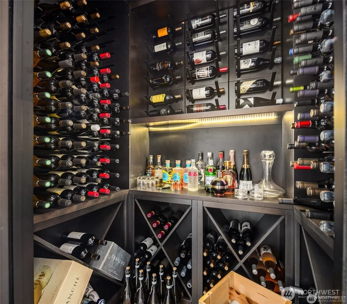
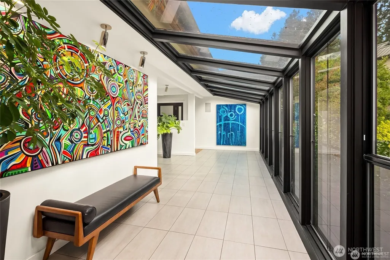
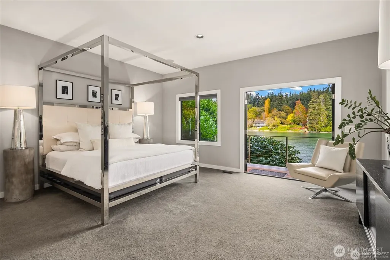
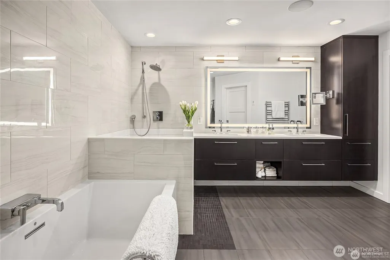
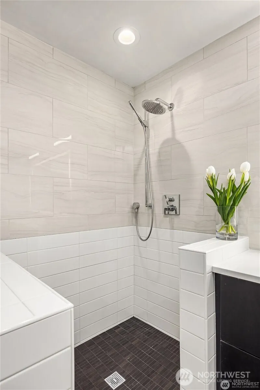
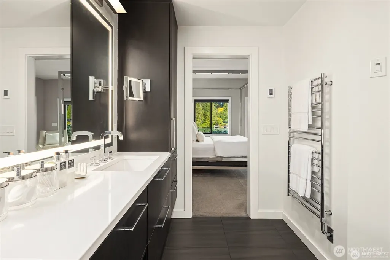
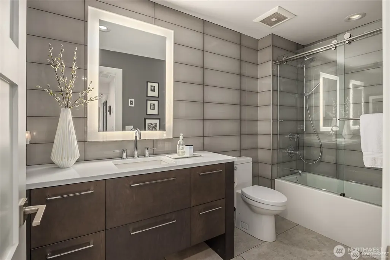
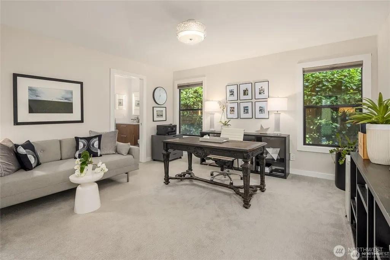
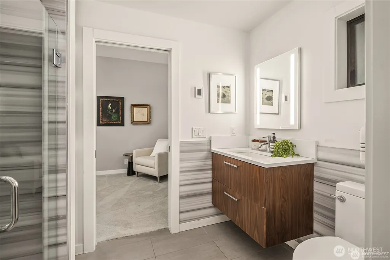
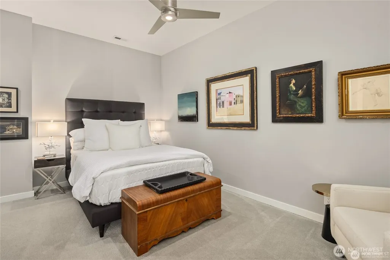
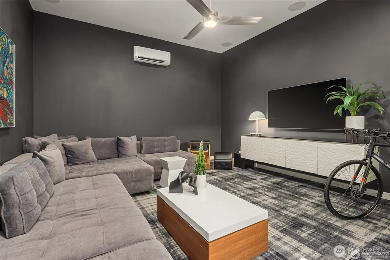
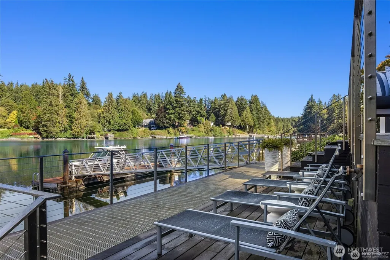
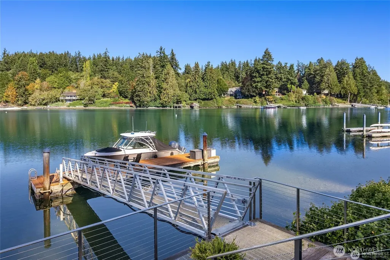
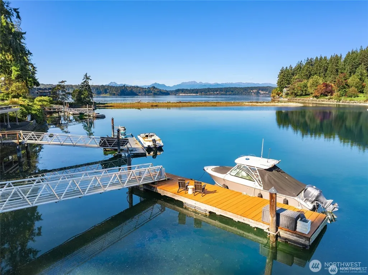
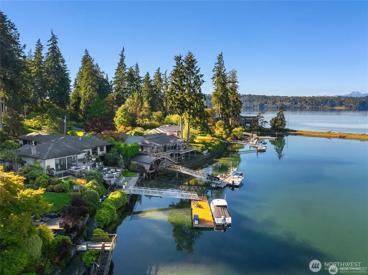
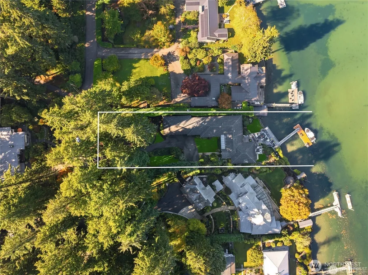
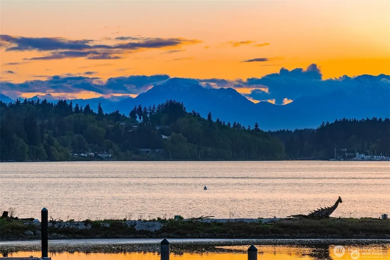
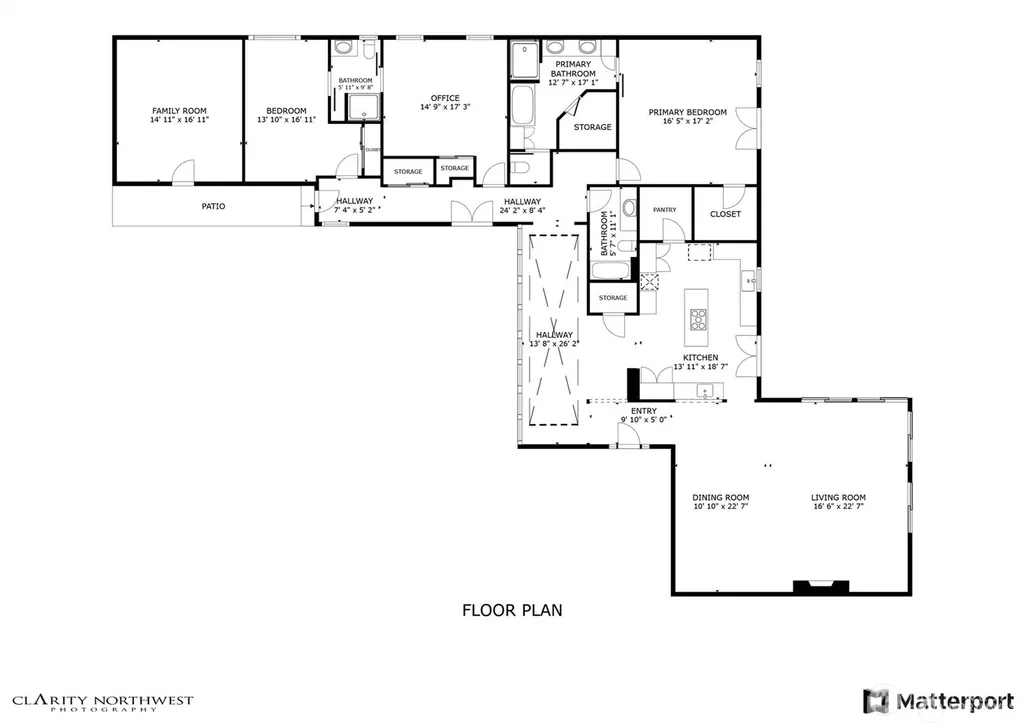
Two bedroom plus office/guest quarters on the coveted shores of Fletcher Bay...this extraordinary single-level waterfront retreat lives like a private luxury resort, seamlessly blending refined design with exceptional indoor-outdoor living. Rebuilt to the studs in 2018, the home showcases impeccable craftsmanship, sophisticated finishes, and light-filled interiors throughout. Expansive walls of glass frame sweeping Puget Sound and Olympic Mountain views, delivering unforgettable sunsets. The gourmet chef’s kitchen is as elegant as it is functional, featuring marble countertops, Wolf and Sub-Zero appliances, and a wine room. The serene waterfront primary suite offers a true sense of escape, complete with tranquil bay views and a spa-inspired bath designed for ultimate relaxation. Just down the hall are an additional bedroom, a dedicated office or guest quarters, and two beautifully appointed baths. A separate media room with surround sound creates the perfect space for movie night. Outside, cascading tiers of expansive entertaining decks lead to a private dock, offering endless opportunities for boating, kayaking, paddleboarding, or simply enjoying the peaceful waterfront setting. Privately situated on an estate-like property with a paved drive and three-car garage, this exceptional home is nestled in the quiet beauty of Fletcher Bay — a destination cherished by boaters and nature lovers alike. A rare opportunity to experience island living at its absolute finest.
| Elementary School | Middle School | High School |
|---|---|---|
| Buyer To Verify Elementary School | Woodward Mid | Bainbridge Isl High School |
| Price History | |
|---|---|
| 8/3/2026 | Listed $3,498,000 |
General Features
| Living Area | 3010 |
|---|---|
| Sewer | Septic Tank |
| Heating | Forced Air,Heat Pump |
| Cooling | Heat Pump |
| Possession | Closing |
| Roof | Composition |
| Appliances | Dishwasher,Double Oven,Dryer,Refrigerator,Stove(s)/Range(s),Washer |
| Architectural Style | Contemporary |
| Security Features | Partially Fenced |
| Year Built | 1975 |
| View | Bay,Mountains,Sound |
| Topography | Partial Slope |
| Levels | One |
| Property Subtype | Single Family Residence |
| Tax Year | 2026 |
| Waterfront Features | Bayfront,No Bank |
| County | Kitsap |
| New Construction | No |
| Property Type | Residential |
| HOA | No |
| Attached Garage | Yes |
| Subdivision Name | Fletcher Bay |
| Garage Y/N | Yes |
| Full Baths | 2 |
| Special Listing Conditions | None |
| Status | Active |
| Directions | From Winslow,L on High School Rd,R on Fletcher Bay Rd,L at 4-way stop,continuing onto Fletcher Bay Rd. L on Foster Rd,R on Hansen,R on Fletcher Landing to address on left. |
| High School | Bainbridge Isl |
| City | Bainbridge Island |
| Entry Location | Main |
| Senior Community Y/N | No |
| High School District | Bainbridge Island |
| MLS Area | 170 - Bainbridge Island |
| Lot Size Units | Square Feet |
| Lot Size Square Feet | 19602 |
| Carport Y/N | No |
| Listing Terms | Cash,Conventional |
| Elementary School | Buyer To Verify |
| Land Lease Y/N | No |
| Tax Annual Amount | 20347 |
| Middle/Junior High School | Woodward Mid |
| Property Condition | Very Good |
| Public Remarks | Two bedroom plus office/guest quarters on the coveted shores of Fletcher Bay...this extraordinary single-level waterfront retreat lives like a private luxury resort,seamlessly blending refined design |
| Virtual Tour | https://my.matterport.com/show/?m=f3ASX1caCqv |
| Structure Type | House |
| Building Area Units | Square Feet |
| Standard Status | Active |
| Water Company | Private Well |
| Property Style | 10 - 1 Story |
| NWM_ShowMapLink | Yes |
Interior Features
| Interior Amenities | Bath Off Primary,Dbl Pane/Storm Window,Dining Room,Fireplace,French Doors,Jetted Tub,Solarium/Atrium,Sprinkler System,Walk-In Closet(s),Water Heater,Wine/Beverage Refrigerator,Wired for Generator |
|---|---|
| Basement | None |
| Flooring | Ceramic Tile,Hardwood,Carpet |
| Total Fireplaces | 1 |
| Fireplace Features | Gas |
| Air Conditioning Y/N | Yes |
| Heating Y/N | Yes |
| Fireplace Y/N | Yes |
| 3/4 Baths | 1 |
| Total Bedrooms | 3 |
| Main Level Bedrooms | 3 |
| Total Baths | 3 |
| Bedrooms Possible | 2 |
| Water Heater Type | On demand |
| Water Heater Location | Laundry Room |
| Fireplaces Main | 1 |
| Power Production Type | Electric |
| Baths Three Quarter Main | 1 |
| Baths Full Main | 2 |
| Bathrooms | 2.75 |
Exterior Features
| Exterior Amenities | Cement Planked |
|---|---|
| Vegetation | Garden Space |
| Parking Features | Attached Garage |
| Lot Features | Dead End Street,Paved |
| Water Source | Private |
| Total Parking | 7 |
| Inclusions | Dishwasher(s),Double Oven,Dryer(s),Refrigerator(s),Stove(s)/Range(s),Washer(s) |
| Foundation Details | Poured Concrete |
| Building Area Total | 3010 |
| Lot Size Acres | 0.45 |
| Waterfront Y/N | Yes |
| Covered Spaces | 3 |
| Irrigation Water Rights Y/N | No |
| Waterfront Footage | 90 |
| Site Features | Cable TV,Deck,Dock,Dog Run,Fenced-Partially,High Speed Internet,Moorage,Patio,Propane,Sprinkler System |
| Parking Uncovered Total | 4 |
Amenities
- Foreclosure
- Views
- Short Sale
- New Construction
- Adult 55+
- Lease To Own
- No HOA Fees
- Furnished
- Primary On Main
- Air Conditioning
- Seller Finance
- Green
- Fixer Upper
- Horse
- Golf
- Fireplace
- Deck
- Garage
- Basement
- Pool
Property vs Single Family Average in 98110
Price
Taxes
Year Built
Visits

