

Open House Sun, Sep 6th 11:00 AM - 02:00 PM
Address
2101 Se 2nd Place, Renton, WA
Price
$ 1,149,950
Property Attributes
- ID#2567944
- TypeSingle Family
- CountyKING
- CityRenton
- AreaRenton-Highlands
- NeighborhoodLiberty Ridge
- Zip98056
- StyleContemporary
- Year Built2001
- Taxes$ 10879
- Price$ 1,149,950
- Bedrooms4
- Full Bathrooms3
- Half Bathrooms1
- Sqr Footage4160
- Lot Size0.3763 Acres
Data Source:
Northwest Multiple Listing Service (NWMLS)
Property Description
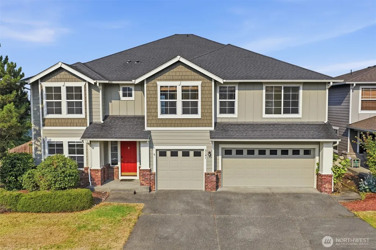
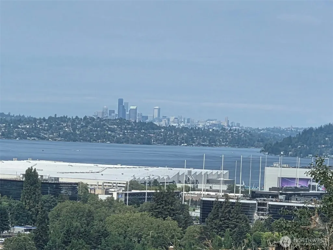
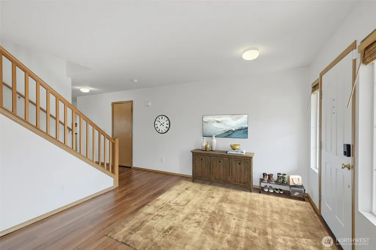
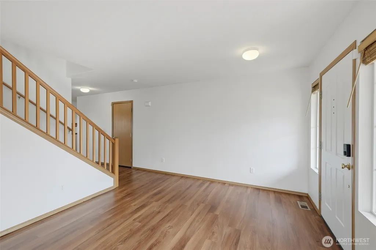
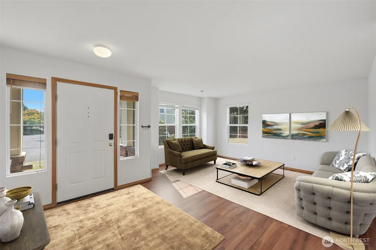
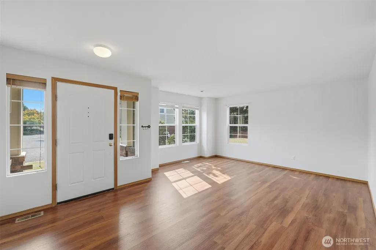
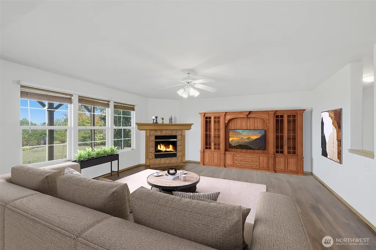
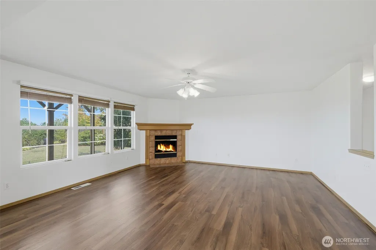
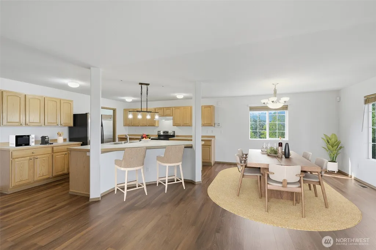
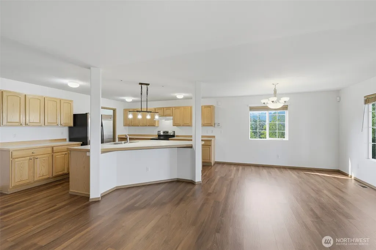
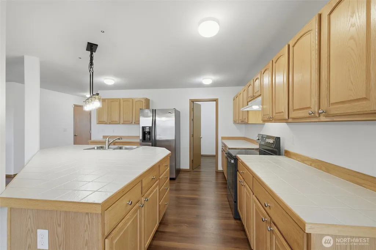
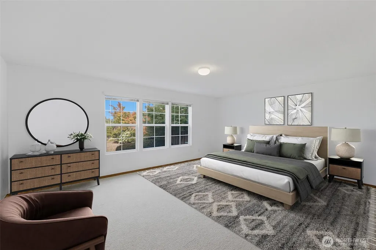
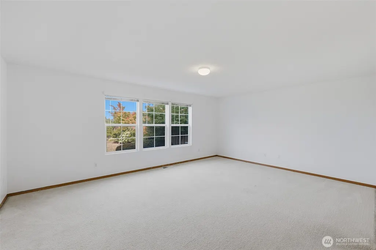
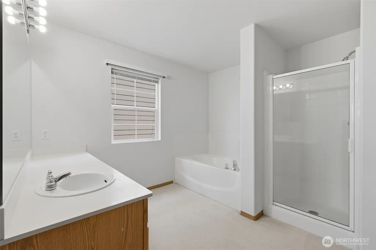
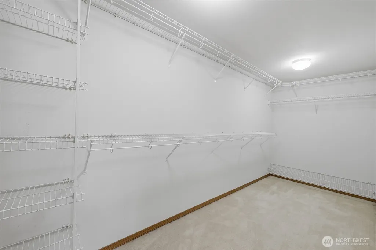
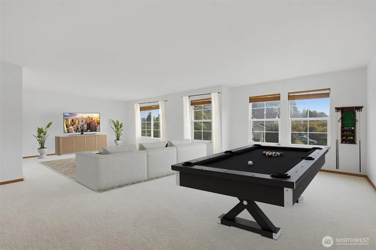
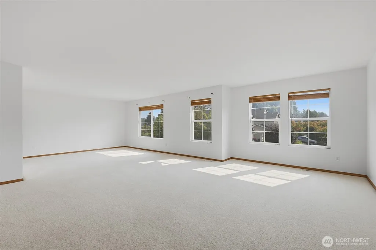
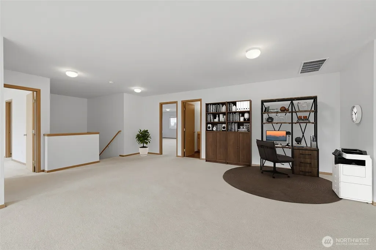
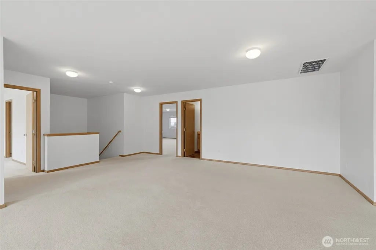
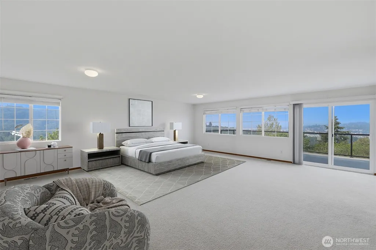
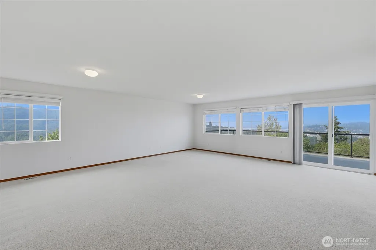
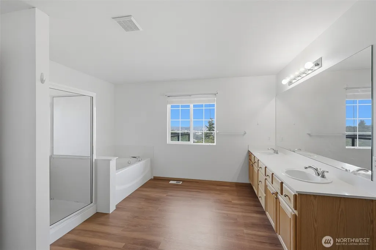
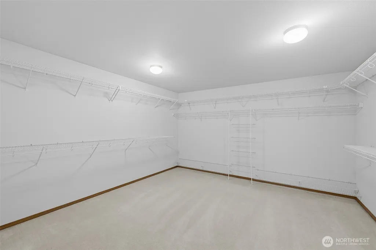
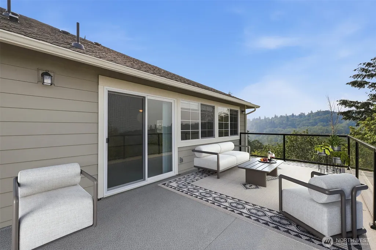
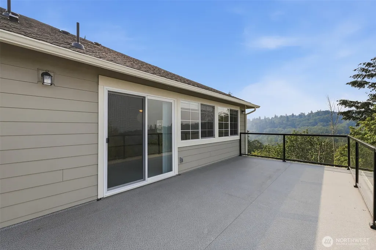
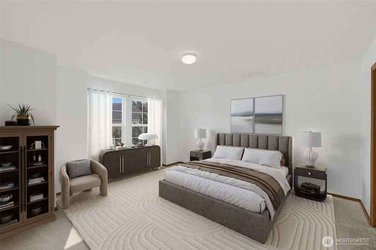
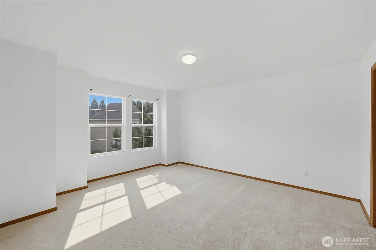
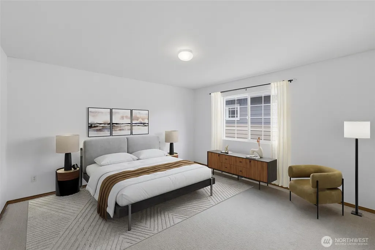
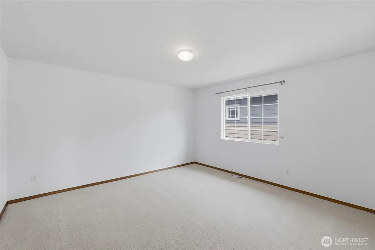
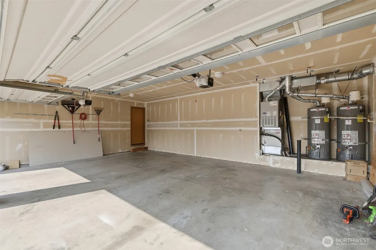
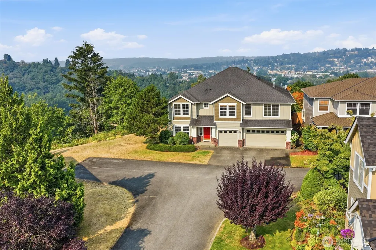
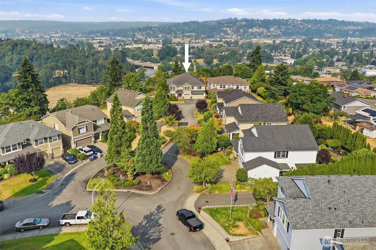
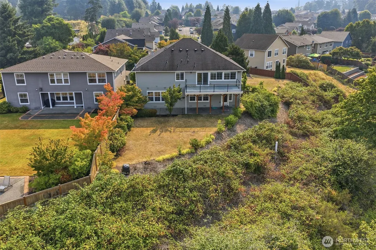
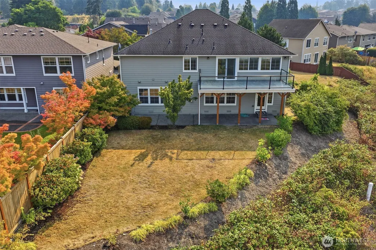
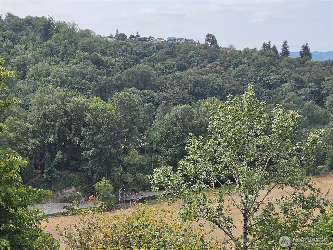
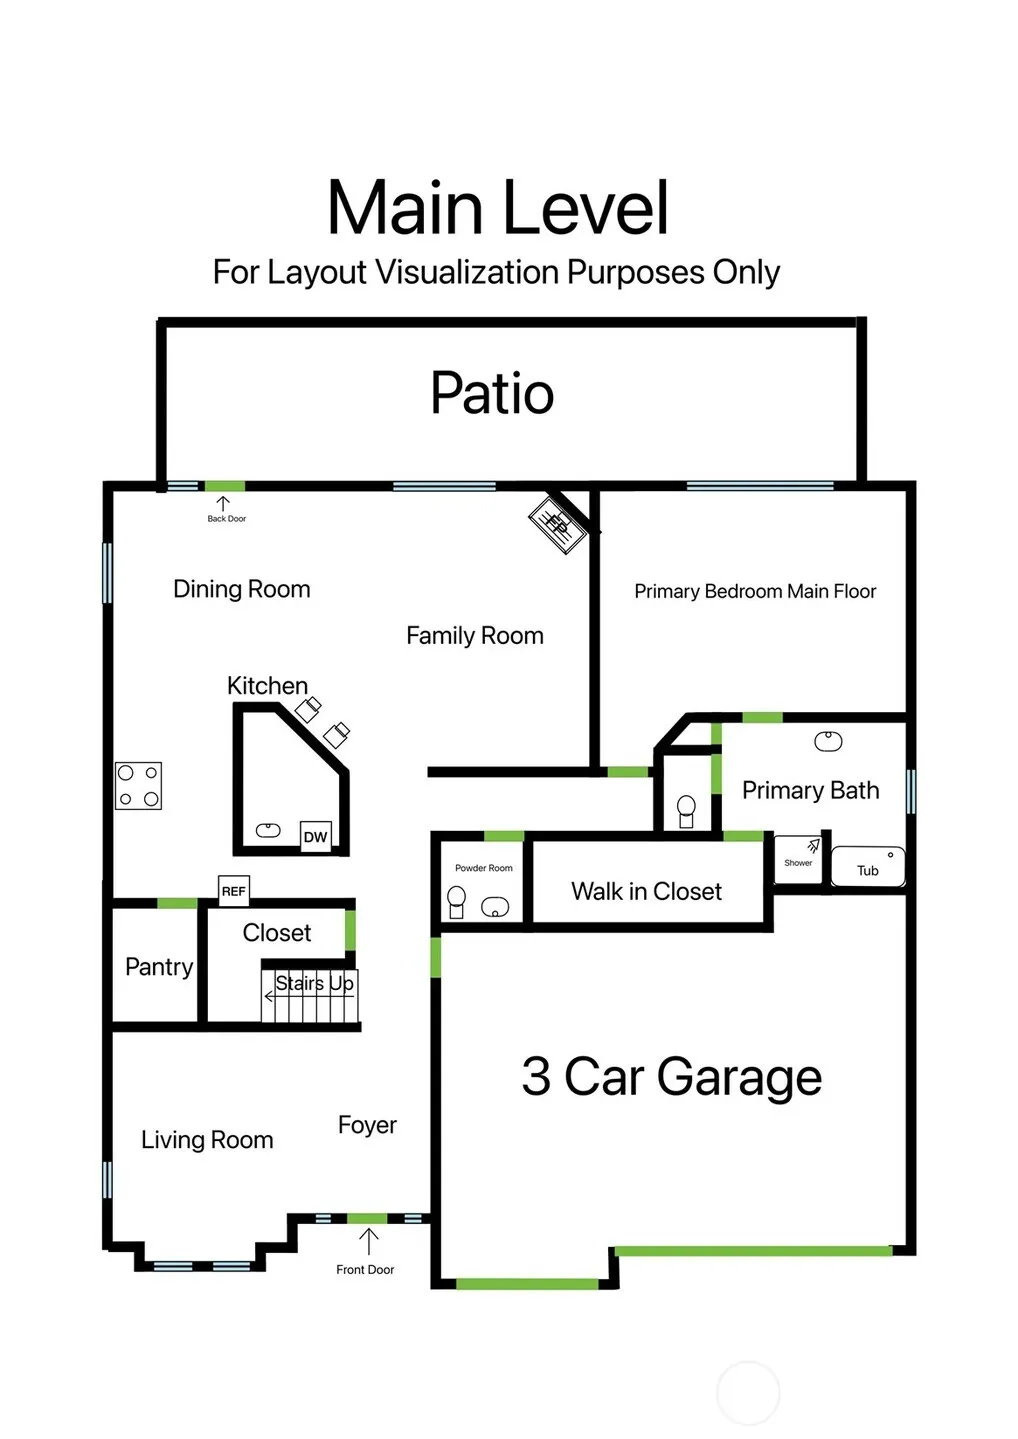
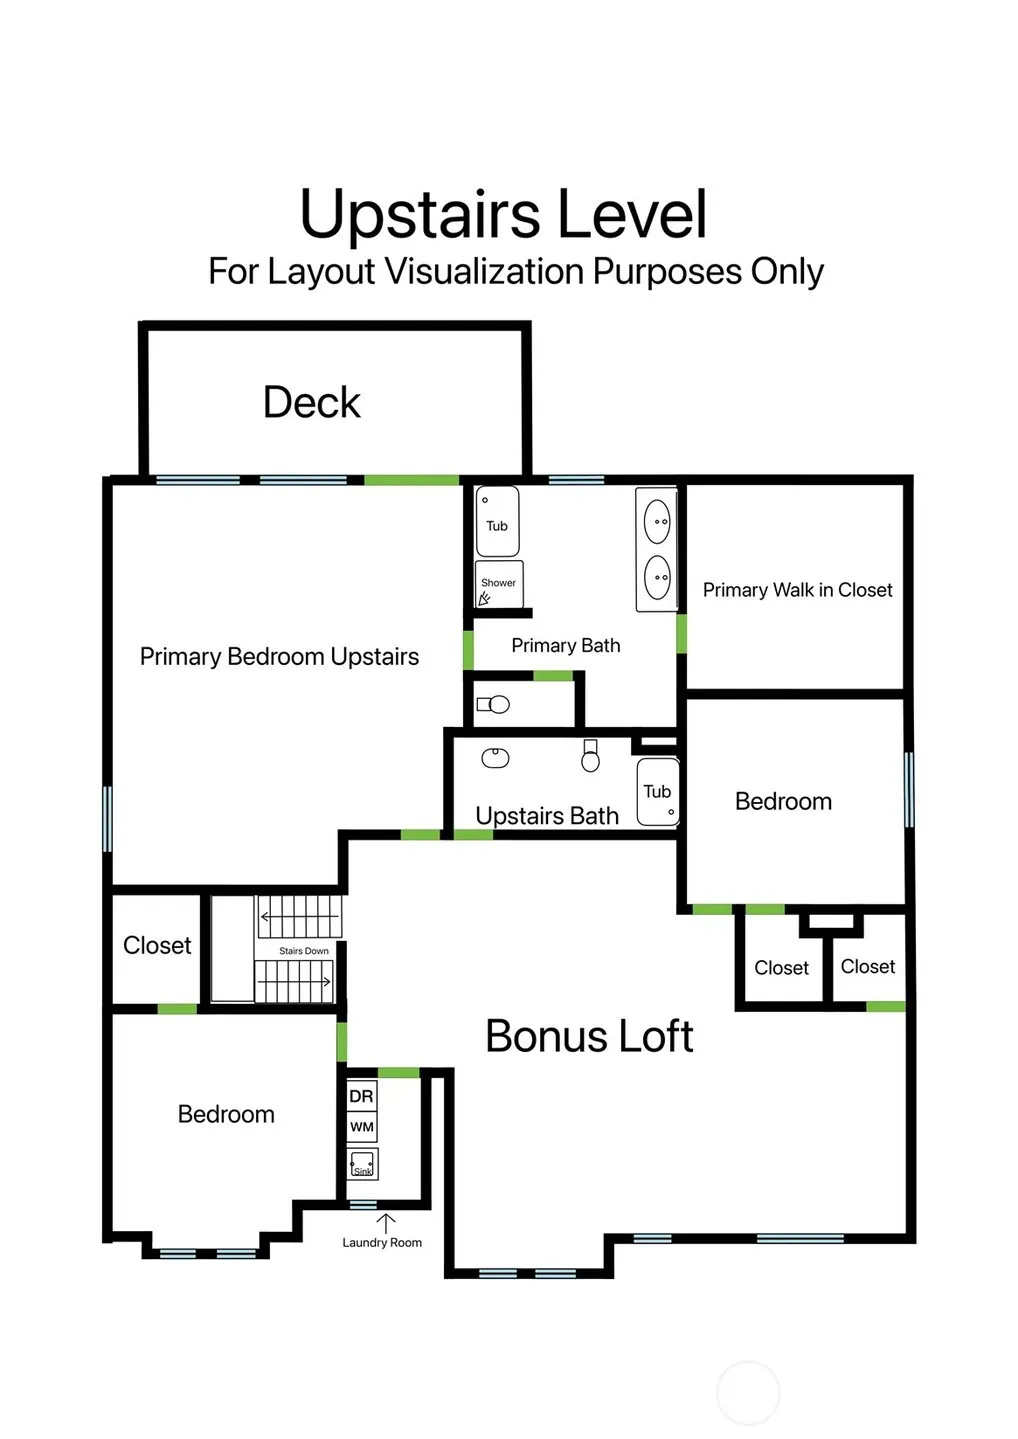
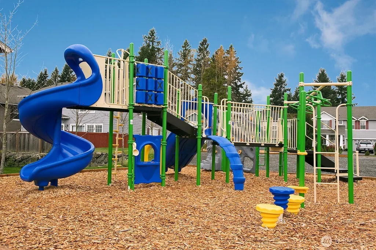
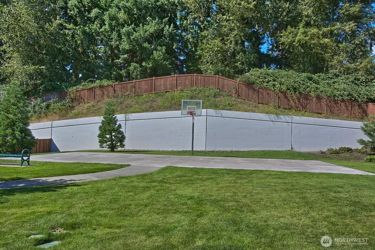
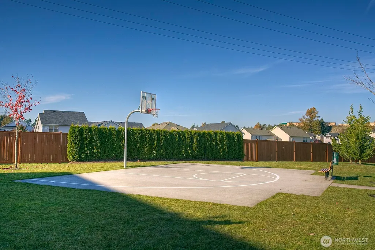
This home truly has a lot to offer. Start with the gorgeous panoramic views ~ encompassing the surrounding mountains, city of Renton, Lake Washington and even the skyscrapers of Seattle. Add in 2 Primary bedrooms (one on the main floor and one upstairs) replete with private bathrooms and closets ~ making this home ideal for multigenerational living. All located on a .38 acre lot at the end of a cul de sac. Featuring oversized dimensions making room for everyone ~ formal and informal spaces. All 4 bedrooms are spacious and have walk-in closets (one just might be the largest closet you have ever seen!). Ready to relax or play?, the giant loft area upstairs can accommodate your largest couch and still have room for a pool table. The kitchen has tiled countertops as well as a breakfast bar and stainless steel appliances ~ don't miss the walk-in pantry. Bring your toys, there is a 3 car garage. In-ground irrigation, fruit trees, garden space and fully fenced ~ see why this is one of the premium lots of the subdivision. All of this can be found in a close-in community a short drive to I-405, Bellevue, SeaTac airport and even convenient to Seattle. This quiet neighborhood boasts plenty of open space as well as 2 sports courts and 2 playgrounds.
| Elementary School | Middle School | High School |
|---|---|---|
| Highlands Elem | Mcknight Mid | Renton Snr High |
| Price History | |
|---|---|
| 8/14/2026 | Listed $1,149,950 |
General Features
| Living Area | 4160 |
|---|---|
| Sewer | Sewer Connected |
| Heating | Forced Air |
| Cooling | None |
| Possession | Closing |
| Roof | Composition |
| Appliances | Dishwasher,Disposal,Dryer,Microwave,Refrigerator,Stove(s)/Range(s),Washer |
| HOA Fee | 63 |
| Association Fee Includes | Common Area Maintenance |
| Architectural Style | Contemporary |
| Security Features | Fully Fenced,Security System |
| Year Built | 2001 |
| View | City,Lake,Mountains,Territorial |
| Topography | Level,Partial Slope |
| Levels | Two |
| Property Subtype | Single Family Residence |
| Tax Year | 2026 |
| Community Features | CCRs,Playground |
| Assoc Fee Paid Per | Monthly |
| County | King |
| New Construction | No |
| Property Type | Residential |
| HOA | Yes |
| Attached Garage | Yes |
| Subdivision Name | Liberty Ridge |
| Facing Direction | East |
| Garage Y/N | Yes |
| Full Baths | 3 |
| Special Listing Conditions | None |
| Status | Active |
| Directions | Exit 4 I-405,East up hill on NE 3rd,Right on Edmonds into Liberty Ridge,up the hill,Edmonds becomes SE 2nd Ct. At end,right on Blaine Dr SE,Left at roundabout,the house @ end of the cul de sac |
| High School | Renton Snr High |
| City | Renton |
| Senior Community Y/N | No |
| High School District | Renton |
| MLS Area | 350 - Renton/Highlands |
| Lot Size Units | Square Feet |
| Lot Size Square Feet | 16393 |
| Carport Y/N | No |
| Listing Terms | Cash,Conventional |
| Elementary School | Highlands Elem |
| Land Lease Y/N | No |
| Tax Annual Amount | 10879 |
| Middle/Junior High School | Mcknight Mid |
| Property Condition | Very Good |
| Public Remarks | This home truly has a lot to offer. Start with the gorgeous panoramic views ~ encompassing the surrounding mountains,city of Renton,Lake Washington and even the skyscrapers of Seattle. Add in 2 Pri |
| Structure Type | House |
| Building Area Units | Square Feet |
| Standard Status | Active |
| Water Company | City of Renton |
| Property Style | 12 - 2 Story |
| NWM_ShowMapLink | Yes |
Interior Features
| Interior Amenities | Second Primary Bedroom,Bath Off Primary,Dbl Pane/Storm Window,Dining Room,Fireplace,High Tech Cabling,Loft,Pantry,Security System,Walk-In Closet(s),Water Heater |
|---|---|
| Flooring | Vinyl Plank,Carpet |
| Total Fireplaces | 1 |
| Fireplace Features | Gas |
| Air Conditioning Y/N | No |
| Heating Y/N | Yes |
| Fireplace Y/N | Yes |
| Half Baths | 1 |
| Total Bedrooms | 4 |
| Main Level Bedrooms | 1 |
| Total Baths | 4 |
| Water Heater Type | Natural Gas |
| Water Heater Location | Garage |
| Fireplaces Main | 1 |
| Power Production Type | Electric,Natural Gas |
| Bedrooms Upper | 3 |
| Baths Half Main | 1 |
| Baths Full Upper | 2 |
| Baths Full Main | 1 |
| Bathrooms | 3.5 |
Exterior Features
| Exterior Amenities | Brick,Cement Planked,Wood |
|---|---|
| Vegetation | Fruit Trees |
| Parking Features | Driveway,Attached Garage |
| Lot Features | Cul-De-Sac,Dead End Street,Paved |
| Water Source | Public |
| Total Parking | 6 |
| Inclusions | Dishwasher(s),Dryer(s),Garbage Disposal,Microwave(s),Refrigerator(s),Stove(s)/Range(s),Washer(s) |
| Foundation Details | Poured Concrete |
| Building Area Total | 4160 |
| Lot Size Acres | 0.3763 |
| Waterfront Y/N | No |
| Covered Spaces | 3 |
| Irrigation Water Rights Y/N | No |
| Site Features | Cable TV,Deck,Fenced-Fully,Gas Available,High Speed Internet,Patio,Sprinkler System |
| Parking Uncovered Total | 3 |
Amenities
- Foreclosure
- Views
- Short Sale
- New Construction
- Adult 55+
- Lease To Own
- No HOA Fees
- Furnished
- Primary On Main
- Air Conditioning
- Seller Finance
- Green
- Fixer Upper
- Horse
- Golf
- Fireplace
- Deck
- Garage
- Basement
- Pool
Property vs Single Family Average in 98056
Price
Taxes
Year Built
Visits
In The Neighborhood
Open House
Renton
$ 949,000
- Type
- Single Family | Active
- Size
- 3,460 SqFt
- Rooms
- 4 Beds + 3.5 Baths
 Listed by: Skyline Properties, Inc.
Renton
$ 775,000
- Type
- Single Family | Active
- Size
- 1,590 SqFt
- Rooms
- 3 Beds + 2.5 Baths
Listed by: Liberty Real Estate, LLC
Renton
$ 910,000
- Type
- Single Family | Active
- Size
- 2,670 SqFt
- Rooms
- 5 Beds + 2.5 Baths
Listed by: Better Properties Solutions
