

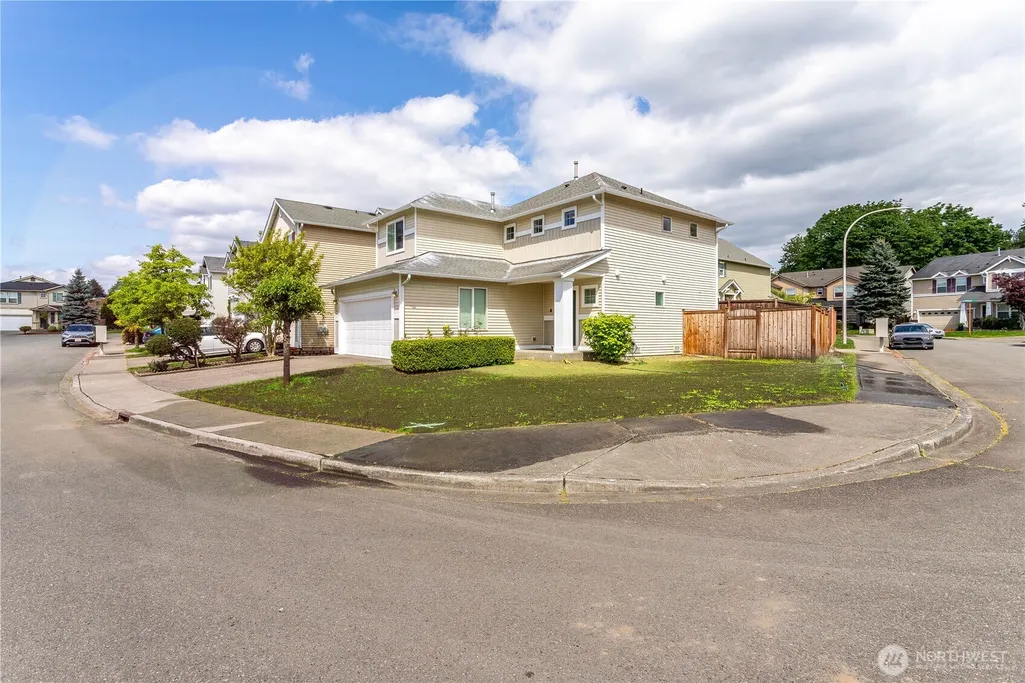
Address
324 Kirkland Place Se, Renton, WA
Price
$ 775,000
Property Attributes
- ID#2530050
- TypeSingle Family
- CountyKING
- CityRenton
- AreaRenton-Highlands
- NeighborhoodLiberty Ridge
- Zip98056
- StyleCraftsman
- Year Built2004
- Taxes$ 6661
- Price$ 775,000
- Bedrooms3
- Full Bathrooms2
- Half Bathrooms1
- Sqr Footage1590
- Lot Size0.1047 Acres
Data Source:
Northwest Multiple Listing Service (NWMLS)
Property Description
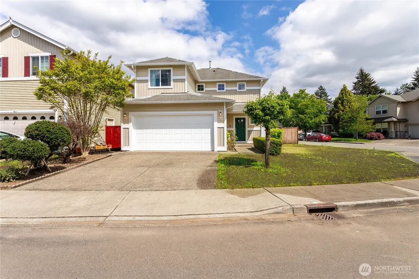
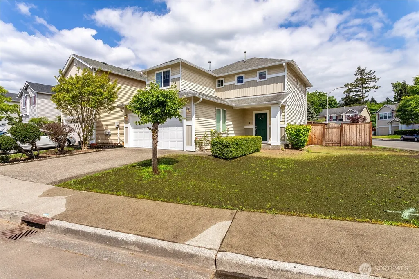
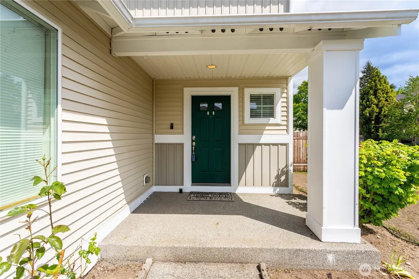
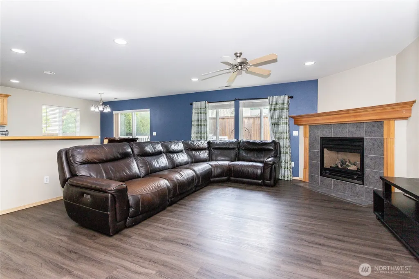
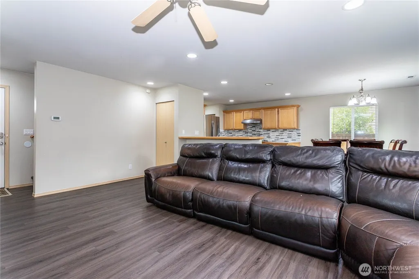
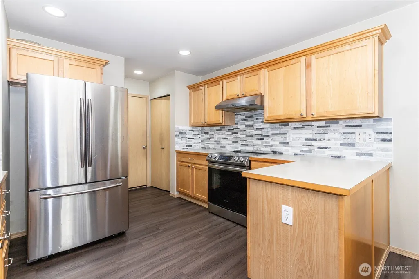
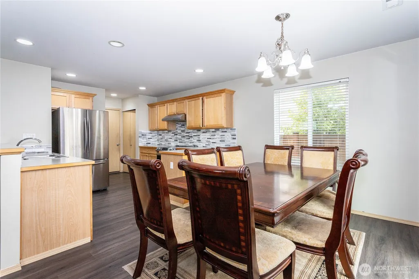
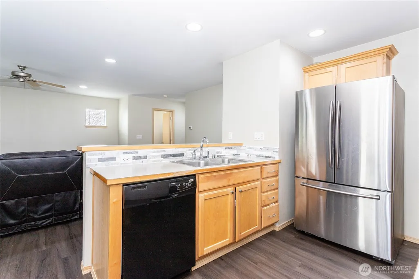
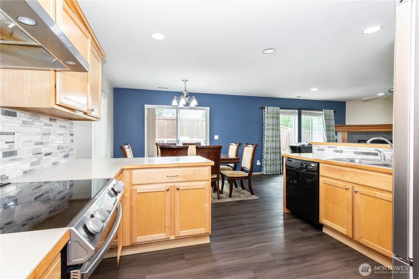
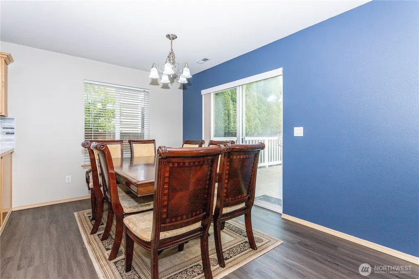
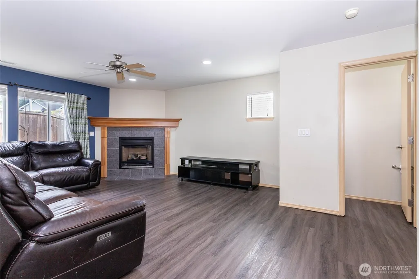
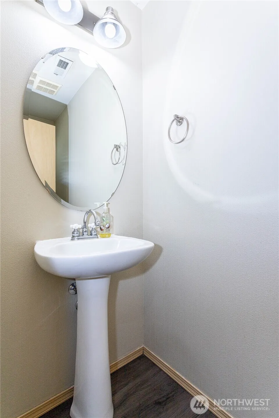
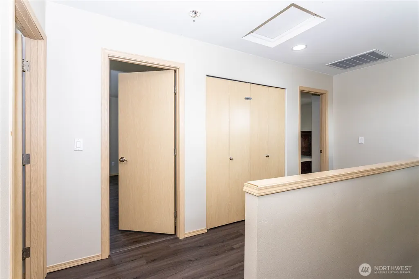
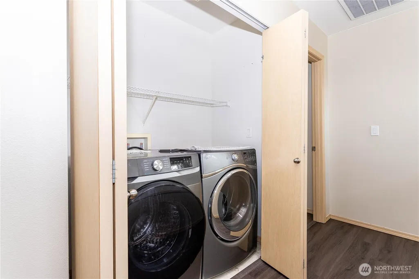
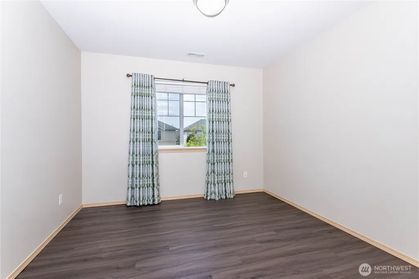
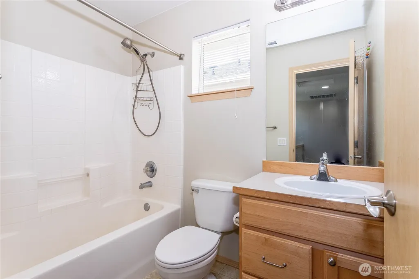
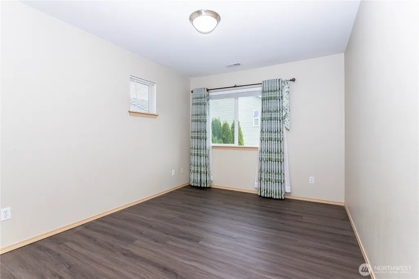
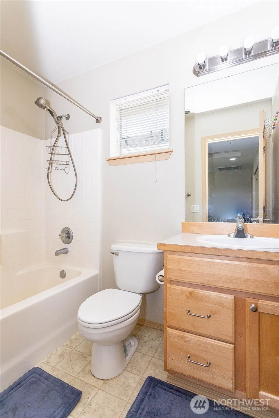
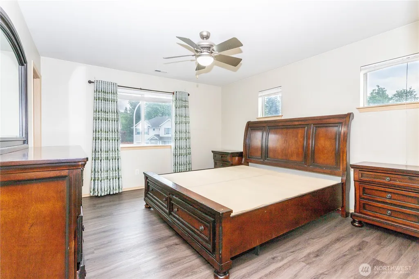
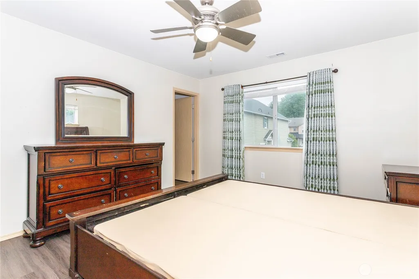
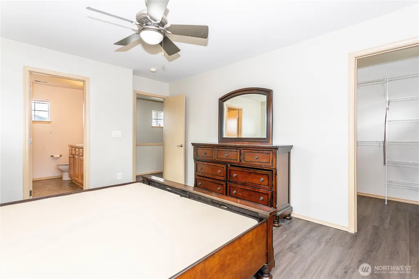
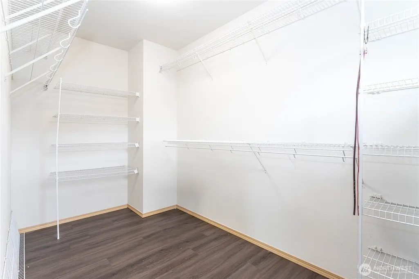
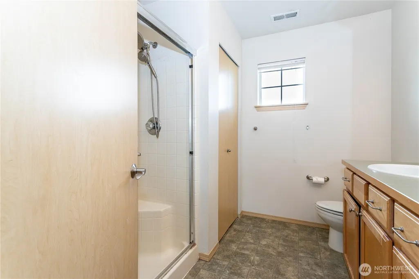
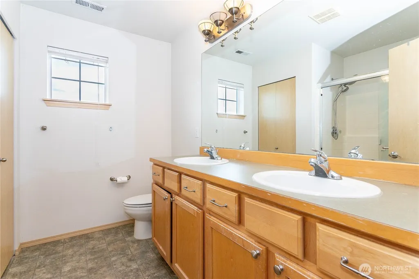
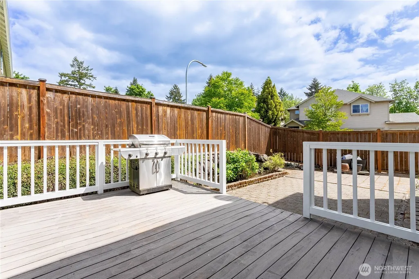
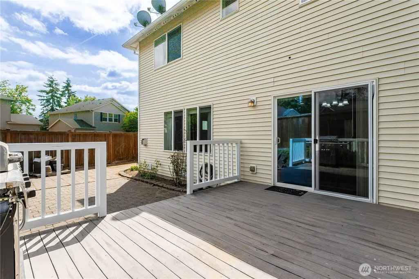
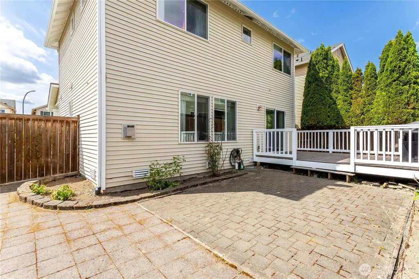
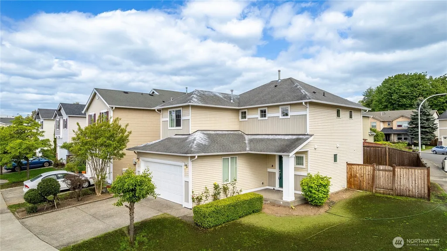
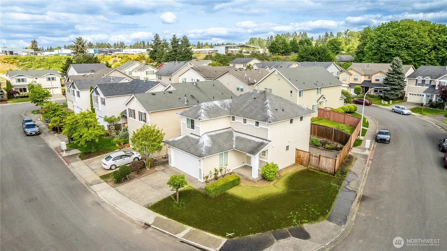
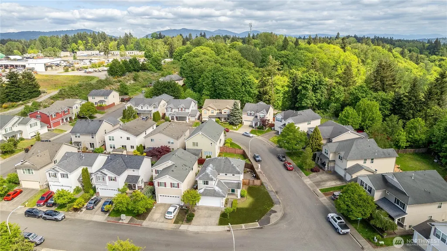
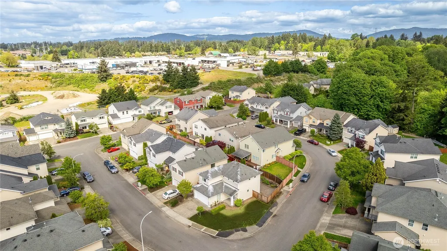
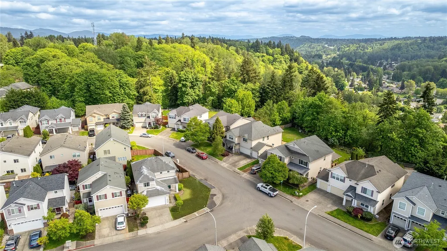
Move right into this updated 3-bedroom, 2.25-bath home featuring fresh interior and exterior paint, luxury vinyl plank flooring, and stainless steel appliances. The practical, spacious open-concept floor plan is ideal for both everyday living and entertaining. Upstairs, all three bedrooms are conveniently located alongside a dedicated laundry area. The expansive primary suite features a generous walk-in closet and a spacious ensuite bath, creating a comfortable private retreat. Step outside to enjoy the deck, paver patio, raised garden beds, and a welcoming backyard with relaxing afternoon shade—perfect for outdoor gatherings or quiet evenings at home. Situated on a quiet corner lot in a highly desirable neighborhood, this home offers outstanding curb appeal with landscaped grounds. Thoughtful updates, generous living spaces, and an exceptional location make this home truly move-in ready. Perfectly positioned with quick access to I-405, I-5, and SR-167, this home provides an easy commute to Seattle, Bellevue, Issaquah, and surrounding employment centers while remaining just minutes from shopping, dining, parks, and everyday conveniences.
| Elementary School | Middle School | High School |
|---|---|---|
| Buyer To Verify Elementary School | Buyer To Verify Middle School | Buyer To Verify High School |
| Price History | |
|---|---|
| 7/28/2026 | Listed $775,000 |
General Features
| Living Area | 1590 |
|---|---|
| Sewer | Sewer Connected |
| Heating | Forced Air |
| Cooling | None |
| Possession | Closing |
| Roof | Composition |
| Appliances | Dishwasher,Disposal,Dryer,Microwave,Refrigerator,Stove(s)/Range(s),Washer |
| HOA Fee | 61 |
| Architectural Style | Craftsman |
| Security Features | Fully Fenced |
| Year Built | 2004 |
| View | Territorial |
| Topography | Level |
| Levels | Two |
| Property Subtype | Single Family Residence |
| Tax Year | 2025 |
| Assoc Fee Paid Per | Monthly |
| County | King |
| New Construction | No |
| Property Type | Residential |
| HOA | Yes |
| Attached Garage | Yes |
| Subdivision Name | Liberty Ridge |
| Garage Y/N | Yes |
| Full Baths | 1 |
| Special Listing Conditions | None |
| Status | Active |
| Directions | From I-405 S: Exit #4 Sunset Blvd,L-NE 3rd St. From I-405 N: Exit #4 toward Bronson Way,R-Sunset Blvd,R-NE 3rd St R-Edmonds Ave SE,L-NE 1st St,L-SE 4th St. Corner of SE 4th and Kirkland Pl SE. |
| High School | Buyer To Verify |
| City | Renton |
| Entry Location | Main |
| Senior Community Y/N | No |
| High School District | Renton |
| MLS Area | 350 - Renton/Highlands |
| Lot Size Units | Square Feet |
| Lot Size Square Feet | 4562 |
| Carport Y/N | No |
| Listing Terms | Cash,Conventional,FHA,VA Loan |
| Elementary School | Buyer To Verify |
| Land Lease Y/N | No |
| Tax Annual Amount | 6661 |
| Middle/Junior High School | Buyer To Verify |
| Property Condition | Good |
| Public Remarks | Move right into this updated 3-bedroom,2.25-bath home featuring fresh interior and exterior paint,luxury vinyl plank flooring,and stainless steel appliances. The practical,spacious open-concept floor |
| Structure Type | House |
| Building Area Units | Square Feet |
| Standard Status | Active |
| Water Company | King County District #90 |
| Property Style | 12 - 2 Story |
| NWM_ShowMapLink | Yes |
Interior Features
| Interior Amenities | Bath Off Primary,Dbl Pane/Storm Window,Dining Room,Fireplace,Walk-In Closet(s),Water Heater |
|---|---|
| Basement | None |
| Flooring | Laminate,Vinyl Plank,Carpet |
| Total Fireplaces | 1 |
| Fireplace Features | Gas |
| Air Conditioning Y/N | No |
| Heating Y/N | Yes |
| Fireplace Y/N | Yes |
| Half Baths | 1 |
| 3/4 Baths | 1 |
| Total Bedrooms | 3 |
| Total Baths | 3 |
| Water Heater Type | Gas |
| Water Heater Location | Garage |
| Fireplaces Main | 1 |
| Power Production Type | Natural Gas |
| Baths Three Quarter Upper | 1 |
| Bedrooms Upper | 3 |
| Baths Half Main | 1 |
| Baths Full Upper | 1 |
| Bathrooms | 2.25 |
Exterior Features
| Exterior Amenities | Metal/Vinyl,Wood,Wood Products |
|---|---|
| Vegetation | Fruit Trees,Garden Space |
| Parking Features | Driveway,Attached Garage |
| Lot Features | Corner Lot |
| Water Source | Public |
| Total Parking | 4 |
| Inclusions | Dishwasher(s),Dryer(s),Garbage Disposal,Microwave(s),Refrigerator(s),Stove(s)/Range(s),Washer(s) |
| Foundation Details | Poured Concrete |
| Building Area Total | 1590 |
| Lot Size Acres | 0.1047 |
| Waterfront Y/N | No |
| Covered Spaces | 2 |
| Irrigation Water Rights Y/N | No |
| Site Features | Deck,Fenced-Fully,Patio |
| Parking Uncovered Total | 2 |
Amenities
- Foreclosure
- Views
- Short Sale
- New Construction
- Adult 55+
- Lease To Own
- No HOA Fees
- Furnished
- Primary On Main
- Air Conditioning
- Seller Finance
- Green
- Fixer Upper
- Horse
- Golf
- Fireplace
- Deck
- Garage
- Basement
- Pool
Property vs Single Family Average in 98056
Price
Taxes
Year Built
Visits
In The Neighborhood
Open House
Renton
$ 949,000
- Type
- Single Family | Active
- Size
- 3,460 SqFt
- Rooms
- 4 Beds + 3.5 Baths
 Listed by: Skyline Properties, Inc.
Open House
Renton
$ 1,149,950
- Type
- Single Family | Active
- Size
- 4,160 SqFt
- Rooms
- 4 Beds + 3.5 Baths
Listed by: Windermere Real Estate/PSR Inc
Renton
$ 910,000
- Type
- Single Family | Active
- Size
- 2,670 SqFt
- Rooms
- 5 Beds + 2.5 Baths
Listed by: Better Properties Solutions
