

Address
7718 Hansen Court Nw, Gig Harbor, WA
Price
$ 2,999,990
Property Attributes
- ID#2567870
- TypeSingle Family
- CountyPIERCE
- CityGig Harbor
- AreaArtondale
- NeighborhoodRosedale
- Zip98335
- StyleContemporary
- Year Built2026
- Taxes$ 3846
- Price$ 2,999,990
- Bedrooms4
- Full Bathrooms4
- Half Bathrooms1
- Sqr Footage4546
- Lot Size5.04 Acres
Data Source:
Northwest Multiple Listing Service (NWMLS)
Property Description
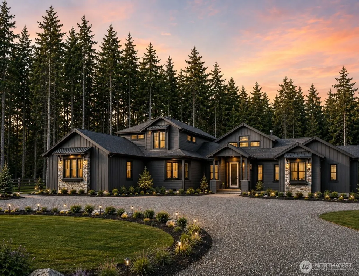
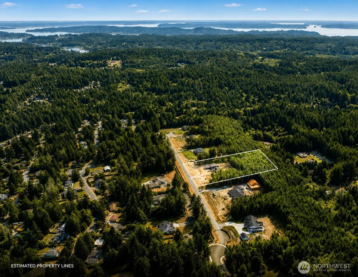
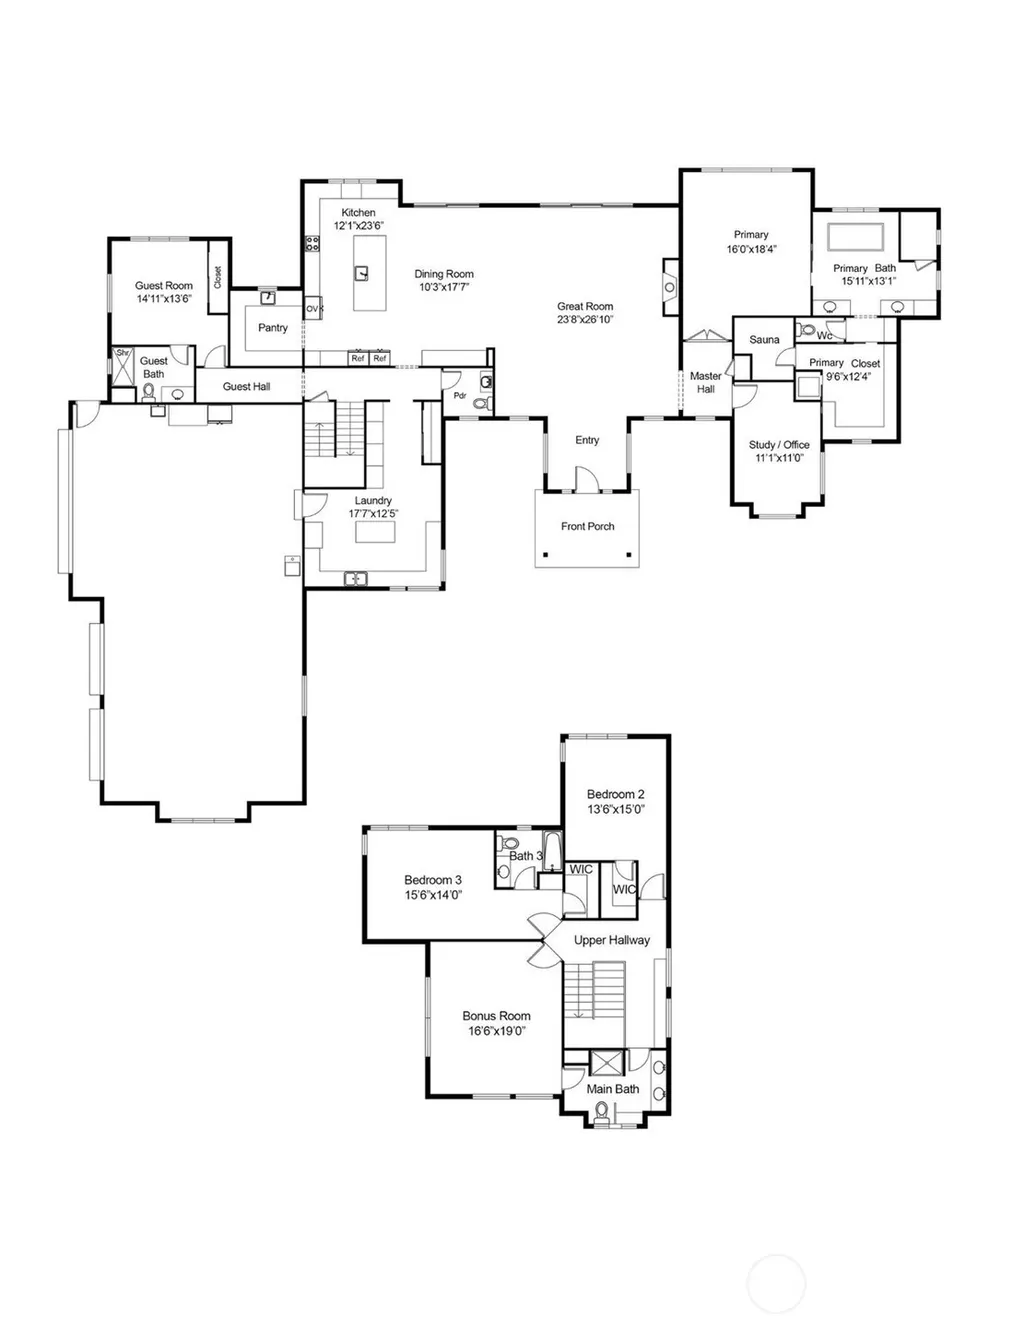
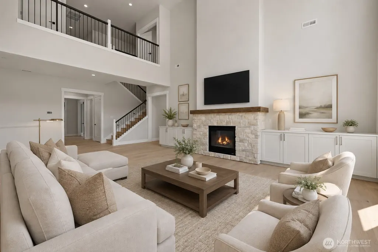
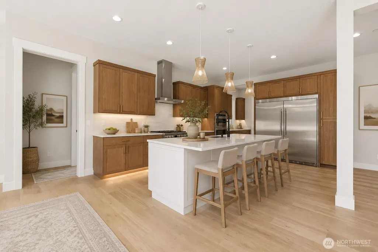
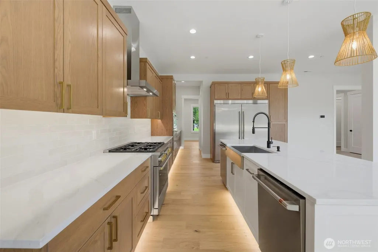
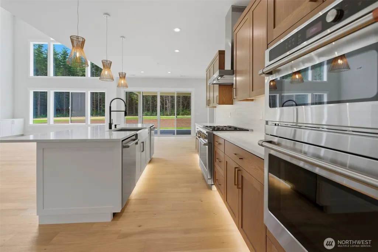
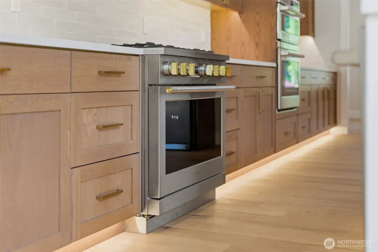
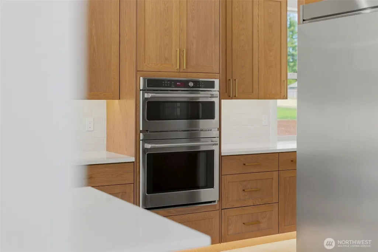
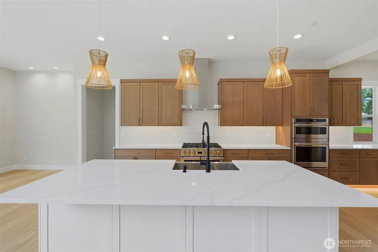
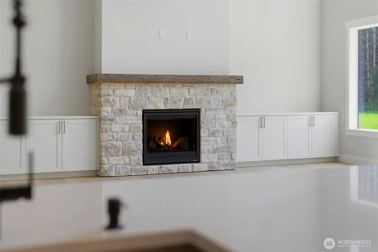
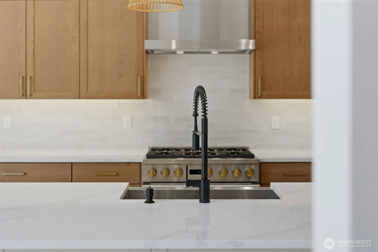
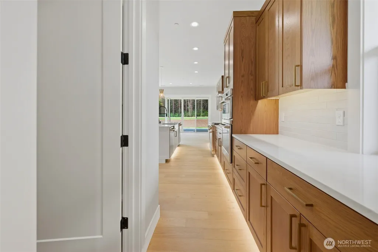
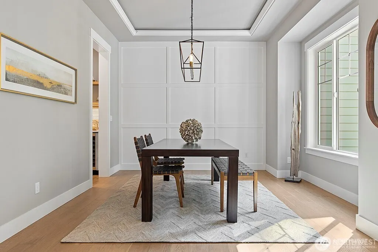
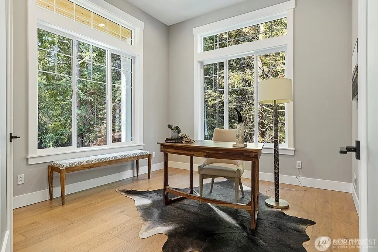
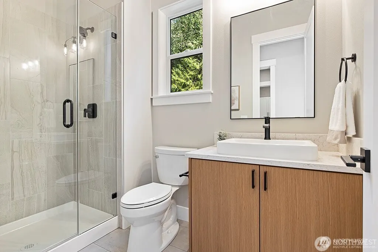
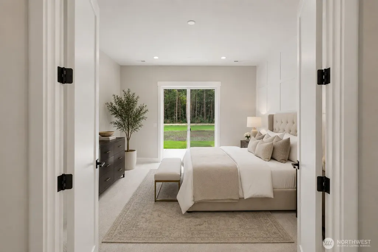
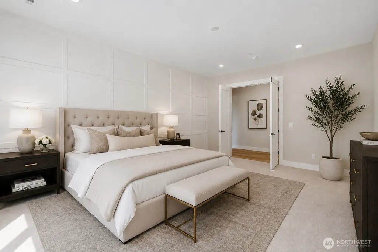
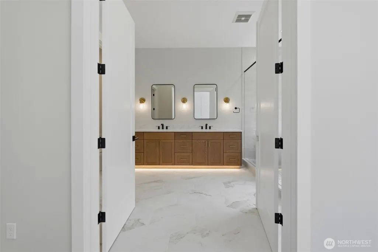
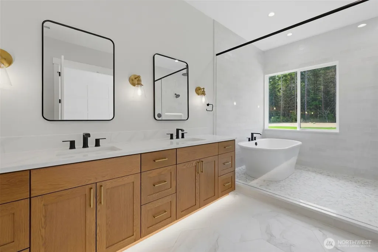
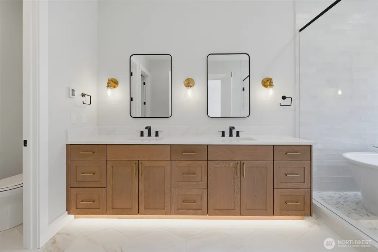
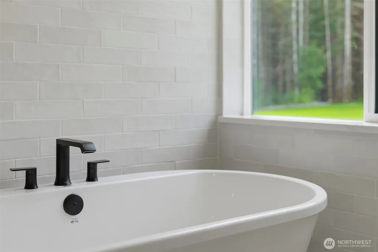
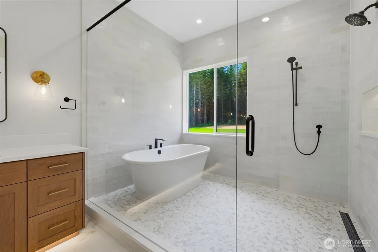
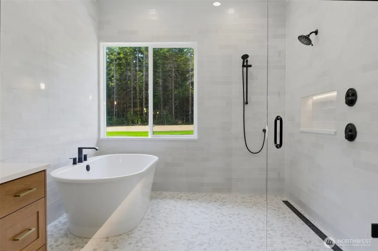
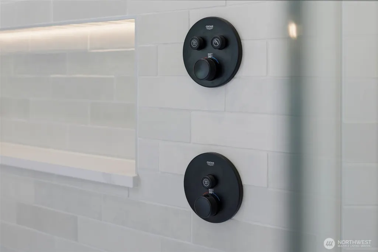
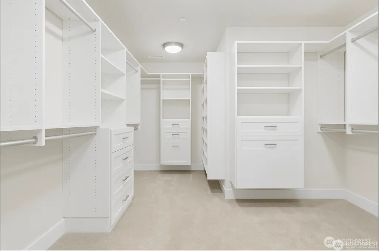
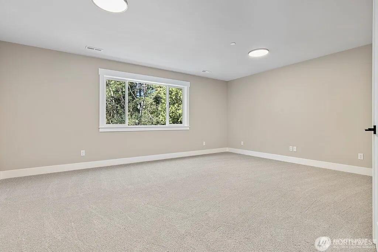
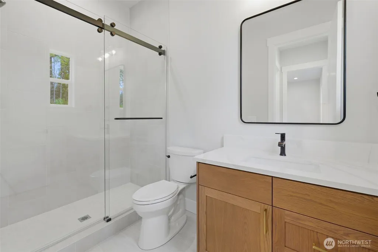
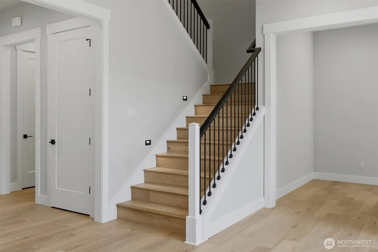
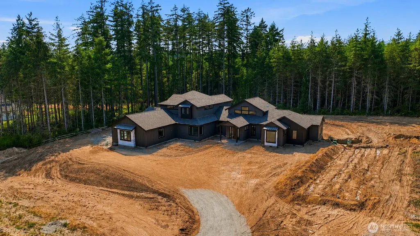
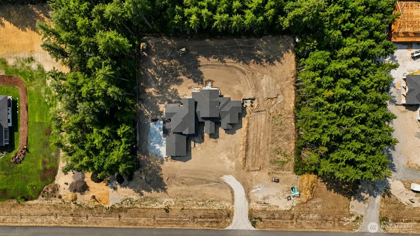
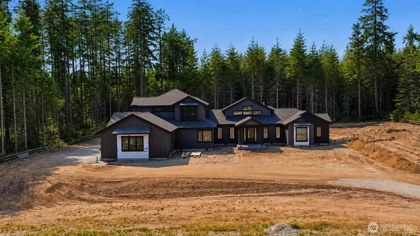
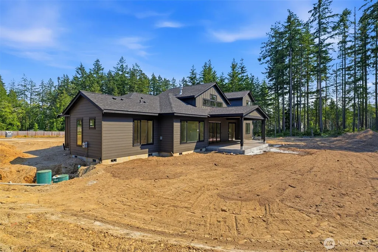
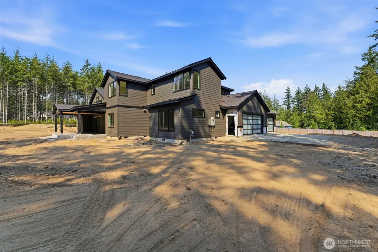
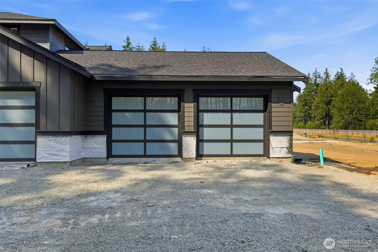
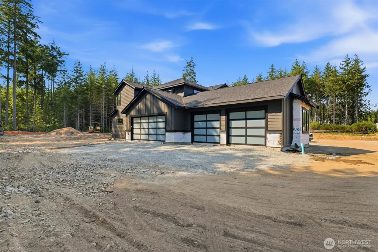
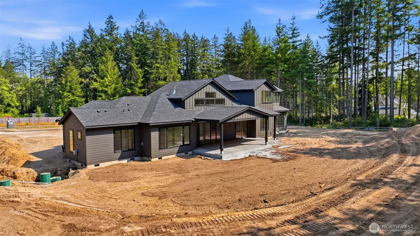
Beautifully crafted by Hendrickson Construction, this exceptional new build offers nearly 4,500 sq ft of main-level living on 5 private acres. This home pairs an impressive scale with custom craftsmanship throughout. The main level features vaulted ceilings in the great room with gas fireplace flanked by custom cabinetry, and seamless access to a covered outdoor living area with overhead heaters. A dedicated office sits just off the entry. The main-level primary suite is a true retreat with a large soaking tub, walk-in tile shower, private sauna, dual vanities, and a spacious walk-in closet with additional washer/dryer hookups. At the heart of the home, the kitchen showcases quartz counter-tops, custom soft-close dovetail cabinetry, a 48-inch gas range, double ovens and under cabinet lighting. A large walk-in butler’s pantry/prep kitchen with its own sink adds exceptional function. The main floor offers a secondary guest suite with ¾ bath. Upstairs, two additional bedrooms each feature their own en-suite, along with a generous bonus room. Enjoy the over-sized 4-car garage with 10-foot ceilings. This Homesite is designed with a 6-bedroom septic system to accommodate the potential for a future DADU. A rare opportunity offering space, quality construction, and flexibility for the future. Photos are not of actual home. Colors and finishes may vary. Estimated completion Nov 30 2026.
| Price History | |
|---|---|
| 8/15/2026 | Listed $2,999,990 |
General Features
| Living Area | 4546 |
|---|---|
| Sewer | Septic Tank |
| Heating | Forced Air,Heat Pump |
| Cooling | Central Air,Forced Air,Heat Pump |
| Possession | Closing |
| Roof | Composition |
| Appliances | Dishwasher,Double Oven,Microwave,Refrigerator |
| HOA Fee | 100 |
| Association Fee Includes | Common Area Maintenance |
| Architectural Style | Contemporary |
| Year Built | 2026 |
| View | Territorial |
| Topography | Level |
| Levels | One and One Half |
| Property Subtype | Single Family Residence |
| Tax Year | 2025 |
| Community Features | CCRs |
| Building Name | The Woodlands at Rosedale |
| Assoc Fee Paid Per | Monthly |
| County | Pierce |
| New Construction | Yes |
| Property Type | Residential |
| HOA | Yes |
| Attached Garage | Yes |
| Subdivision Name | Rosedale |
| Garage Y/N | Yes |
| Full Baths | 2 |
| Special Listing Conditions | None |
| Status | Active |
| Directions | From the Bridge,take Wollochet/Pioneer exit,straight through the light and down Stinson Ave,take the 3rd exit around the roundabout onto Rosedale. Straight through the 4 way stop. Left onto 58th. |
| City | Gig Harbor |
| Entry Location | Main |
| Senior Community Y/N | No |
| High School District | Peninsula |
| MLS Area | 7 - Artondale |
| Lot Size Units | Square Feet |
| Lot Size Square Feet | 219542 |
| Carport Y/N | No |
| Listing Terms | Cash,Conventional,FHA,VA Loan |
| Land Lease Y/N | No |
| Tax Annual Amount | 3846 |
| Property Condition | Very Good |
| Public Remarks | Beautifully crafted by Hendrickson Construction,this exceptional new build offers nearly 4,500 sq ft of main-level living on 5 private acres. This home pairs an impressive scale with custom craftsman |
| Structure Type | House |
| Building Area Units | Square Feet |
| Builder Name | Hendrickson Construction Co. |
| Standard Status | Active |
| Water Company | Washington Water |
| Property Style | 11 - 1 1/2 Story |
| NWM_ShowMapLink | Yes |
Interior Features
| Interior Amenities | Bath Off Primary,Dbl Pane/Storm Window,Dining Room,Fireplace,Pantry,Sauna,Sprinkler System,Vaulted Ceiling(s),Walk-In Closet(s),Water Heater |
|---|---|
| Basement | None |
| Flooring | Ceramic Tile,Engineered Hardwood,Carpet |
| Total Fireplaces | 1 |
| Fireplace Features | Gas |
| Air Conditioning Y/N | Yes |
| Heating Y/N | Yes |
| Fireplace Y/N | Yes |
| Half Baths | 1 |
| 3/4 Baths | 2 |
| Total Bedrooms | 4 |
| Main Level Bedrooms | 2 |
| Total Baths | 5 |
| Bedrooms Possible | 6 |
| Water Heater Type | 80 Gal |
| Water Heater Location | Garage |
| Fireplaces Main | 1 |
| Power Production Type | Electric,Natural Gas |
| Baths Three Quarter Main | 1 |
| Baths Three Quarter Upper | 1 |
| Bedrooms Upper | 2 |
| Baths Half Main | 1 |
| Baths Full Upper | 1 |
| Baths Full Main | 1 |
| Bathrooms | 4 |
Exterior Features
| Exterior Amenities | Cement Planked,Stone |
|---|---|
| Vegetation | Wooded |
| Parking Features | Driveway,Attached Garage |
| Lot Features | Dead End Street,Paved |
| Water Source | Public |
| Total Parking | 4 |
| Inclusions | Dishwasher(s),Double Oven,Microwave(s),Refrigerator(s) |
| Foundation Details | Poured Concrete |
| Building Area Total | 4546 |
| Lot Size Acres | 5.04 |
| Waterfront Y/N | No |
| Covered Spaces | 4 |
| Irrigation Water Rights Y/N | No |
| Site Features | Electric Car Charging,Patio,Sprinkler System |
| Lot Number | 3 |
Amenities
- Foreclosure
- Views
- Short Sale
- New Construction
- Adult 55+
- Lease To Own
- No HOA Fees
- Furnished
- Primary On Main
- Air Conditioning
- Seller Finance
- Green
- Fixer Upper
- Horse
- Golf
- Fireplace
- Deck
- Garage
- Basement
- Pool
Property vs Single Family Average in 98335
Price
Taxes
Year Built
Visits
In The Neighborhood
Open House
Gig Harbor
$ 999,000
- Type
- Single Family | Active
- Size
- 1,720 SqFt
- Rooms
- 2 Beds + 2 Baths
 Listed by: Ensemble
Gig Harbor
$ 2,250,000
- Type
- Single Family | Active
- Size
- 5,570 SqFt
- Rooms
- 6 Beds + 3.5 Baths
Listed by: Hawkins Poe
Gig Harbor
$ 1,325,000
- Type
- Single Family | Active
- Size
- 4,829 SqFt
- Rooms
- 4 Beds + 3.5 Baths
Listed by: Windermere Prof Partners
