

Open House Fri, Sep 4th 12:00 PM - 04:00 PM
Address
11373 (29) 112th St Loop, Gig Harbor, WA
Price
$ 995,000
Property Attributes
- ID#2461649
- TypeSingle Family
- CountyPIERCE
- CityGig Harbor
- AreaRosedale
- NeighborhoodRosedale
- Zip98332
- StyleContemporary
- Year Built2026
- Taxes$ 1
- Price$ 995,000
- Bedrooms4
- Full Bathrooms2
- Half Bathrooms1
- Sqr Footage2582
- Lot Size0.1677 Acres
Data Source:
Northwest Multiple Listing Service (NWMLS)
Property Description
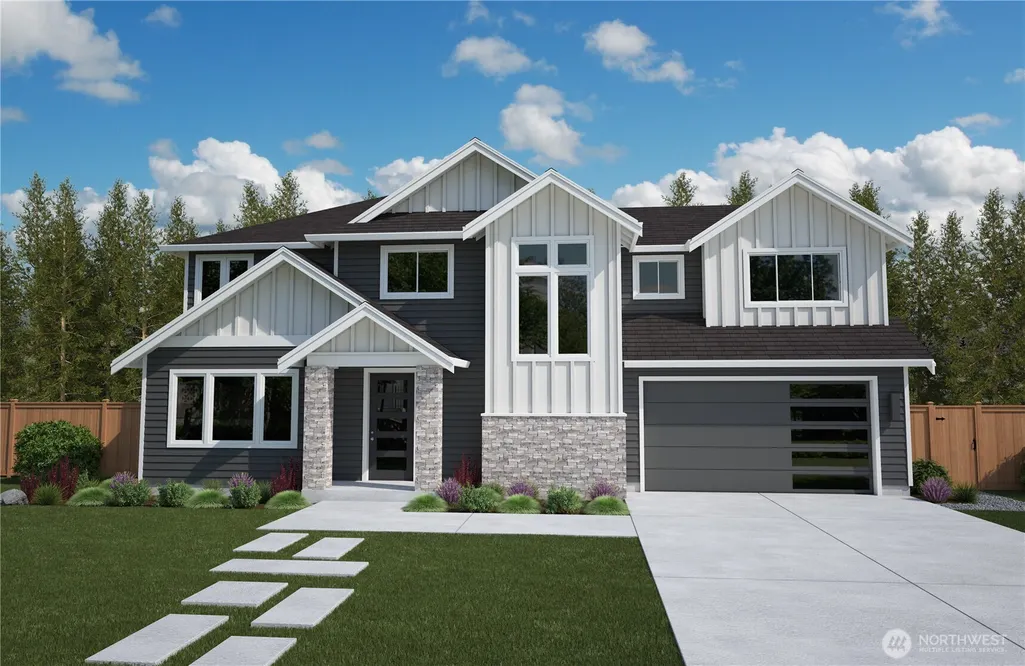
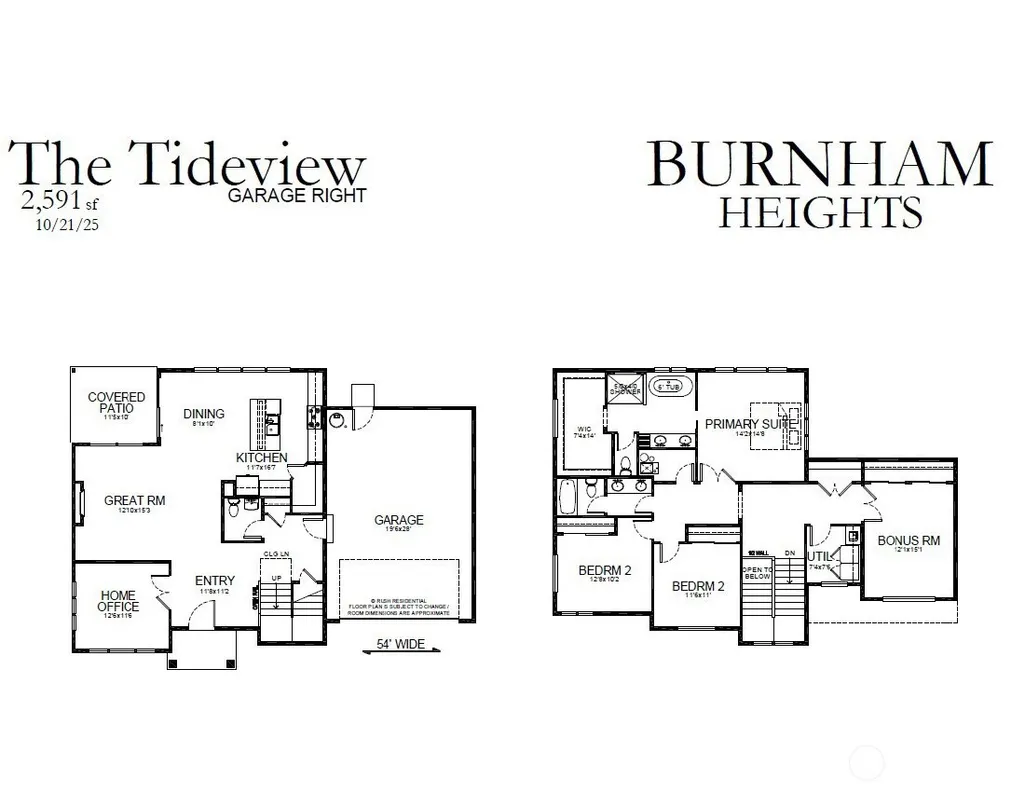
The TIDEVIEW at 2,582 sq ft plan is offered on just two homesites in Burnham Heights. A grand entry welcomes you home, with a private office just off the foyer—ideal for today’s work-from-home lifestyle. The main level flows seamlessly into a bright, open great room, dining area, and kitchen, creating an inviting space for everyday living and entertaining. Upstairs, a spacious bonus room/Bedroom is thoughtfully separated down its own hallway, offering privacy from the bedroom wing. The primary suite is a true retreat, featuring a spa-inspired bath with a freestanding soaking tub and elegant tile shower. Ideally located near Harbor Hill, this home offers convenient access to everyday amenities with timeless design and exceptional livability.
| Elementary School | Middle School | High School |
|---|---|---|
| Purdy Elem | Harbor Ridge Mid | Peninsula High |
| Price History | |
|---|---|
| 12/22/2025 | Listed $995,000 |
General Features
| Living Area | 2582 |
|---|---|
| Sewer | Sewer Connected |
| Heating | 90%+ High Efficiency,Forced Air,Heat Pump |
| Cooling | 90%+ High Efficiency,Forced Air,Heat Pump |
| Possession | Closing |
| Roof | Composition |
| Appliances | Dishwasher,Disposal,Dryer,Microwave,Refrigerator,Stove(s)/Range(s),Washer |
| HOA Fee | 1200 |
| Association Fee Includes | Common Area Maintenance,Lawn Service,See Remarks |
| Architectural Style | Contemporary |
| Security Features | Fully Fenced |
| Year Built | 2026 |
| Topography | Level |
| Levels | Two |
| Property Subtype | Single Family Residence |
| Tax Year | 2025 |
| Community Features | CCRs,Park |
| Building Name | Burnham Heights |
| Assoc Fee Paid Per | Annually |
| County | Pierce |
| New Construction | Yes |
| Property Type | Residential |
| HOA | Yes |
| Attached Garage | Yes |
| Subdivision Name | Rosedale |
| Garage Y/N | Yes |
| Full Baths | 2 |
| Special Listing Conditions | None |
| Status | Active |
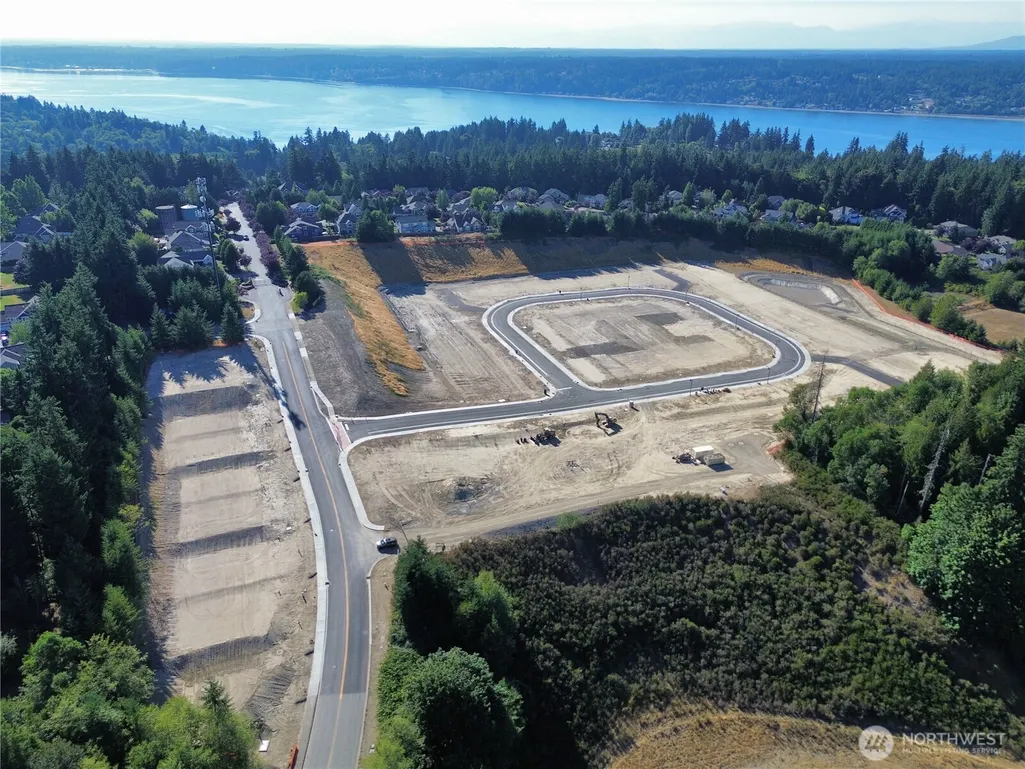
| Directions | N Hwy 16 exit Burnham DR. Follow Round abouts West to Burnham DR. Take right on Burnham DR. Take Left onto 112th. Community on right side at top of the hill. |
| High School | Peninsula High |
| City | Gig Harbor |
| Entry Location | Main |
| Senior Community Y/N | No |
| High School District | Peninsula |
| MLS Area | 3 - Rosedale |
| Lot Size Units | Square Feet |
| Lot Size Square Feet | 7303 |
| Carport Y/N | No |
| Listing Terms | Cash,Conventional,FHA,VA Loan |
| Elementary School | Purdy Elem |
| Land Lease Y/N | No |
| Tax Annual Amount | 1 |
| Middle/Junior High School | Harbor Ridge Mid |
| Public Remarks | The TIDEVIEW at 2,582 sq ft plan is offered on just two homesites in Burnham Heights. A grand entry welcomes you home,with a private office just off the foyerideal for todays work-from-home lifestyle |
| Virtual Tour | https://burnhamheightsmodel.themaritimegrpstories.com |
| Structure Type | House |
| Building Area Units | Square Feet |
| Builder Name | Rush Residential Inc |
| Standard Status | Active |
| Water Company | Washington Water |
| Property Style | 12 - 2 Story |
| NWM_ShowMapLink | Yes |
Interior Features
| Interior Amenities | Bath Off Primary,Ceiling Fan(s),Dining Room,Fireplace,French Doors,High Tech Cabling,Pantry,Sprinkler System,Triple Pane Windows,Walk-In Closet(s),Water Heater |
|---|---|
| Basement | None |
| Flooring | Ceramic Tile,Laminate,Vinyl,Carpet |
| Total Fireplaces | 1 |
| Fireplace Features | Electric |
| Air Conditioning Y/N | Yes |
| Heating Y/N | Yes |
| Fireplace Y/N | Yes |
| Half Baths | 1 |
| Total Bedrooms | 4 |
| Total Baths | 3 |
| Water Heater Type | Hybrid |
| Water Heater Location | Garage |
| Fireplaces Main | 1 |
| Power Production Type | Electric |
| Bedrooms Upper | 4 |
| Baths Half Main | 1 |
| Baths Full Upper | 2 |
| Bathrooms | 2.5 |
Exterior Features
| Exterior Amenities | Cement Planked,Stone,Wood,Wood Products |
|---|---|
| Vegetation | Garden Space |
| Parking Features | Attached Garage |
| Lot Features | Curbs,Paved,Sidewalk |
| Water Source | Public |
| Inclusions | Dishwasher(s),Dryer(s),Garbage Disposal,Microwave(s),Refrigerator(s),Stove(s)/Range(s),Washer(s) |
| Foundation Details | Poured Concrete |
| Building Area Total | 2582 |
| Lot Size Acres | 0.1677 |
| Waterfront Y/N | No |
| Covered Spaces | 2 |
| Irrigation Water Rights Y/N | No |
| Site Features | Cable TV,Deck,Electric Car Charging,Fenced-Fully,High Speed Internet,Sprinkler System |
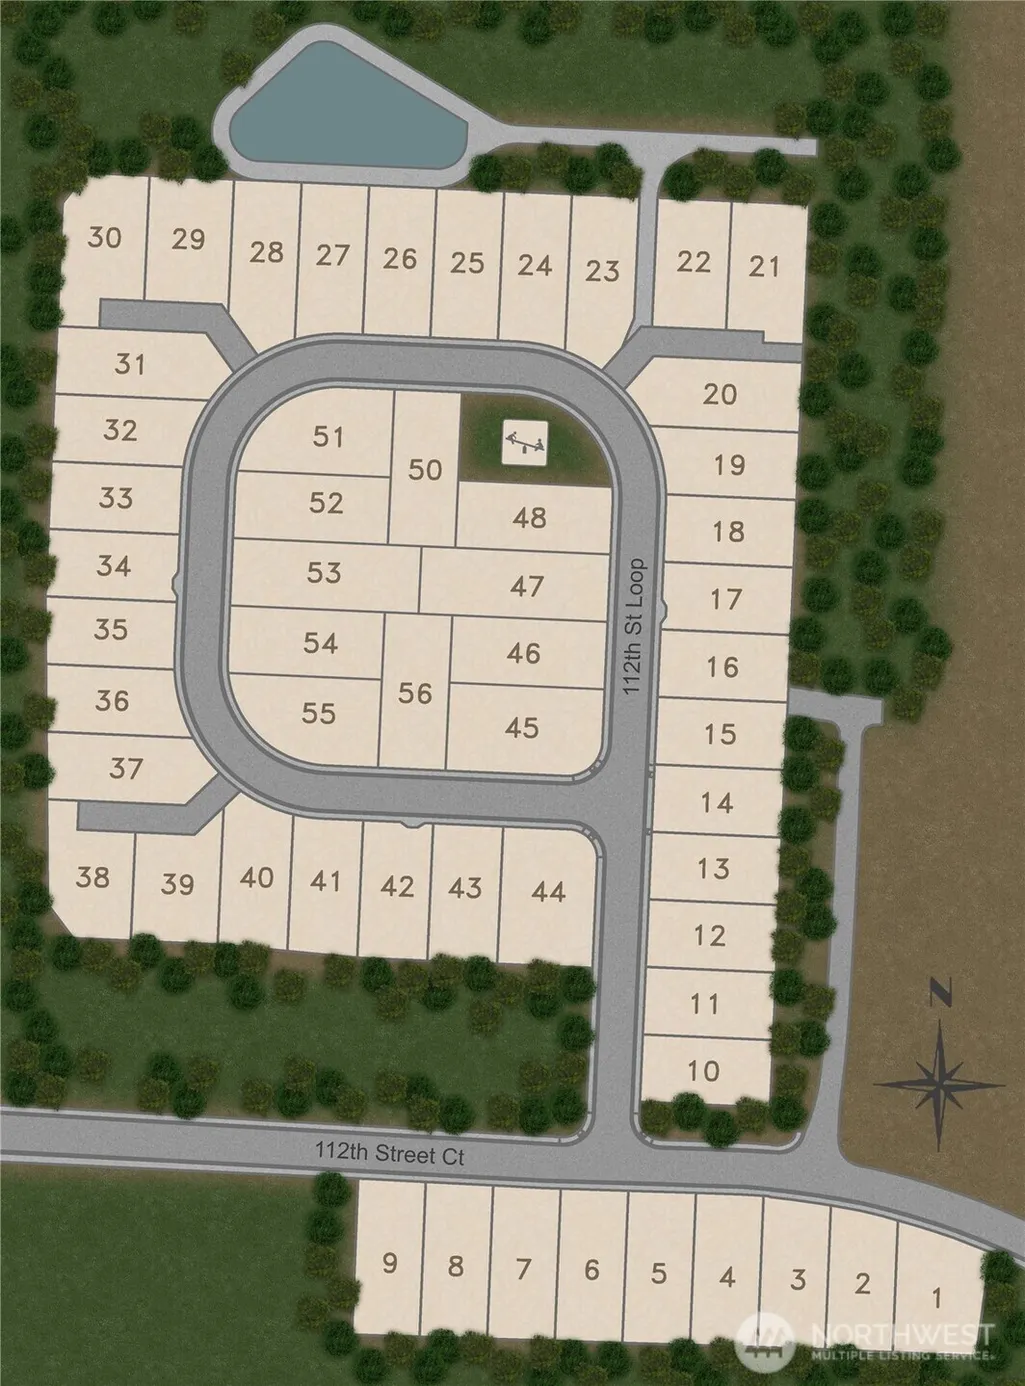
| Lot Number | 29 |
Amenities
- Foreclosure
- Views
- Short Sale
- New Construction
- Adult 55+
- Lease To Own
- No HOA Fees
- Furnished
- Primary On Main
- Air Conditioning
- Seller Finance
- Green
- Fixer Upper
- Horse
- Golf
- Fireplace
- Deck
- Garage
- Basement
- Pool
Property vs Single Family Average in 98332
Year Built
In The Neighborhood
Open House
Gig Harbor
$ 999,000
- Type
- Single Family | Active
- Size
- 1,720 SqFt
- Rooms
- 2 Beds + 2 Baths
 Listed by: Ensemble
Gig Harbor
$ 2,250,000
- Type
- Single Family | Active
- Size
- 5,570 SqFt
- Rooms
- 6 Beds + 3.5 Baths
Listed by: Hawkins Poe
Gig Harbor
$ 2,999,990
- Type
- Single Family | Active
- Size
- 4,546 SqFt
- Rooms
- 4 Beds + 4.5 Baths
Listed by: Berkshire Hathaway HS SSP
