

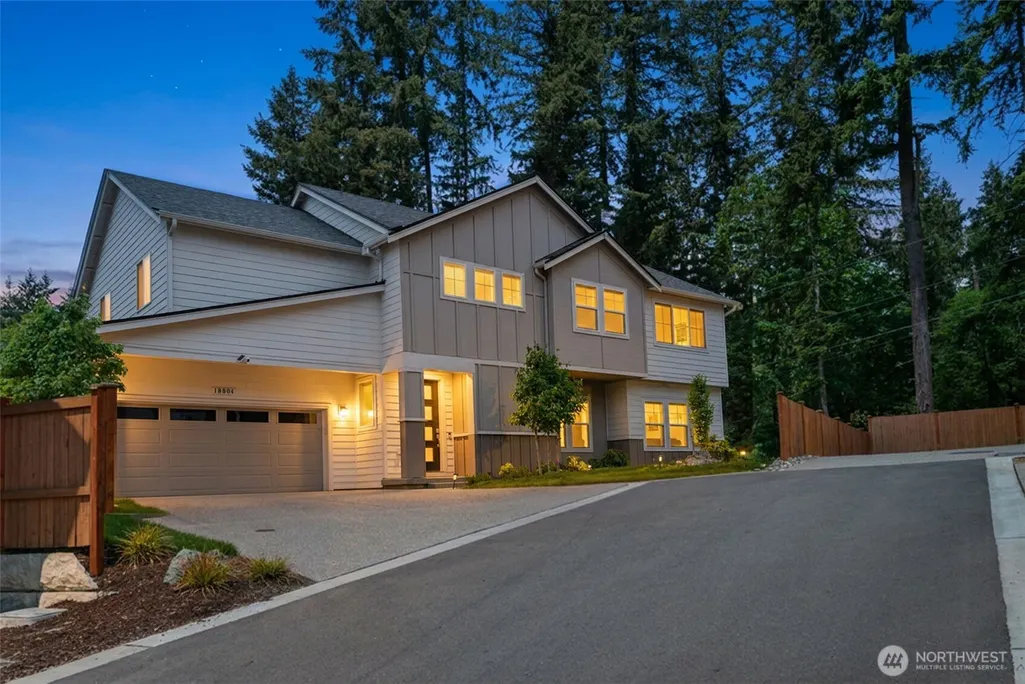
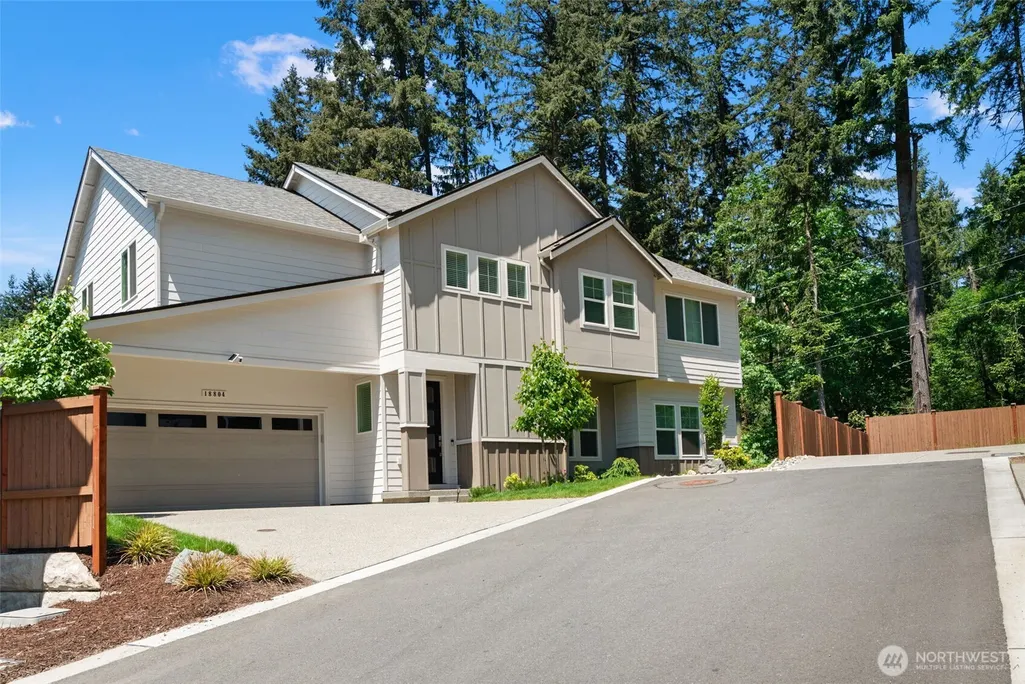
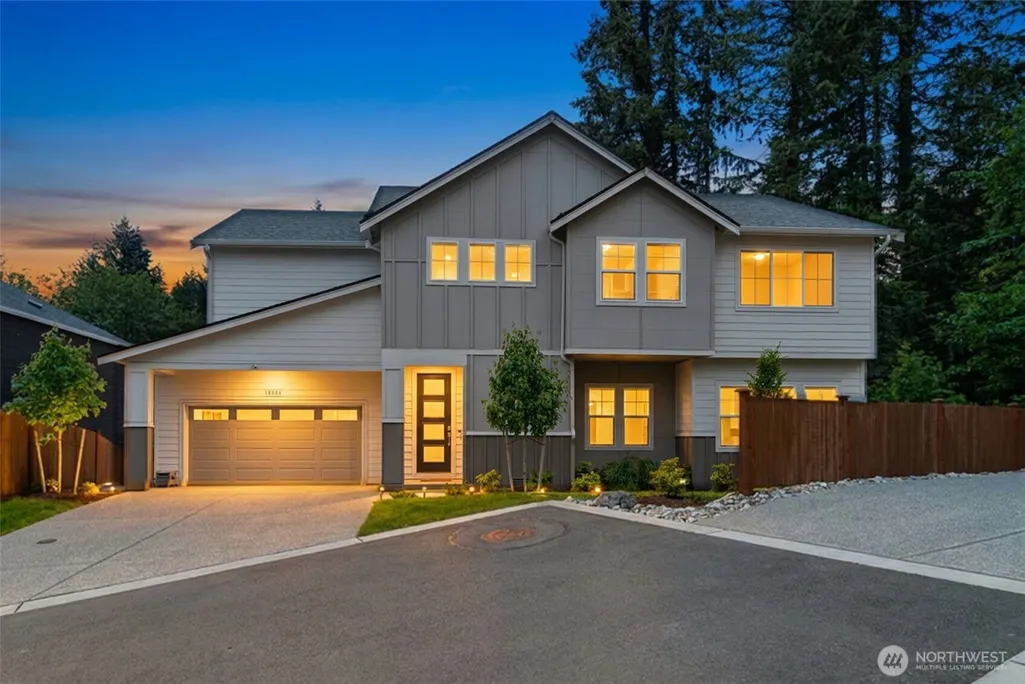
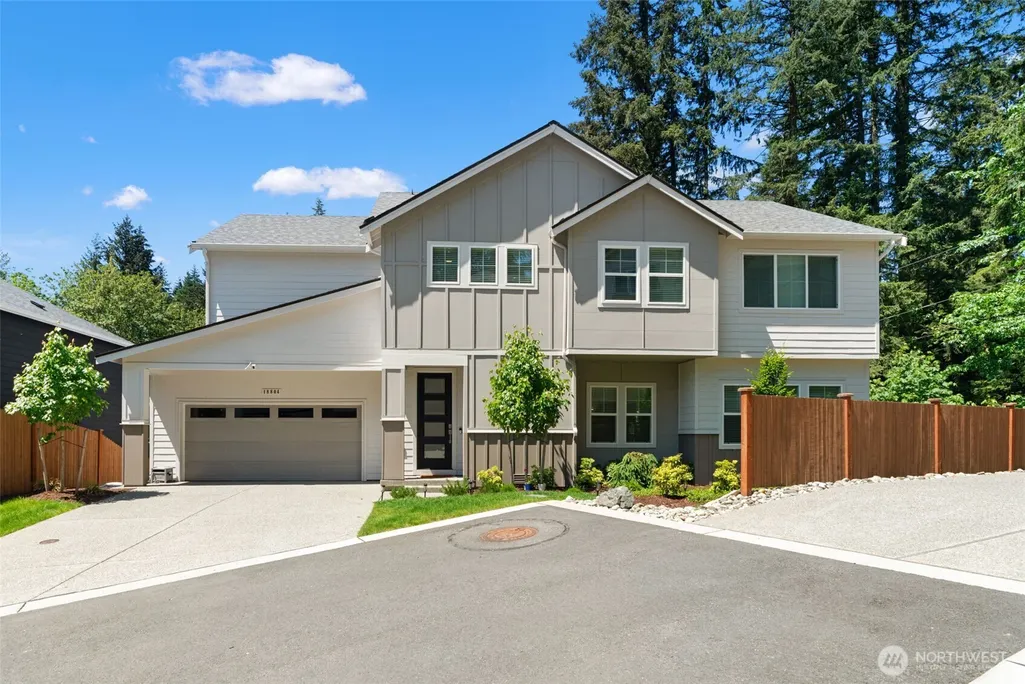
Address
18804 14th Place W, Lynnwood, WA
Price
$ 1,198,500
Property Attributes
- ID#2567746
- TypeSingle Family
- CountySNOHOMISH
- CityLynnwood
- AreaSouthwest Snohomish
- NeighborhoodAlderwood Manor
- Zip98037
- Style2 Story
- Year Built2024
- Taxes$ 9498
- Price$ 1,198,500
- Bedrooms5
- Full Bathrooms2
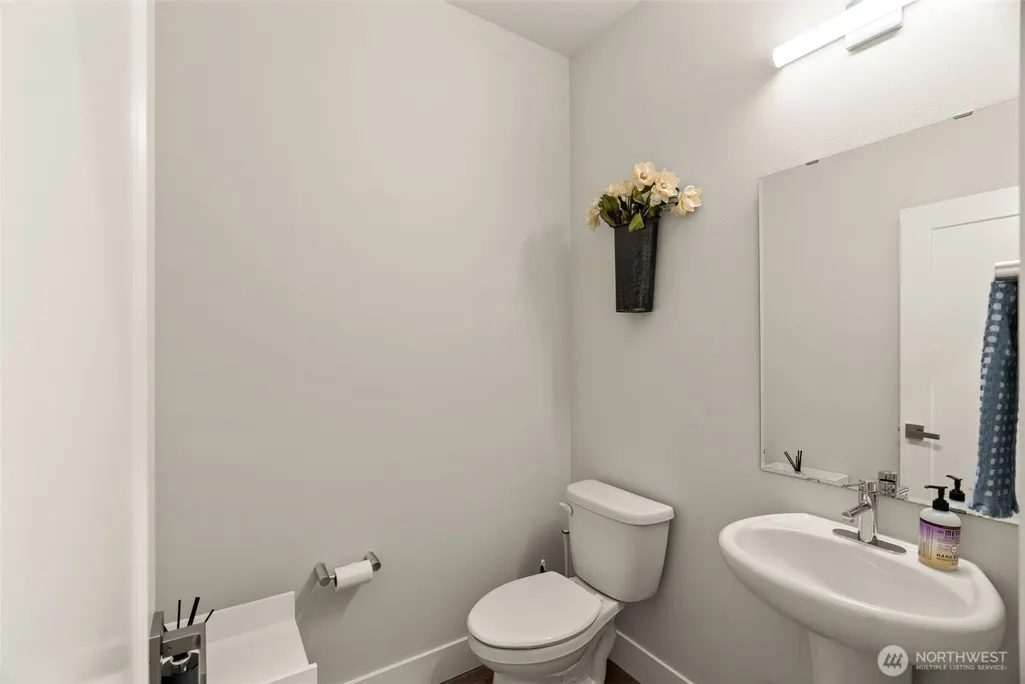
- Half Bathrooms1
- Sqr Footage2547
- Lot Size0.13 Acres
Data Source:
Northwest Multiple Listing Service (NWMLS)
Property Description
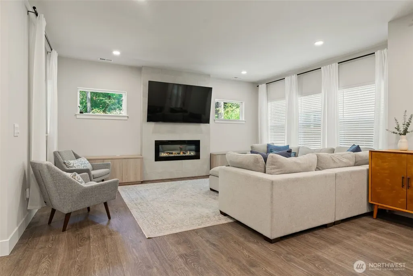
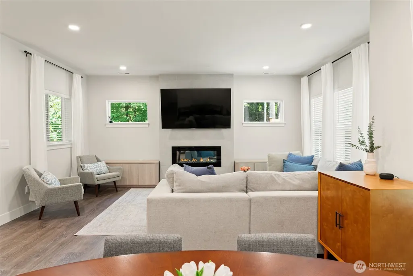
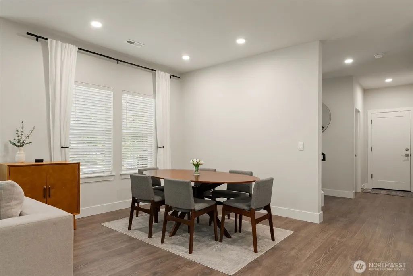
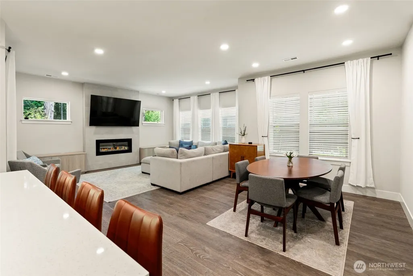
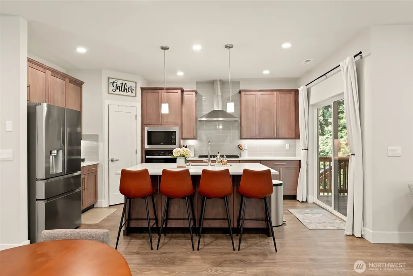
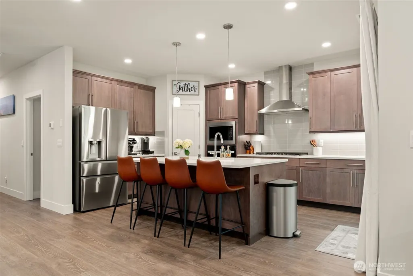
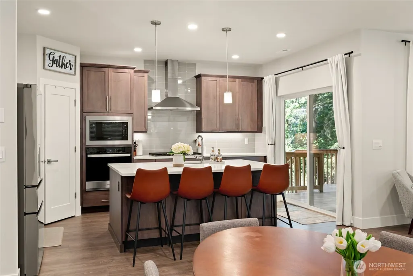
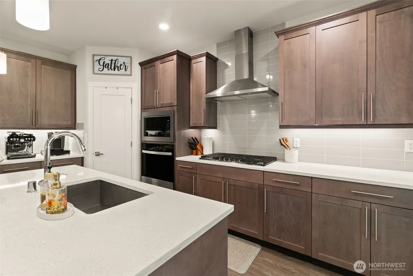
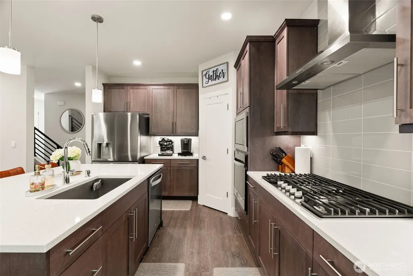
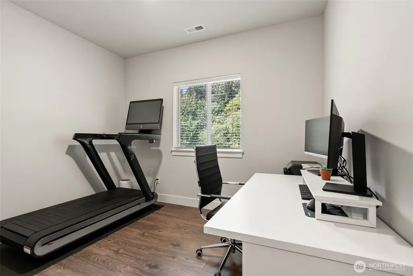
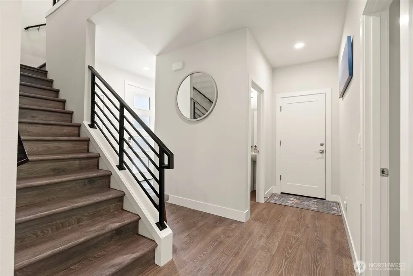
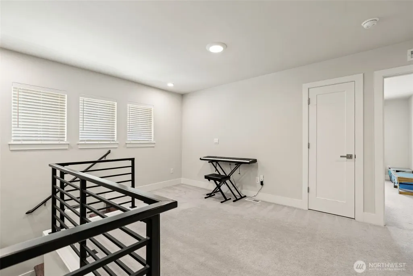
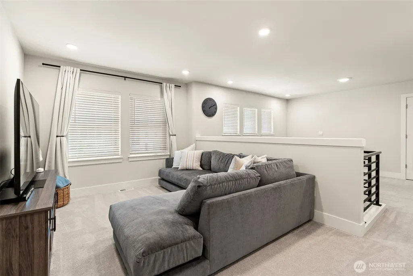
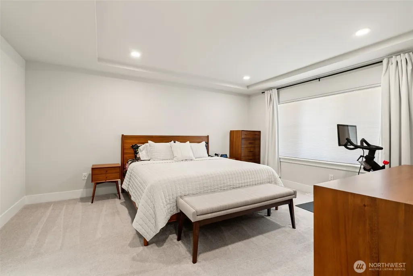
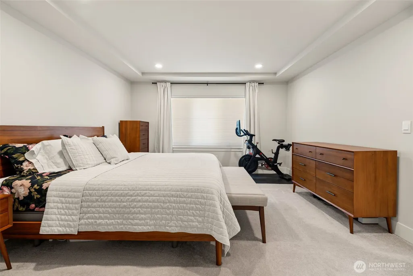
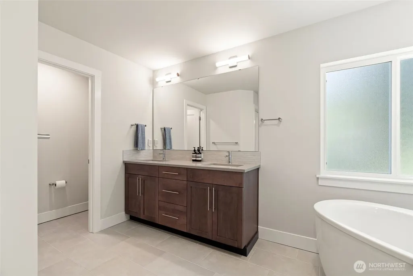
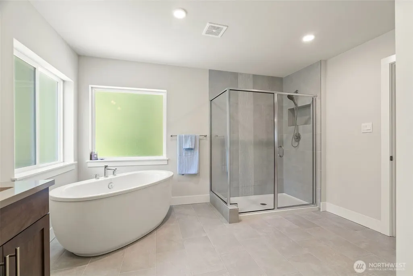
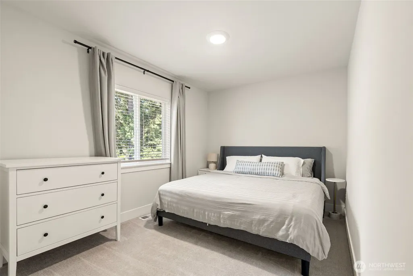
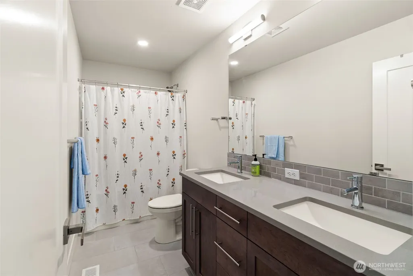
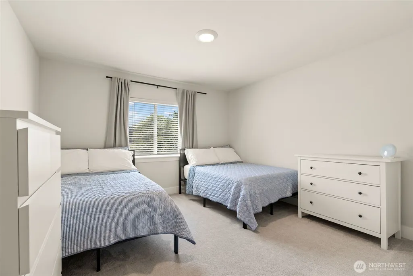
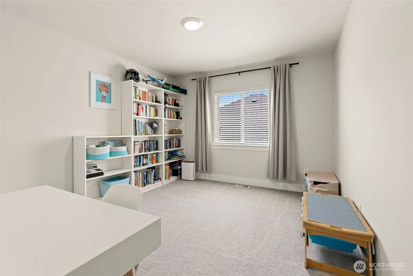
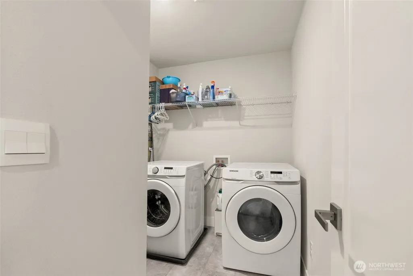
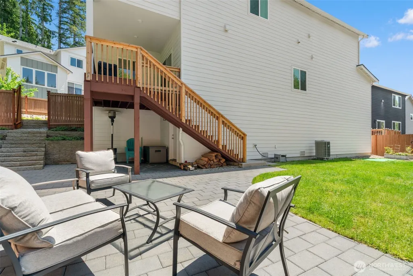
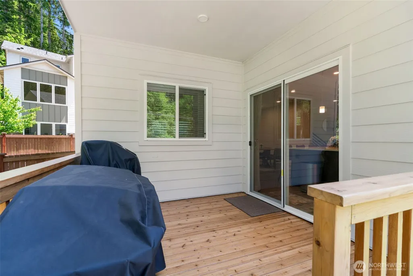
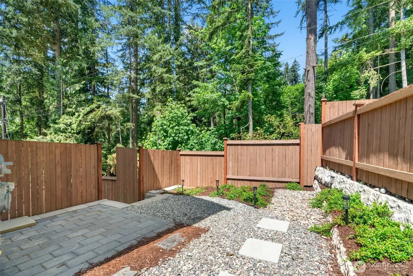
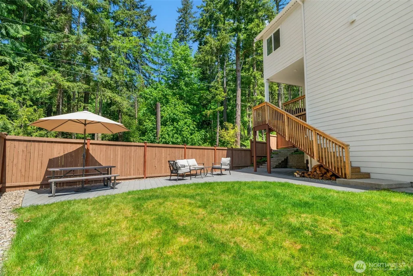
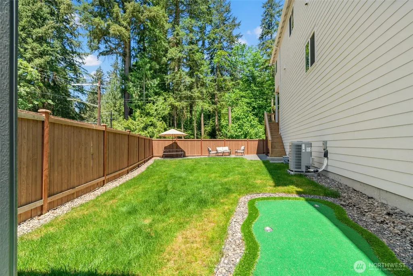
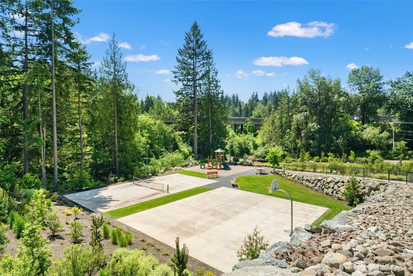
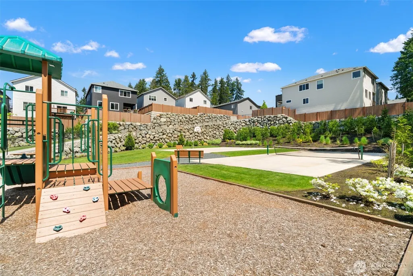
Welcome to Cedar Pointe, where comfort, style, and convenience come together! This spacious home offers an ideal open-concept layout designed for modern living. The main level features a light-filled great room with a cozy gas fireplace, separate dining area, and a beautifully appointed kitchen with quartz, tile, stainless steel appliances, center island with seating, and abundant workspace for entertaining and everyday living. A flexible main-floor office or guest bedroom adds versatility to the floorplan. Upstairs, enjoy an oversized loft and leisure room perfect for movie nights, gaming, or additional living space. The luxurious primary suite features a spa-inspired ensuite with corner soaking tub and generous walk-in closet. Three additional oversized bedrooms, a full bath, and convenient utility room complete the upper level. Step outside to the covered deck with stairs leading to the backyard—ideal for relaxing or entertaining year-round. Additional features include a 2-car garage and contemporary finishes throughout. Cedar Pointe residents enjoy community amenities including a park, regulation pickleball court, and basketball court. Excellent commuter access with shopping, dining, and entertainment just minutes away!
| Elementary School | Middle School | High School |
|---|---|---|
| Hazelwood Elem | Alderwood Mid | Lynnwood High |
| Price History | |
|---|---|
| 8/11/2026 | Listed $1,198,500 |
General Features
| Living Area | 2547 |
|---|---|
| Sewer | Sewer Connected |
| Heating | Ductless,Heat Pump |
| Cooling | Heat Pump |
| Possession | Closing |
| Roof | Composition |
| Appliances | Dishwasher,Disposal,Dryer,Microwave,Refrigerator,Stove(s)/Range(s),Washer |
| HOA Fee | 126 |
| Association Fee Includes | Common Area Maintenance |
| Security Features | Partially Fenced |
| Year Built | 2024 |
| View | Territorial |
| Topography | Level |
| Levels | Two |
| Property Subtype | Single Family Residence |
| Tax Year | 2026 |
| Building Name | Cedar Pointe |
| Assoc Fee Paid Per | Monthly |
| County | Snohomish |
| New Construction | No |
| Property Type | Residential |
| HOA | Yes |
| Attached Garage | Yes |
| Subdivision Name | Alderwood Manor |
| Garage Y/N | Yes |
| Full Baths | 2 |
| Special Listing Conditions | None |
| Status | Active |
| Directions | East on 196th St SW/Filbert Rd. At roundabout turn left onto Larch Way. Right on 188th St SW. Left onto 14th Pl W. Home is at the end of the street on the left. |
| High School | Lynnwood High |
| City | Lynnwood |
| Entry Location | Main |
| Senior Community Y/N | No |
| High School District | Edmonds |
| MLS Area | 730 - Southwest Snohomish |
| Lot Size Units | Square Feet |
| Lot Size Square Feet | 5663 |
| Carport Y/N | No |
| Listing Terms | Cash,Conventional |
| Elementary School | Hazelwood Elem |
| Land Lease Y/N | No |
| Tax Annual Amount | 9498.84 |
| Middle/Junior High School | Alderwood Mid |
| Public Remarks | Welcome to Cedar Pointe,where comfort,style,and convenience come together! This spacious home offers an ideal open-concept layout designed for modern living. The main level features a light-filled gr |
| Virtual Tour | https://player.vimeo.com/progressive_redirect/playback/1196781559/rendition/1080p/file.mp4%20%281080p%29.mp4?loc=external&log_user=0&signature=f4c60b94e468dfb87fd3cd4509df147b6d94d7628f76ec7423e74995 |
| Structure Type | House |
| Building Area Units | Square Feet |
| Standard Status | Active |
| Water Company | Alderwood Water & Wastewater |
| Property Style | 12 - 2 Story |
| NWM_ShowMapLink | Yes |
Interior Features
| Interior Amenities | Bath Off Primary,Dbl Pane/Storm Window,Fireplace,Walk-In Closet(s) |
|---|---|
| Basement | None |
| Flooring | Ceramic Tile,Laminate,Vinyl Plank |
| Total Fireplaces | 1 |
| Fireplace Features | Gas |
| Air Conditioning Y/N | Yes |
| Heating Y/N | Yes |
| Fireplace Y/N | Yes |
| Half Baths | 1 |
| Total Bedrooms | 5 |
| Main Level Bedrooms | 1 |
| Total Baths | 3 |
| Fireplaces Main | 1 |
| Power Production Type | Electric,Natural Gas |
| Bedrooms Upper | 4 |
| Baths Half Main | 1 |
| Baths Full Upper | 2 |
| Bathrooms | 2.5 |
Exterior Features
| Exterior Amenities | Cement Planked |
|---|---|
| Parking Features | Attached Garage |
| Lot Features | Dead End Street,Paved |
| Water Source | Public |
| Total Parking | 2 |
| Inclusions | Dishwasher(s),Dryer(s),Garbage Disposal,Microwave(s),Refrigerator(s),Stove(s)/Range(s),Washer(s) |
| Foundation Details | Poured Concrete |
| Building Area Total | 2547 |
| Lot Size Acres | 0.13 |
| Waterfront Y/N | No |
| Covered Spaces | 2 |
| Irrigation Water Rights Y/N | No |
| Site Features | Cable TV,Deck,Fenced-Partially,Gas Available,Outbuildings,Patio |
Amenities
- Foreclosure
- Views
- Short Sale
- New Construction
- Adult 55+
- Lease To Own
- No HOA Fees
- Furnished
- Primary On Main
- Air Conditioning
- Seller Finance
- Green
- Fixer Upper
- Horse
- Golf
- Fireplace
- Deck
- Garage
- Basement
- Pool
Property vs Single Family Average in 98037
Price
Taxes
Year Built
Visits
In The Neighborhood
Just Listed
Lynnwood
$ 799,000
- Type
- Single Family | Active
- Size
- 1,272 SqFt
- Rooms
- 3 Beds + 1.5 Baths
 Listed by: 206 REALTY LLC
Lynnwood
$ 825,000
- Type
- Single Family | Active
- Size
- 1,920 SqFt
- Rooms
- 5 Beds + 2 Baths
Listed by: Billahome
Lynnwood
$ 649,000
- Type
- Single Family | Active
- Size
- 1,100 SqFt
- Rooms
- 3 Beds + 2 Baths
Listed by: Windermere Real Estate GH LLC
Lynnwood
$ 1,290,000
- Type
- Single Family | Active
- Size
- 3,432 SqFt
- Rooms
- 5 Beds + 3.5 Baths
Listed by: Kelly Right RE of Seattle LLC
Lynnwood
$ 760,000
- Type
- Single Family | Active
- Size
- 2,568 SqFt
- Rooms
- 6 Beds + 2 Baths
Listed by: CENTURY 21 North Homes Realty
Brier
$ 1,499,999
- Type
- Single Family | Active
- Size
- 3,302 SqFt
- Rooms
- 5 Beds + 3.5 Baths
Listed by: Daily Realty Group LLC
Lynnwood
$ 950,000
- Type
- Single Family | Active
- Size
- 2,012 SqFt
- Rooms
- 3 Beds + 2 Baths
Listed by: Better Properties Soundview
Lynnwood
$ 599,950
- Type
- Single Family | Active
- Size
- 1,188 SqFt
- Rooms
- 3 Beds + 1 Baths
Listed by: John L. Scott, Inc.
