

Address
18733 14th Place W, Lynnwood, WA
Price
$ 1,290,000
Property Attributes
- ID#2564935
- TypeSingle Family
- CountySNOHOMISH
- CityLynnwood
- AreaSouthwest Snohomish
- NeighborhoodAlderwood Manor
- Zip98037
- StyleContemporary
- Year Built2024
- Taxes$ 10523
- Price$ 1,290,000
- Bedrooms5
- Full Bathrooms3
- Half Bathrooms1
- Sqr Footage3432
- Lot Size0.13 Acres
Data Source:
Northwest Multiple Listing Service (NWMLS)
Property Description
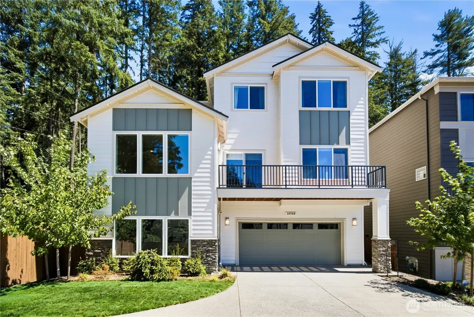
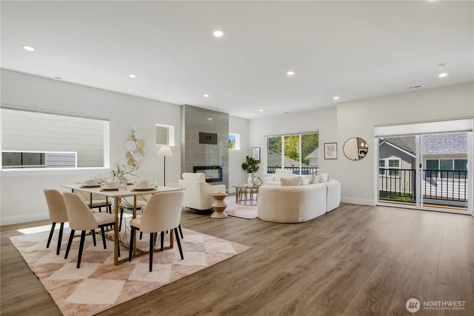
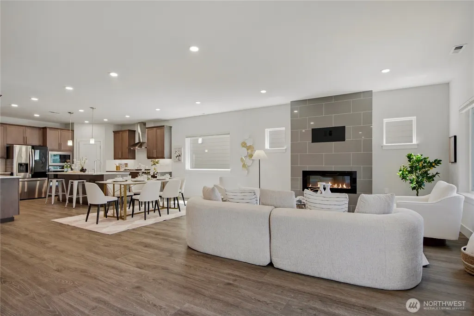
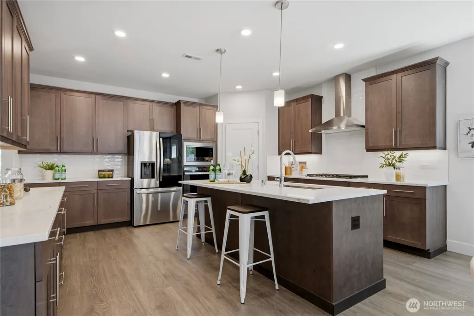
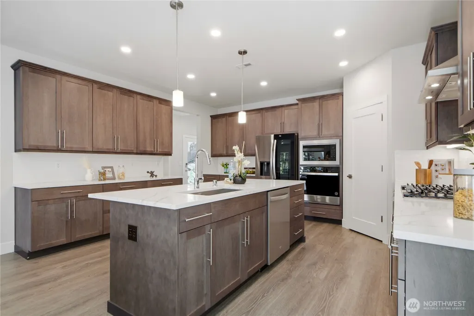
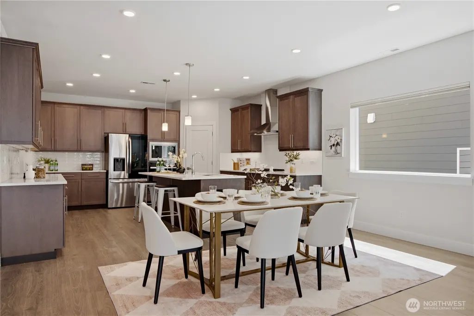
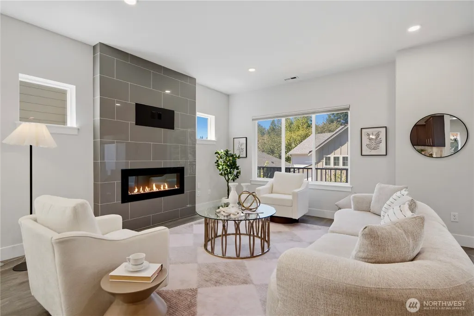
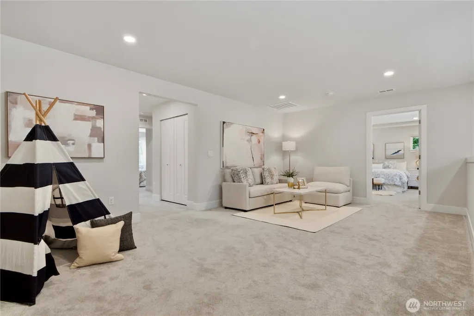
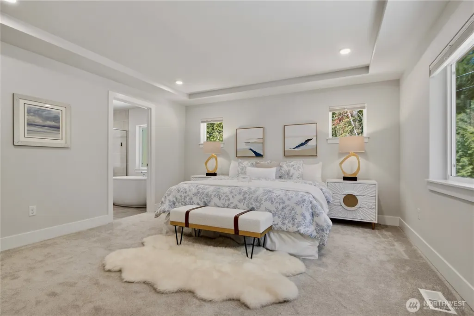
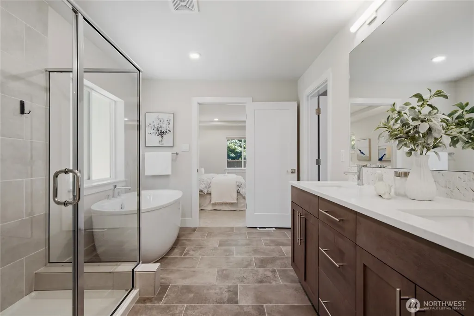
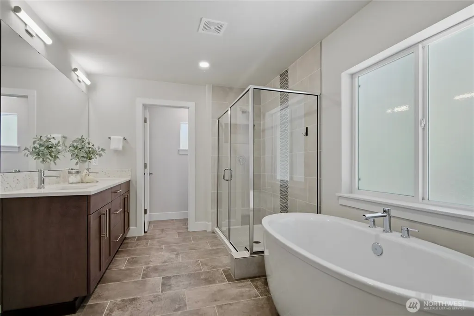
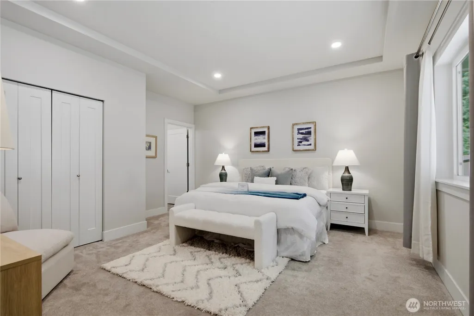
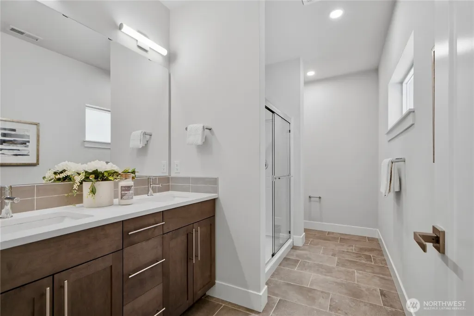
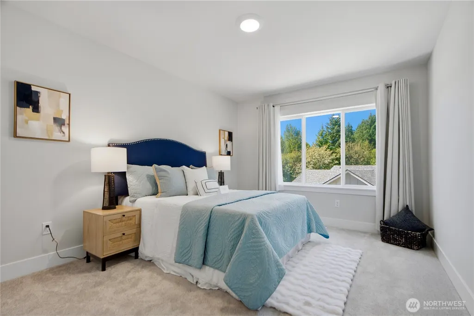
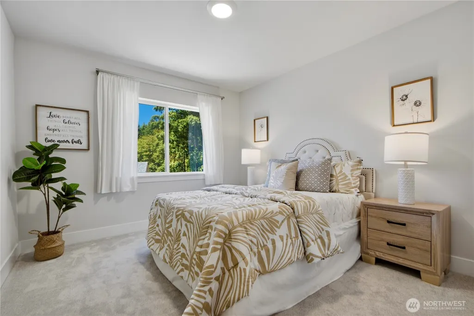
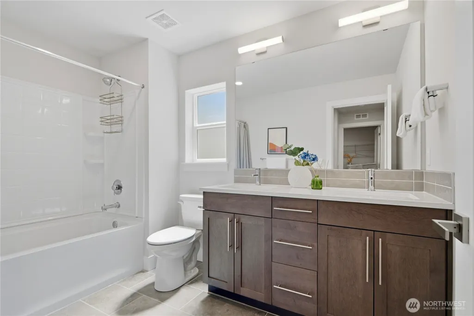
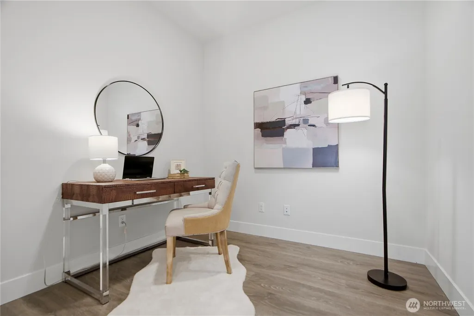
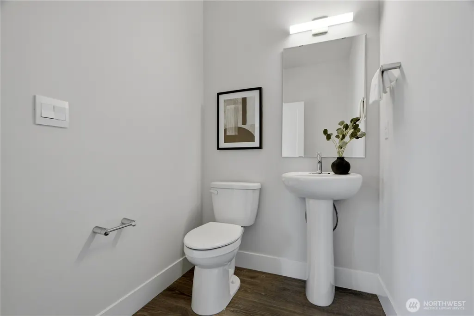
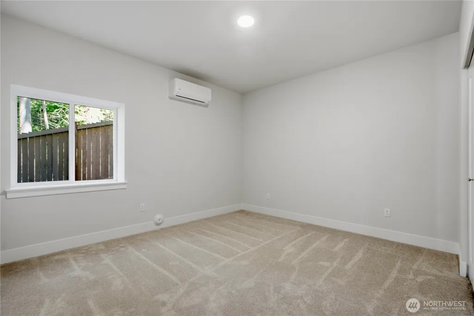
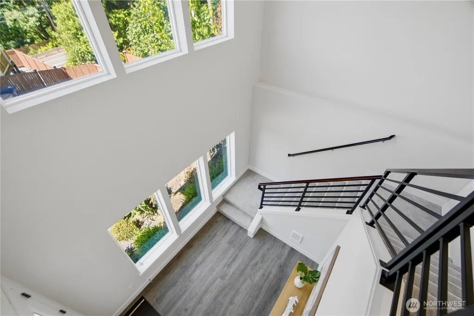
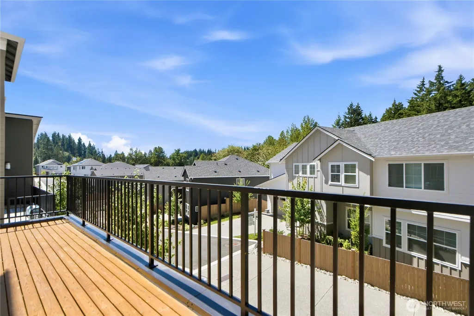
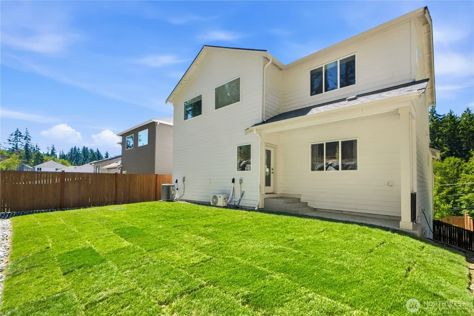
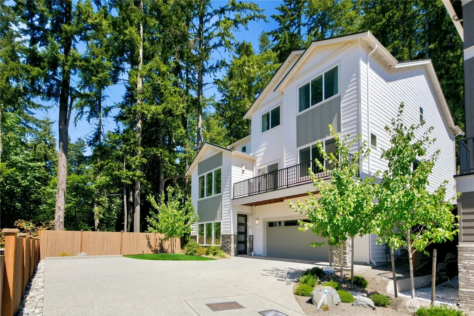
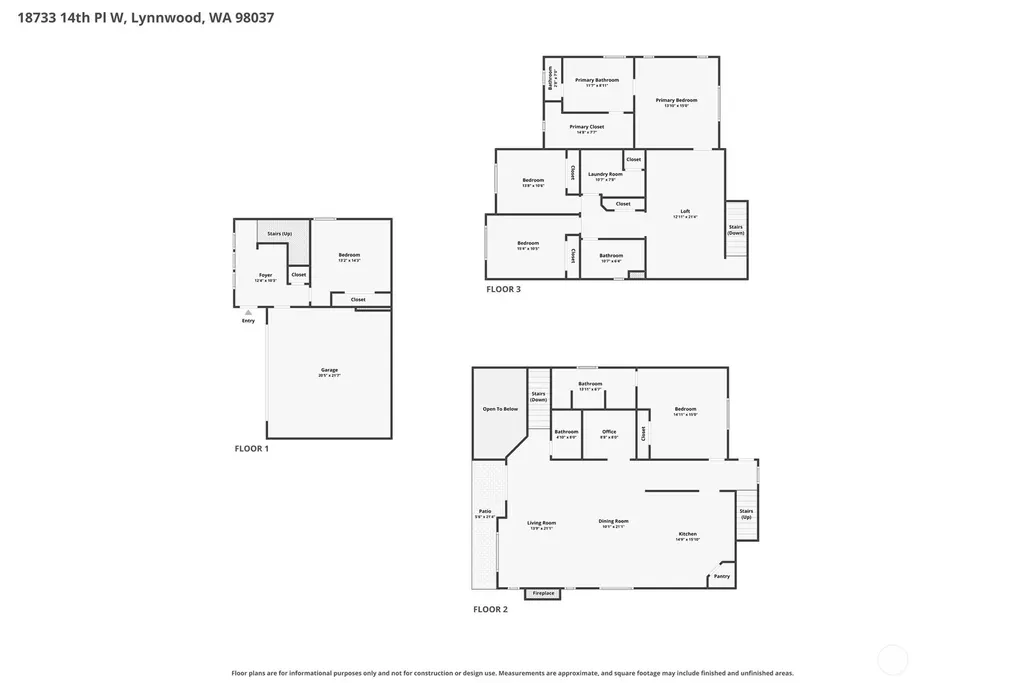
Rare dual-primary layout in Cedar Pointe! This impressive 5-bedroom, 3.25-bath home offers 3,432 sq ft of thoughtfully arranged living space, ideal for everyday living, guests, and working from home. The main level features bright, open-concept living and dining spaces anchored by a stylish electric fireplace, plus a gourmet kitchen with quartz counters, a large center island, walk-in pantry, and abundant storage. A spacious main-level ensuite bedroom with a private 3/4 bath functions beautifully as a second primary suite or guest retreat, while a separate office provides dedicated workspace. Upstairs, the oversized loft is ideal for a media room, playroom, or gathering space. The primary suite includes a luxurious 5-piece bath and spacious walk-in closet, along with two additional bedrooms and a full bath. A private fifth bedroom on the lower level adds even more versatility. Enjoy contemporary finishes, outdoor living space, a 2-car garage, ample driveway parking, and a quiet dead-end setting. Community amenities include a park, regulation pickleball court, and basketball court, all near shopping, dining, recreation, and major commuter routes.
| Elementary School | Middle School | High School |
|---|---|---|
| Hazelwood Elem | Alderwood Mid | Lynnwood High |
| Price History | |
|---|---|
| 8/5/2026 | Listed $1,290,000 |
General Features
| Living Area | 3432 |
|---|---|
| Sewer | Sewer Connected |
| Heating | Ductless,Heat Pump |
| Cooling | Ductless,Heat Pump |
| Possession | Closing |
| Roof | Composition |
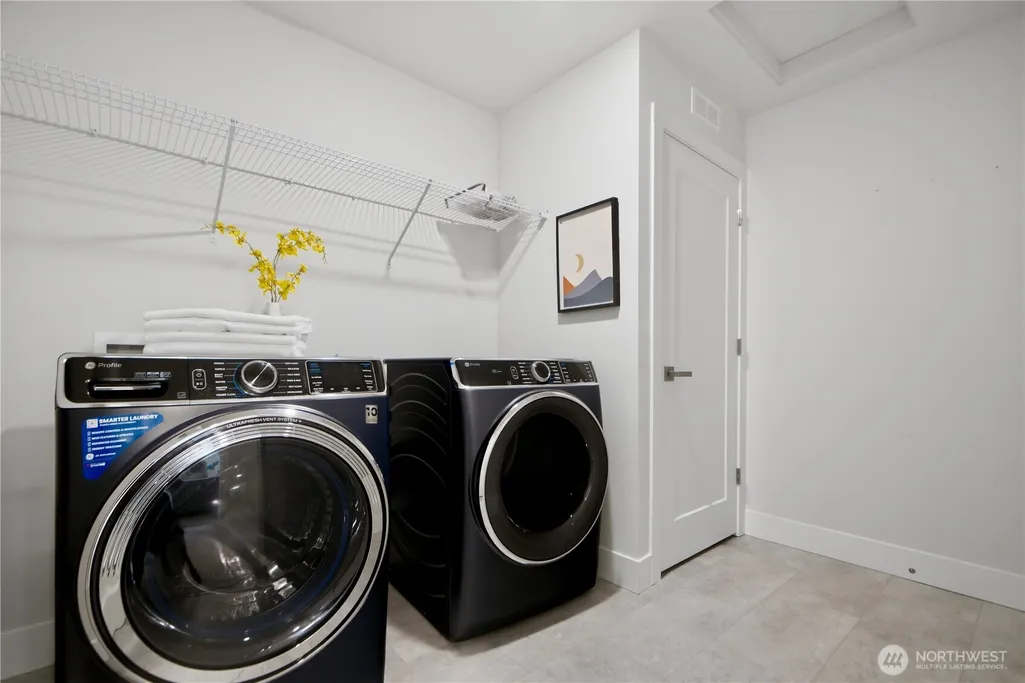
| Appliances | Dishwasher,Disposal,Dryer,Microwave,Refrigerator,Stove(s)/Range(s),Washer |
| HOA Fee | 126 |
| Association Fee Includes | Common Area Maintenance |
| Architectural Style | Contemporary |
| Year Built | 2024 |
| Levels | Two |
| Property Subtype | Single Family Residence |
| Tax Year | 2026 |
| Community Features | Athletic Court,Playground |
| Building Name | Cedar Pointe |
| Assoc Fee Paid Per | Monthly |
| County | Snohomish |
| New Construction | No |
| Property Type | Residential |
| HOA | Yes |
| Attached Garage | Yes |
| Subdivision Name | Alderwood Manor |
| Facing Direction | West |
| Garage Y/N | Yes |
| Full Baths | 2 |
| Special Listing Conditions | None |
| Status | Active |
| Directions | Google Maps works accurately. From Larch Way,turn onto 188th St SW,then turn left onto 14th Pl W. Continue to the end of the street; the home is the last house on the right. |
| High School | Lynnwood High |
| City | Lynnwood |
| Entry Location | Lower |
| Senior Community Y/N | No |
| High School District | Edmonds |
| MLS Area | 730 - Southwest Snohomish |
| Lot Size Units | Square Feet |
| Lot Size Square Feet | 5663 |
| Carport Y/N | No |
| Listing Terms | Cash,Conventional |
| Elementary School | Hazelwood Elem |
| Land Lease Y/N | No |
| Tax Annual Amount | 10523.47 |
| Middle/Junior High School | Alderwood Mid |
| Property Condition | Very Good |
| Public Remarks | Rare dual-primary layout in Cedar Pointe! This impressive 5-bedroom,3.25-bath home offers 3,432 sq ft of thoughtfully arranged living space,ideal for everyday living,guests,and working from home. The |
| Virtual Tour | https://www.zillow.com/view-imx/0899c855-3280-4aa0-b4fb-b0b0fc4da586/ |
| Structure Type | House |
| Building Area Units | Square Feet |
| Builder Name | Pacific Ridge - DRH,LLC |
| Standard Status | Active |
| Property Style | 18 - 2 Stories w/Bsmnt |
| NWM_ShowMapLink | Yes |
Interior Features
| Interior Amenities | Second Primary Bedroom,Dbl Pane/Storm Window,Dining Room,Fireplace,High Tech Cabling,Pantry,Walk-In Closet(s) |
|---|---|
| Basement | Finished |
| Flooring | Vinyl Plank,Carpet |
| Total Fireplaces | 1 |
| Fireplace Features | Electric |
| Air Conditioning Y/N | Yes |
| Heating Y/N | Yes |
| Fireplace Y/N | Yes |
| Half Baths | 1 |
| 3/4 Baths | 1 |
| Total Bedrooms | 5 |
| Main Level Bedrooms | 1 |
| Total Baths | 4 |
| Fireplaces Main | 1 |
| Power Production Type | Electric,Natural Gas |
| Baths Three Quarter Main | 1 |
| Bedrooms Lower | 1 |
| Bedrooms Upper | 3 |
| Baths Half Main | 1 |
| Baths Full Upper | 2 |
| Bathrooms | 3.25 |
Exterior Features
| Exterior Amenities | Cement Planked |
|---|---|
| Parking Features | Driveway,Attached Garage |
| Lot Features | Dead End Street,Paved,Sidewalk |
| Water Source | Public |
| Total Parking | 4 |
| Inclusions | Dishwasher(s),Dryer(s),Garbage Disposal,Microwave(s),Refrigerator(s),Stove(s)/Range(s),Washer(s) |
| Building Area Total | 3432 |
| Lot Size Acres | 0.13 |
| Waterfront Y/N | No |
| Covered Spaces | 2 |
| Irrigation Water Rights Y/N | No |
| Site Features | Deck,Gas Available,High Speed Internet |
| Parking Uncovered Total | 2 |
| Lot Number | 38 |
Amenities
- Foreclosure
- Views
- Short Sale
- New Construction
- Adult 55+
- Lease To Own
- No HOA Fees
- Furnished
- Primary On Main
- Air Conditioning
- Seller Finance
- Green
- Fixer Upper
- Horse
- Golf
- Fireplace
- Deck
- Garage
- Basement
- Pool
Property vs Single Family Average in 98037
Price
Taxes
Year Built
Visits
In The Neighborhood
Just Listed
Lynnwood
$ 799,000
- Type
- Single Family | Active
- Size
- 1,272 SqFt
- Rooms
- 3 Beds + 1.5 Baths
 Listed by: 206 REALTY LLC
Lynnwood
$ 825,000
- Type
- Single Family | Active
- Size
- 1,920 SqFt
- Rooms
- 5 Beds + 2 Baths
Listed by: Billahome
Lynnwood
$ 649,000
- Type
- Single Family | Active
- Size
- 1,100 SqFt
- Rooms
- 3 Beds + 2 Baths
Listed by: Windermere Real Estate GH LLC
Lynnwood
$ 1,198,500
- Type
- Single Family | Active
- Size
- 2,547 SqFt
- Rooms
- 5 Beds + 2.5 Baths
Listed by: Windermere Real Estate/M2, LLC
Lynnwood
$ 760,000
- Type
- Single Family | Active
- Size
- 2,568 SqFt
- Rooms
- 6 Beds + 2 Baths
Listed by: CENTURY 21 North Homes Realty
Brier
$ 1,499,999
- Type
- Single Family | Active
- Size
- 3,302 SqFt
- Rooms
- 5 Beds + 3.5 Baths
Listed by: Daily Realty Group LLC
Lynnwood
$ 950,000
- Type
- Single Family | Active
- Size
- 2,012 SqFt
- Rooms
- 3 Beds + 2 Baths
Listed by: Better Properties Soundview
Lynnwood
$ 599,950
- Type
- Single Family | Active
- Size
- 1,188 SqFt
- Rooms
- 3 Beds + 1 Baths
Listed by: John L. Scott, Inc.
