




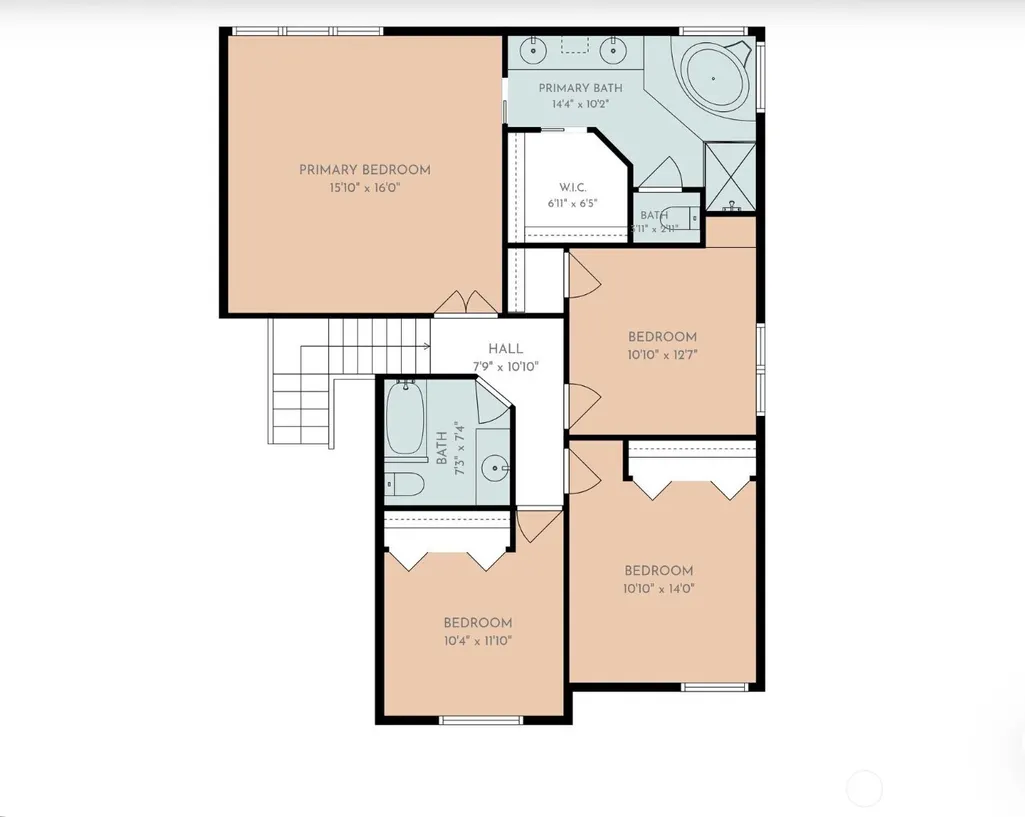
Address
1010 106th Avenue Se, Bellevue, WA
Price
$ 1,880,000
Property Attributes
- ID#2567490
- TypeSingle Family
- CountyKING
- CityBellevue
- AreaBellevue-West of 405
- NeighborhoodWest Bellevue
- Zip98004
- StyleTraditional
- Year Built1990
- Taxes$ 13545
- Price$ 1,880,000
- Bedrooms4
- Full Bathrooms2
- Half Bathrooms1
- Sqr Footage1980
- Lot Size0.1377 Acres
Data Source:
Northwest Multiple Listing Service (NWMLS)
Property Description
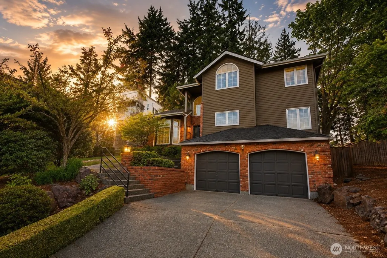
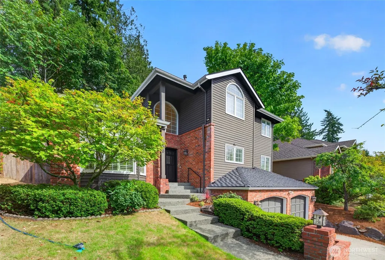
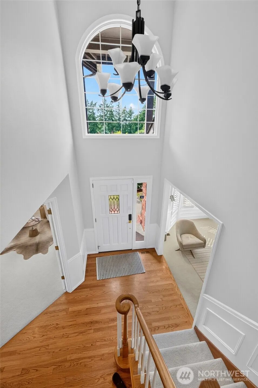
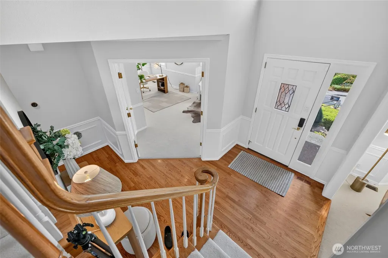
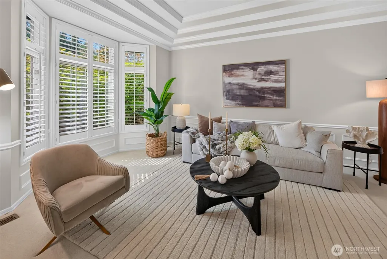
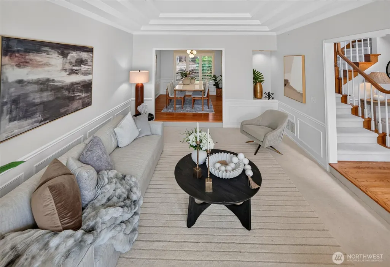
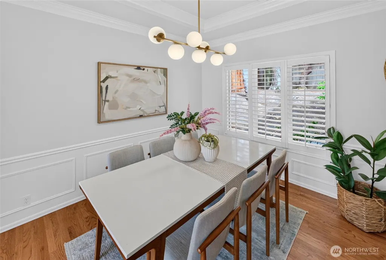
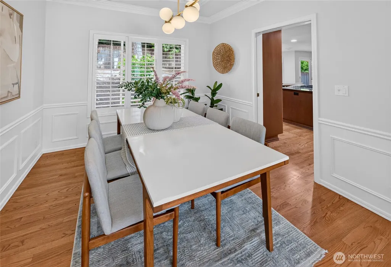
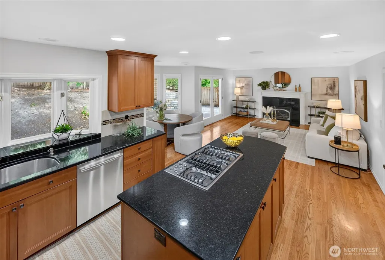
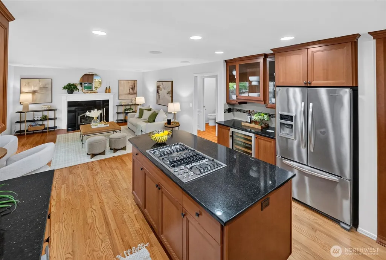
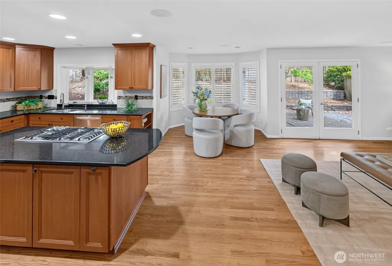
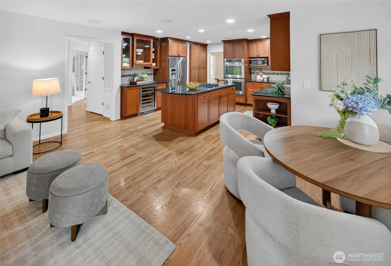
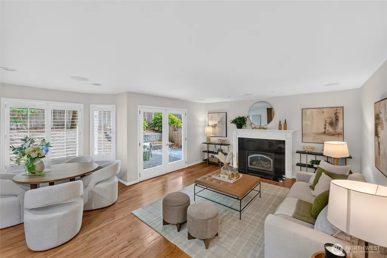
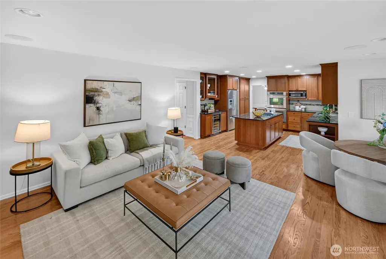
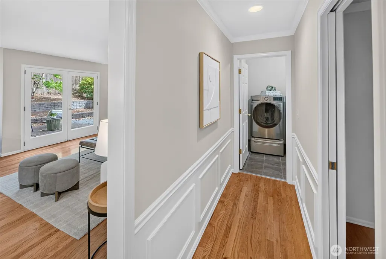
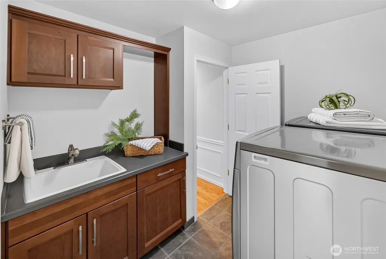
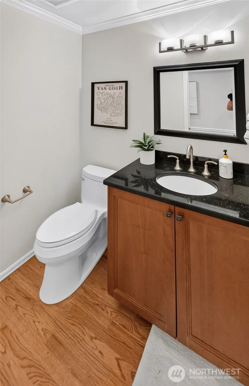
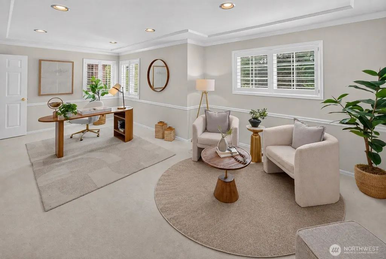
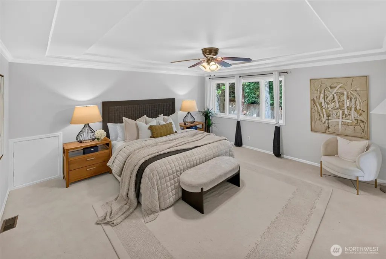
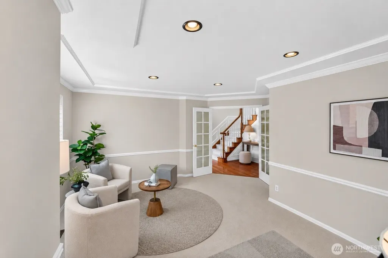
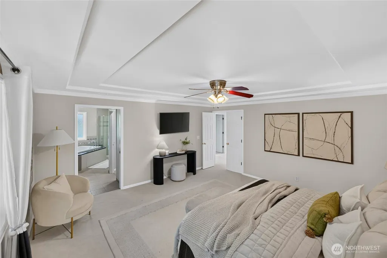
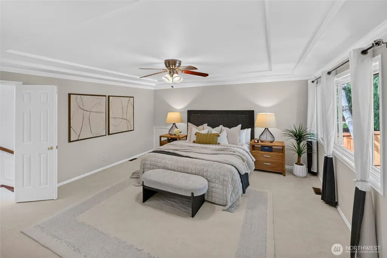
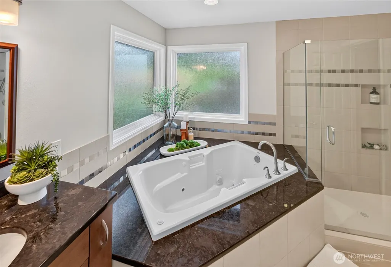
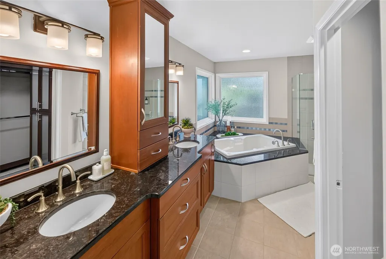
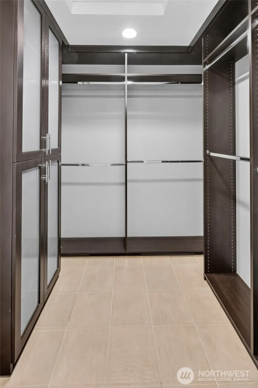
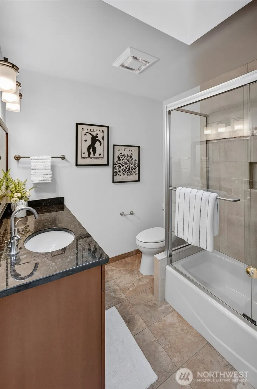
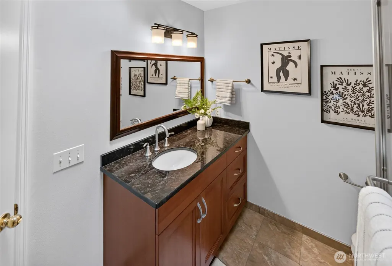
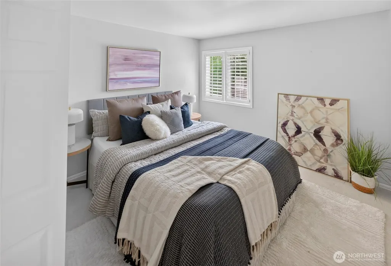
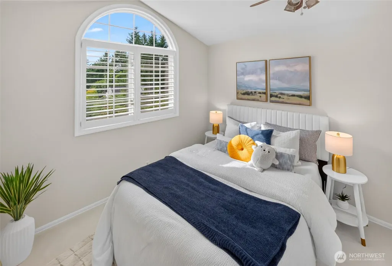
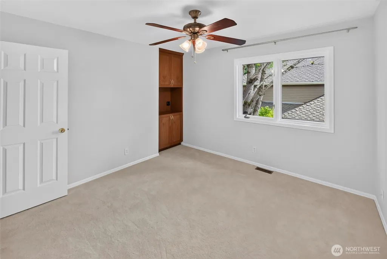
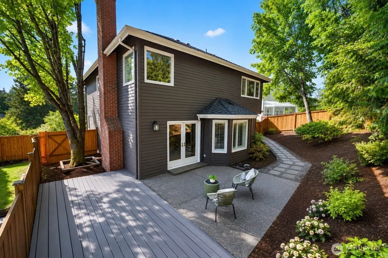
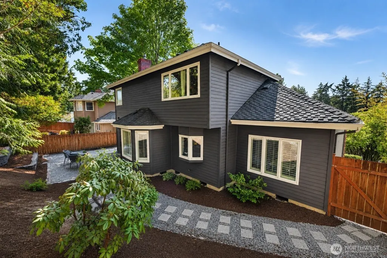
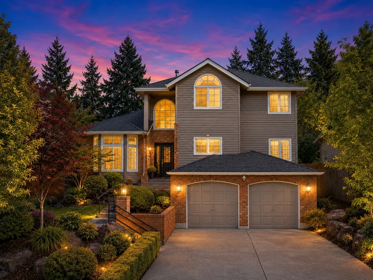
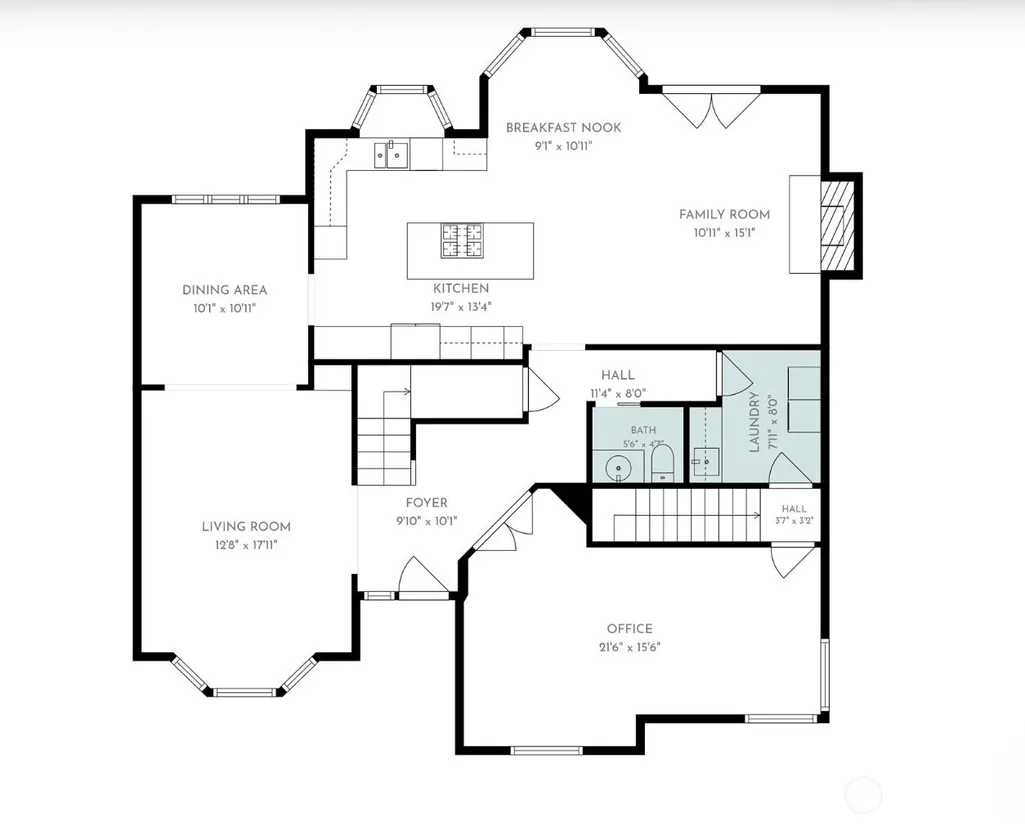
A distinctive opportunity to own a 4-bedroom, 2.5-bath single-family home in West Bellevue, ideally located near Downtown Bellevue and Old Bellevue/Main Street. Set on a quiet dead-end street, this 1,980 SF residence offers a private 6,000 SF lot, attached 2-car garage and no HOA. Inside, hardwood floors, vaulted ceilings, skylights, French doors and abundant natural light create a refined interior, while a formal living room with surround sound, separate family room, formal dining and an open kitchen connection provide flexible spaces for everyday living and entertaining. A main-level office/den adds valuable work-from-home or guest flexibility without sacrificing any of the four upstairs bedrooms. The primary suite features a walk-in closet and heated bathroom floors, while a second full bath serves the remaining bedrooms. Outside, enjoy a fully fenced backyard with mature landscaping, patio and sprinkler system—private outdoor space just minutes from the energy of Downtown Bellevue. Convenient access to Bellevue High, I-405, I-90, parks, shopping, dining and major Eastside employment centers. For buyers searching for a West Bellevue home with 4 bedrooms, office, private yard, garage and no HOA, this is a compelling 98004 opportunity. Seller is also evaluating rental placement, so schedule your tour while the home remains available for purchase.
| Elementary School | Middle School | High School |
|---|---|---|
| Enatai Elem | Chinook Mid | Bellevue High |
| Price History | |
|---|---|
| 8/12/2026 | Listed $1,880,000 |
General Features
| Living Area | 1980 |
|---|---|
| Sewer | Available,Sewer Connected |
| Heating | Forced Air |
| Cooling | Forced Air |
| Possession | Closing |
| Roof | Composition |
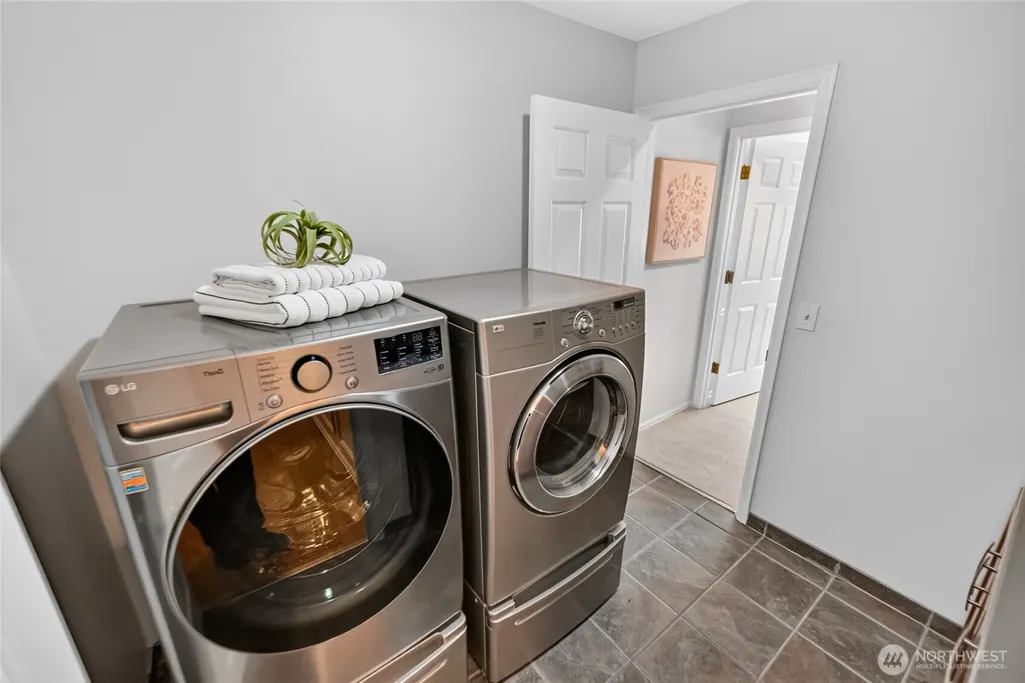
| Appliances | Dishwasher,Disposal,Double Oven,Dryer,Microwave,Refrigerator,Stove(s)/Range(s),Washer |
| Architectural Style | Traditional |
| Security Features | Fully Fenced |
| Year Built | 1990 |
| View | Territorial |
| Topography | Partial Slope |
| Levels | Two |
| Property Subtype | Single Family Residence |
| Tax Year | 2026 |
| Assoc Fee Paid Per | Not Applicable |
| County | King |
| New Construction | No |
| Property Type | Residential |
| HOA | No |
| Attached Garage | Yes |
| Subdivision Name | West Bellevue |
| Facing Direction | West |
| Garage Y/N | Yes |
| Full Baths | 2 |
| Special Listing Conditions | None |
| Status | Active |
| Directions | 405 exit 13A,( NE 4th St) west to 110th Ave. SE turn South to Main,Turn west to 108th then south on 108th to 10th St,turn west then south on 106th Ave. SE. 2nd house on left. |
| High School | Bellevue High |
| City | Bellevue |
| Entry Location | Main |
| Senior Community Y/N | No |
| High School District | Bellevue |
| MLS Area | 520 - Bellevue/West of 405 |
| Lot Size Units | Square Feet |
| Lot Size Square Feet | 6000 |
| Carport Y/N | No |
| Listing Terms | Cash,Conventional,FHA,VA Loan |
| Elementary School | Enatai Elem |
| Land Lease Y/N | No |
| Tax Annual Amount | 13545 |
| Middle/Junior High School | Chinook Mid |
| Property Condition | Very Good |
| Public Remarks | A distinctive opportunity to own a 4-bedroom,2.5-bath single-family home in West Bellevue,ideally located near Downtown Bellevue and Old Bellevue/Main Street. Set on a quiet dead-end street,this 1,98 |
| Virtual Tour | https://youtu.be/1C3N10W4u3A?is=3RZogq0dw3pPXCzs |
| Structure Type | House |
| Building Area Units | Square Feet |
| Standard Status | Active |
| Water Company | City of Bellevue |
| Property Style | 12 - 2 Story |
| NWM_ShowMapLink | Yes |
Interior Features
| Interior Amenities | Bath Off Primary,Built-In Vacuum,Ceiling Fan(s),Dbl Pane/Storm Window,Dining Room,Fireplace,French Doors,High Tech Cabling,Vaulted Ceiling(s),Walk-In Closet(s),Water Heater |
|---|---|
| Basement | None |
| Flooring | Ceramic Tile,Hardwood,Carpet |
| Total Fireplaces | 1 |
| Fireplace Features | Gas |
| Air Conditioning Y/N | Yes |
| Heating Y/N | Yes |
| Fireplace Y/N | Yes |
| Half Baths | 1 |
| Total Bedrooms | 4 |
| Total Baths | 3 |
| Bedrooms Possible | 4 |
| Water Heater Type | Gas |
| Water Heater Location | Garage |
| Fireplaces Main | 1 |
| Power Production Type | Electric,Natural Gas |
| Bedrooms Upper | 4 |
| Baths Half Main | 1 |
| Baths Full Upper | 2 |
| Bathrooms | 2.5 |
Exterior Features
| Exterior Amenities | Brick,Wood |
|---|---|
| Parking Features | Attached Garage |
| Lot Features | Dead End Street,Paved,Sidewalk |
| Water Source | Public |
| Total Parking | 2 |
| Inclusions | Dishwasher(s),Double Oven,Dryer(s),Garbage Disposal,Leased Equipment,Microwave(s),Refrigerator(s),Stove(s)/Range(s),Washer(s) |
| Foundation Details | Poured Concrete |
| Building Area Total | 1980 |
| Lot Dimensions | 60X100 |
| Lot Size Acres | 0.1377 |
| Waterfront Y/N | No |
| Covered Spaces | 2 |
| Irrigation Water Rights Y/N | No |
| Site Features | Cable TV,Fenced-Fully,Gas Available,High Speed Internet,Patio,Sprinkler System |
Amenities
- Foreclosure
- Views
- Short Sale
- New Construction
- Adult 55+
- Lease To Own
- No HOA Fees
- Furnished
- Primary On Main
- Air Conditioning
- Seller Finance
- Green
- Fixer Upper
- Horse
- Golf
- Fireplace
- Deck
- Garage
- Basement
- Pool
Property vs Single Family Average in 98004
Price
Taxes
Year Built
Visits
In The Neighborhood
Bellevue
$ 3,035,000
- Type
- Single Family | Active
- Size
- 3,620 SqFt
- Rooms
- 5 Beds + 3.5 Baths
 Listed by: Windermere Real Estate/East
Open House
Bellevue
$ 4,499,000
- Type
- Single Family | Active
- Size
- 5,010 SqFt
- Rooms
- 5 Beds + 4.5 Baths
Listed by: NAREIG
Open House
Bellevue
$ 4,845,000
- Type
- Single Family | Active
- Size
- 4,944 SqFt
- Rooms
- 5 Beds + 6 Baths
Listed by: Windermere Real Estate Co.
Bellevue
$ 6,800,000
- Type
- Single Family | Active
- Size
- 5,836 SqFt
- Rooms
- 5 Beds + 6.5 Baths
Listed by: Windermere Real Estate/East
Bellevue
$ 1,850,000
- Type
- Single Family | Active
- Size
- 1,610 SqFt
- Rooms
- 2 Beds + 1 Baths
Listed by: Windermere Bellevue Commons
Open House
Bellevue
$ 2,750,000
- Type
- Single Family | Active
- Size
- 2,745 SqFt
- Rooms
- 4 Beds + 2.5 Baths
Listed by: eXp Realty
Bellevue
$ 1,950,000
- Type
- Single Family | Active
- Size
- 1,650 SqFt
- Rooms
- 3 Beds + 1 Baths
Listed by: Towne Realty
Bellevue
$ 16,988,000
- Type
- Single Family | Active
- Size
- 5,390 SqFt
- Rooms
- 5 Beds + 5.5 Baths
Listed by: Coldwell Banker Bain
Bellevue
$ 1,075,000
- Type
- Single Family | Active
- Size
- 1,760 SqFt
- Rooms
- 3 Beds + 2 Baths
Listed by: Ewing & Clark, Inc.
Bellevue
$ 4,980,000
- Type
- Single Family | Active
- Size
- 4,970 SqFt
- Rooms
- 4 Beds + 4.5 Baths
Listed by: Windermere Bellevue Commons
Bellevue
$ 7,650,000
- Type
- Single Family | Active
- Size
- 7,370 SqFt
- Rooms
- 6 Beds + 7 Baths
Listed by: COMPASS
Bellevue
$ 4,860,000
- Type
- Single Family | Active
- Size
- 5,930 SqFt
- Rooms
- 5 Beds + 6 Baths
Listed by: Sea to Sky Realty
