


Address
9 Diamond S Ranch, Bellevue, WA
Price
$ 7,650,000
Property Attributes
- ID#2517675
- TypeSingle Family
- CountyKING
- CityBellevue
- AreaBellevue-West of 405
- NeighborhoodWest Bellevue
- Zip98004
- StyleTraditional
- Year Built2006
- Taxes$ 52483
- Price$ 7,650,000
- Bedrooms6
- Full Bathrooms6
- Half Bathrooms2
- Sqr Footage7370
- Lot Size0.8516 Acres
Data Source:
Northwest Multiple Listing Service (NWMLS)
Property Description
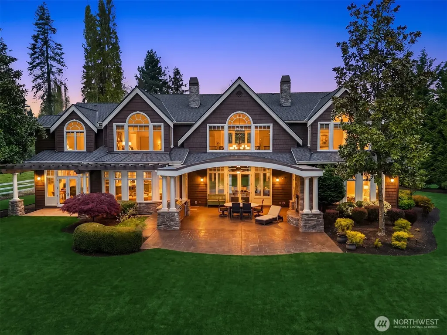
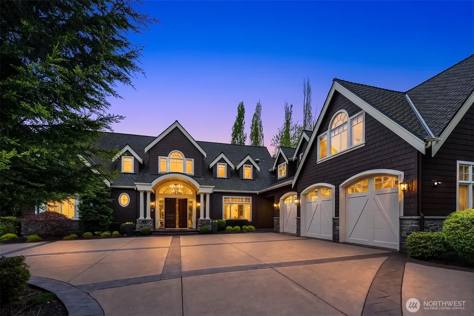
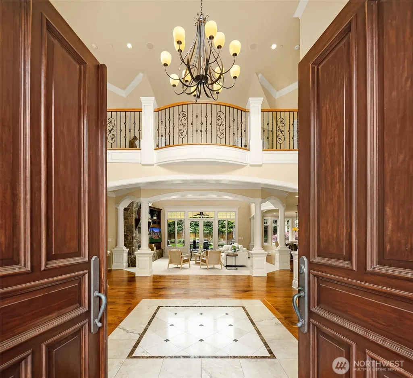
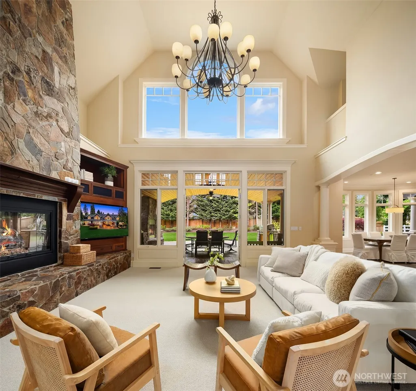
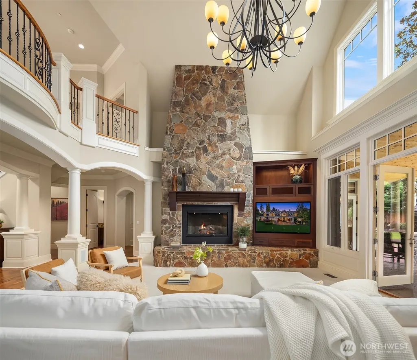
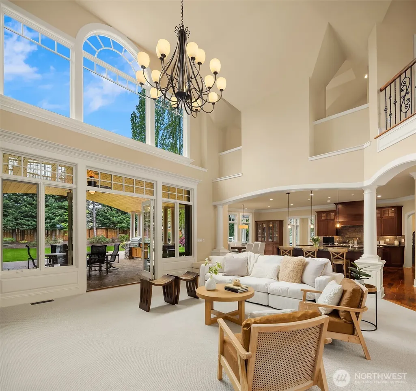
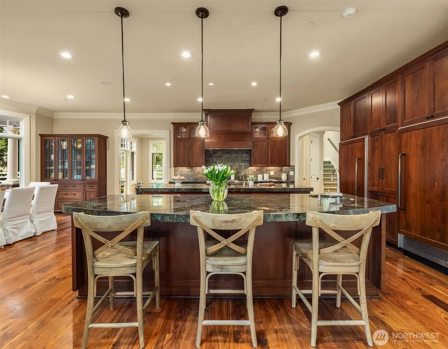
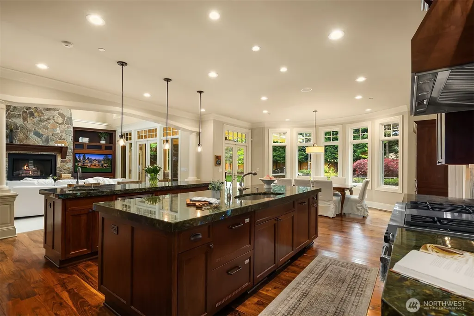
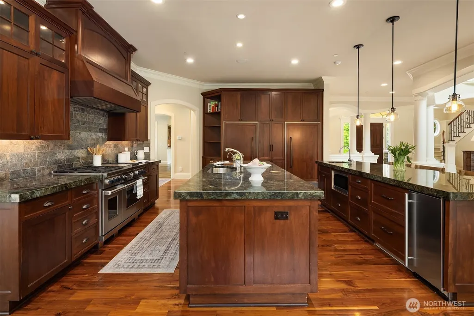
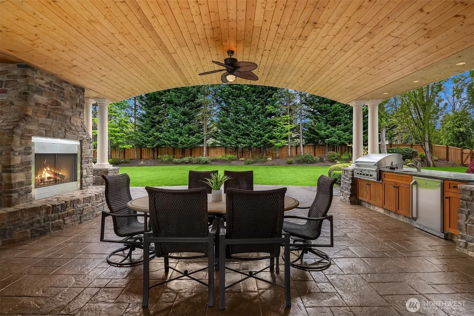
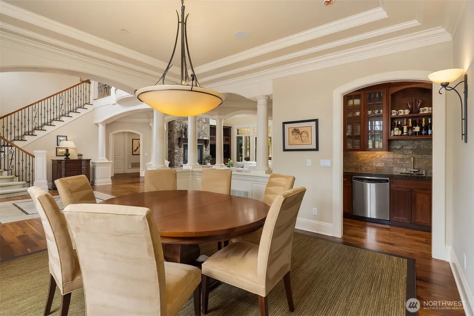
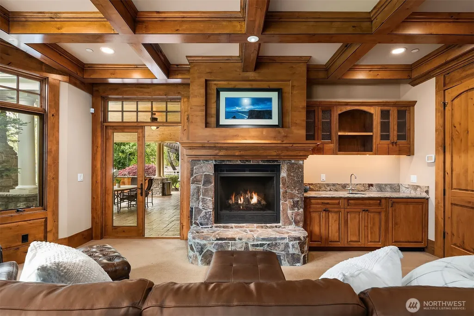
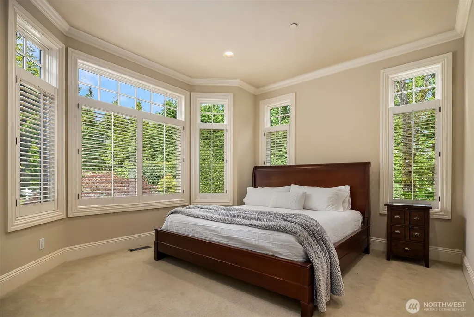
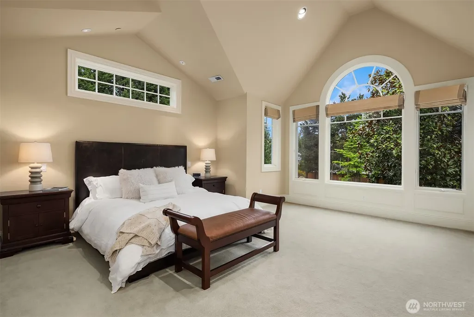
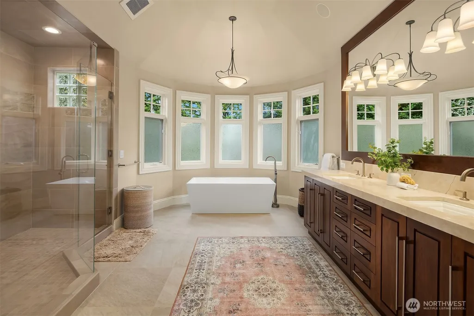
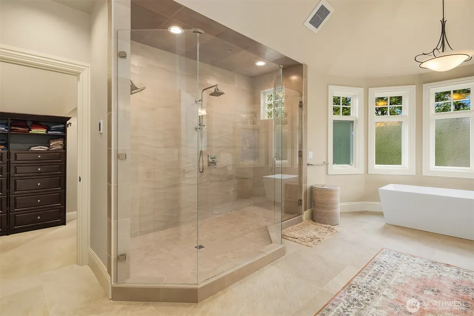
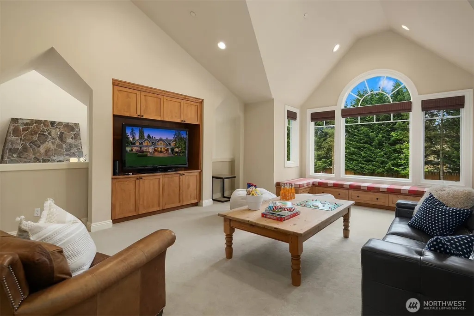
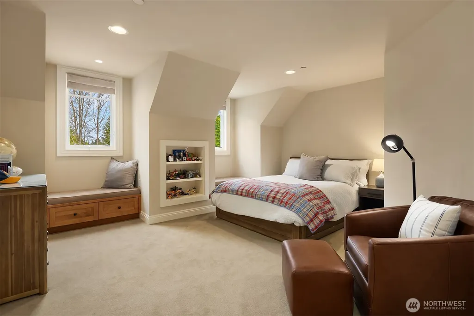
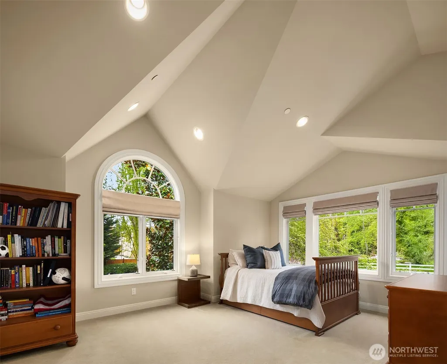
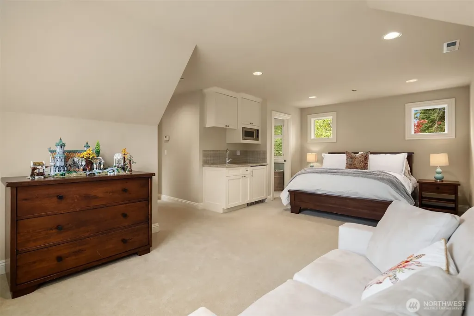
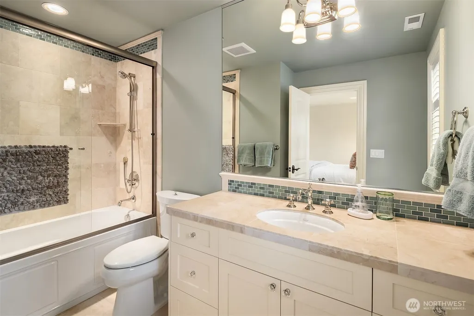
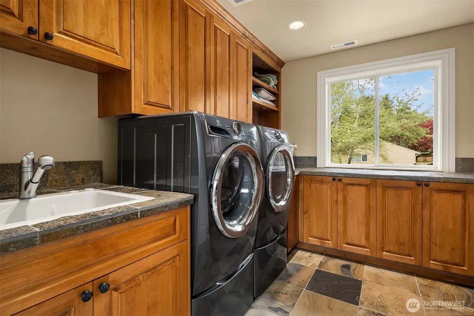
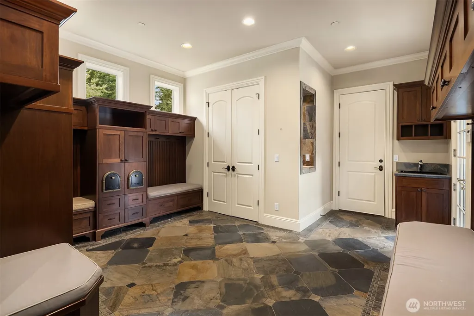
Nestled in a private .85-acre setting in West Bellevue’s treasured enclave Diamond S Ranch, this residence boasts tranquility, timeless style and a space for every need. Designed for gathering, the heart of the home is a soaring great room with floor-to-ceiling fireplace and a spacious kitchen ready for entertaining friends and loved ones. French doors open to a covered outdoor living room with gorgeous details, barbecue and fireplace. Ample room for play in the expansive, flat backyard. 6 bedrooms including a desirable guest suite on the main plus bonus room on the upper level. The primary suite is a welcome haven after busy days with fireplace and 5-piece bath. For those working from home, there is a handsome office on the main level. A true urban sanctuary, homes in Diamond S Ranch offer tranquility from the hustle and bustle, but are within minutes of terrific schools, tech as well as the dining, shopping, and entertainment options in Downtown Bellevue.
| Elementary School | Middle School | High School |
|---|---|---|
| Clyde Hill Elem | Chinook Mid | Bellevue High |
| Price History | |
|---|---|
| 5/8/2026 | Listed $7,650,000 |
General Features
| Living Area | 7370 |
|---|---|
| Sewer | Sewer Connected |
| Heating | Forced Air,Radiant |
| Cooling | Central Air |
| Possession | Closing,Negotiable |
| Roof | Composition,Metal |
| Appliances | Dishwasher,Disposal,Double Oven,Dryer,Microwave,Refrigerator,See Remarks,Stove(s)/Range(s),Washer |
| HOA Fee | 1 |
| Association Fee Includes | See Remarks |
| Architectural Style | Traditional |
| Security Features | Partially Fenced,Security System |
| Year Built | 2006 |
| Topography | Level |
| Levels | Two |
| Property Subtype | Single Family Residence |
| Tax Year | 2026 |
| Community Features | CCRs |
| Building Name | Diamond S Ranch |
| Assoc Fee Paid Per | Not Applicable |
| County | King |
| New Construction | No |
| Property Type | Residential |
| HOA | Yes |
| Attached Garage | Yes |
| Subdivision Name | West Bellevue |
| Garage Y/N | Yes |
| Full Baths | 3 |
| Special Listing Conditions | None |
| Status | Active |
| Directions | From Bellevue Way,east on NE 24th Street,South/Right on Diamond S Ranch,follow road around to the end. Home on left/East of cul-de-sac. GPS friendly. |
| High School | Bellevue High |
| City | Bellevue |
| Entry Location | Main |
| Senior Community Y/N | No |
| High School District | Bellevue |
| MLS Area | 520 - Bellevue/West of 405 |
| Lot Size Units | Square Feet |
| Lot Size Square Feet | 37096 |
| Carport Y/N | No |
| Listing Terms | Cash,Conventional |
| Elementary School | Clyde Hill Elem |
| Land Lease Y/N | No |
| Tax Annual Amount | 52483 |
| Middle/Junior High School | Chinook Mid |
| Property Condition | Very Good |
| Public Remarks | Nestled in a private .85-acre setting in West Bellevues treasured enclave Diamond S Ranch,this residence boasts tranquility,timeless style and a space for every need. Designed for gathering,the heart |
| Virtual Tour | https://player.vimeo.com/video/1216229164?h=ee0eaae35d& |
| Structure Type | House |
| Building Area Units | Square Feet |
| Standard Status | Active |
| Water Company | City of Bellevue |
| Property Style | 12 - 2 Story |
| NWM_ShowMapLink | Yes |
Interior Features
| Interior Amenities | Bath Off Primary,Built-In Vacuum,Ceiling Fan(s),Dbl Pane/Storm Window,Dining Room,Fireplace,Fireplace (Primary Bedroom),French Doors,High Tech Cabling,Pantry,Security System,Skylight(s),Sprinkler Sys |
|---|---|
| Basement | None |
| Flooring | Ceramic Tile,Hardwood,Marble,Slate,Carpet |
| Total Fireplaces | 3 |
| Fireplace Features | Gas |
| Air Conditioning Y/N | Yes |
| Heating Y/N | Yes |
| Fireplace Y/N | Yes |
| Half Baths | 2 |
| 3/4 Baths | 3 |
| Total Bedrooms | 6 |
| Main Level Bedrooms | 1 |
| Total Baths | 8 |
| Water Heater Type | Gas |
| Water Heater Location | Garage |
| Fireplaces Upper | 1 |
| Fireplaces Main | 2 |
| Power Production Type | Electric,Natural Gas |
| Baths Three Quarter Main | 1 |
| Baths Three Quarter Upper | 2 |
| Bedrooms Upper | 5 |
| Baths Half Main | 2 |
| Baths Full Upper | 3 |
| Bathrooms | 6.25 |
Exterior Features
| Exterior Amenities | Stone,Wood |
|---|---|
| Vegetation | Garden Space |
| Parking Features | Driveway,Attached Garage |
| Lot Features | Cul-De-Sac,Dead End Street,Paved,Secluded |
| Water Source | Public |
| Total Parking | 3 |
| Inclusions | Dishwasher(s),Double Oven,Dryer(s),Garbage Disposal,Microwave(s),Refrigerator(s),See Remarks,Stove(s)/Range(s),Washer(s) |
| Foundation Details | Poured Concrete |
| Building Area Total | 7370 |
| Lot Size Acres | 0.8516 |
| Waterfront Y/N | No |
| Covered Spaces | 3 |
| Irrigation Water Rights Y/N | No |
| Site Features | Cable TV,Fenced-Partially,Gas Available,High Speed Internet,Outdoor Fireplace,Patio,Sprinkler System |
Amenities
- Foreclosure
- Views
- Short Sale
- New Construction
- Adult 55+
- Lease To Own
- No HOA Fees
- Furnished
- Primary On Main
- Air Conditioning
- Seller Finance
- Green
- Fixer Upper
- Horse
- Golf
- Fireplace
- Deck
- Garage
- Basement
- Pool
Property vs Single Family Average in 98004
Price
Taxes
Year Built
Visits
In The Neighborhood
Bellevue
$ 3,035,000
- Type
- Single Family | Active
- Size
- 3,620 SqFt
- Rooms
- 5 Beds + 3.5 Baths
 Listed by: Windermere Real Estate/East
Open House
Bellevue
$ 4,499,000
- Type
- Single Family | Active
- Size
- 5,010 SqFt
- Rooms
- 5 Beds + 4.5 Baths
Listed by: NAREIG
Bellevue
$ 1,880,000
- Type
- Single Family | Active
- Size
- 1,980 SqFt
- Rooms
- 4 Beds + 2.5 Baths
Listed by: Best Choice Realty LLC
Open House
Bellevue
$ 4,845,000
- Type
- Single Family | Active
- Size
- 4,944 SqFt
- Rooms
- 5 Beds + 6 Baths
Listed by: Windermere Real Estate Co.
Bellevue
$ 6,800,000
- Type
- Single Family | Active
- Size
- 5,836 SqFt
- Rooms
- 5 Beds + 6.5 Baths
Listed by: Windermere Real Estate/East
Bellevue
$ 1,850,000
- Type
- Single Family | Active
- Size
- 1,610 SqFt
- Rooms
- 2 Beds + 1 Baths
Listed by: Windermere Bellevue Commons
Open House
Bellevue
$ 2,750,000
- Type
- Single Family | Active
- Size
- 2,745 SqFt
- Rooms
- 4 Beds + 2.5 Baths
Listed by: eXp Realty
Bellevue
$ 1,950,000
- Type
- Single Family | Active
- Size
- 1,650 SqFt
- Rooms
- 3 Beds + 1 Baths
Listed by: Towne Realty
Bellevue
$ 16,988,000
- Type
- Single Family | Active
- Size
- 5,390 SqFt
- Rooms
- 5 Beds + 5.5 Baths
Listed by: Coldwell Banker Bain
Bellevue
$ 1,075,000
- Type
- Single Family | Active
- Size
- 1,760 SqFt
- Rooms
- 3 Beds + 2 Baths
Listed by: Ewing & Clark, Inc.
Bellevue
$ 4,980,000
- Type
- Single Family | Active
- Size
- 4,970 SqFt
- Rooms
- 4 Beds + 4.5 Baths
Listed by: Windermere Bellevue Commons
Bellevue
$ 4,860,000
- Type
- Single Family | Active
- Size
- 5,930 SqFt
- Rooms
- 5 Beds + 6 Baths
Listed by: Sea to Sky Realty
