

Open House Sun, Sep 6th 12:00 PM - 02:30 PM

Address
8818 30th Street Ct Nw, Gig Harbor, WA
Price
$ 1,699,000
Property Attributes
- ID#2567464
- TypeSingle Family
- CountyPIERCE
- CityGig Harbor
- AreaArtondale
- NeighborhoodWarren
- Zip98335
- Style1 Story w/Bsmnt.
- Year Built1994
- Taxes$ 13917
- Price$ 1,699,000
- Bedrooms3
- Full Bathrooms3
- Half Bathrooms0
- Sqr Footage3816
- Lot Size0.65 Acres
Data Source:
Northwest Multiple Listing Service (NWMLS)
Property Description
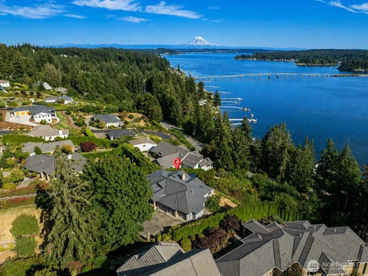
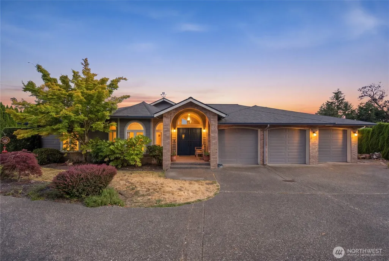
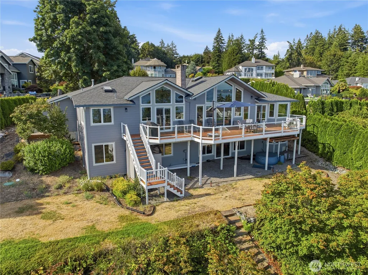
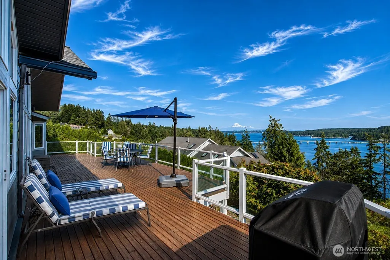
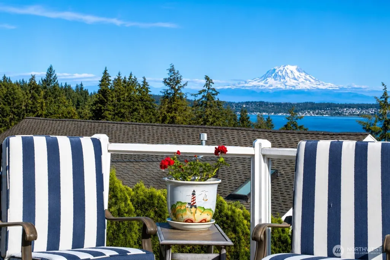
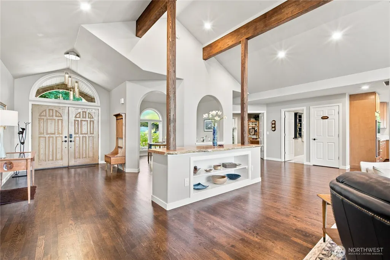
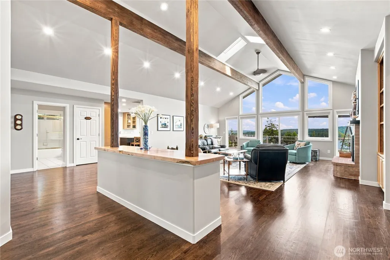
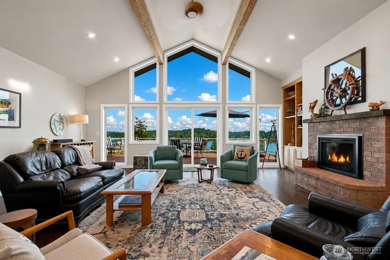
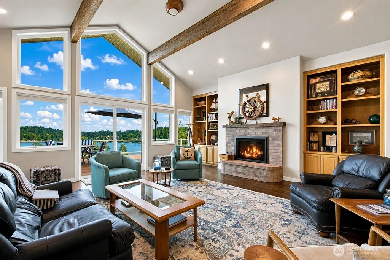
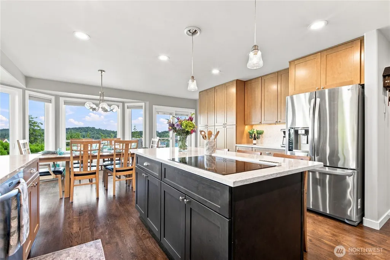
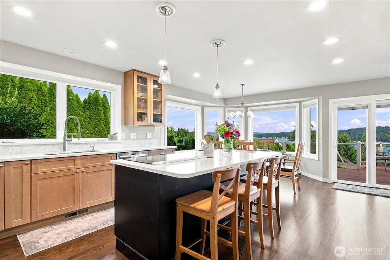
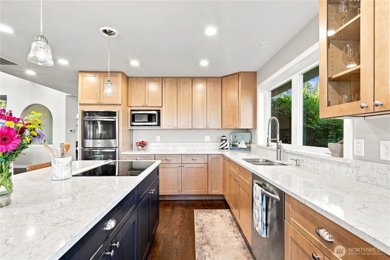
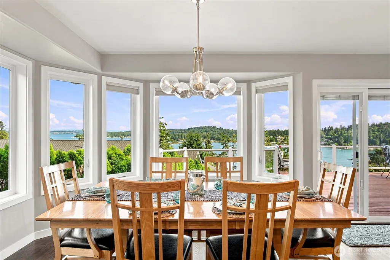
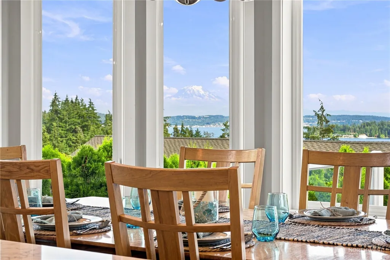
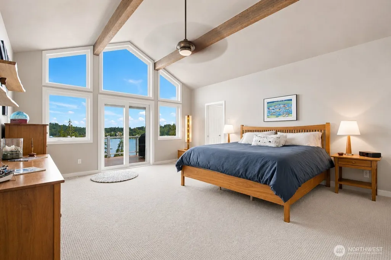
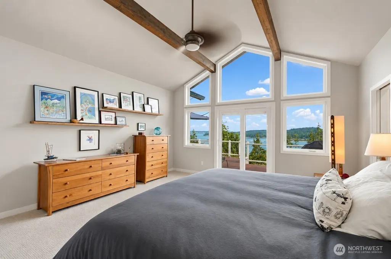
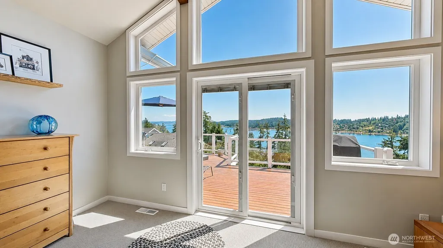
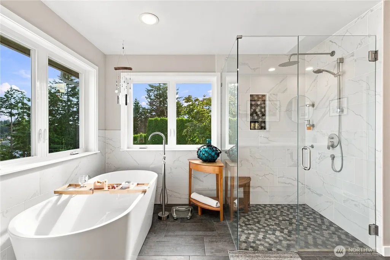
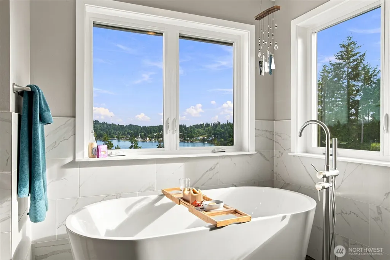
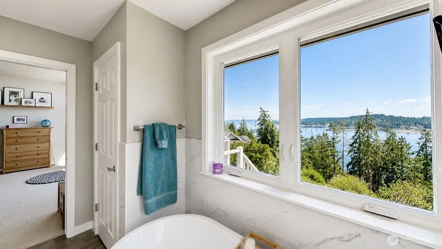
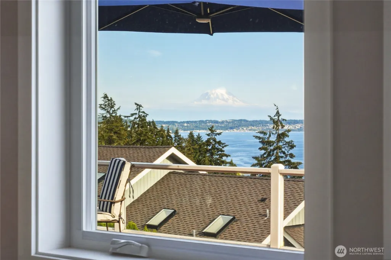
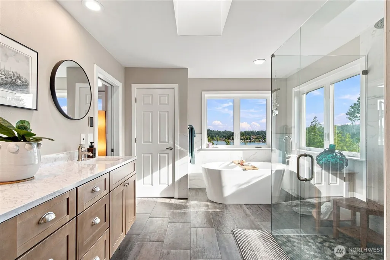
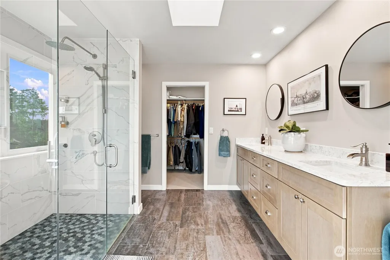
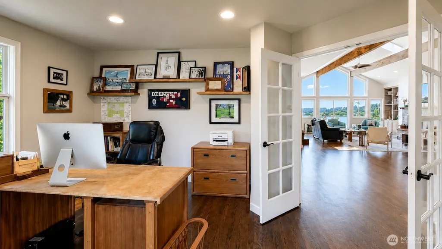
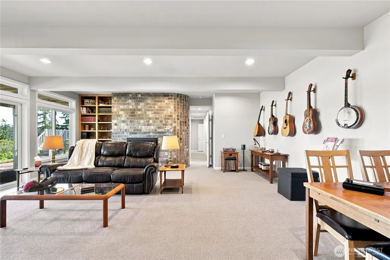
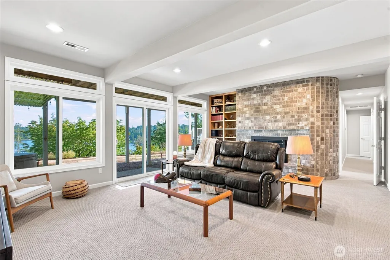
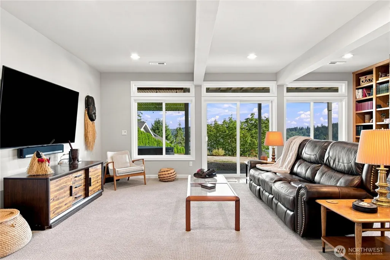
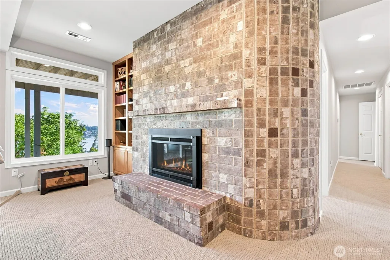
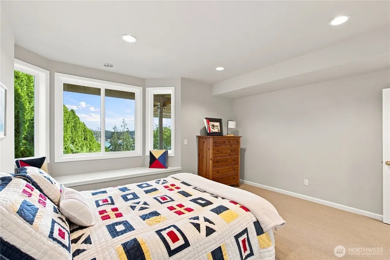
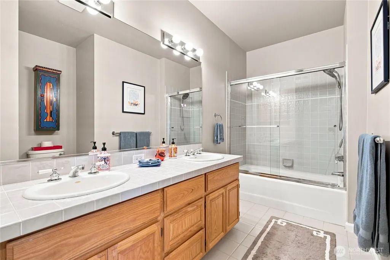
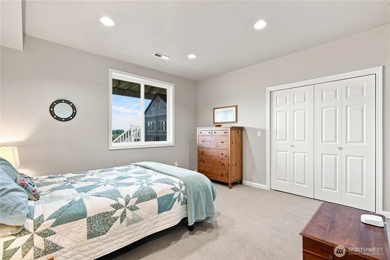
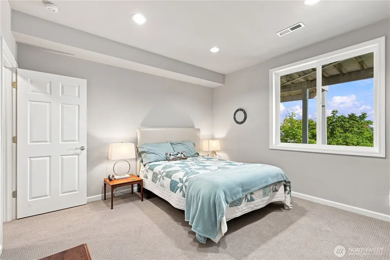
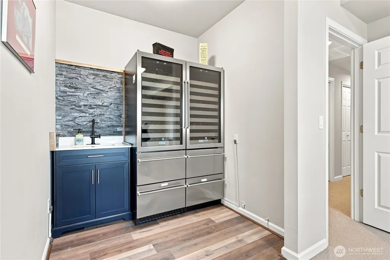
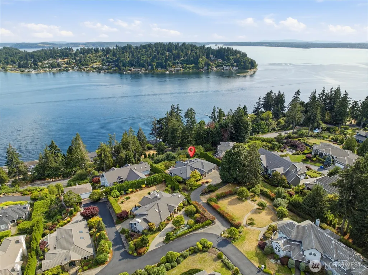
Every time I visit this exceptional home, I am reminded how special the view and the vibe truly are. Whether you're breaking fast in the recently remodeled kitchen, reading a best seller by fire light in the living room, soaking away the day's dilemmas in the primary bath, or enjoying your favorite charcuterie & companions for sunset on the deck, you will fall in love all over again with the sweeping Southern exposure & stunning images of Mt. Rainier, Hales Passage & Fox Island. Located in the Warren area of Gig Harbor on a quiet cul-de-sac of custom builds, this home has been lovingly & thoughtfully updated by a meticulous homeowner/craftsman with a penchant for the sublime. No drive-bys, please. Scheduled showings only.
| Elementary School | Middle School | High School |
|---|---|---|
| Voyager Elem | Kopachuck Mid | Gig Harbor High |
| Price History | |
|---|---|
| 8/12/2026 | Listed $1,699,000 |
General Features
| Living Area | 3816 |
|---|---|
| Sewer | Septic Tank |
| Heating | Forced Air,Heat Pump |
| Cooling | Forced Air,Heat Pump |
| Possession | Closing |
| Roof | Composition |
| Appliances | Dishwasher,Disposal,Double Oven,Dryer,Microwave,Refrigerator,Stove(s)/Range(s),Washer |
| HOA Fee | 400 |
| Association Fee Includes | Common Area Maintenance,Road Maintenance |
| Security Features | Security System |
| Year Built | 1994 |
| View | Islands,Mountains,See Remarks,Sound,Territorial |
| Topography | Level,Sloped,Terraces |
| Levels | One |
| Property Subtype | Single Family Residence |
| Tax Year | 2026 |
| Community Features | CCRs |
| Assoc Fee Paid Per | Annually |
| County | Pierce |
| New Construction | No |
| Property Type | Residential |
| HOA | Yes |
| Attached Garage | Yes |
| Subdivision Name | Warren |
| Garage Y/N | Yes |
| Full Baths | 3 |
| Special Listing Conditions | None |
| Status | Active |
| Directions | From Wollochet to West on 40th St. Left on 70th Ave. Right on 32nd St,becomes Warren. Stay on Warren. Right on 88th Ave to property on left. |
| High School | Gig Harbor High |
| City | Gig Harbor |
| Entry Location | Main |
| Senior Community Y/N | No |
| High School District | Peninsula |
| MLS Area | 7 - Artondale |
| Lot Size Units | Square Feet |
| Lot Size Square Feet | 28314 |
| Carport Y/N | No |
| Listing Terms | Cash,Conventional,FHA,VA Loan |
| Elementary School | Voyager Elem |
| Land Lease Y/N | No |
| Tax Annual Amount | 13917 |
| Middle/Junior High School | Kopachuck Mid |
| Property Condition | Updated/Remodeled |
| Public Remarks | Every time I visit this exceptional home,I am reminded how special the view and the vibe truly are. Whether you're breaking fast in the recently remodeled kitchen,reading a best seller by fire light |
| Virtual Tour | https://my.matterport.com/show/?m=RZZmmuhUX5p&mls=1 |
| Structure Type | House |
| Building Area Units | Square Feet |
| Standard Status | Active |
| Water Company | Washington Water Service |
| Property Style | 16 - 1 Story w/Bsmnt. |
| NWM_ShowMapLink | Yes |
Interior Features
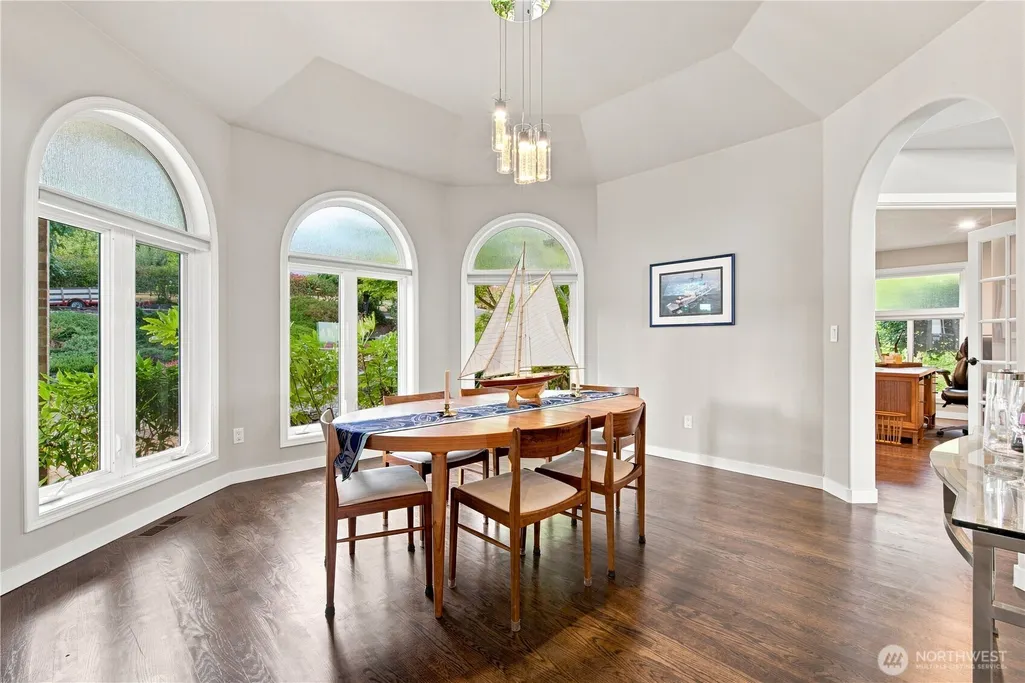
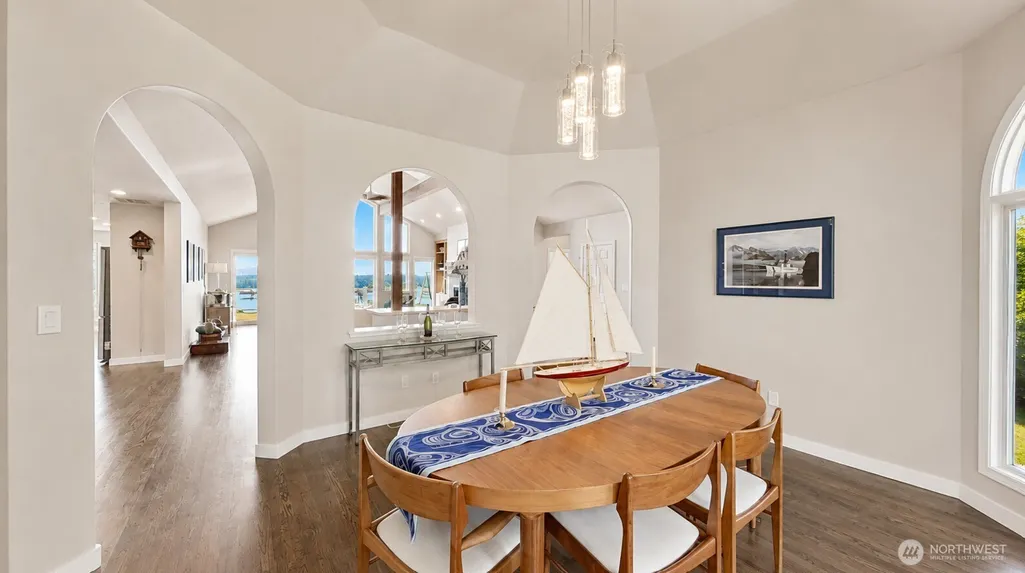
| Interior Amenities | Bath Off Primary,Built-In Vacuum,Ceiling Fan(s),Dbl Pane/Storm Window,Dining Room,Fireplace,French Doors,Security System,Skylight(s),Vaulted Ceiling(s),Walk-In Closet(s),Water Heater,Wet Bar,Wine/Bev |
|---|---|
| Basement | Finished |
| Flooring | Ceramic Tile,Hardwood,Vinyl,Carpet |
| Total Fireplaces | 2 |
| Fireplace Features | Gas |
| Air Conditioning Y/N | Yes |
| Heating Y/N | Yes |
| Fireplace Y/N | Yes |
| Total Bedrooms | 3 |
| Main Level Bedrooms | 1 |
| Total Baths | 3 |
| Bedrooms Possible | 3 |
| Water Heater Type | Gas |
| Water Heater Location | Garage |
| Fireplaces Main | 1 |
| Fireplaces Lower | 1 |
| Power Production Type | Electric,Natural Gas |
| Bedrooms Lower | 2 |
| Baths Full Main | 2 |
| Baths Full Lower | 1 |
| Bathrooms | 3 |
Exterior Features
| Exterior Amenities | Brick,Cement Planked,Wood |
|---|---|
| Vegetation | Brush,Fruit Trees,Garden Space |
| Parking Features | Driveway,Attached Garage,Off Street |
| Lot Features | Cul-De-Sac,Paved |
| Water Source | Public |
| Total Parking | 7 |
| Inclusions | Dishwasher(s),Double Oven,Dryer(s),Garbage Disposal,Microwave(s),Refrigerator(s),Stove(s)/Range(s),Washer(s) |
| Foundation Details | Poured Concrete |
| Spa | Yes |
| Building Area Total | 3816 |
| Lot Size Acres | 0.65 |
| Waterfront Y/N | No |
| Covered Spaces | 3 |
| Irrigation Water Rights Y/N | No |
| Site Features | Cable TV,Deck,Gas Available,High Speed Internet,Hot Tub/Spa |
| Parking Uncovered Total | 4 |
Amenities
- Foreclosure
- Views
- Short Sale
- New Construction
- Adult 55+
- Lease To Own
- No HOA Fees
- Furnished
- Primary On Main
- Air Conditioning
- Seller Finance
- Green
- Fixer Upper
- Horse
- Golf
- Fireplace
- Deck
- Garage
- Basement
- Pool
Property vs Single Family Average in 98335
Price
Taxes
Year Built
Visits

