

Address
8806 Warren Drive Nw, Gig Harbor, WA
Price
$ 2,525,000
Property Attributes
- ID#2495879
- TypeSingle Family
- CountyPIERCE
- CityGig Harbor
- AreaArtondale
- NeighborhoodWarren
- Zip98335
- Style1 Story w/Bsmnt.
- Year Built1976
- Taxes$ 21275
- Price$ 2,525,000
- Bedrooms4
- Full Bathrooms3
- Half Bathrooms0
- Sqr Footage4273
- Lot Size0.5796 Acres
Data Source:
Northwest Multiple Listing Service (NWMLS)
Property Description
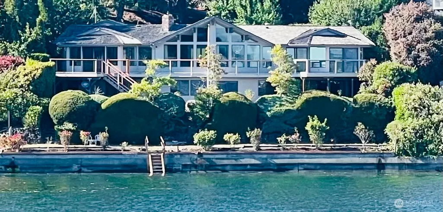
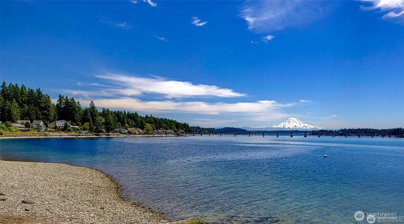
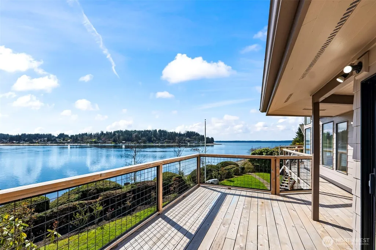
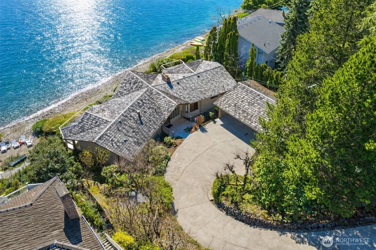
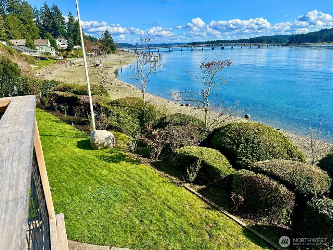
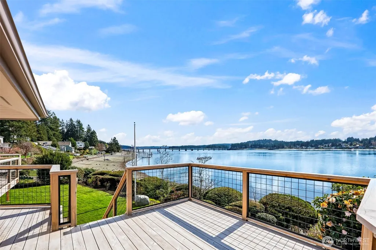
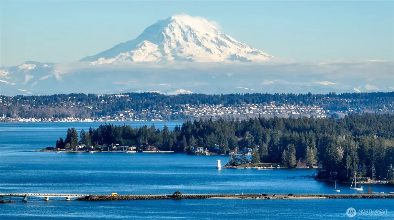
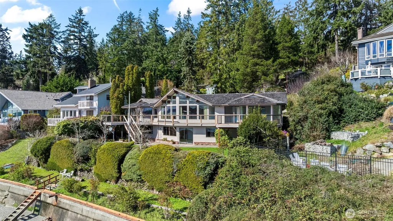
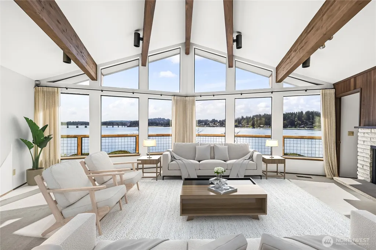
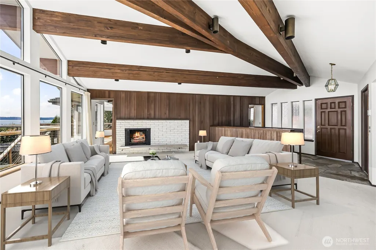
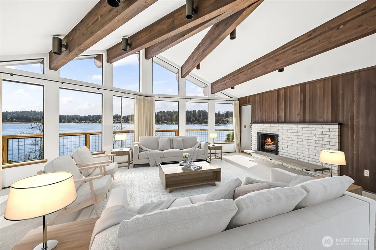
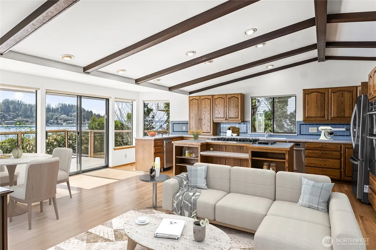
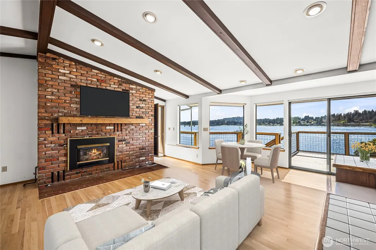
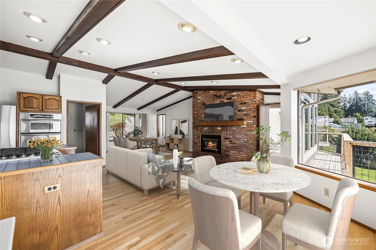
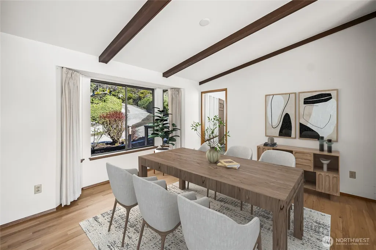
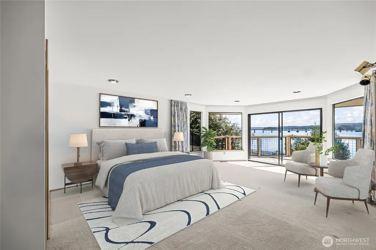
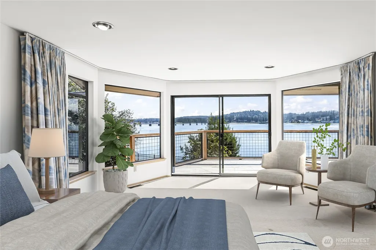
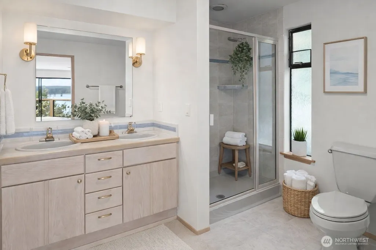
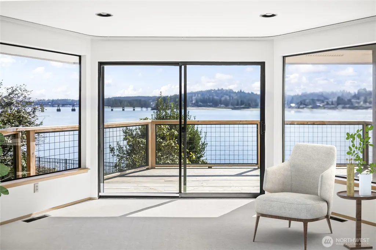
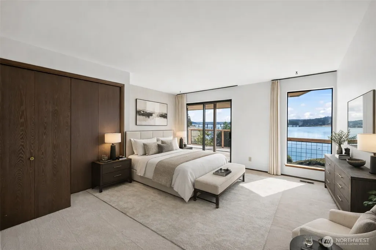
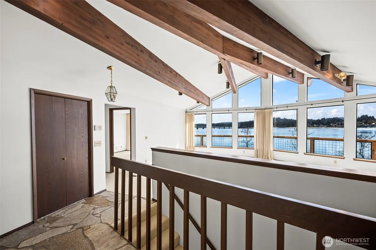
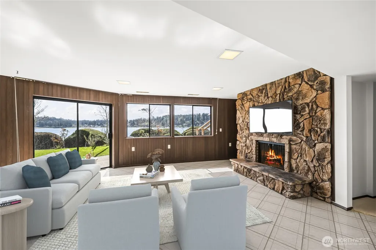
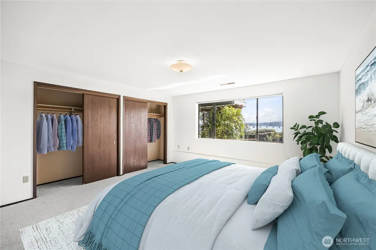
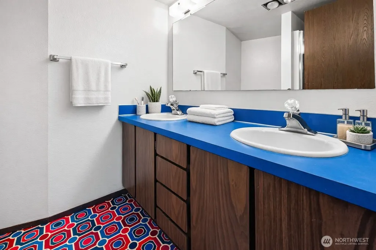
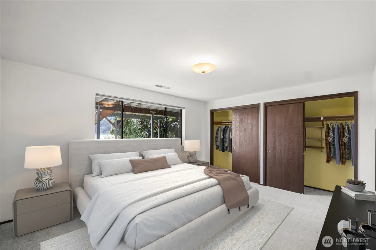
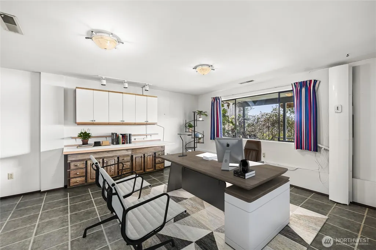
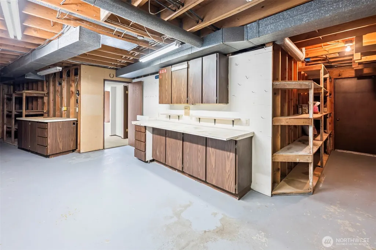
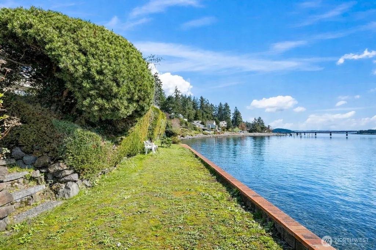
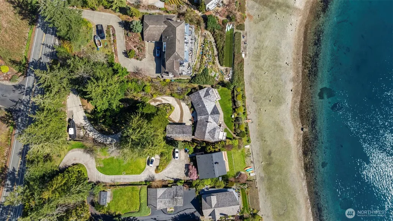
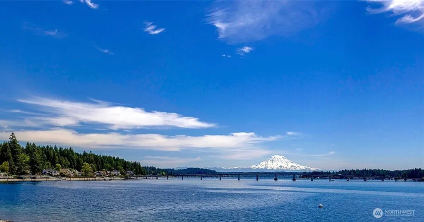
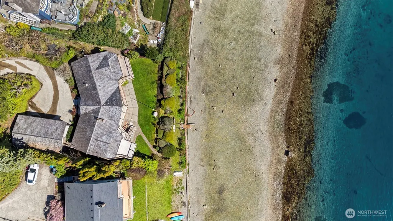
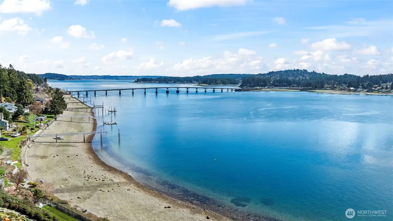
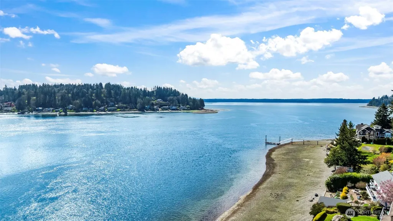
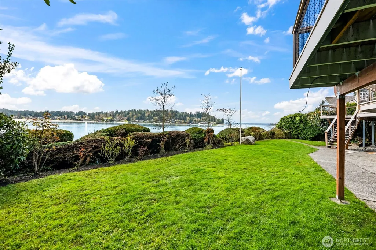
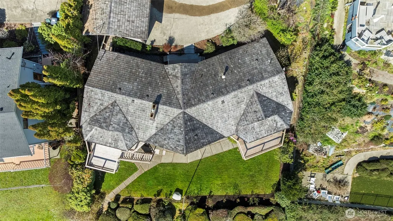
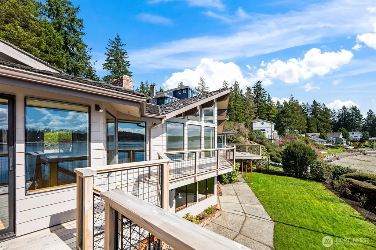
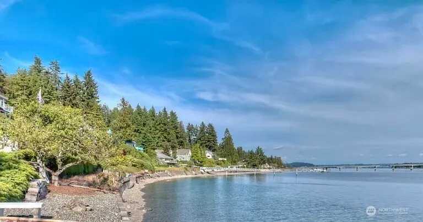
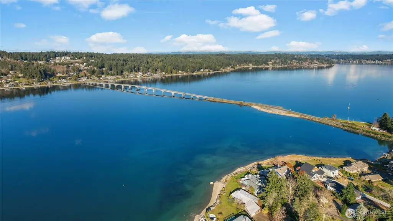
Fantastic opportunity awaits! Full southern exposure, no-bank waterfront legacy property with unlimited potential awaits on iconic Warren Drive! Never before brought to market, this residence on over half an acre offers 90' of the most sought-after shorelines in coveted Gig Harbor. Over 4,200 sq ft with breathtaking 180-degree views from Mt. Rainier to the east and spectacular sunsets in the west, this is a chance to bring your creativity to life in this exceptional property with a fantastic layout. Soaring ceilings with wood beams, and timeless architecture provide the perfect canvas for a stunning transformation. Easy access to the soft pebble beach, along Hale Passage offers an extraordinary backdrop where Orcas, eagles, boaters, and sparkling waters are part of everyday life. Enjoy the expansive waterfront entertaining deck, open-concept living spaces, and walls of windows capturing the ever-changing views. The spacious main-level ensuite primary retreat offers deck access, alongside a generously sized second bedroom filled with natural light. A dual-sided fireplace connects the bright kitchen and living room, while the kitchen's thoughtful placement offers seamless flow to the dining room, fireside seating, and breakfast nook. The daylight lower-level features two additional bedrooms, a bath, office, living room with fireplace, workshop, and waterfront access. This is a once-in-a-generation opportunity to reimagine one of Gig Harbor's premier waterfront properties.
| Elementary School | Middle School | High School |
|---|---|---|
| Buyer To Verify Elementary School | Buyer To Verify Middle School | Gig Harbor High |
| Price History | |
|---|---|
| 3/27/2026 | Listed $3,490,000 |
| 4/20/2026 | 12$3,100,000 |
| 5/3/2026 | 15$2,650,000 |
| 7/14/2026 | 5$2,525,000 |
General Features
| Living Area | 4273 |
|---|---|
| Sewer | Septic Tank |
| Heating | Forced Air,Heat Pump |
| Cooling | Central Air,Forced Air,Heat Pump |
| Possession | Closing |
| Roof | Shake |
| Appliances | Dishwasher,Disposal,Microwave,Refrigerator,Stove(s)/Range(s),Trash Compactor |
| Security Features | Partially Fenced |
| Year Built | 1976 |
| View | Mountains,Sound |
| Topography | Sloped |
| Levels | One |
| Property Subtype | Single Family Residence |
| Tax Year | 2025 |
| Waterfront Features | Low Bank,Bulkhead,No Bank,Saltwater,Sound |
| County | Pierce |
| New Construction | No |
| Property Type | Residential |
| HOA | No |
| Attached Garage | No |
| Subdivision Name | Warren |
| Facing Direction | South |
| Full Baths | 1 |
| Special Listing Conditions | None |
| Status | Active |
| Directions | From the Wollochet Exit,follow west on Wollochet Dr,which becomes Filmore and then 40th St NW,left on 70th,right on 32nd,follow past Fox Island bridge on Warren,home on left. |
| High School | Gig Harbor High |
| City | Gig Harbor |
| Entry Location | Main |
| Senior Community Y/N | No |
| High School District | Peninsula |
| MLS Area | 7 - Artondale |
| Lot Size Units | Square Feet |
| Lot Size Square Feet | 25247 |
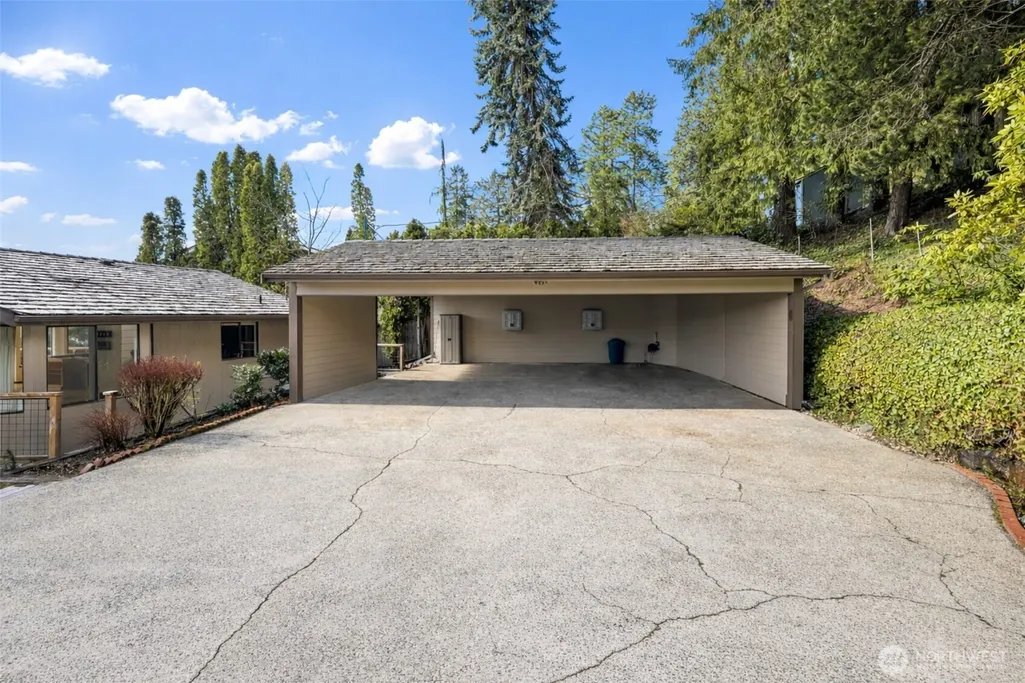
| Carport Spaces | 3 |
| Carport Y/N | Yes |
| Listing Terms | Cash,Conventional,FHA,VA Loan |
| Elementary School | Buyer To Verify |
| Land Lease Y/N | No |
| Tax Annual Amount | 21275 |
| Middle/Junior High School | Buyer To Verify |
| Public Remarks | Fantastic opportunity awaits! Full southern exposure,no-bank waterfront legacy property with unlimited potential awaits on iconic Warren Drive! Never before brought to market,this residence on over h |
| Structure Type | House |
| Building Area Units | Square Feet |
| Standard Status | Active |
| Water Company | Private Well |
| Property Style | 16 - 1 Story w/Bsmnt. |
| NWM_ShowMapLink | Yes |
Interior Features
| Interior Amenities | Bath Off Primary,Dbl Pane/Storm Window,Dining Room,Fireplace,Pantry,Sprinkler System,Vaulted Ceiling(s),Walk-In Closet(s),Water Heater,Wired for Generator |
|---|---|
| Basement | Daylight,Finished |
| Flooring | Ceramic Tile,Concrete,Hardwood,Slate,Vinyl,Carpet |
| Total Fireplaces | 3 |
| Fireplace Features | Gas,Wood Burning |
| Air Conditioning Y/N | Yes |
| Heating Y/N | Yes |
| Fireplace Y/N | Yes |
| 3/4 Baths | 2 |
| Total Bedrooms | 4 |
| Main Level Bedrooms | 2 |
| Total Baths | 3 |
| Bedrooms Possible | 4 |
| Water Heater Type | Electric |
| Water Heater Location | Lower level |
| Fireplaces Main | 2 |
| Fireplaces Lower | 1 |
| Power Production Type | Electric,Natural Gas |
| Baths Three Quarter Lower | 1 |
| Baths Three Quarter Main | 1 |
| Bedrooms Lower | 2 |
| Baths Full Main | 1 |
| Bathrooms | 2.5 |
Exterior Features
| Exterior Amenities | Cement/Concrete,Wood |
|---|---|
| Vegetation | Fruit Trees,Garden Space |
| Parking Features | Detached Carport,RV Parking |
| Lot Features | Paved |
| Water Source | Individual Well |
| Total Parking | 6 |
| Inclusions | Dishwasher(s),Garbage Disposal,Microwave(s),Refrigerator(s),Stove(s)/Range(s),Trash Compactor |
| Foundation Details | Poured Concrete |
| Building Area Total | 4273 |
| Lot Size Acres | 0.5796 |
| Waterfront Y/N | Yes |
| Covered Spaces | 3 |
| Irrigation Water Rights Y/N | No |
| Waterfront Footage | 90 |
| Site Features | Cable TV,Deck,Fenced-Partially,Gas Available,Outbuildings,Patio,RV Parking,Shop,Sprinkler System |
| Parking Uncovered Total | 3 |
Amenities
- Foreclosure
- Views
- Short Sale
- New Construction
- Adult 55+
- Lease To Own
- No HOA Fees
- Furnished
- Primary On Main
- Air Conditioning
- Seller Finance
- Green
- Fixer Upper
- Horse
- Golf
- Fireplace
- Deck
- Garage
- Basement
- Pool
Property vs Single Family Average in 98335
Price
Taxes
Year Built
Visits

