

Address
3155 Fox Spit Road, Langley, WA
Price
$ 860,000
Property Attributes
- ID#2567459
- TypeSingle Family
- CountyISLAND
- CityLangley
- AreaSouth Whidbey Island
- NeighborhoodWhidbey Shores
- Zip98260
- StyleTraditional
- Year Built1969
- Taxes$ 6357
- Price$ 860,000
- Bedrooms2
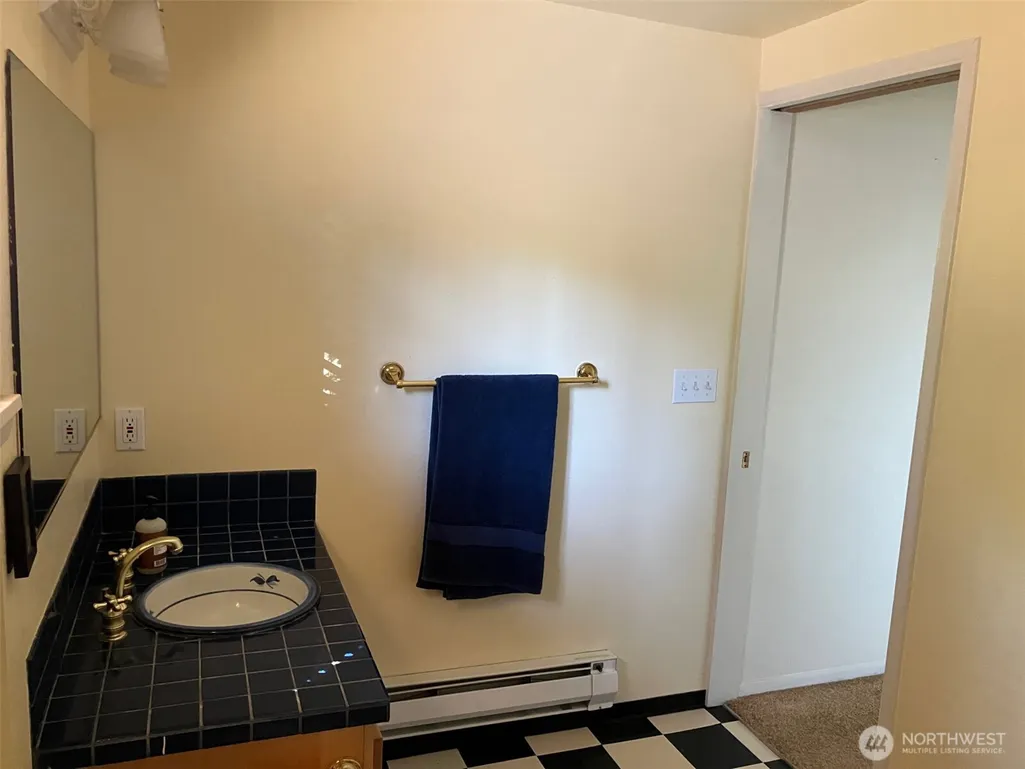
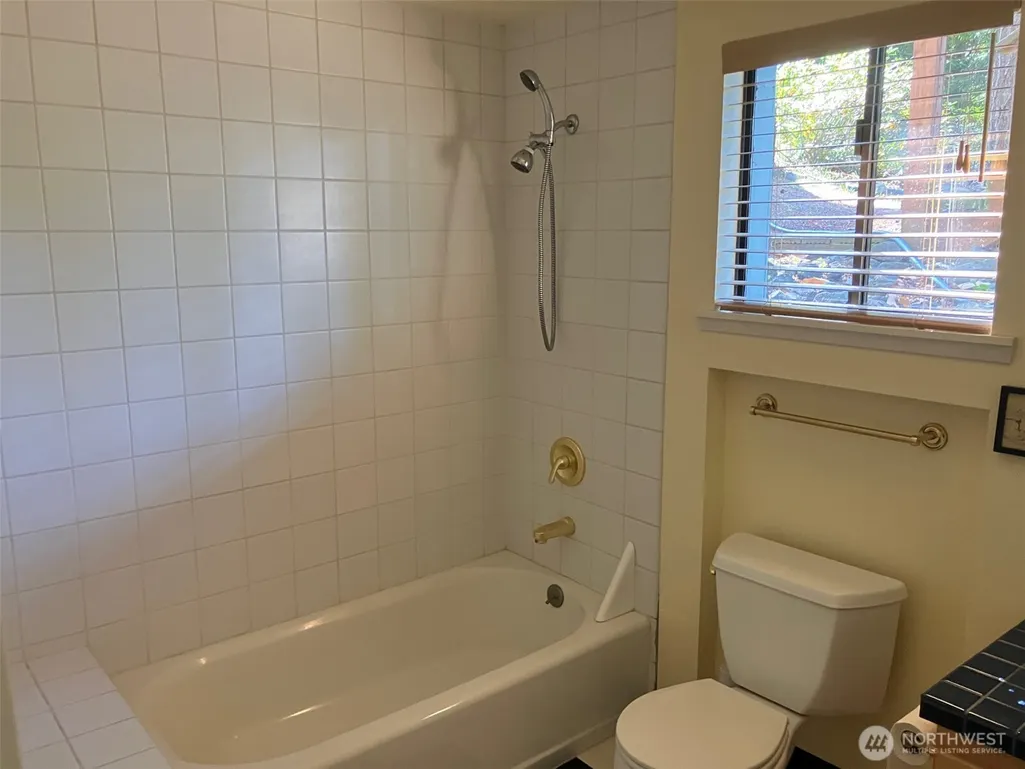
- Full Bathrooms2
- Half Bathrooms0
- Sqr Footage2305
- Lot Size0.5 Acres
Data Source:
Northwest Multiple Listing Service (NWMLS)
Property Description
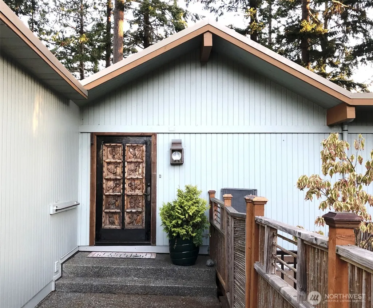
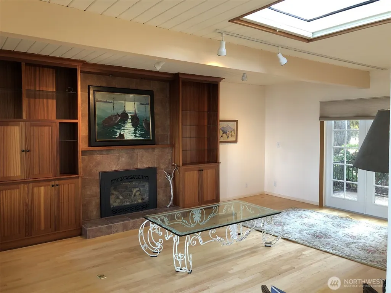
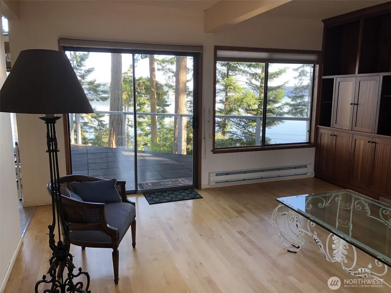
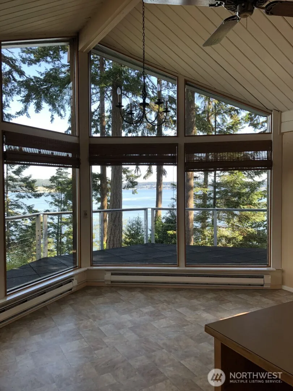
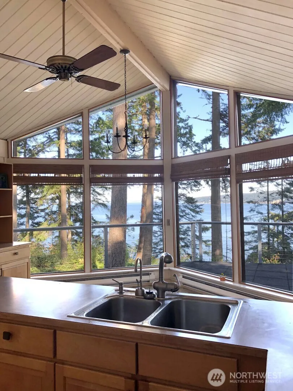
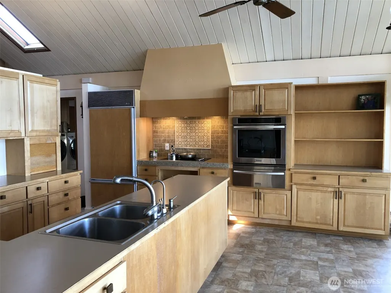
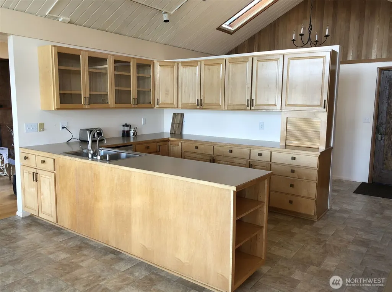
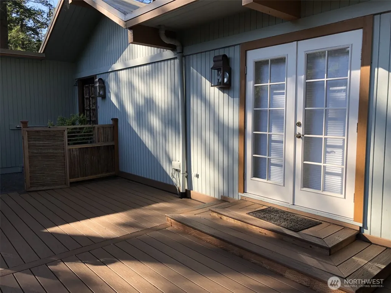
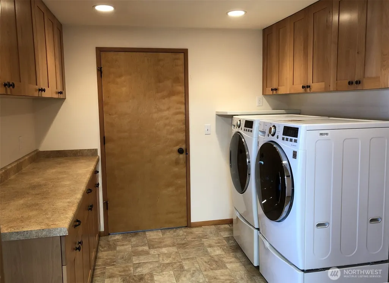
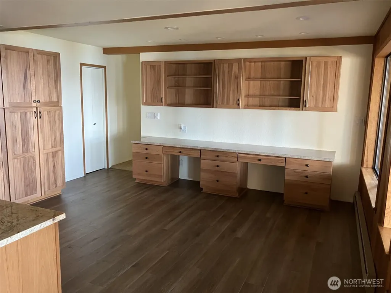
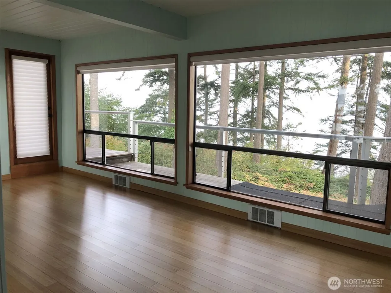
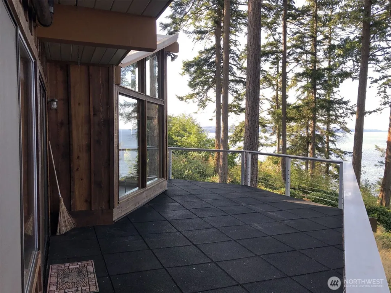
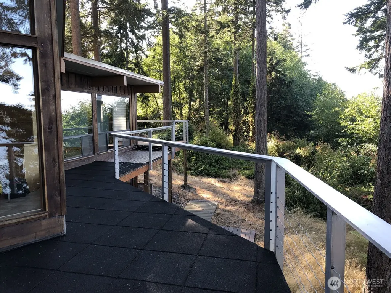
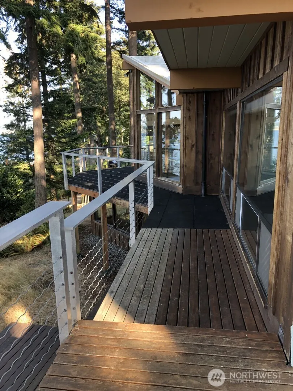
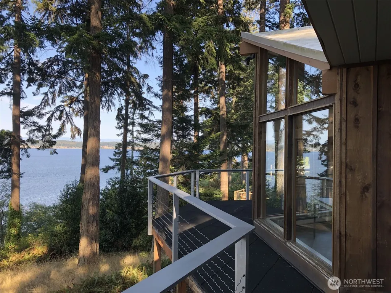
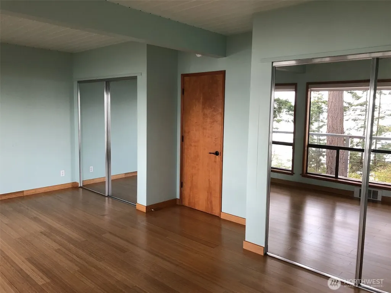
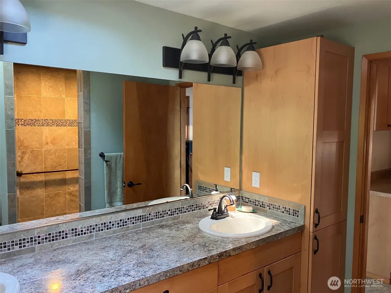
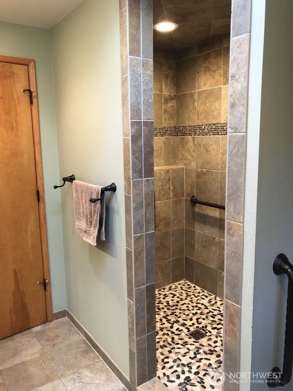
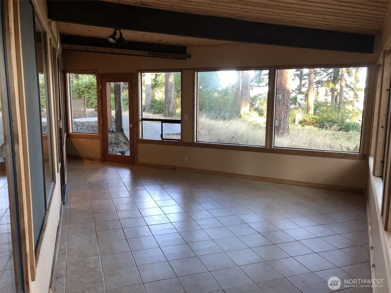
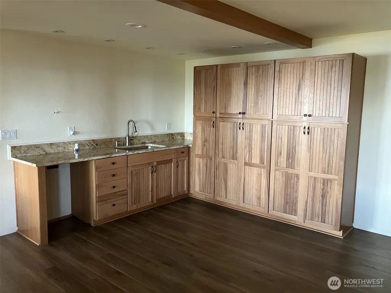
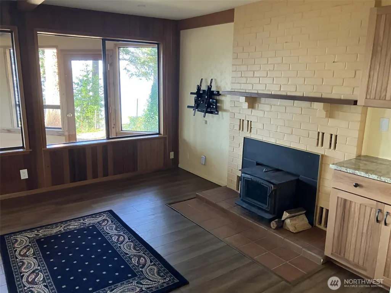
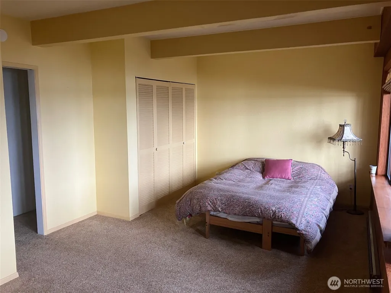
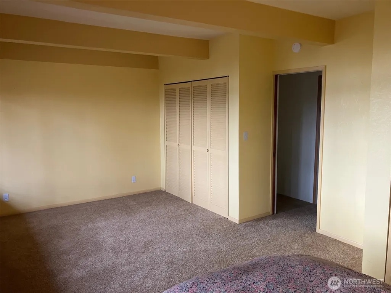
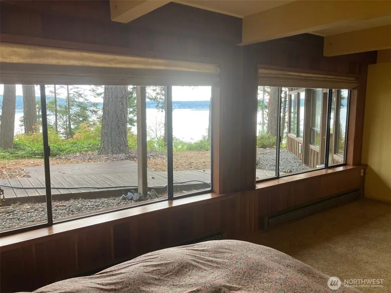
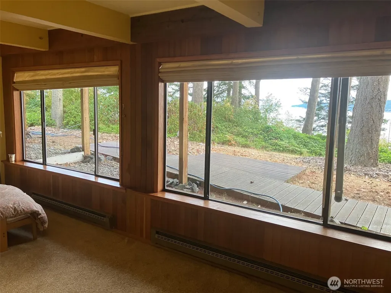
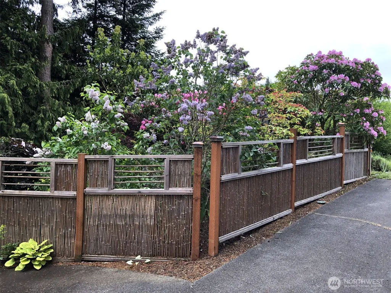
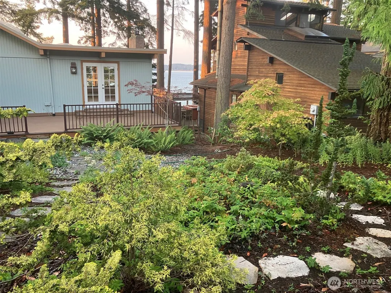
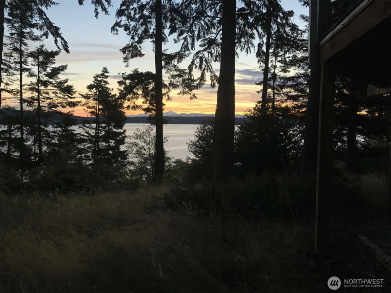
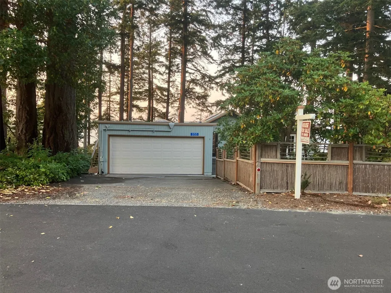
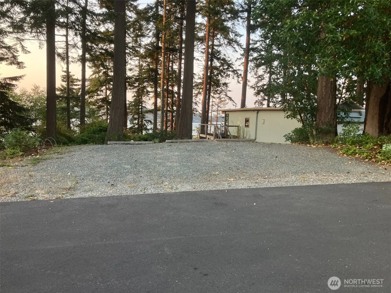
Experience the quintessential Whidbey Island lifestyle in this charming 1968 main level living home on Fox Spit Road. Situated on two expansive lots, this property perfectly blends comfort and tranquility under a canopy of magnificent evergreens. Inside, the recently remodeled interior welcomes you with vaulted ceilings, bright skylights, and sweeping views of the Saratoga Passage and Mt. Baker from every main room. The thoughtful floor plan features a convenient main-floor primary bedroom, while the finished daylight basement offers an ideal flexible setup for a separate living space, guest quarters, or an entertainment hub. Step outside onto the expansive wrap-around deck to watch whales, eagles, and hawks, or enjoy the beautiful garden and ample guest parking. Complete with access to a community beach and boat launch, this home keeps you connected to nature while remaining just minutes from downtown Langley's excellent restaurants, local theater, and vibrant seasonal festivals.
| High School |
|---|
| So. Whidbey High |
| Price History | |
|---|---|
| 8/11/2026 | Listed $893,000 |
| 8/13/2026 | 2$880,000 |
| 8/29/2026 | 3$860,000 |
General Features
| Living Area | 2305 |
|---|---|
| Sewer | Septic Tank |
| Heating | Baseboard,Fireplace Insert |
| Cooling | None |
| Possession | Closing |
| Roof | See Remarks |
| Appliances | Dishwasher,Dryer,Refrigerator,Stove(s)/Range(s),Washer |
| HOA Fee | 4089 |
| Association Fee Includes | Common Area Maintenance,Road Maintenance,Water |
| Architectural Style | Traditional |
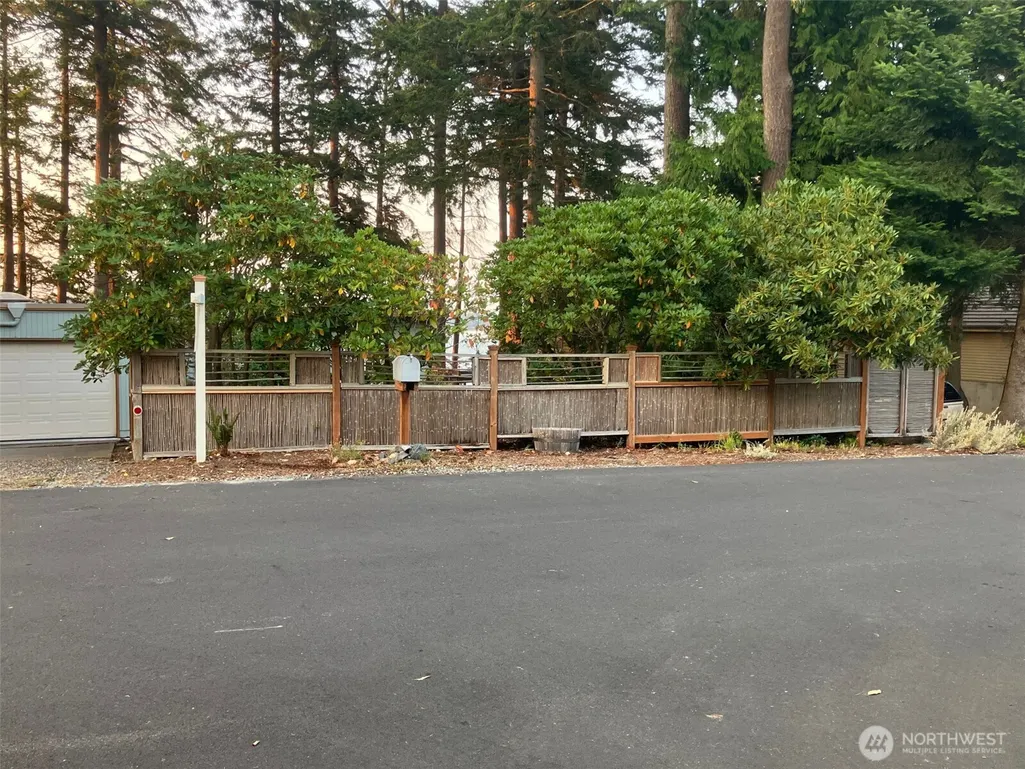
| Security Features | Partially Fenced |
| Year Built | 1969 |
| View | Islands,Mountains,Ocean,Sound,Strait |
| Topography | Partial Slope |
| Levels | One |
| Property Subtype | Single Family Residence |
| Tax Year | 2026 |
| Community Features | Boat Launch |
| Assoc Fee Paid Per | Annually |
| County | Island |
| New Construction | No |
| Property Type | Residential |
| HOA | Yes |
| Attached Garage | Yes |
| Subdivision Name | Whidbey Shores |
| Facing Direction | North |
| Garage Y/N | Yes |
| Full Baths | 1 |
| Special Listing Conditions | None |
| Status | Active |
| Directions | Follow Saratoga Rd west out of Langley 5.1 miles. Turn right on Fox Spit Rd. In 1.3 miles house is onthe right. |
| High School | So. Whidbey High |
| City | Langley |
| Entry Location | Main |
| Senior Community Y/N | No |
| High School District | South Whidbey Island |
| MLS Area | 811 - South Whidbey Island |
| Lot Size Units | Square Feet |
| Lot Size Square Feet | 21780 |
| Carport Y/N | No |
| Listing Terms | Cash,Conventional,USDA Loan,VA Loan |
| Land Lease Y/N | No |
| Tax Annual Amount | 6357 |
| Public Remarks | Experience the quintessential Whidbey Island lifestyle in this charming 1968 main level living home on Fox Spit Road. Situated on two expansive lots,this property perfectly blends comfort and tranqui |
| Structure Type | House |
| Building Area Units | Square Feet |
| Standard Status | Active |
| Water Company | Whidbey Shores |
| Property Style | 16 - 1 Story w/Bsmnt. |
| NWM_ShowMapLink | Yes |
Interior Features
| Interior Amenities | Ceiling Fan(s),Dbl Pane/Storm Window,Dining Room,Fireplace,French Doors,Skylight(s),Vaulted Ceiling(s),Water Heater |
|---|---|
| Basement | Daylight,Finished |
| Flooring | Bamboo/Cork,Ceramic Tile,Hardwood,Laminate,Vinyl,Carpet |
| Total Fireplaces | 2 |
| Fireplace Features | Gas,Wood Burning |
| Air Conditioning Y/N | No |
| Heating Y/N | Yes |
| Fireplace Y/N | Yes |
| 3/4 Baths | 1 |
| Total Bedrooms | 2 |
| Main Level Bedrooms | 1 |
| Total Baths | 2 |
| Water Heater Type | Electric |
| Water Heater Location | Lower Level |
| Fireplaces Main | 1 |
| Fireplaces Lower | 1 |
| Power Production Type | Electric,Propane,Wood |
| Baths Three Quarter Main | 1 |
| Bedrooms Lower | 1 |
| Baths Full Lower | 1 |
| Bathrooms | 1.75 |
Exterior Features
| Exterior Amenities | Wood Products |
|---|---|
| Vegetation | Fruit Trees,Garden Space,Wooded |
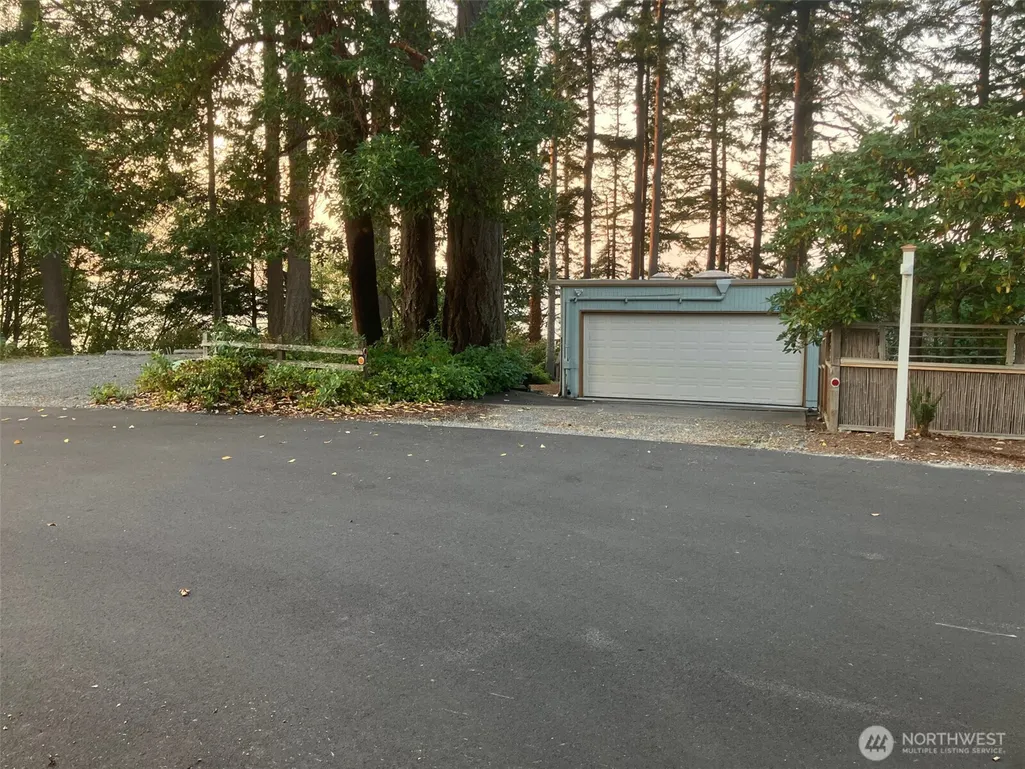
| Parking Features | Driveway,Attached Garage |
| Lot Features | Paved |
| Water Source | Community,Shared Well |
| Total Parking | 2 |
| Inclusions | Dishwasher(s),Dryer(s),Refrigerator(s),Stove(s)/Range(s),Washer(s) |
| Foundation Details | Poured Concrete |
| Building Area Total | 2305 |
| Lot Size Acres | 0.5 |
| Waterfront Y/N | No |
| Covered Spaces | 2 |
| Irrigation Water Rights Y/N | No |
| Site Features | Cable TV,Deck,Fenced-Partially,High Speed Internet,Patio,Propane |
Amenities
- Foreclosure
- Views
- Short Sale
- New Construction
- Adult 55+
- Lease To Own
- No HOA Fees
- Furnished
- Primary On Main
- Air Conditioning
- Seller Finance
- Green
- Fixer Upper
- Horse
- Golf
- Fireplace
- Deck
- Garage
- Basement
- Pool
Property vs Single Family Average in 98260
Price
Taxes
Year Built
Visits

