


Address
2426 Eastpoint Drive, Langley, WA
Price
$ 975,000
Property Attributes
- ID#2562905
- TypeSingle Family
- CountyISLAND
- CityLangley
- AreaSouth Whidbey Island
- NeighborhoodWhidbey Shores
- Zip98260
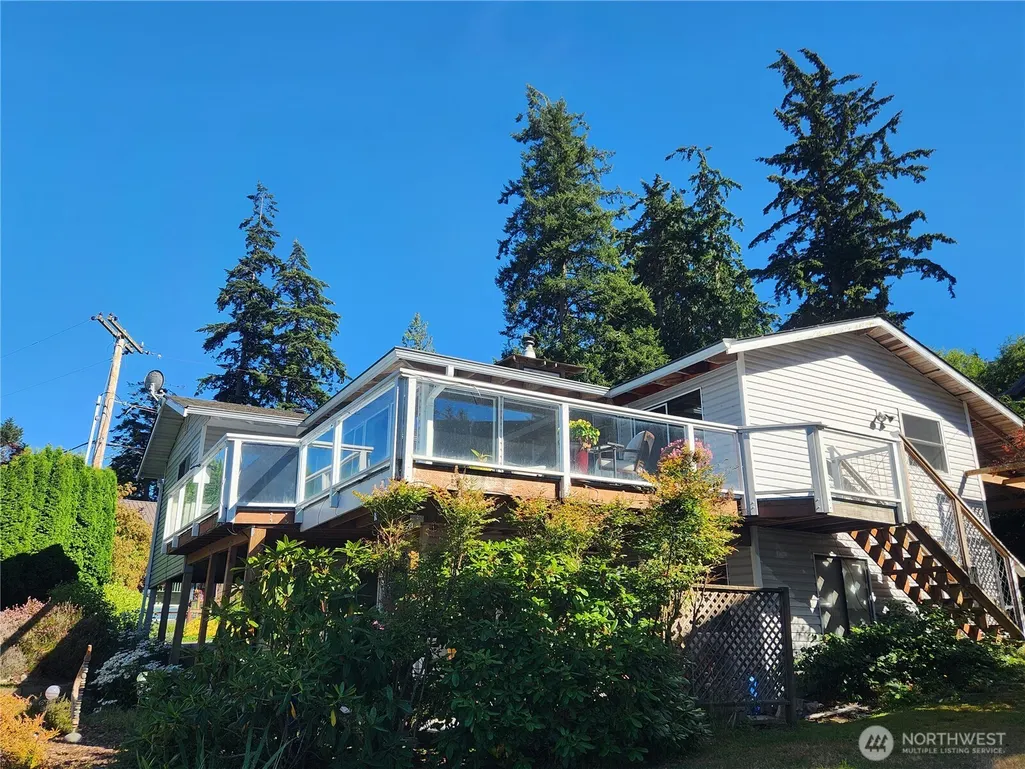
- StyleContemporary
- Year Built1977
- Taxes$ 4906
- Price$ 975,000
- Bedrooms2
- Full Bathrooms3
- Half Bathrooms0
- Sqr Footage2586
- Lot Size0.1371 Acres
Data Source:
Northwest Multiple Listing Service (NWMLS)
Property Description
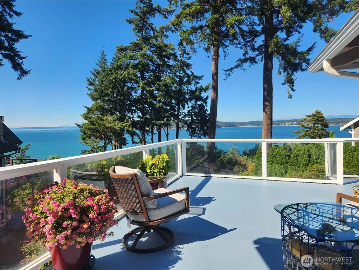
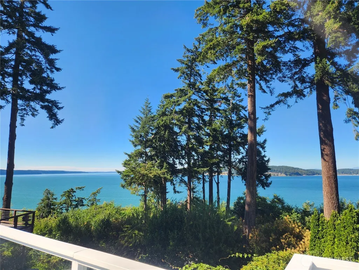
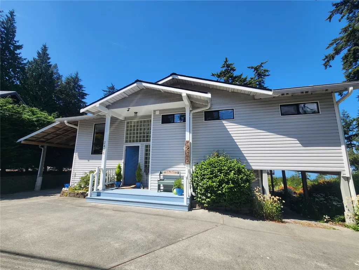
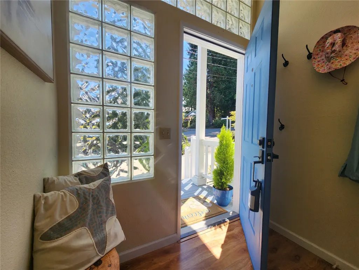
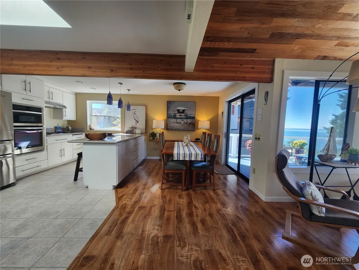
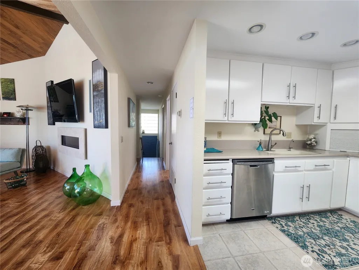
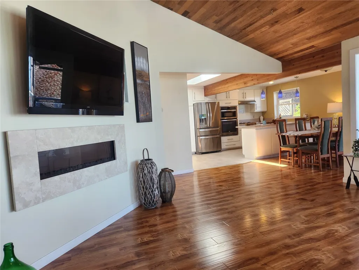
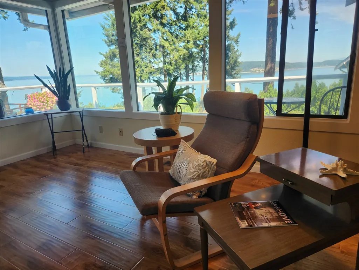
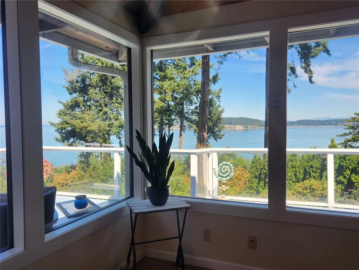
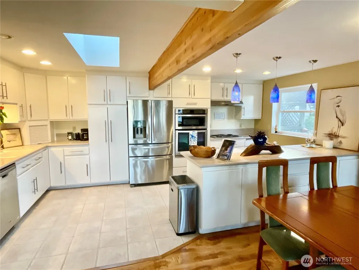
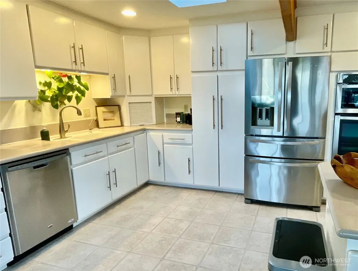
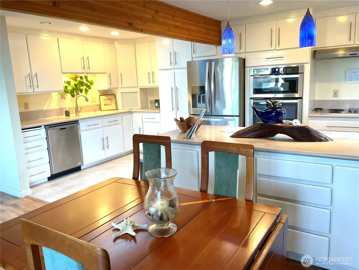
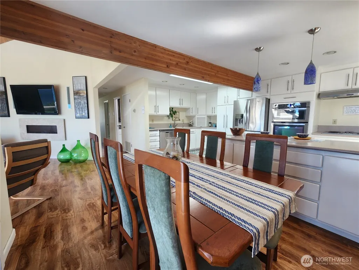
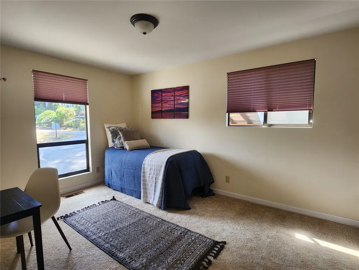
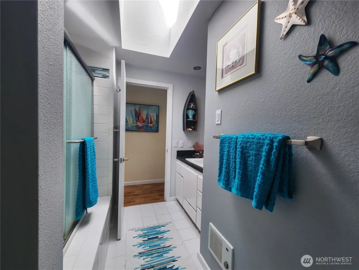
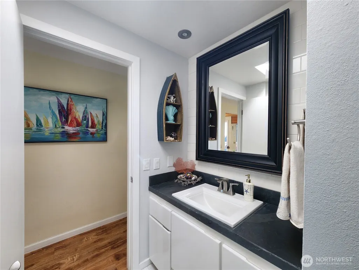
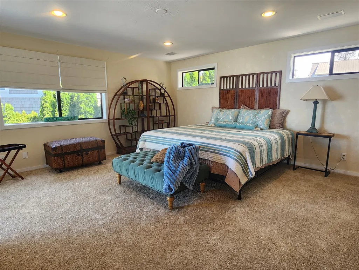
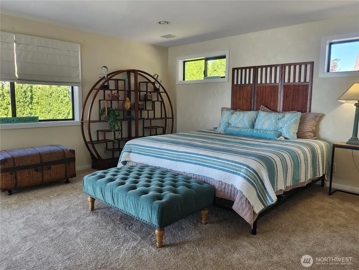
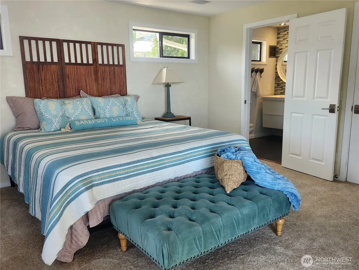
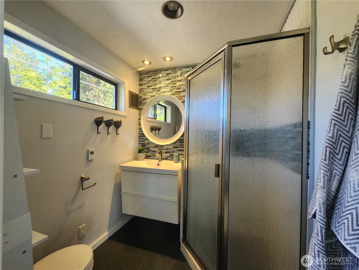
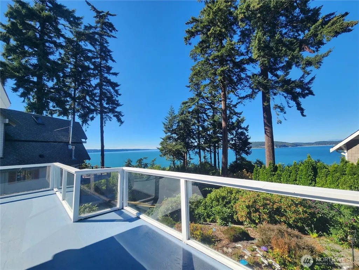
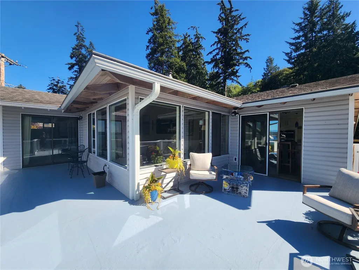
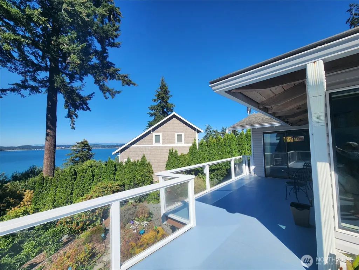
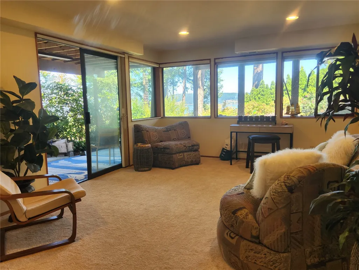
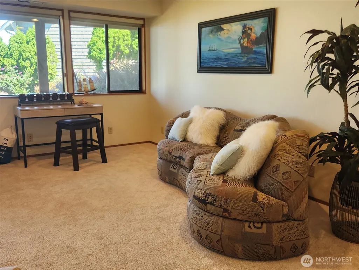
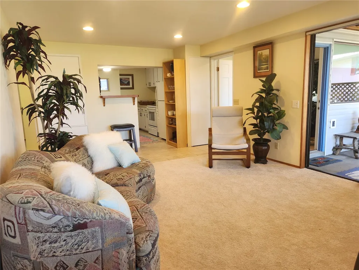
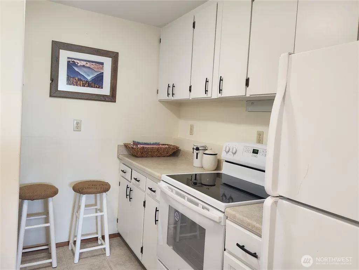
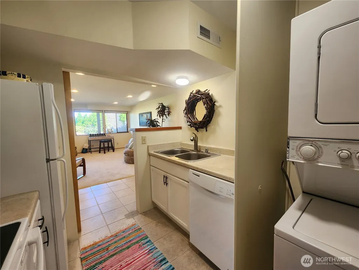
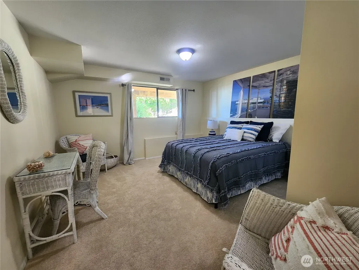
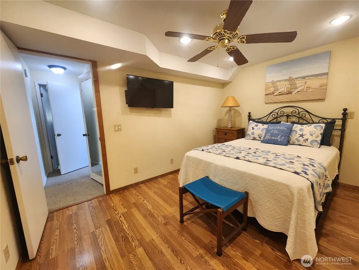
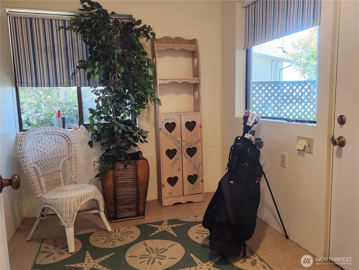
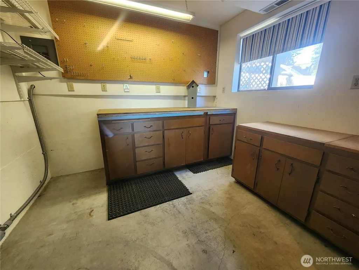
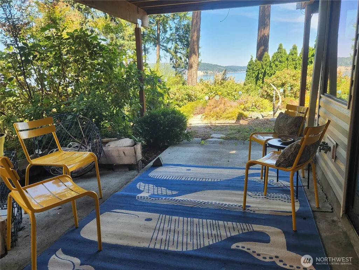
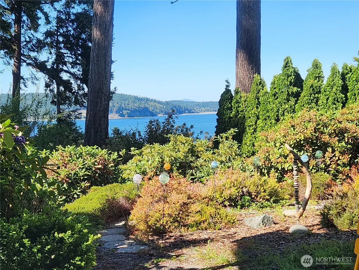
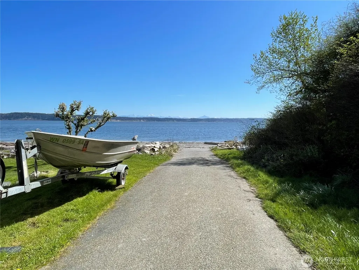
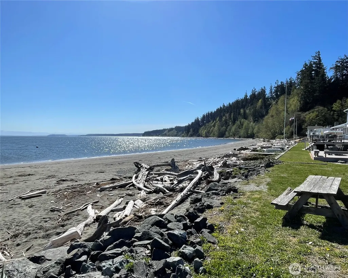
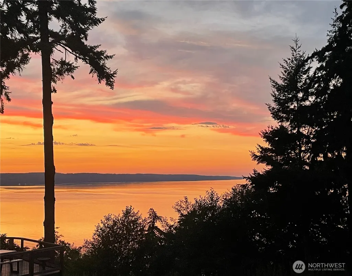
Perched in the sought-after Whidbey Shores community, this remodeled 2-bedroom, 3-bath home captures stunning views of Saratoga Passage and offers the perfect blend of comfort, flexibility, and island living. The spacious, updated kitchen is the heart of the home, featuring abundant cabinetry, generous counter space, and room to gather with friends while enjoying the water views. The oversized primary bedroom has deck access and a walk-in closet. Laundry facilities on both levels! Designed with versatility in mind, the lower level is a fully equipped second living space with full kitchen, bathroom, laundry space, workshop and private entry, making it ideal for multigenerational living, extended guests, or short term rental possibilities. RV parking and hook-ups on site as well as a circular drive-way and attached covered carport with plenty of storage space complete this well-appointed home. Thoughtful updates throughout create a move-in-ready retreat where you can relax and embrace the Whidbey lifestyle. Enjoy exclusive community beach access and a private boat launch, perfect for boating, kayaking, paddleboarding, beachcombing, or simply soaking in the natural beauty of Saratoga Passage. Conveniently located just minutes from the charming seaside village of Langley, you'll love easy access to boutique shopping, local restaurants, galleries, wineries, and all the recreation and small-town charm that make Whidbey Island such a special place to call home.
| Elementary School | Middle School | High School |
|---|---|---|
| Buyer To Verify Elementary School | Buyer To Verify Middle School | So. Whidbey High |
| Price History | |
|---|---|
| 8/1/2026 | Listed $975,000 |
General Features
| Living Area | 2586 |
|---|---|
| Sewer | Septic Tank |
| Heating | 90%+ High Efficiency,Forced Air |
| Cooling | None |
| Possession | Closing |
| Roof | Composition |
| Appliances | Dishwasher,Dryer,Microwave,Refrigerator,Stove(s)/Range(s),Washer |
| HOA Fee | 184 |
| Association Fee Includes | Common Area Maintenance,Road Maintenance,Water |
| Architectural Style | Contemporary |
| Year Built | 1977 |
| View | Islands,Mountains,Ocean,Sea,Sound,Strait,Territorial |
| Topography | Level,Partial Slope,Terraces |
| Levels | Multi/Split |
| Property Subtype | Single Family Residence |
| Tax Year | 2026 |
| Community Features | Boat Launch,CCRs |
| Assoc Fee Paid Per | Monthly |
| County | Island |
| New Construction | No |
| Property Type | Residential |
| HOA | Yes |
| Attached Garage | No |
| Subdivision Name | Whidbey Shores |
| Full Baths | 1 |
| Special Listing Conditions | None |
| Status | Active |
| Directions | GPS Friendly. From Clinton Ferry HWY 525 N. Right on Langley Rd. Left on 2nd Street which becomes Saratoga Rd. After 5 miles turn Right on Fox Spit Rd. Right on Eastpoint Drive to home on left side. |
| High School | So. Whidbey High |
| City | Langley |
| Entry Location | Split |
| Senior Community Y/N | No |
| High School District | South Whidbey Island |
| MLS Area | 811 - South Whidbey Island |
| Lot Size Units | Square Feet |
| Lot Size Square Feet | 5972 |
| Carport Y/N | Yes |
| Listing Terms | Cash,Conventional |
| Elementary School | Buyer To Verify |
| Land Lease Y/N | No |
| Tax Annual Amount | 4906 |
| Middle/Junior High School | Buyer To Verify |
| Property Condition | Updated/Remodeled |
| Public Remarks | Perched in the sought-after Whidbey Shores community,this remodeled 2-bedroom,3-bath home captures stunning views of Saratoga Passage and offers the perfect blend of comfort,flexibility,and island li |
| Structure Type | House |
| Building Area Units | Square Feet |
| Standard Status | Active |
| Water Company | Whidbey Shores |
| Property Style | 14 - Split Entry |
| NWM_ShowMapLink | Yes |
Interior Features
| Interior Amenities | Second Kitchen,Bath Off Primary,Ceiling Fan(s),Dbl Pane/Storm Window,Dining Room,Fireplace,Skylight(s),Vaulted Ceiling(s),Walk-In Closet(s),Water Heater,Wired for Generator |
|---|---|
| Basement | Daylight,Finished |
| Flooring | Ceramic Tile,Concrete,Engineered Hardwood,Vinyl,Carpet |
| Total Fireplaces | 1 |
| Fireplace Features | Electric |
| Air Conditioning Y/N | No |
| Heating Y/N | Yes |
| Fireplace Y/N | Yes |
| 3/4 Baths | 2 |
| Total Bedrooms | 2 |
| Total Baths | 3 |
| Bedrooms Possible | 2 |
| Water Heater Type | Tankless |
| Water Heater Location | Basement |
| Fireplaces Upper | 1 |
| Power Production Type | Electric,Propane |
| Baths Three Quarter Lower | 1 |
| Baths Three Quarter Upper | 1 |
| Bedrooms Lower | 1 |
| Bedrooms Upper | 1 |
| Baths Full Upper | 1 |
| Bathrooms | 2.5 |
Exterior Features
| Exterior Amenities | Metal/Vinyl,Wood Products |
|---|---|
| Vegetation | Garden Space |
| Parking Features | Attached Carport,Driveway,RV Parking |
| Lot Features | Dead End Street,Paved |
| Water Source | Community |
| Total Parking | 5 |
| Inclusions | Dishwasher(s),Dryer(s),Leased Equipment,Microwave(s),Refrigerator(s),Stove(s)/Range(s),Washer(s) |
| Foundation Details | Poured Concrete |
| Building Area Total | 2586 |
| Lot Dimensions | 126' x 84' x 63' x 67' |
| Lot Size Acres | 0.1371 |
| Waterfront Y/N | No |
| Covered Spaces | 3 |
| Irrigation Water Rights Y/N | No |
| Site Features | Cable TV,Deck,High Speed Internet,Patio,Propane,RV Parking |
| Parking Uncovered Total | 2 |
Amenities
- Foreclosure
- Views
- Short Sale
- New Construction
- Adult 55+
- Lease To Own
- No HOA Fees
- Furnished
- Primary On Main
- Air Conditioning
- Seller Finance
- Green
- Fixer Upper
- Horse
- Golf
- Fireplace
- Deck
- Garage
- Basement
- Pool
Property vs Single Family Average in 98260
Price
Taxes
Year Built
Visits

