

Address
9616 242nd Place Sw, Edmonds, WA
Price
$ 1,499,950
Property Attributes
- ID#2567365
- TypeSingle Family
- CountySNOHOMISH
- CityEdmonds
- AreaSouthwest Snohomish
- NeighborhoodFirdale
- Zip98020
- Style1 1/2 Story
- Year Built1962
- Taxes$ 321
- Price$ 1,499,950
- Bedrooms5
- Full Bathrooms3
- Half Bathrooms1
- Sqr Footage2709
- Lot Size0.26 Acres
Data Source:
Northwest Multiple Listing Service (NWMLS)
Property Description
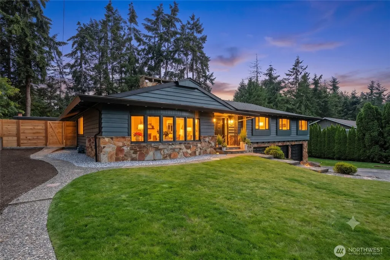
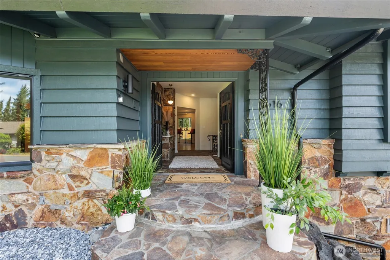
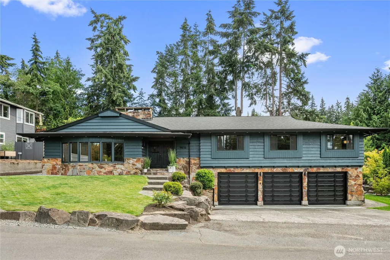
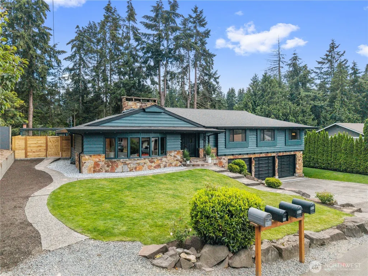
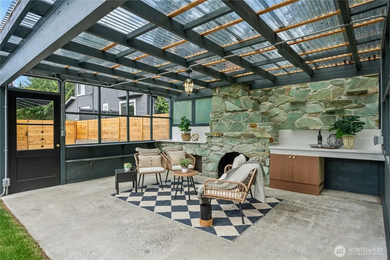
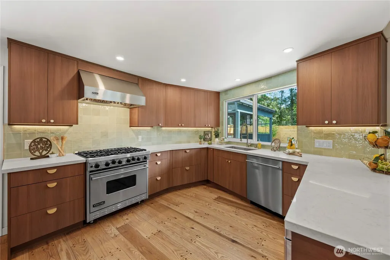
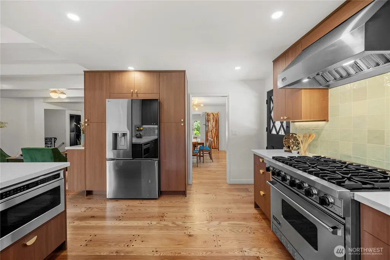
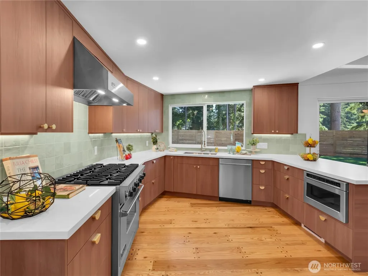
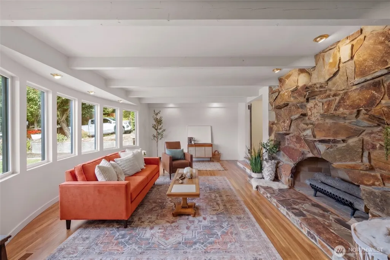
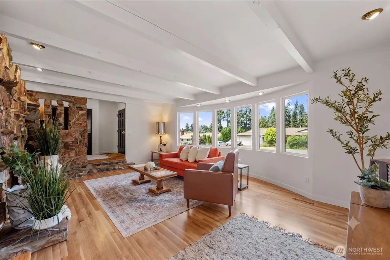
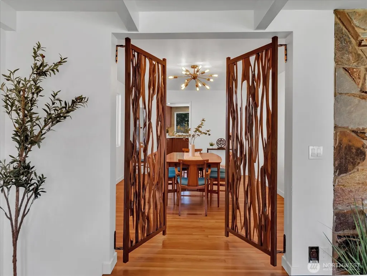
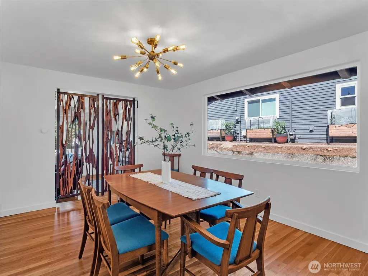
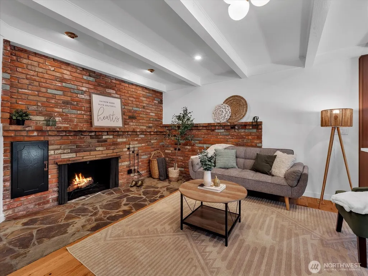
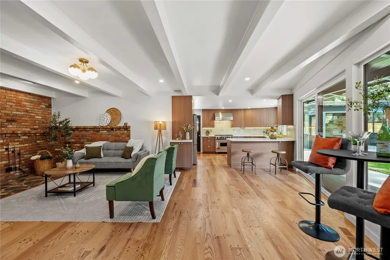
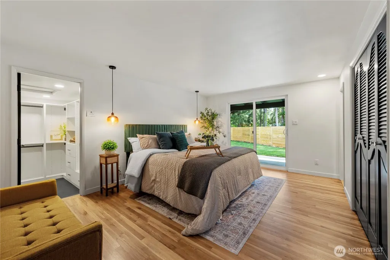
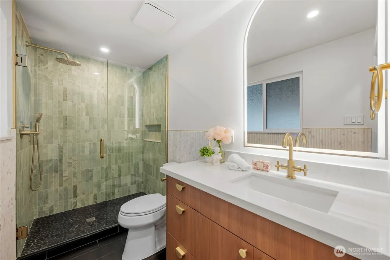
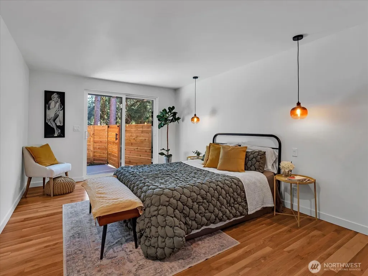
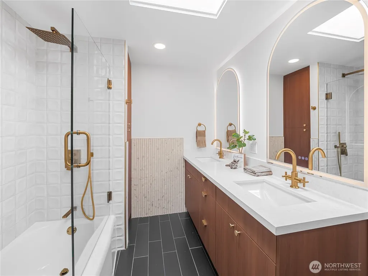
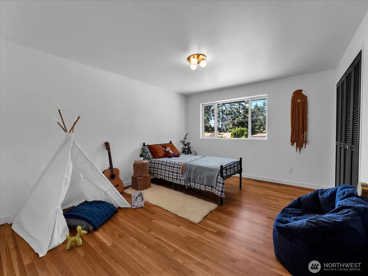
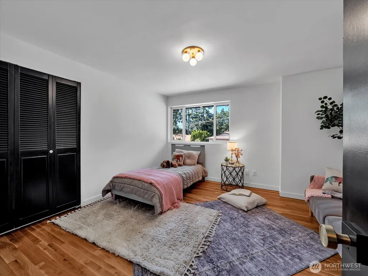
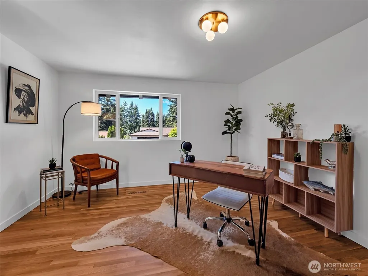
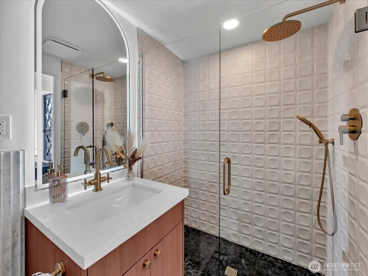
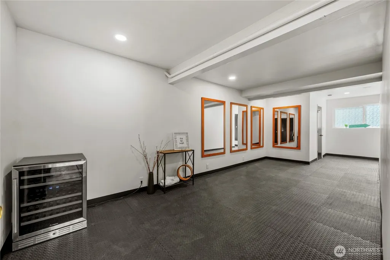
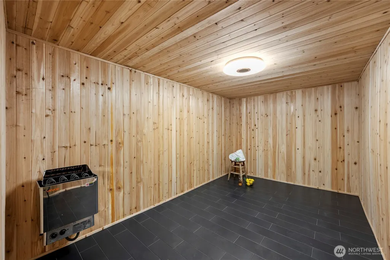
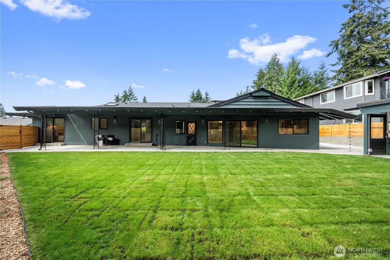
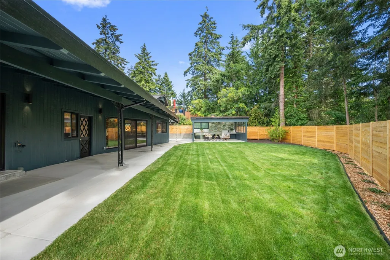
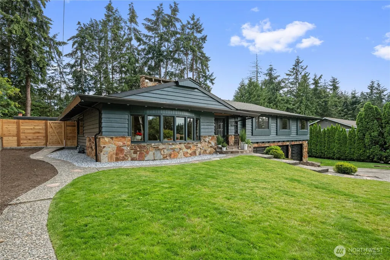
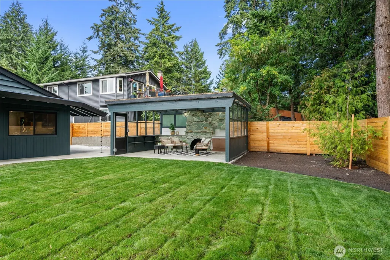
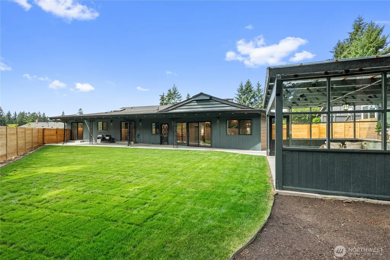
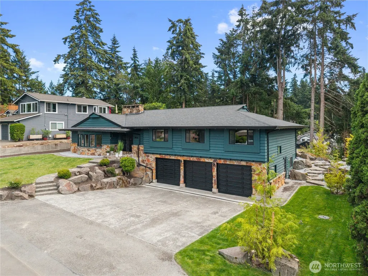
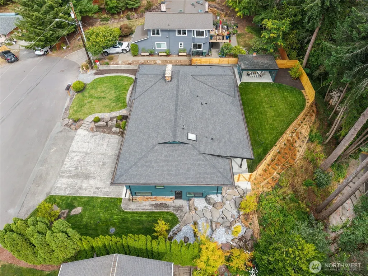
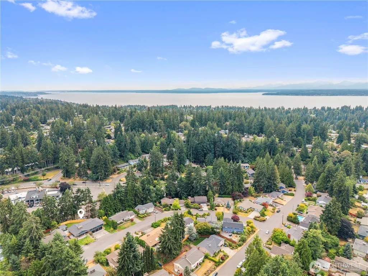
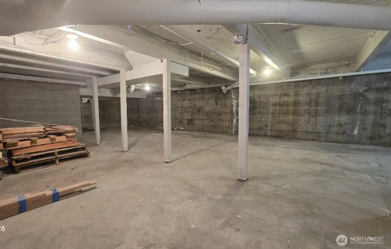
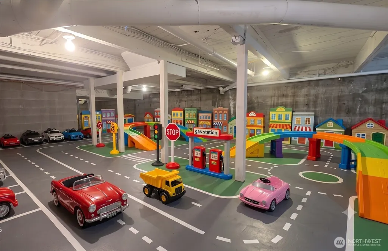
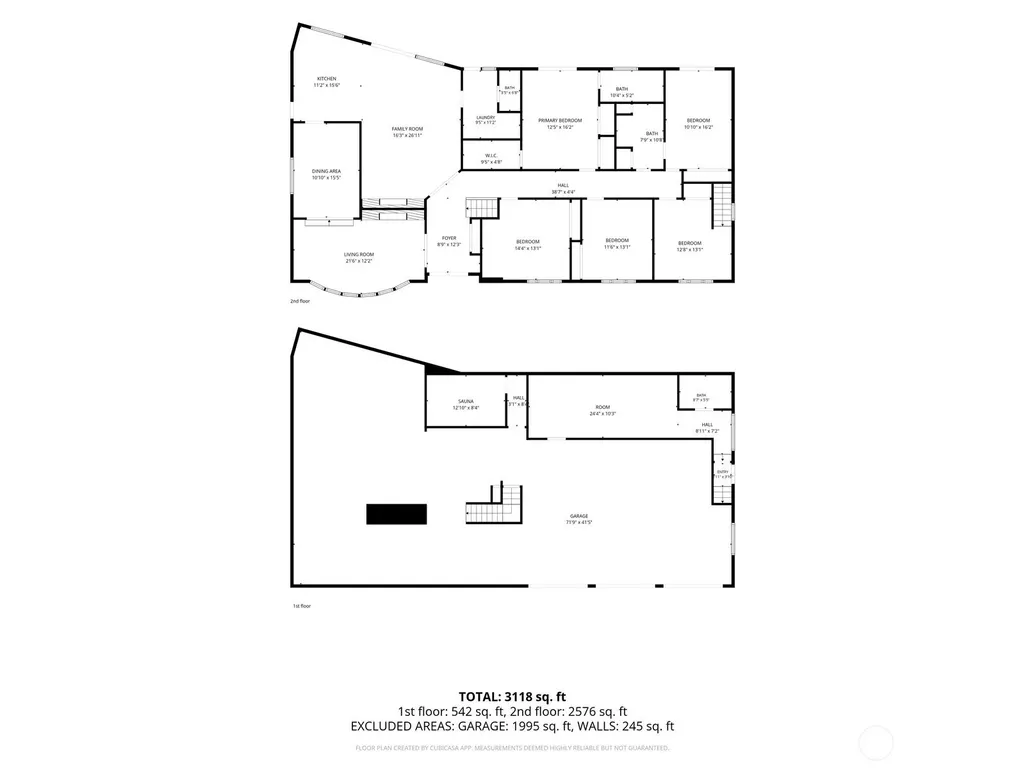
Welcome to a home that was made for gathering, celebrating, and living well. Located at the top of a quiet cul-de-sac in beautiful Edmonds, this thoughtfully restored Mid-century Modern masterpiece blends timeless architecture with luxurious, high end updates.Designed to live like a rambler, this spacious home offers five bedrooms plus a large bonus room with its own private entrance, making it an ideal sixth bedroom, guest suite, home office, or studio. At the heart of the home is a stunning chef’s kitchen that opens seamlessly to two inviting living spaces, creating the perfect flow for entertaining or everyday living.Outback you'll discover an incredible outdoor covered flex space with fireplace and potential to add outdoor kitchen or hot tub! Why pay for a health club when your personal wellness retreat is just steps away? Enjoy a massive sauna, dedicated fitness studio, and space to relax, recharge, and reconnect without ever leaving home.The oversized three car garage and abundant storage ensure there’s room for everything, from hobbies to holiday décor. All of this is just minutes from PCC, downtown Edmonds, and convenient freeway access, offering the perfect balance of privacy and accessibility.If you’ve been searching for a home that offers exceptional entertaining, elevated everyday living, and your very own private spa retreat, you’ve just found it. Minutes from Light rail or Sounder into Seattle
| Elementary School | Middle School | High School |
|---|---|---|
| Buyer To Verify Elementary School | Buyer To Verify Middle School | Buyer To Verify High School |
| Price History | |
|---|---|
| 8/11/2026 | Listed $1,499,950 |
General Features
| Living Area | 2709 |
|---|---|
| Sewer | Sewer Connected |
| Heating | Forced Air |
| Cooling | None |
| Possession | Closing |
| Roof | Composition |
| Appliances | Dishwasher,Disposal,Dryer,Microwave,Refrigerator,Stove(s)/Range(s),Washer |
| Security Features | Fully Fenced |
| Year Built | 1962 |
| View | Territorial |
| Topography | Level,Partial Slope |
| Levels | One and One Half |
| Property Subtype | Single Family Residence |
| Tax Year | 2026 |
| Building Name | Firdale Village |
| County | Snohomish |
| New Construction | No |
| Property Type | Residential |
| HOA | No |
| Attached Garage | Yes |
| Subdivision Name | Firdale |
| Facing Direction | North |
| Garage Y/N | Yes |
| Full Baths | 1 |
| Special Listing Conditions | None |
| Status | Active |
| Directions | GPS works! |
| High School | Buyer To Verify |
| City | Edmonds |
| Entry Location | Main |
| Senior Community Y/N | No |
| High School District | Edmonds |
| MLS Area | 730 - Southwest Snohomish |
| Lot Size Units | Square Feet |
| Lot Size Square Feet | 11326 |
| Carport Y/N | No |
| Listing Terms | Cash,Conventional,FHA,VA Loan |
| Elementary School | Buyer To Verify |
| Land Lease Y/N | No |
| Tax Annual Amount | 321 |
| Middle/Junior High School | Buyer To Verify |
| Property Condition | Updated/Remodeled |
| Public Remarks | Welcome to a home that was made for gathering,celebrating,and living well. Located at the top of a quiet cul-de-sac in beautiful Edmonds,this thoughtfully restored Mid-century Modern masterpiece blen |
| Virtual Tour | https://www.zillow.com/view-3d-home/c3c7c9f2-498b-4b7d-8198- |
| Structure Type | House |
| Building Area Units | Square Feet |
| Standard Status | Active |
| Water Company | Olympic View Water |
| Property Style | 11 - 1 1/2 Story |
| NWM_ShowMapLink | Yes |
Interior Features
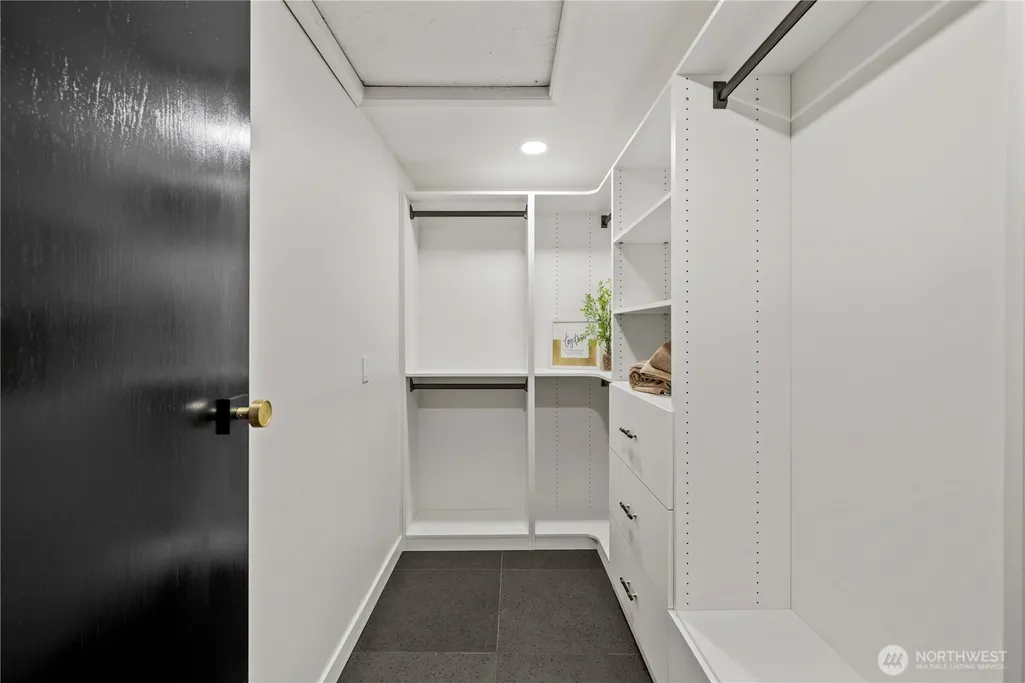
| Interior Amenities | Built-In Vacuum,Ceiling Fan(s),Dbl Pane/Storm Window,Dining Room,Fireplace,Pantry,Sauna,Walk-In Closet(s) |
|---|---|
| Basement | None |
| Flooring | Ceramic Tile,Hardwood |
| Total Fireplaces | 2 |
| Fireplace Features | Wood Burning |
| Air Conditioning Y/N | No |
| Heating Y/N | Yes |
| Fireplace Y/N | Yes |
| Half Baths | 1 |
| 3/4 Baths | 2 |
| Total Bedrooms | 5 |
| Main Level Bedrooms | 5 |
| Total Baths | 4 |
| Fireplaces Main | 2 |
| Power Production Type | Electric,Natural Gas |
| Baths Three Quarter Main | 2 |
| Baths Half Main | 1 |
| Baths Full Main | 1 |
| Bathrooms | 3 |
Exterior Features
| Exterior Amenities | Wood Products |
|---|---|
| Vegetation | Garden Space |
| Parking Features | Driveway,Attached Garage,Off Street,RV Parking |
| Lot Features | Adjacent to Public Land,Cul-De-Sac,Curbs,Paved,Value In Land |
| Water Source | Public |
| Total Parking | 9 |
| Inclusions | Dishwasher(s),Dryer(s),Garbage Disposal,Microwave(s),Refrigerator(s),Stove(s)/Range(s),Washer(s) |
| Foundation Details | Poured Concrete,Slab |
| Building Area Total | 2709 |
| Lot Size Acres | 0.26 |
| Waterfront Y/N | No |
| Covered Spaces | 3 |
| Irrigation Water Rights Y/N | No |
| Site Features | Cabana/Gazebo,Fenced-Fully,Outbuildings,Outdoor Fireplace,Propane,RV Parking |
| Parking Uncovered Total | 6 |
Amenities
- Foreclosure
- Views
- Short Sale
- New Construction
- Adult 55+
- Lease To Own
- No HOA Fees
- Furnished
- Primary On Main
- Air Conditioning
- Seller Finance
- Green
- Fixer Upper
- Horse
- Golf
- Fireplace
- Deck
- Garage
- Basement
- Pool
Property vs Single Family Average in 98020
Price
Taxes
Year Built
Visits

