

Address
23424 100th Avenue W, Edmonds, WA
Price
$ 779,999
Property Attributes
- ID#2536468
- TypeSingle Family
- CountySNOHOMISH
- CityEdmonds
- AreaSouthwest Snohomish
- NeighborhoodFirdale
- Zip98020
- Style2 Story
- Year Built1990
- Taxes$ 6344
- Price$ 779,999
- Bedrooms3
- Full Bathrooms2
- Half Bathrooms1
- Sqr Footage1734
- Lot Size0.18 Acres
Data Source:
Northwest Multiple Listing Service (NWMLS)
Property Description
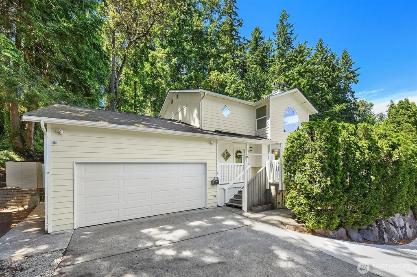
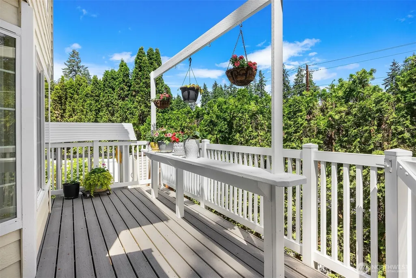
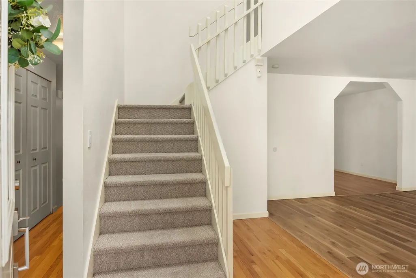
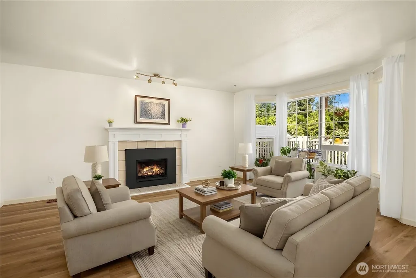
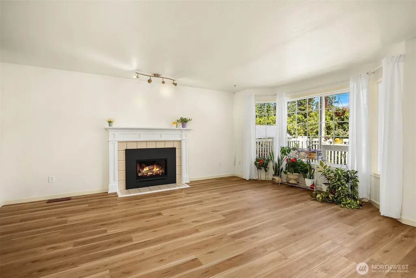
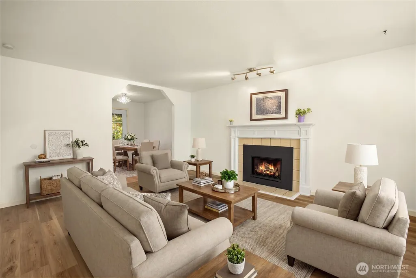
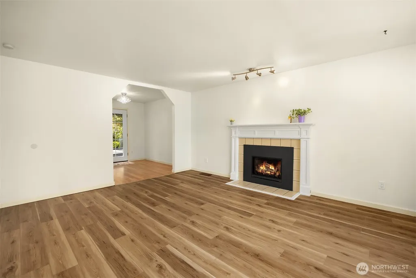
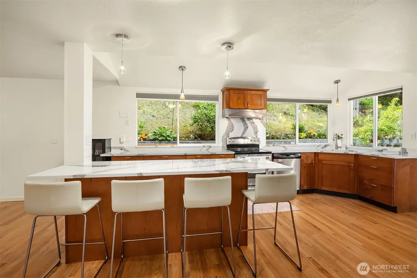
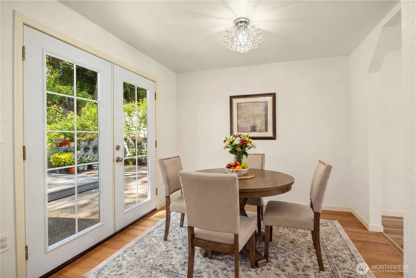
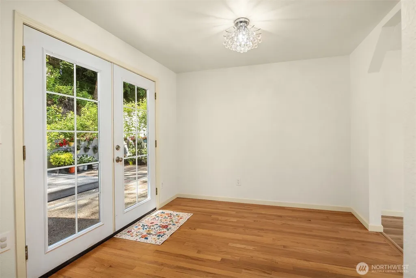
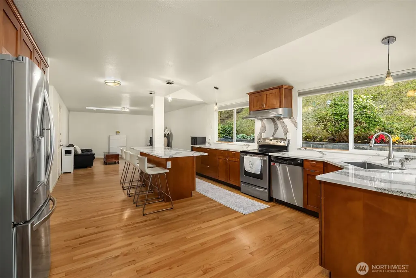
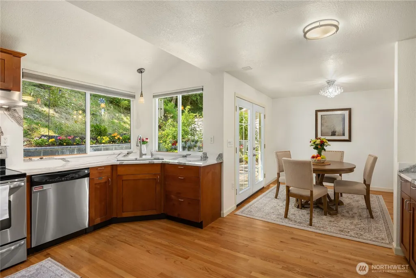
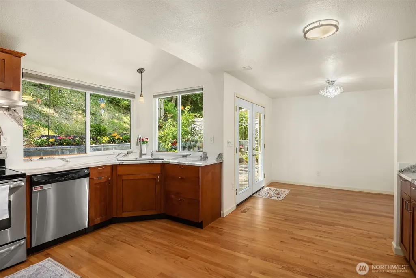
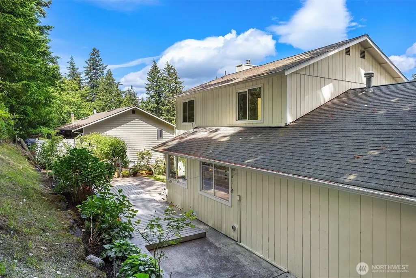
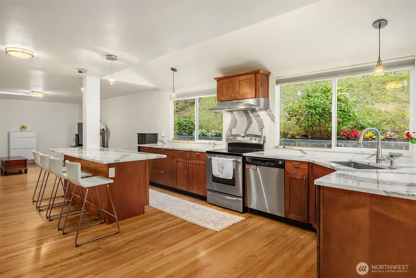
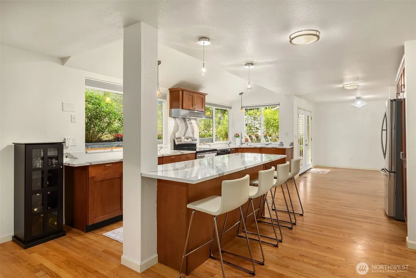
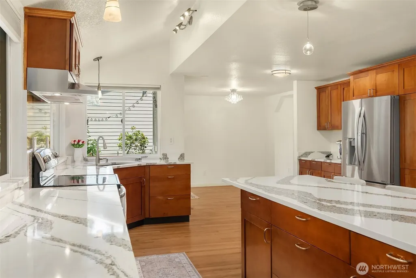
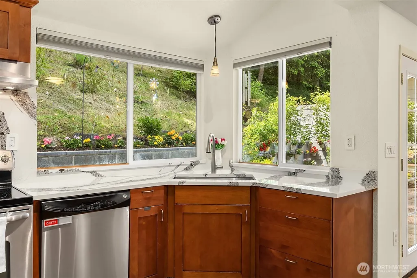
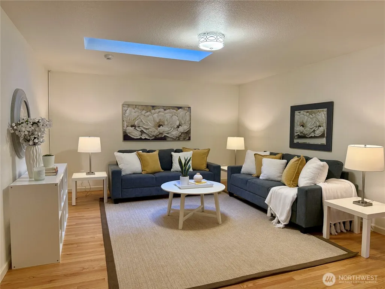
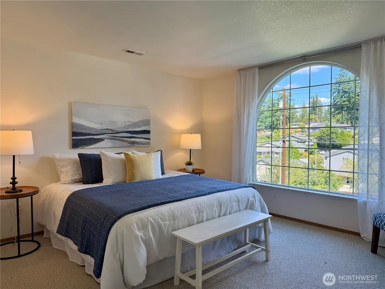
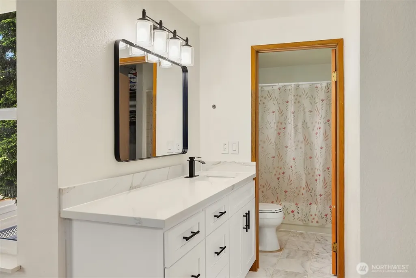
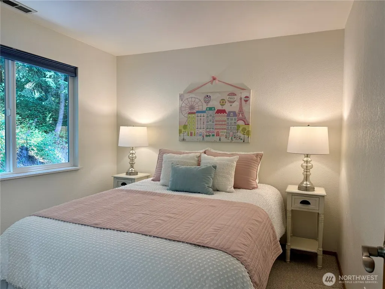
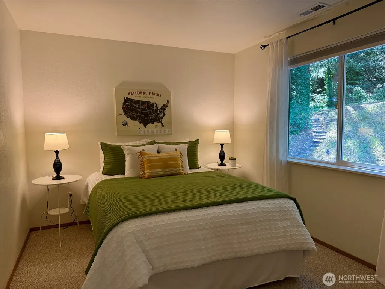
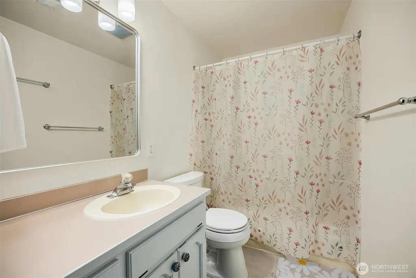
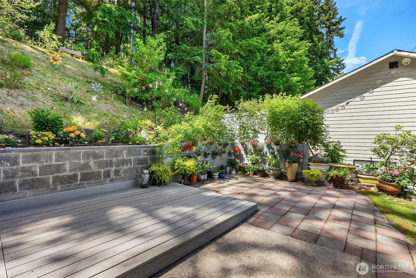
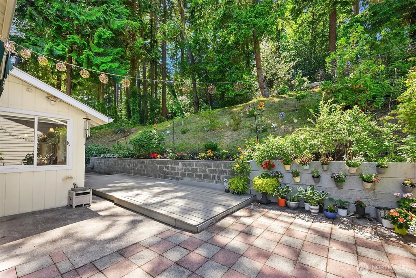
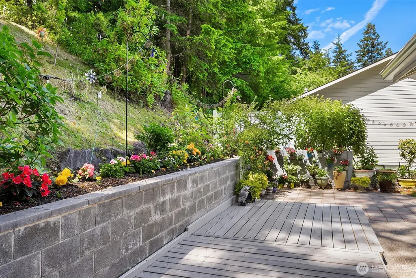
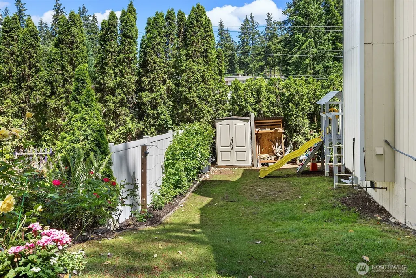
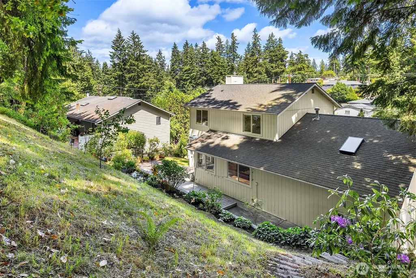
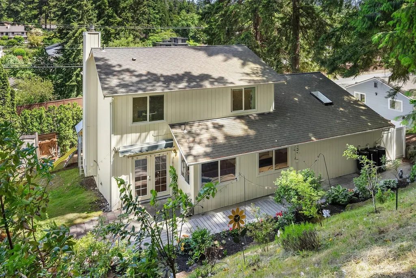
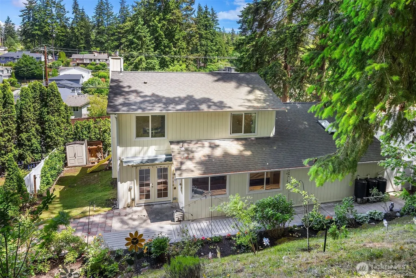
This three-bedroom, two-and-a-half-bathroom residence features a functional layout designed for daily living. The wonderfully designed kitchen is equipped with quartz countertops and a large center island, opening directly into the adjacent family room, the perfect space for entertaining and hosting. Strategically placed skylights maximize natural light throughout the main living spaces. The bright living room centered around a gas fireplace provides natural sunlight throughout the day. The primary bedroom suite includes an updated bathroom featuring new cabinets, marble flooring and quartz countertop, paired with a large walk-in closet. Two additional bedrooms and full bath complete the upstairs space. French doors from the dining area lead out to a private backyard, which includes a large patio and an established garden space, and easy to care for yard. Additional exterior features include a two-car garage with ample storage, dedicated outdoor RV parking, and a durable 50-year composition roof. Situated on the border of Edmonds and Shoreline, this location offers close proximity to local schools, shopping centers, and a variety of restaurants. Easy access to major commuter routes nearby provides efficient travel times for daily commuting to Seattle.
| Elementary School | Middle School | High School |
|---|---|---|
| Buyer To Verify Elementary School | Buyer To Verify Middle School | Edmonds Woodway High |
| Price History | |
|---|---|
| 6/9/2026 | Listed $850,000 |
| 6/26/2026 | 3$825,000 |
| 7/18/2026 | 4$799,998 |
| 8/27/2026 | 3$779,999 |
General Features
| Living Area | 1734 |
|---|---|
| Sewer | Sewer Connected |
| Heating | 90%+ High Efficiency,Forced Air |
| Cooling | None |
| Possession | Closing |
| Roof | Composition |
| Appliances | Dishwasher,Disposal,Dryer,Refrigerator,Stove(s)/Range(s),Washer |
| Security Features | Partially Fenced |
| Year Built | 1990 |
| Topography | Level,Sloped,Terraces |
| Levels | Two |
| Property Subtype | Single Family Residence |
| Tax Year | 2026 |
| County | Snohomish |
| New Construction | No |
| Property Type | Residential |
| HOA | No |
| Attached Garage | Yes |
| Subdivision Name | Firdale |
| Facing Direction | East |
| Garage Y/N | Yes |
| Full Baths | 2 |
| Special Listing Conditions | None |
| Status | Active |
| Directions | From Edmonds Way turn South on 100th Ave W,South on 100th to home on right. |
| High School | Edmonds Woodway High |
| City | Edmonds |
| Entry Location | Main |
| Senior Community Y/N | No |
| High School District | Edmonds |
| MLS Area | 730 - Southwest Snohomish |
| Lot Size Units | Square Feet |
| Lot Size Square Feet | 7841 |
| Carport Y/N | No |
| Listing Terms | Cash,Conventional,FHA,VA Loan |
| Elementary School | Buyer To Verify |
| Land Lease Y/N | No |
| Tax Annual Amount | 6344 |
| Middle/Junior High School | Buyer To Verify |
| Public Remarks | This three-bedroom,two-and-a-half-bathroom residence features a functional layout designed for daily living. The wonderfully designed kitchen is equipped with quartz countertops and a large center is |
| Virtual Tour | https://my.matterport.com/show/?m=ELKCak7NswS&mls=1 |
| Structure Type | House |
| Building Area Units | Square Feet |
| Standard Status | Active |
| Water Company | Olympic View |
| Property Style | 12 - 2 Story |
| NWM_ShowMapLink | Yes |
Interior Features
| Interior Amenities | Bath Off Primary,Dbl Pane/Storm Window,Dining Room,Fireplace,French Doors,Skylight(s),Walk-In Closet(s),Water Heater |
|---|---|
| Basement | None |
| Flooring | Ceramic Tile,Hardwood,Marble,Vinyl Plank,Carpet |
| Total Fireplaces | 1 |
| Fireplace Features | Gas |
| Air Conditioning Y/N | No |
| Heating Y/N | Yes |
| Fireplace Y/N | Yes |
| Half Baths | 1 |
| Total Bedrooms | 3 |
| Total Baths | 3 |
| Water Heater Type | Gas |
| Water Heater Location | Garage |
| Fireplaces Main | 1 |
| Power Production Type | Natural Gas |
| Bedrooms Upper | 3 |
| Baths Half Main | 1 |
| Baths Full Upper | 2 |
| Bathrooms | 2.5 |
Exterior Features
| Exterior Amenities | Wood,Wood Products |
|---|---|
| Vegetation | Garden Space |
| Parking Features | Driveway,Attached Garage,RV Parking |
| Lot Features | Curbs,Paved,Sidewalk |
| Water Source | Public |
| Total Parking | 5 |
| Inclusions | Dishwasher(s),Dryer(s),Garbage Disposal,Refrigerator(s),Stove(s)/Range(s),Washer(s) |
| Foundation Details | Poured Concrete |
| Building Area Total | 1734 |
| Lot Size Acres | 0.18 |
| Waterfront Y/N | No |
| Covered Spaces | 2 |
| Irrigation Water Rights Y/N | No |
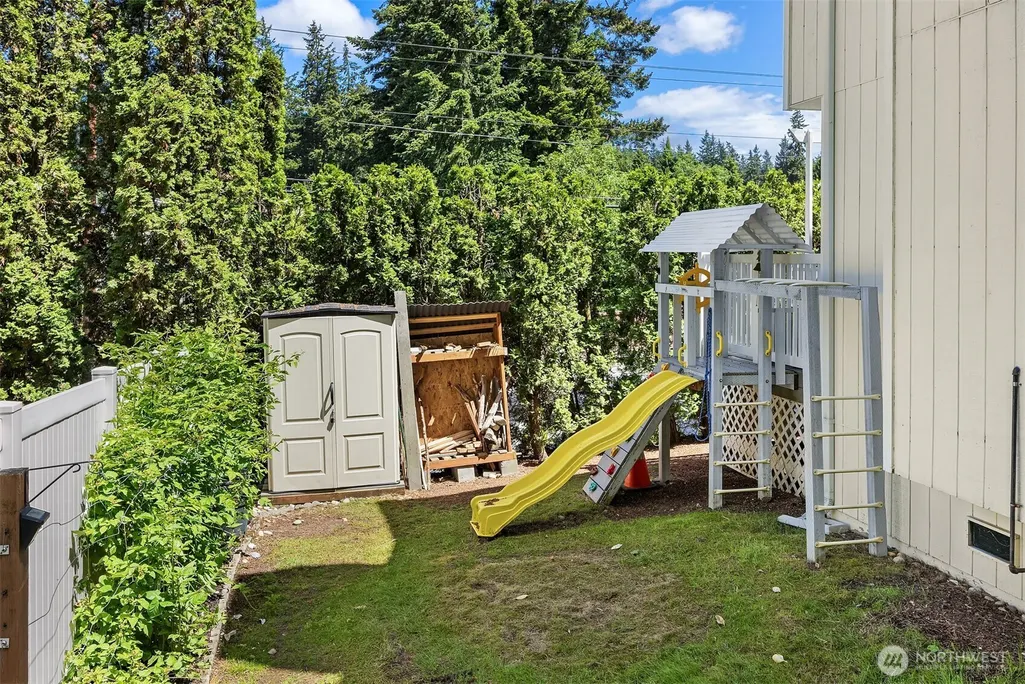
| Site Features | Cable TV,Deck,Fenced-Partially,Gas Available,High Speed Internet,Outbuildings,Patio,RV Parking |
| Parking Uncovered Total | 3 |
Amenities
- Foreclosure
- Views
- Short Sale
- New Construction
- Adult 55+
- Lease To Own
- No HOA Fees
- Furnished
- Primary On Main
- Air Conditioning
- Seller Finance
- Green
- Fixer Upper
- Horse
- Golf
- Fireplace
- Deck
- Garage
- Basement
- Pool
Property vs Single Family Average in 98020
Price
Taxes
Year Built
Visits

